
Leave a Message

By providing your contact information to Karia Ortiz, your personal information will be processed in accordance with Karia Ortiz's Privacy Policy. By checking the box(es) below, you consent to receive communications regarding your real estate inquiries and related marketing and promotional updates in the manner selected by you. For SMS text messages, message frequency varies. Message and data rates may apply. You may opt out of receiving further communications from Karia Ortiz at any time. To opt out of receiving SMS text messages, reply STOP to unsubscribe.

Thank you for your message. I will be in touch with you shortly.

Explore Properties
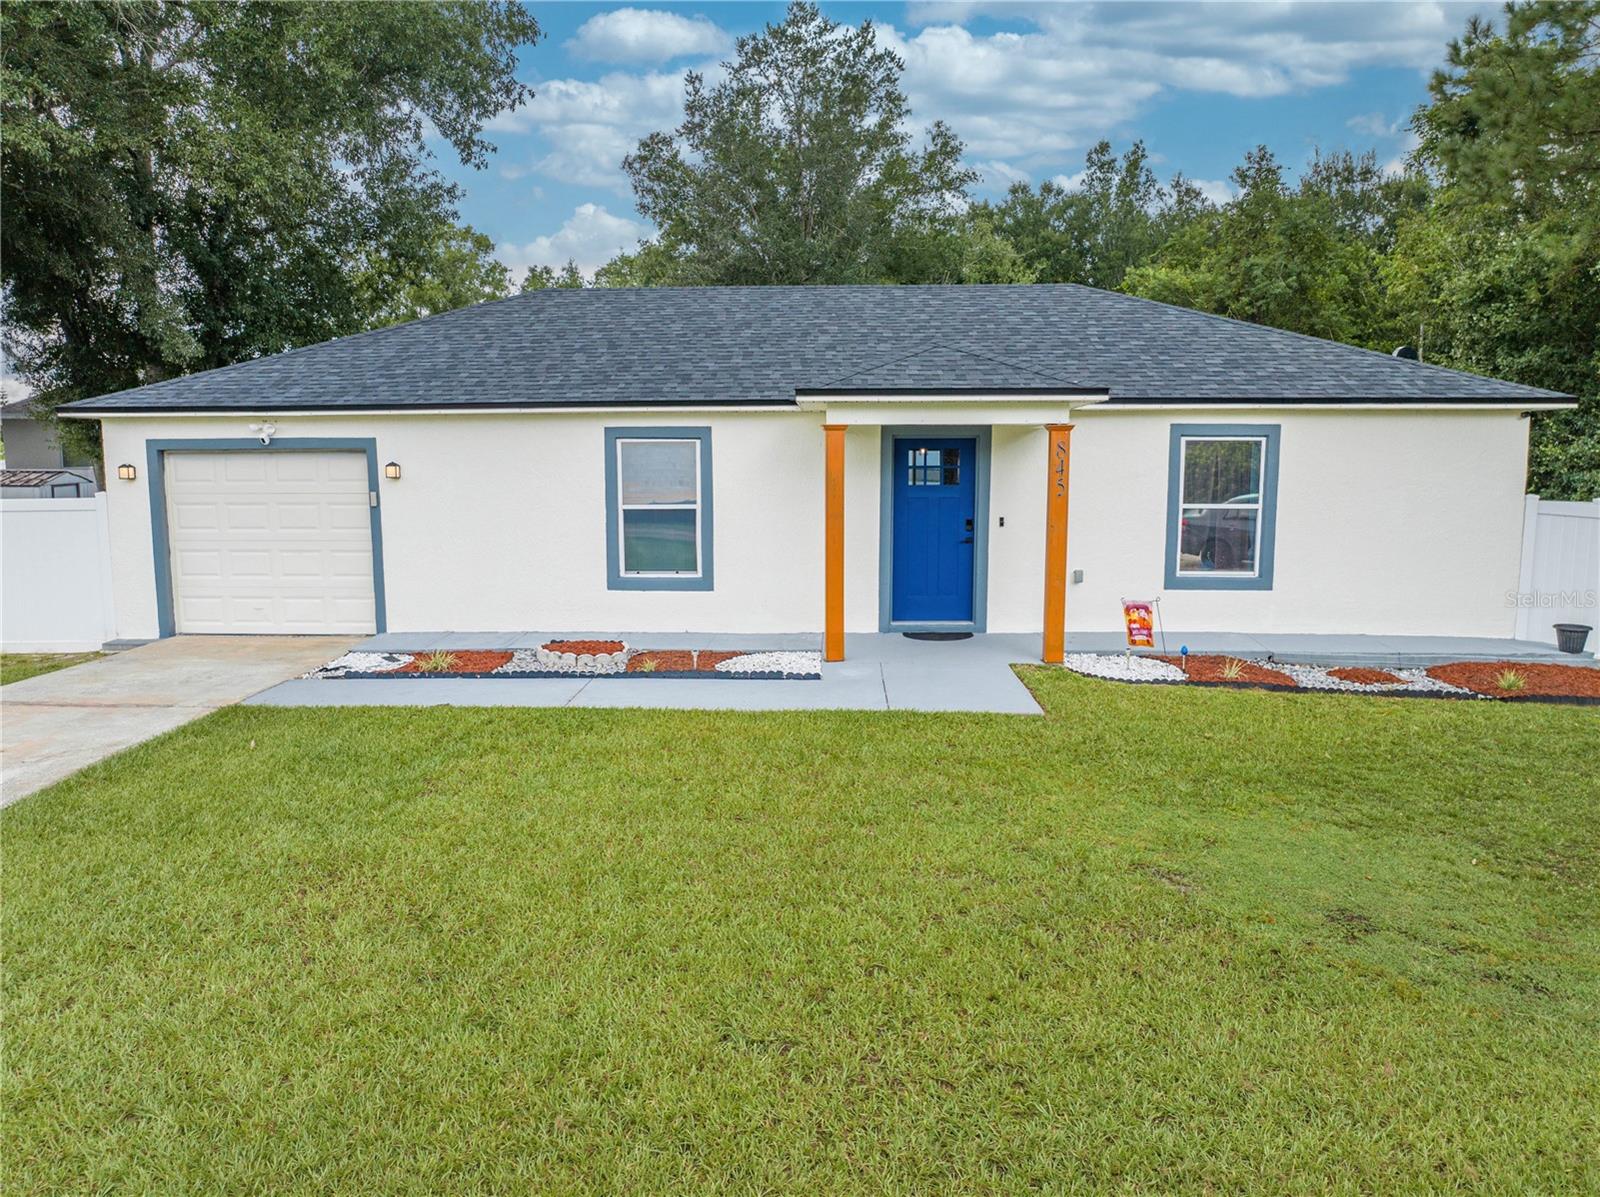
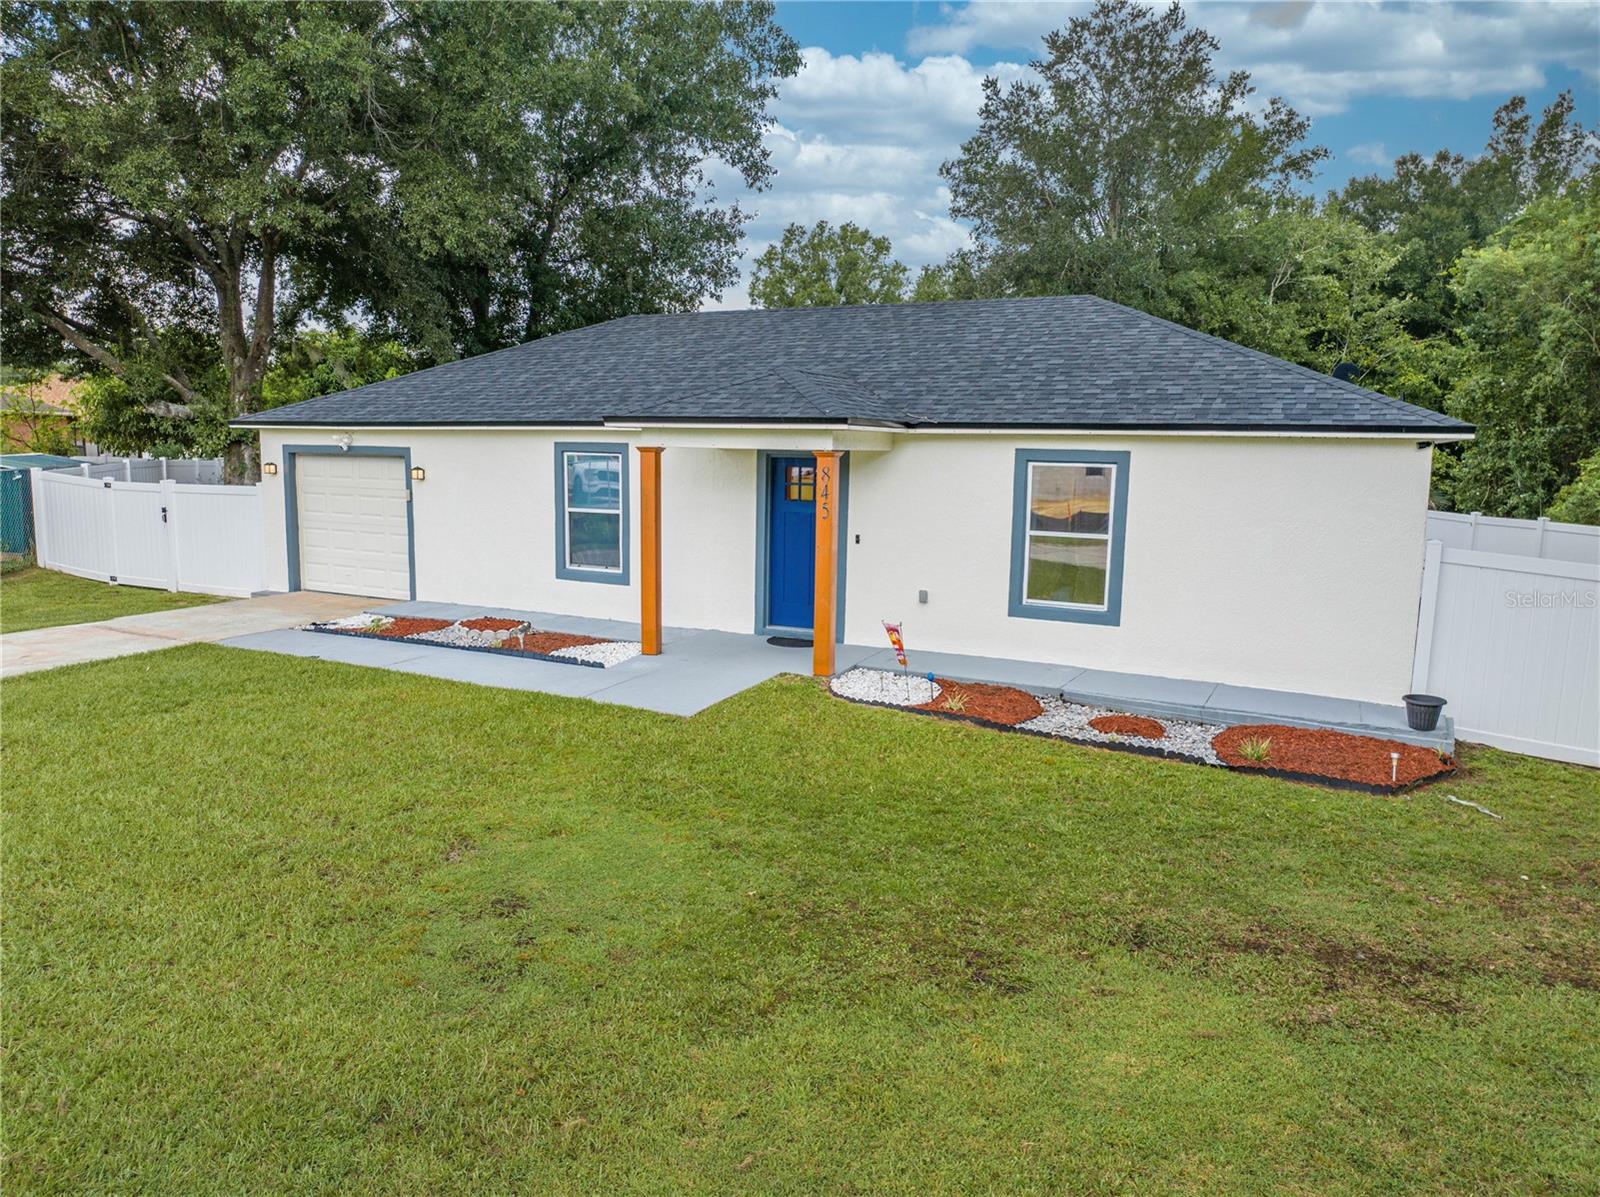
Single-story white house with a blue front door, orange porch posts, and an attached garage.
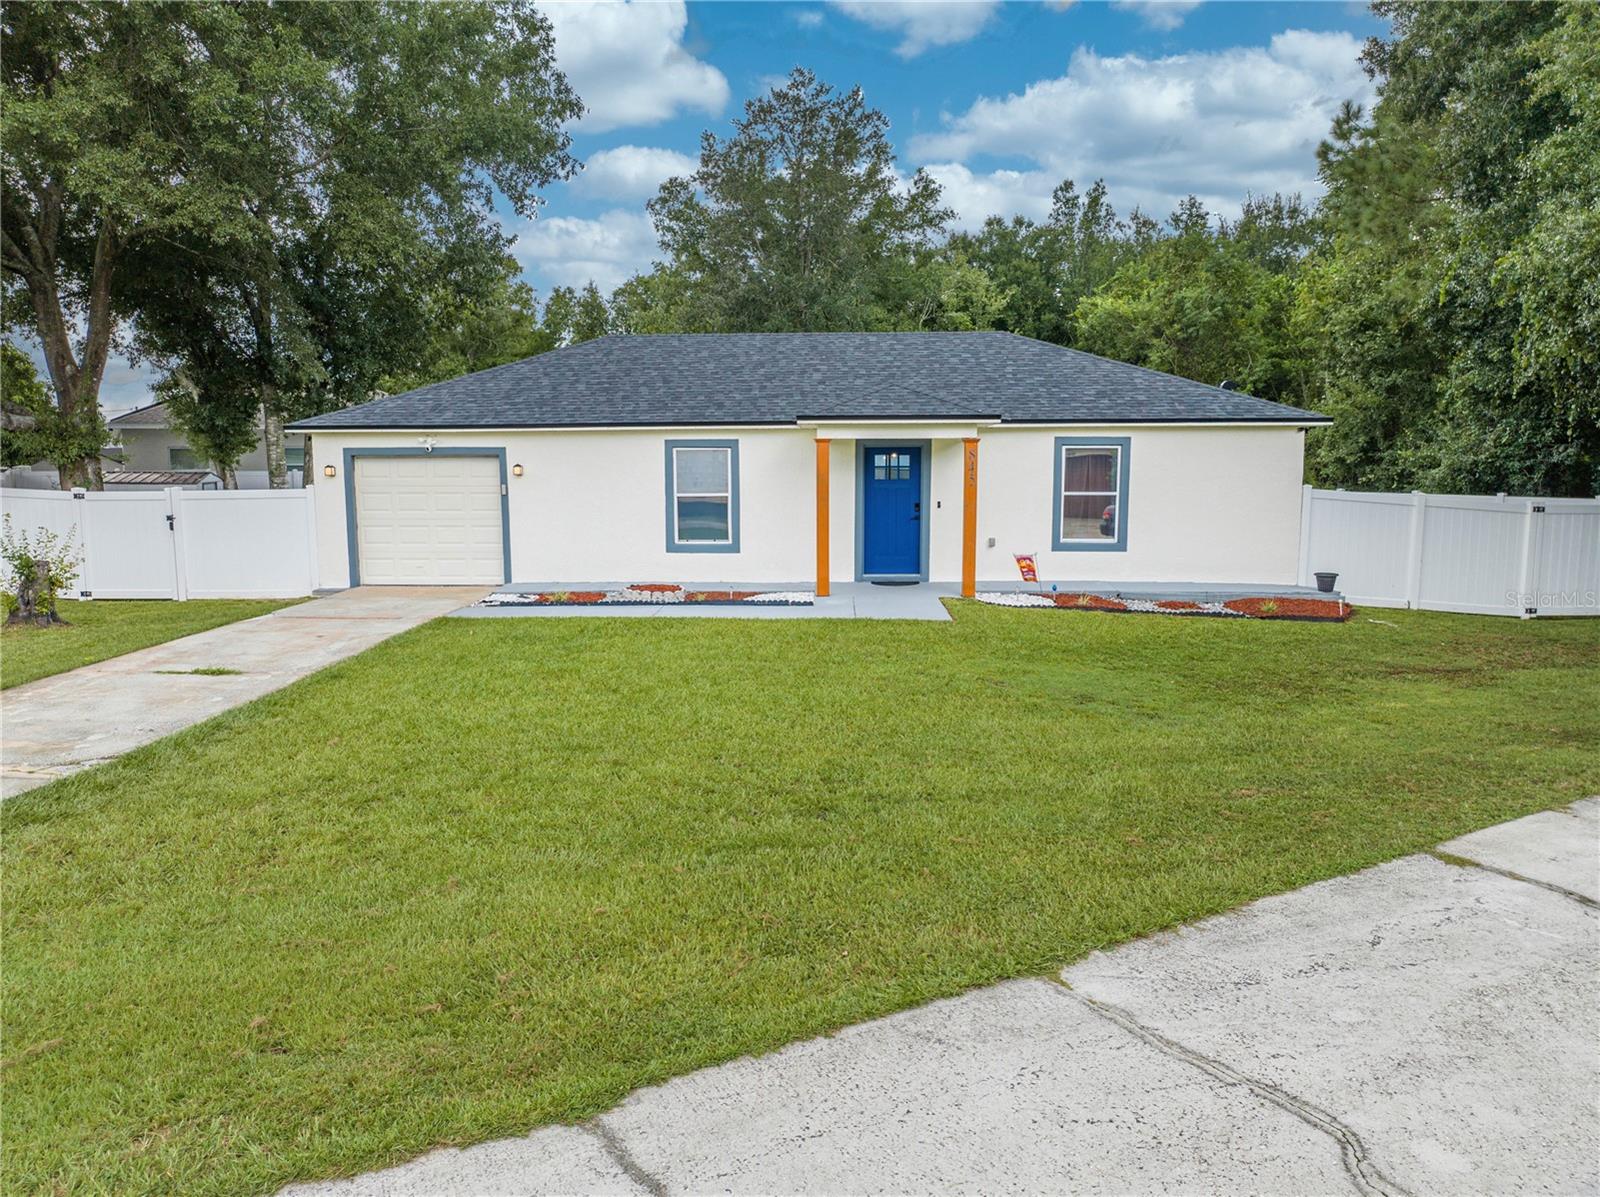
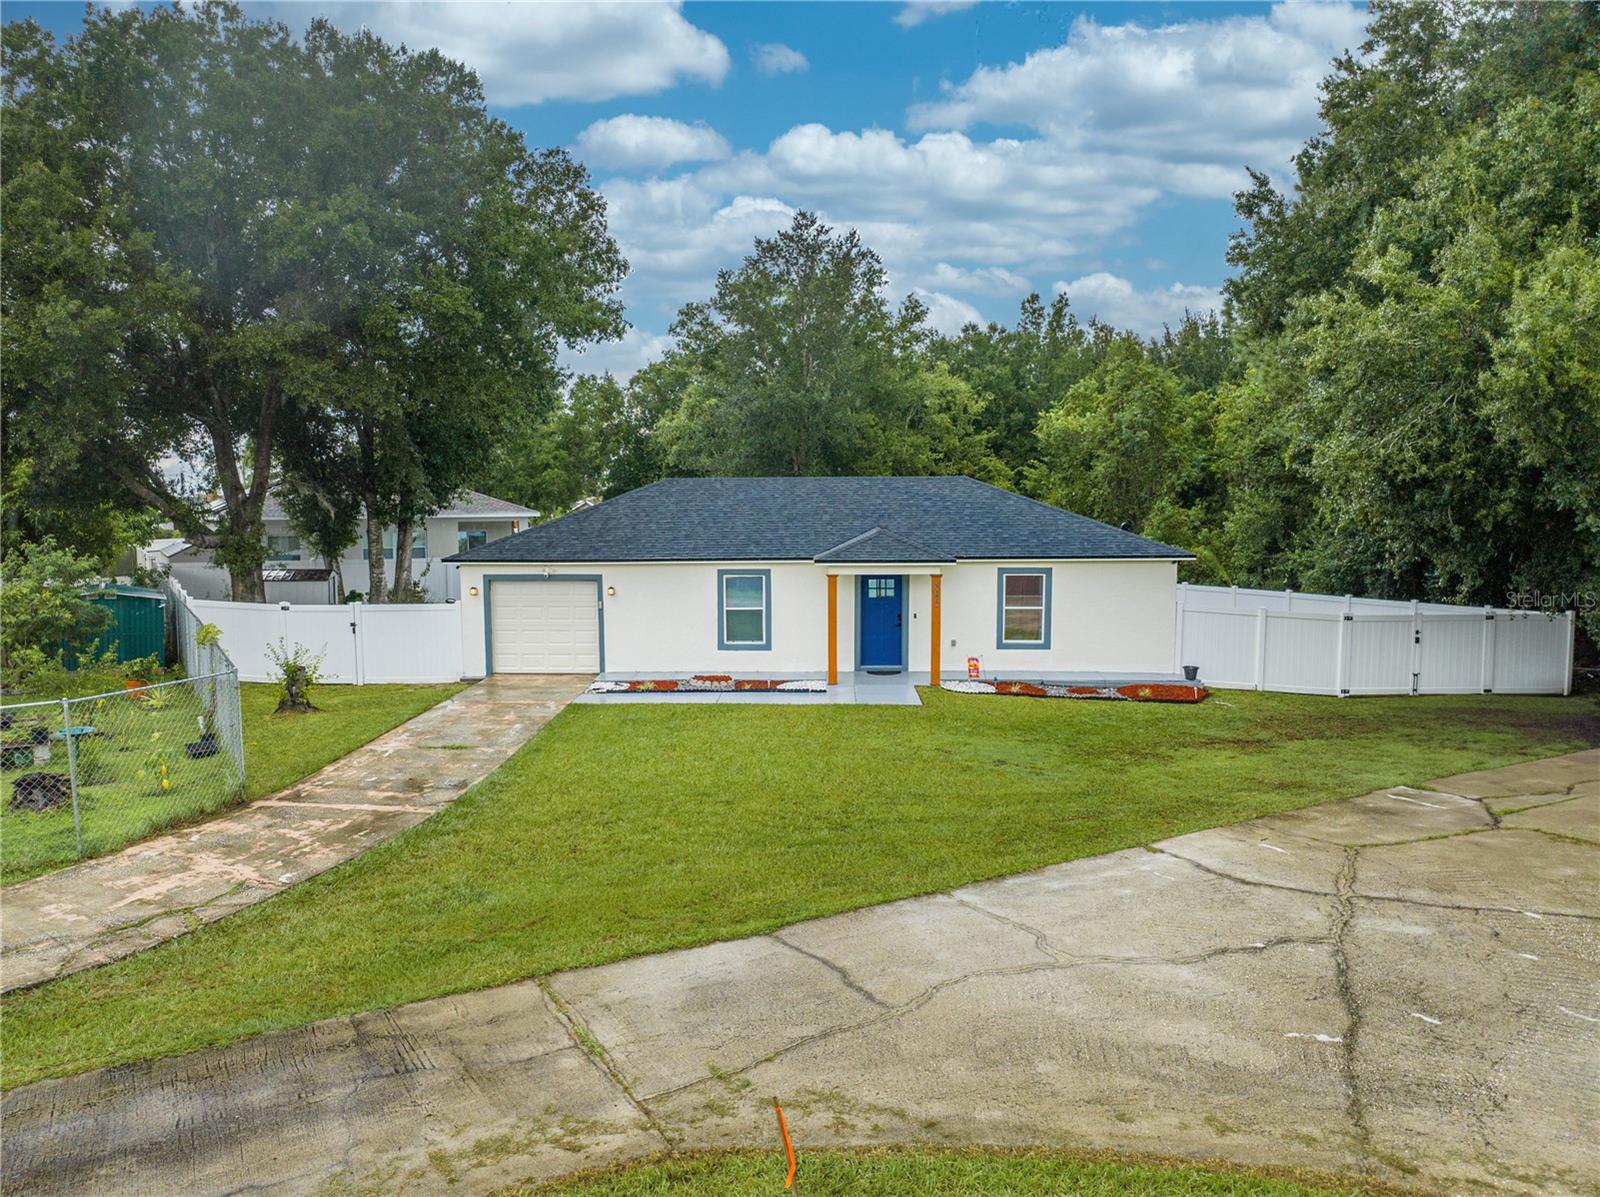
Single-story white house with a blue front door, attached garage, and broad green lawn.
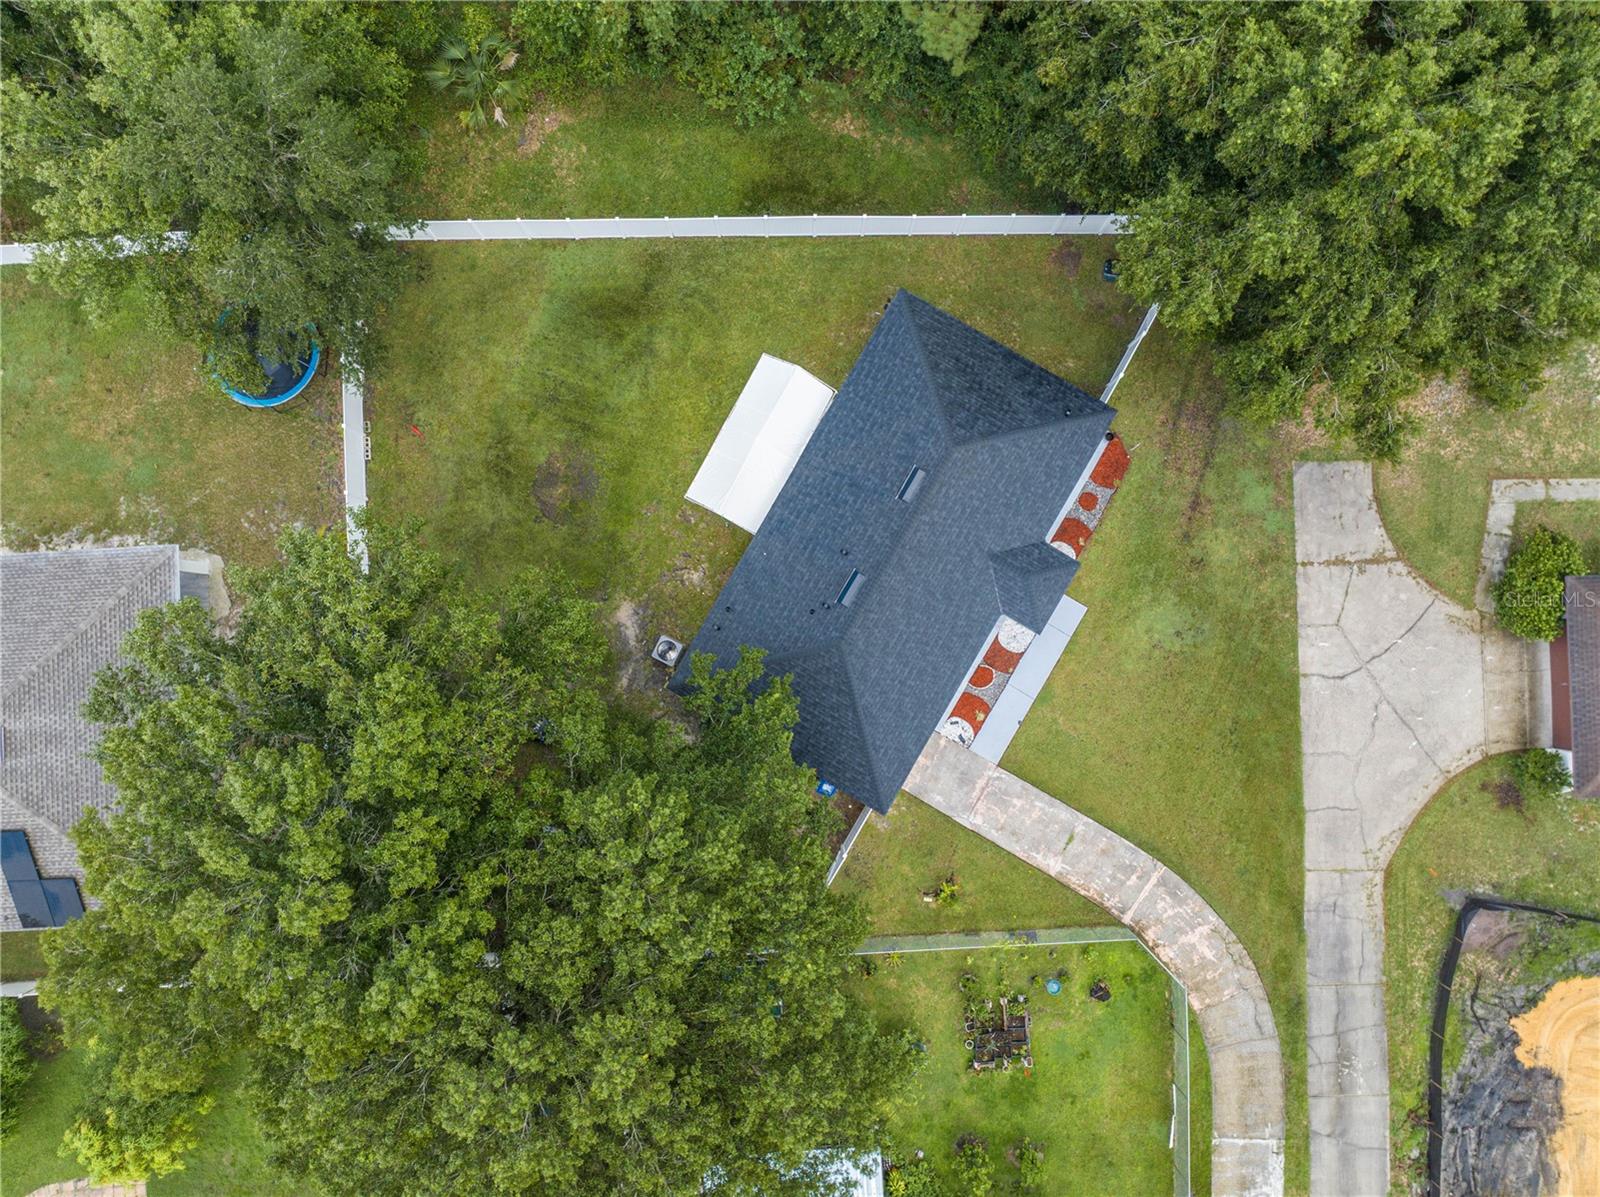
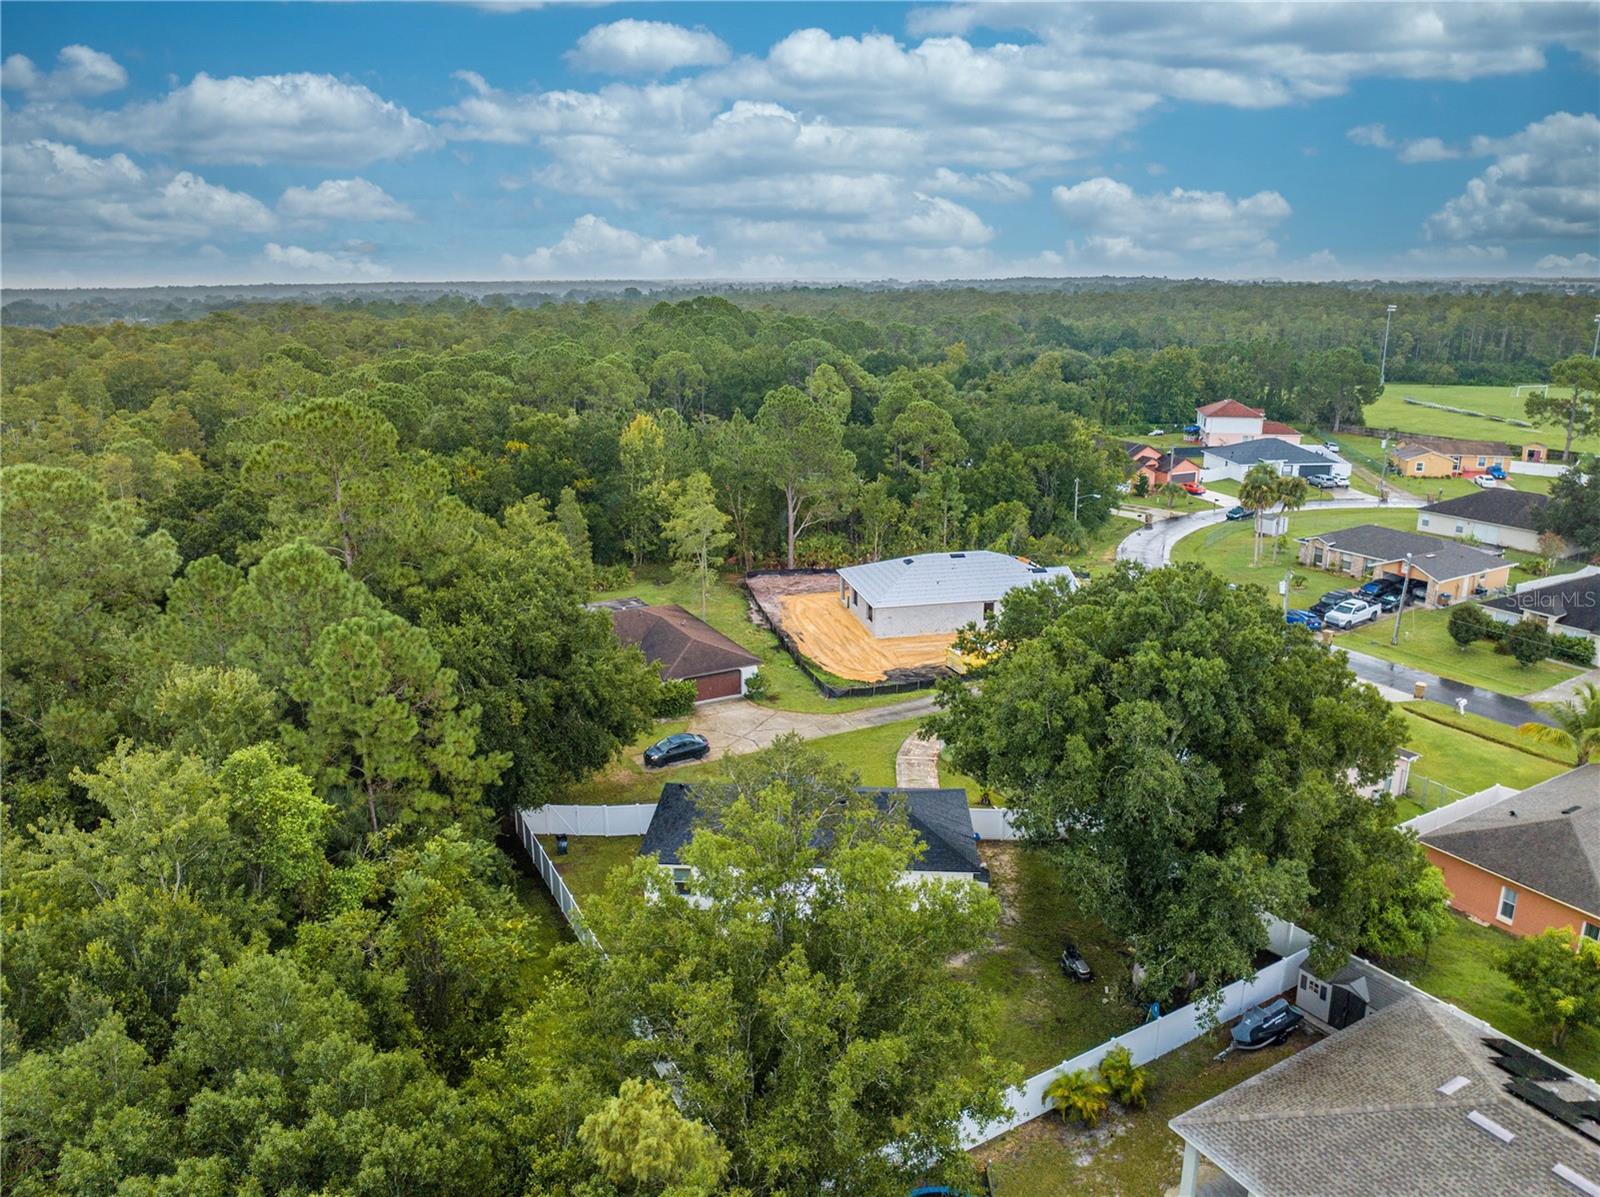
Aerial view of a home with a fenced lawn, mature trees, and a curved driveway.
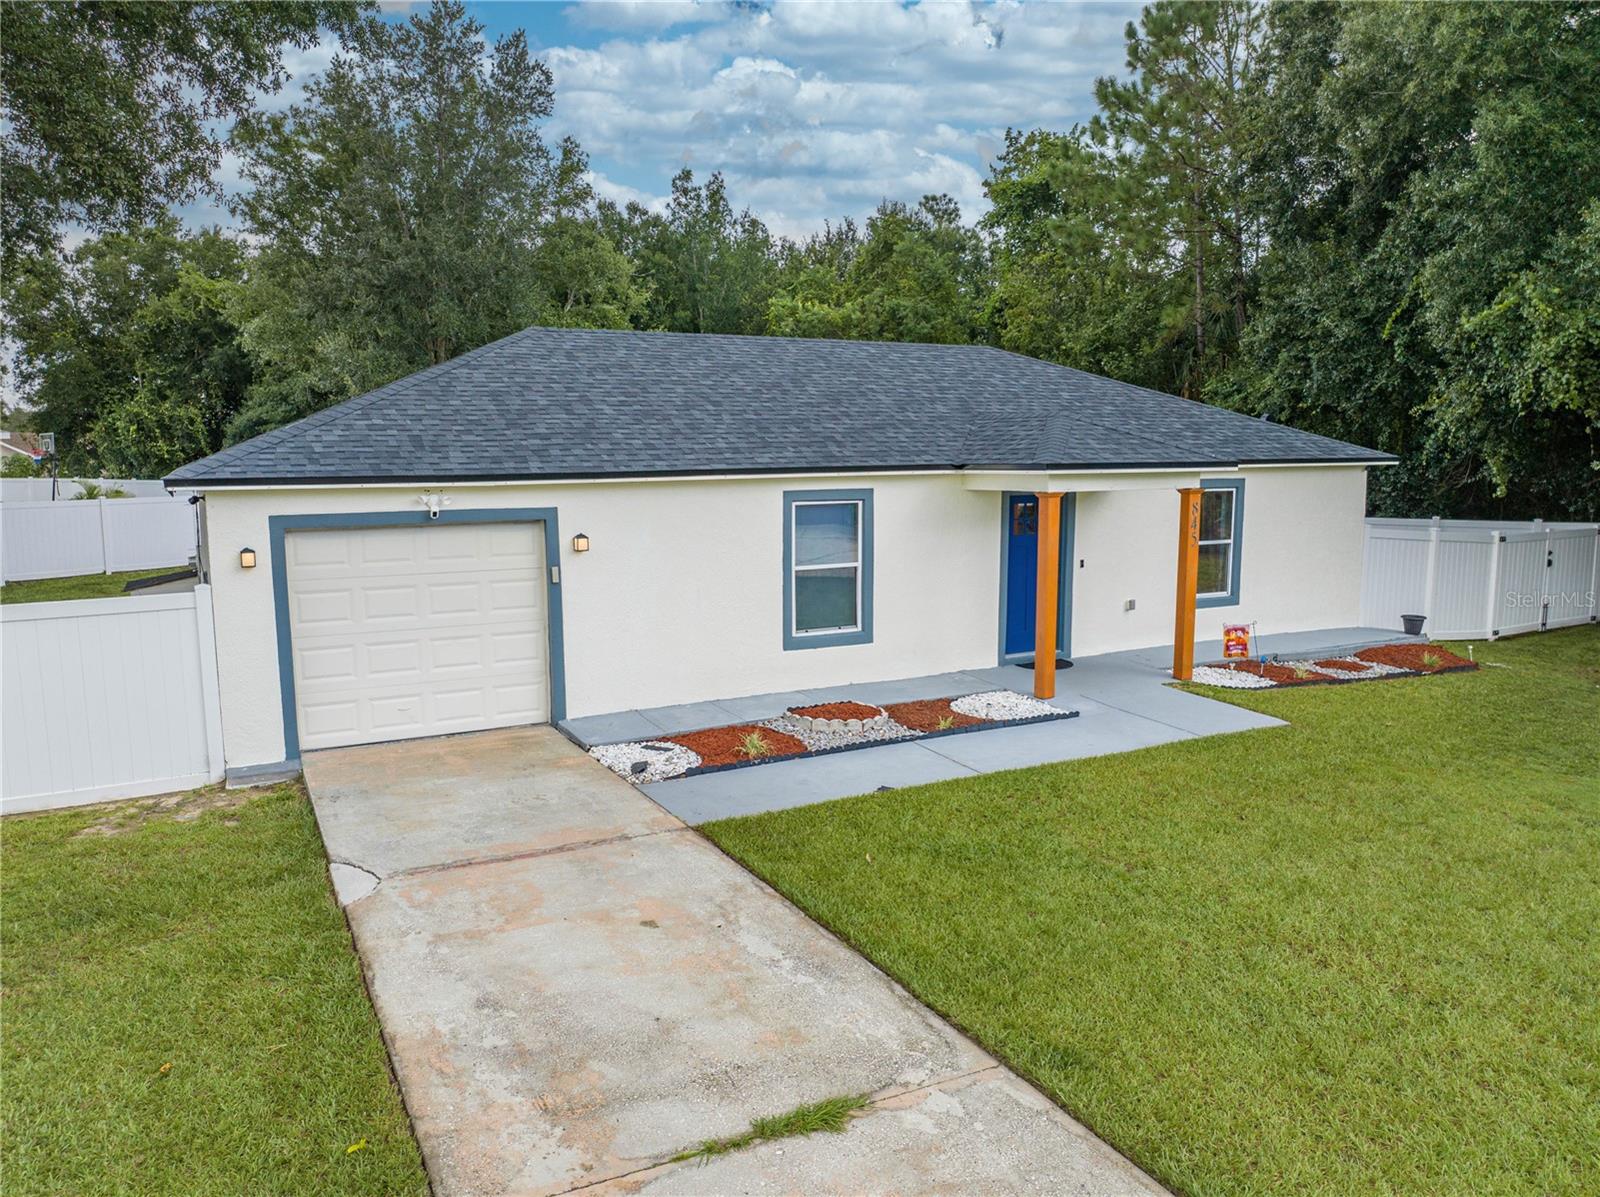
Single-story home with blue trim, orange porch posts, an attached garage, and a fenced lawn.
Single-story white home with a blue front door, attached garage, landscaped lawn, and white privacy fence.
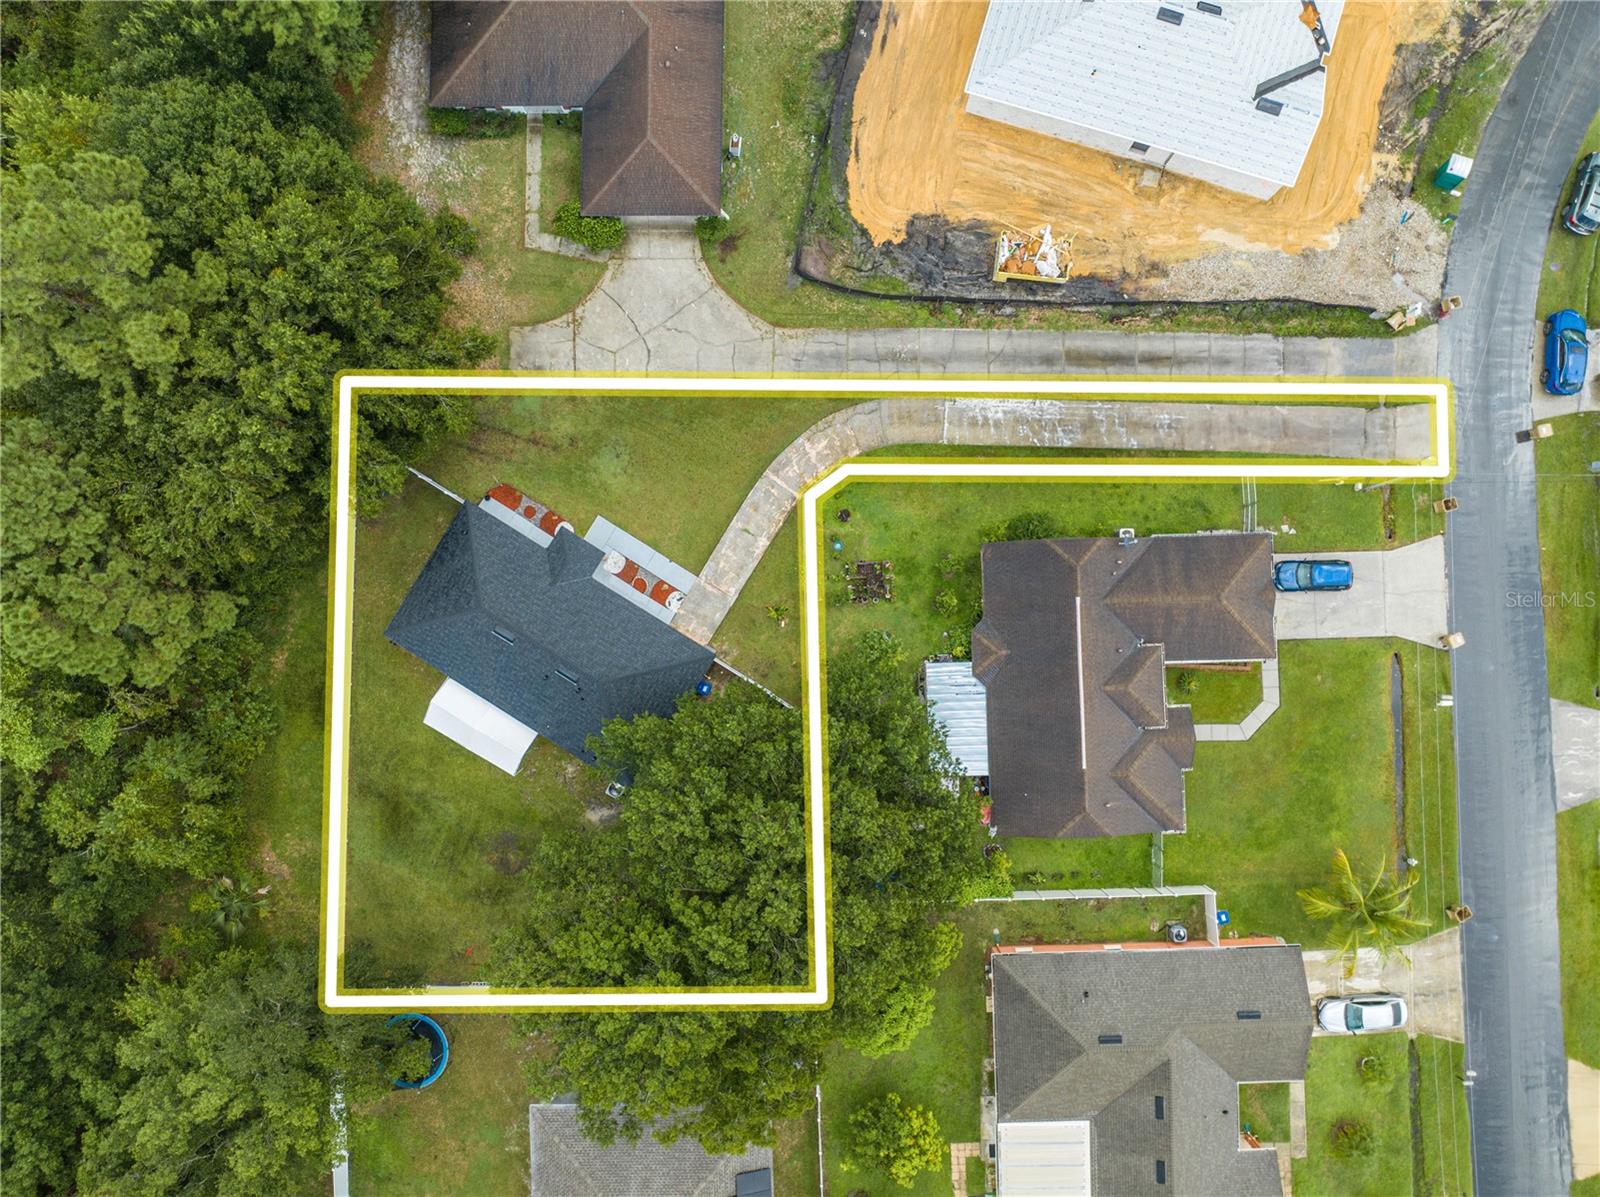
Aerial view of a tree-lined residential lot outlined in yellow beside neighboring homes and a street.
Single-story white house with a blue front door, attached garage, and white privacy fence.
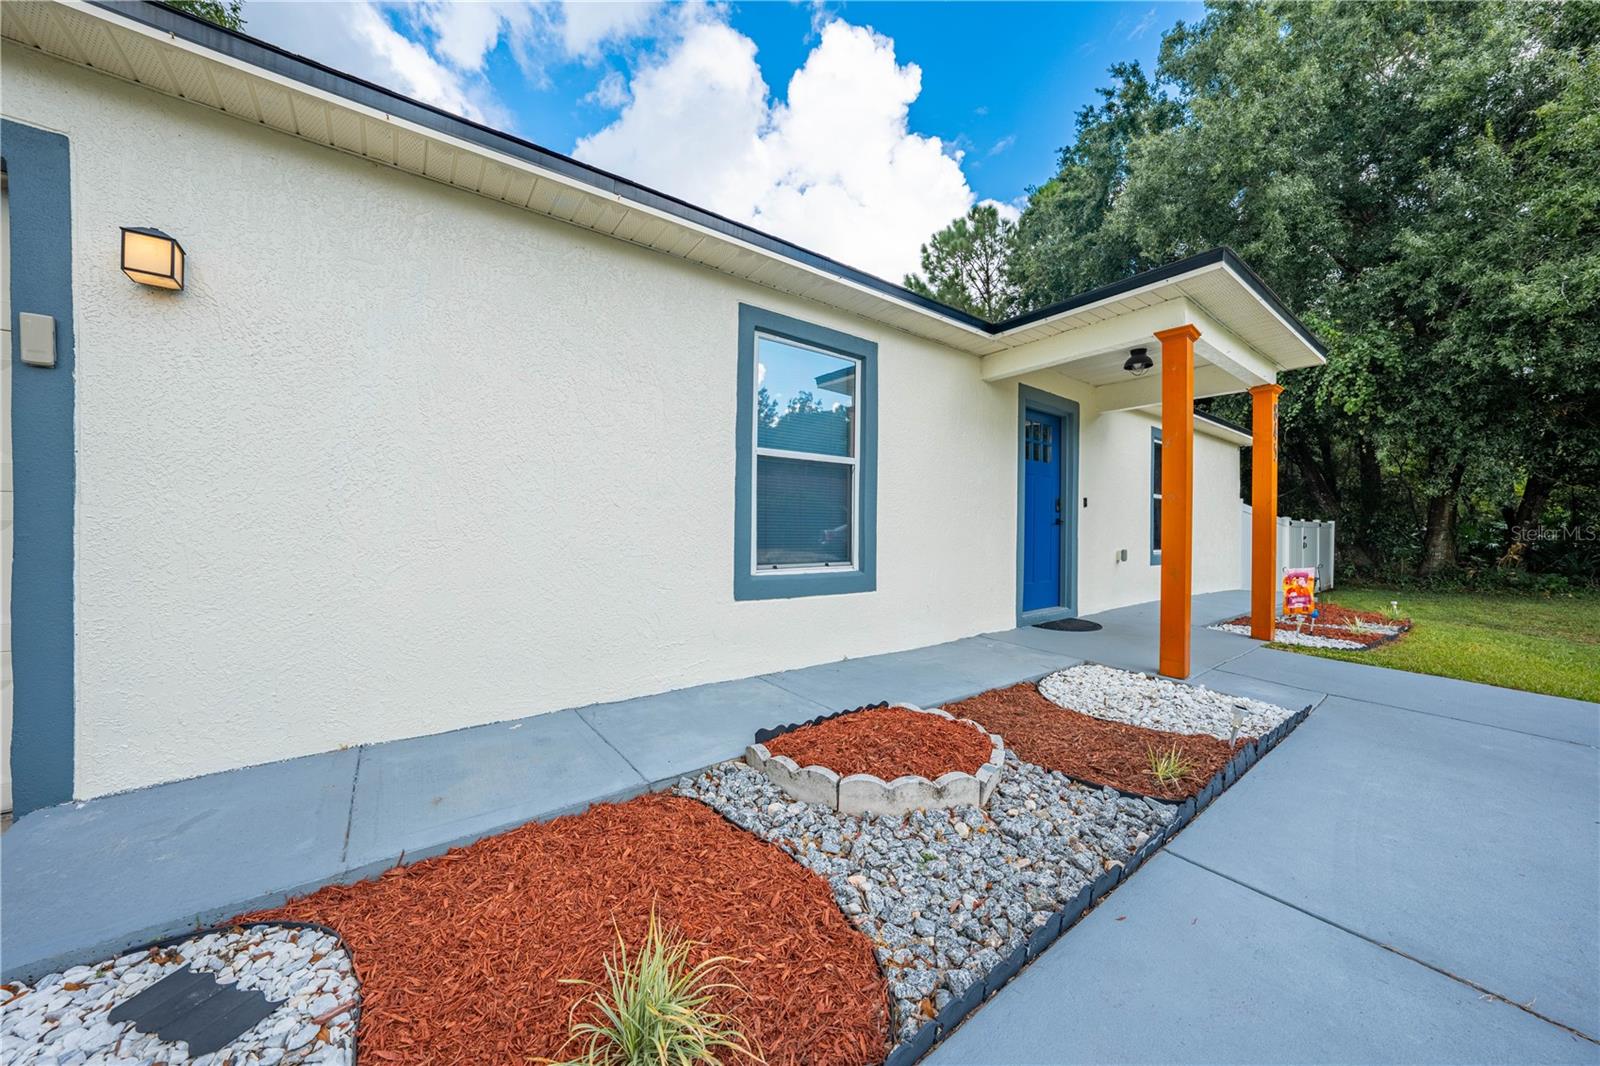
Single-story white stucco home with blue trim, orange porch posts, and landscaped front walkway.
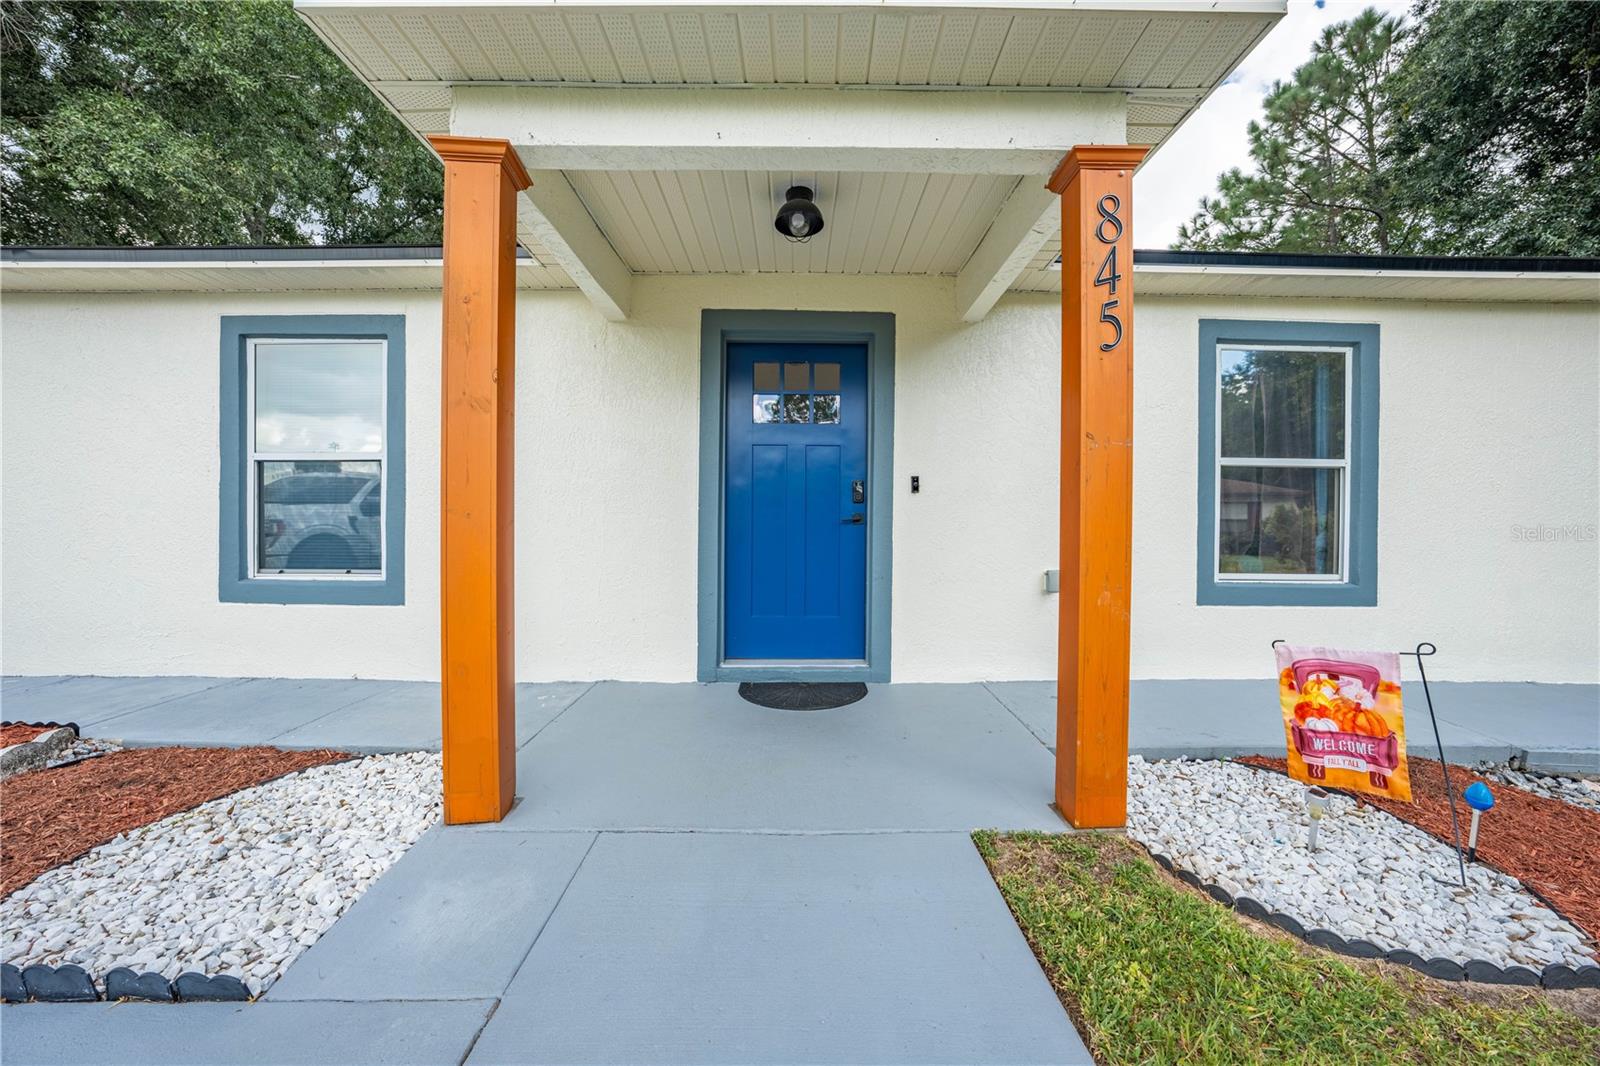
Home entrance with a bright blue door, orange porch posts, and house number 845.
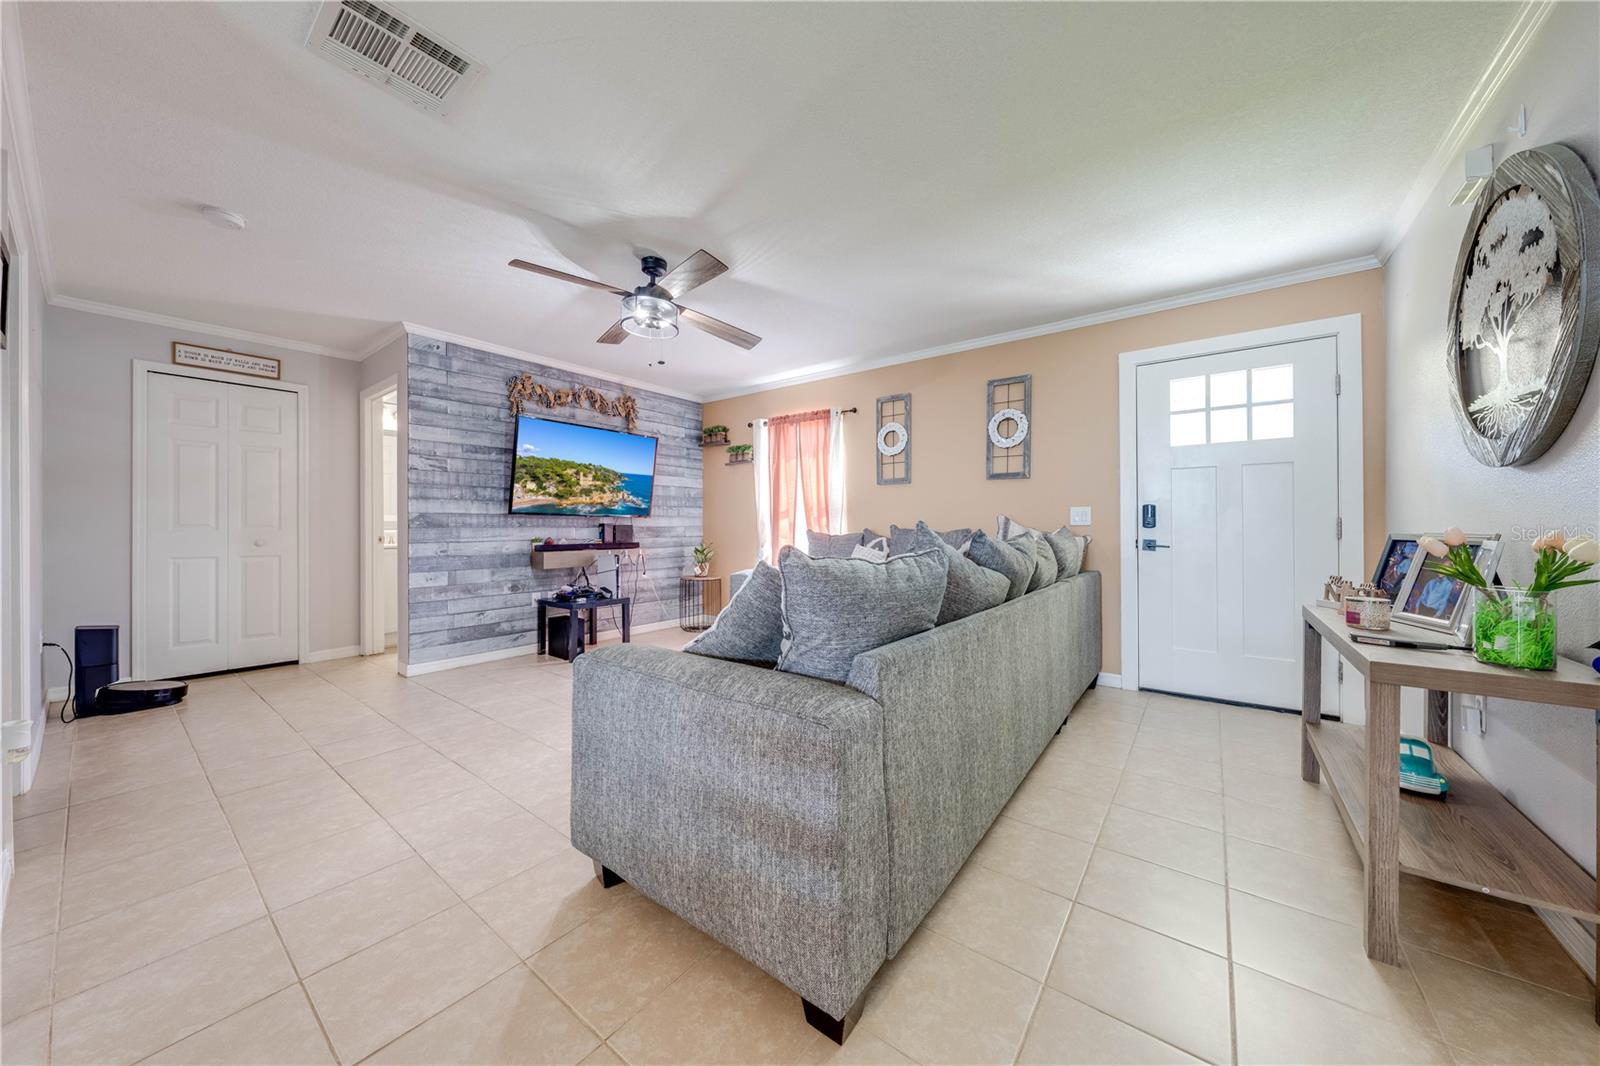
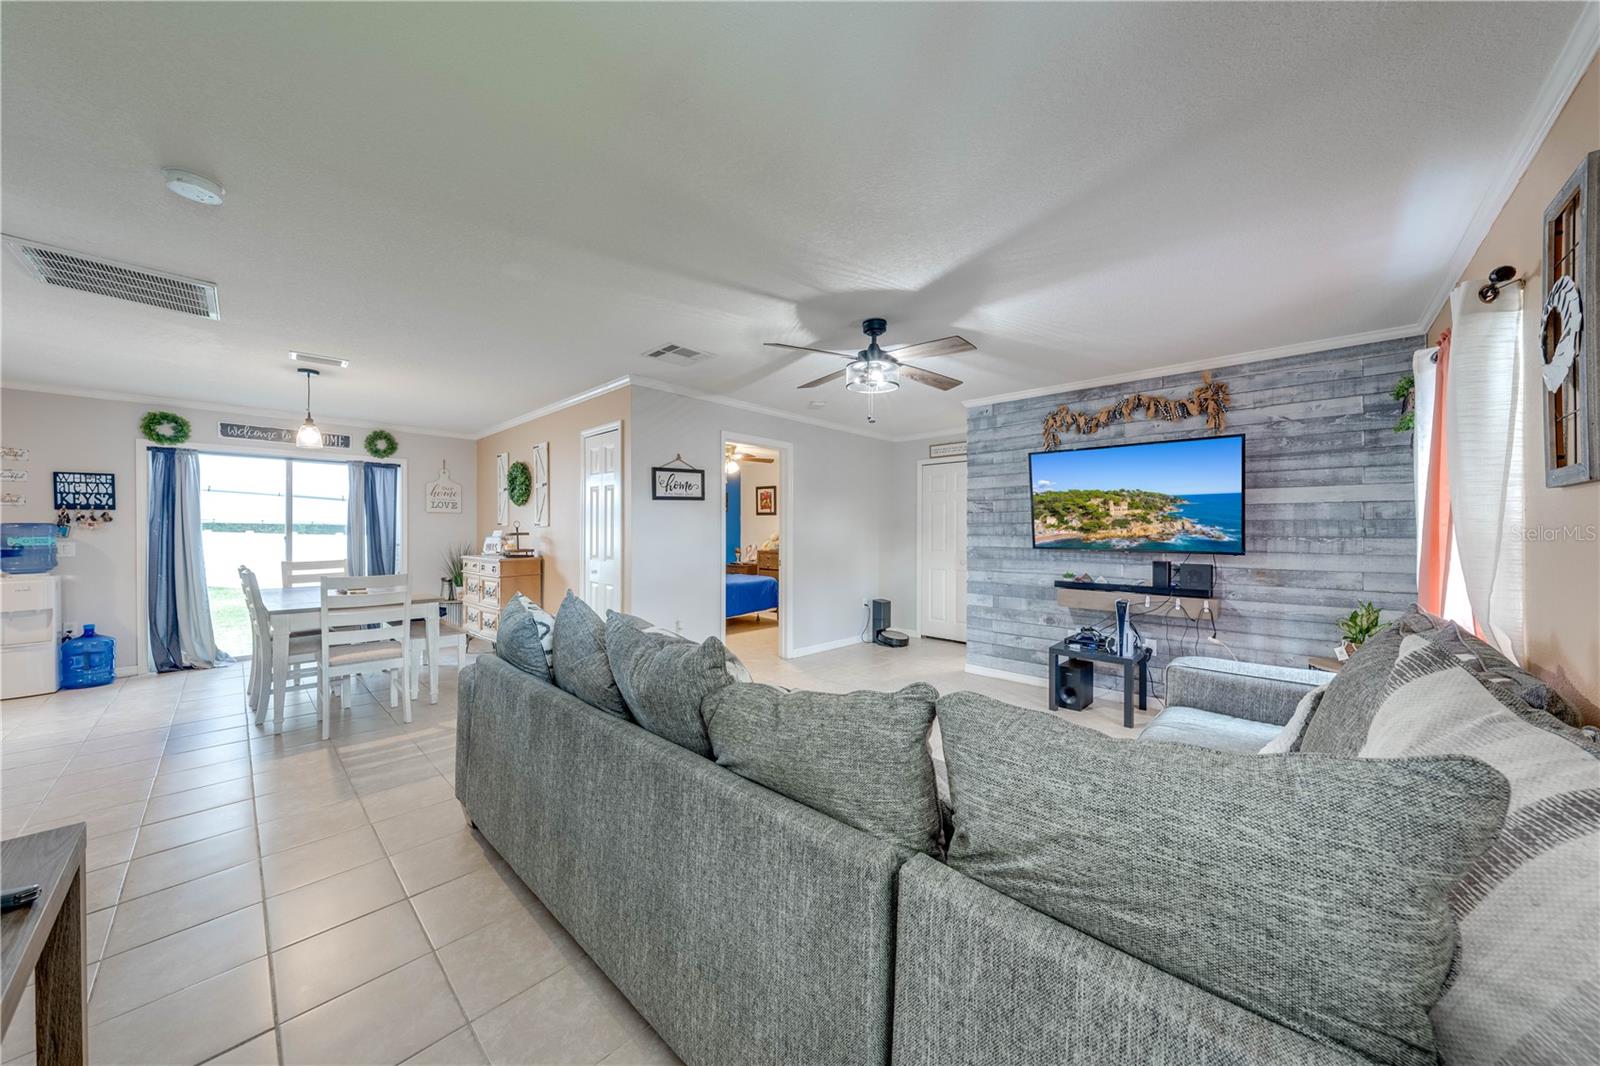
Living room with a gray sectional sofa facing a television on a wood-plank accent wall.
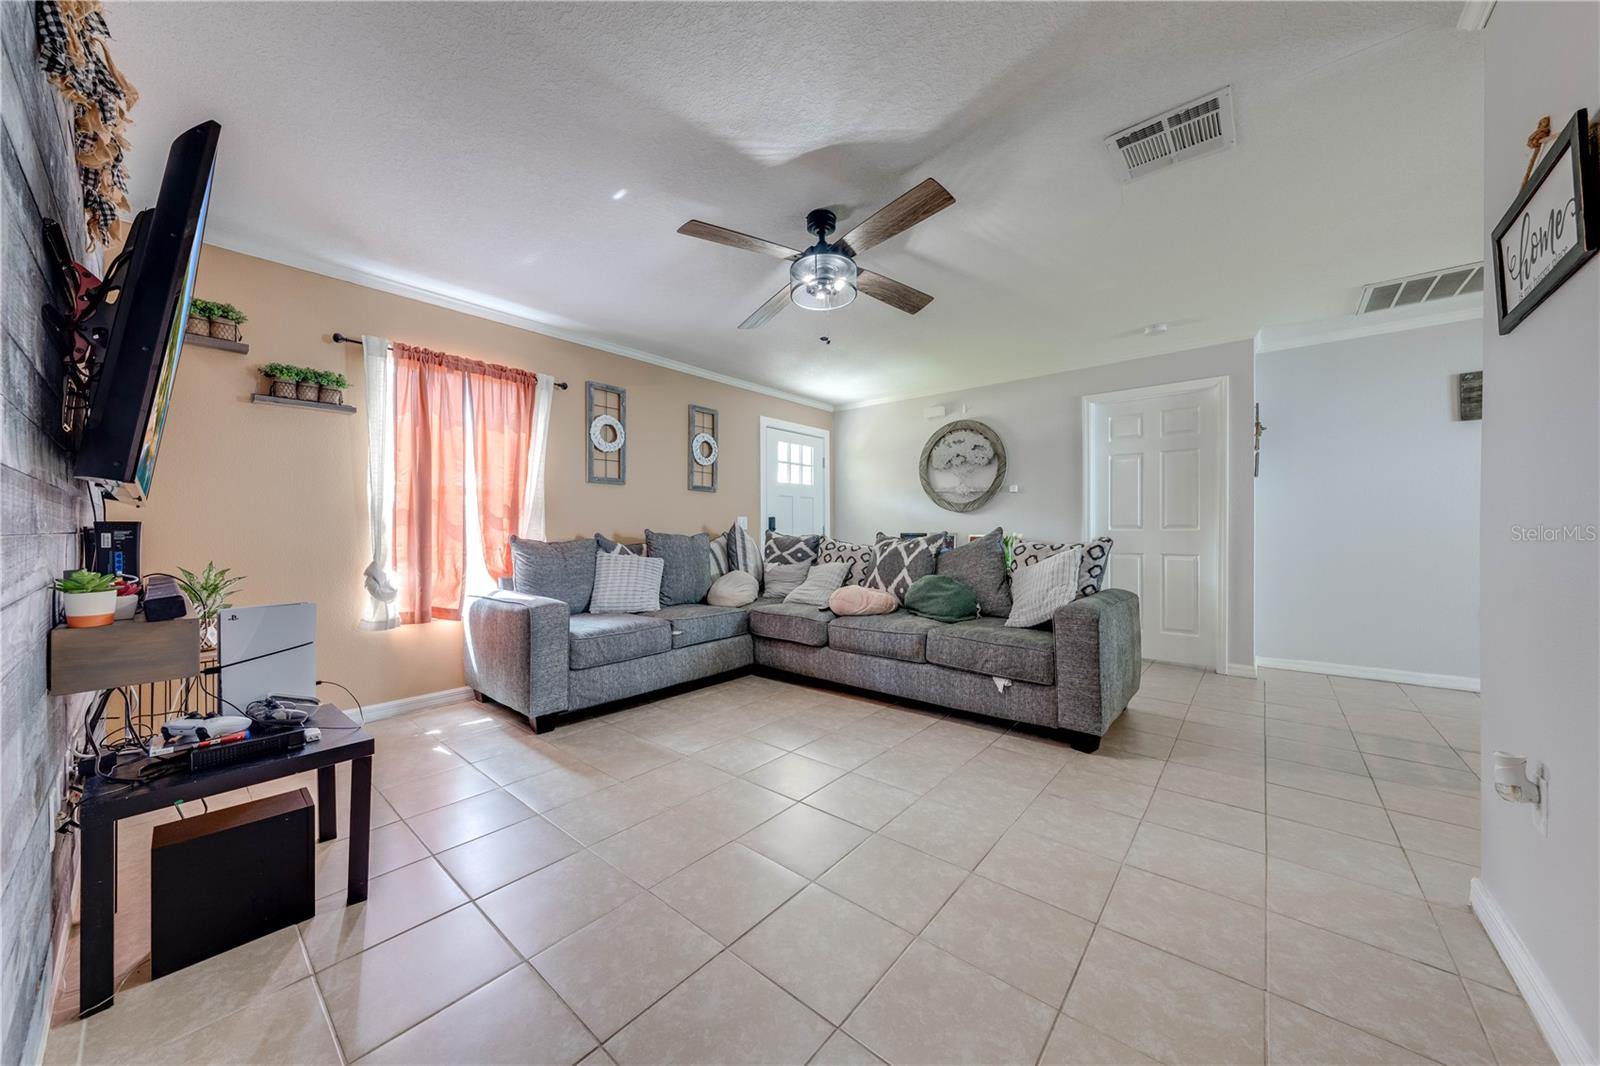
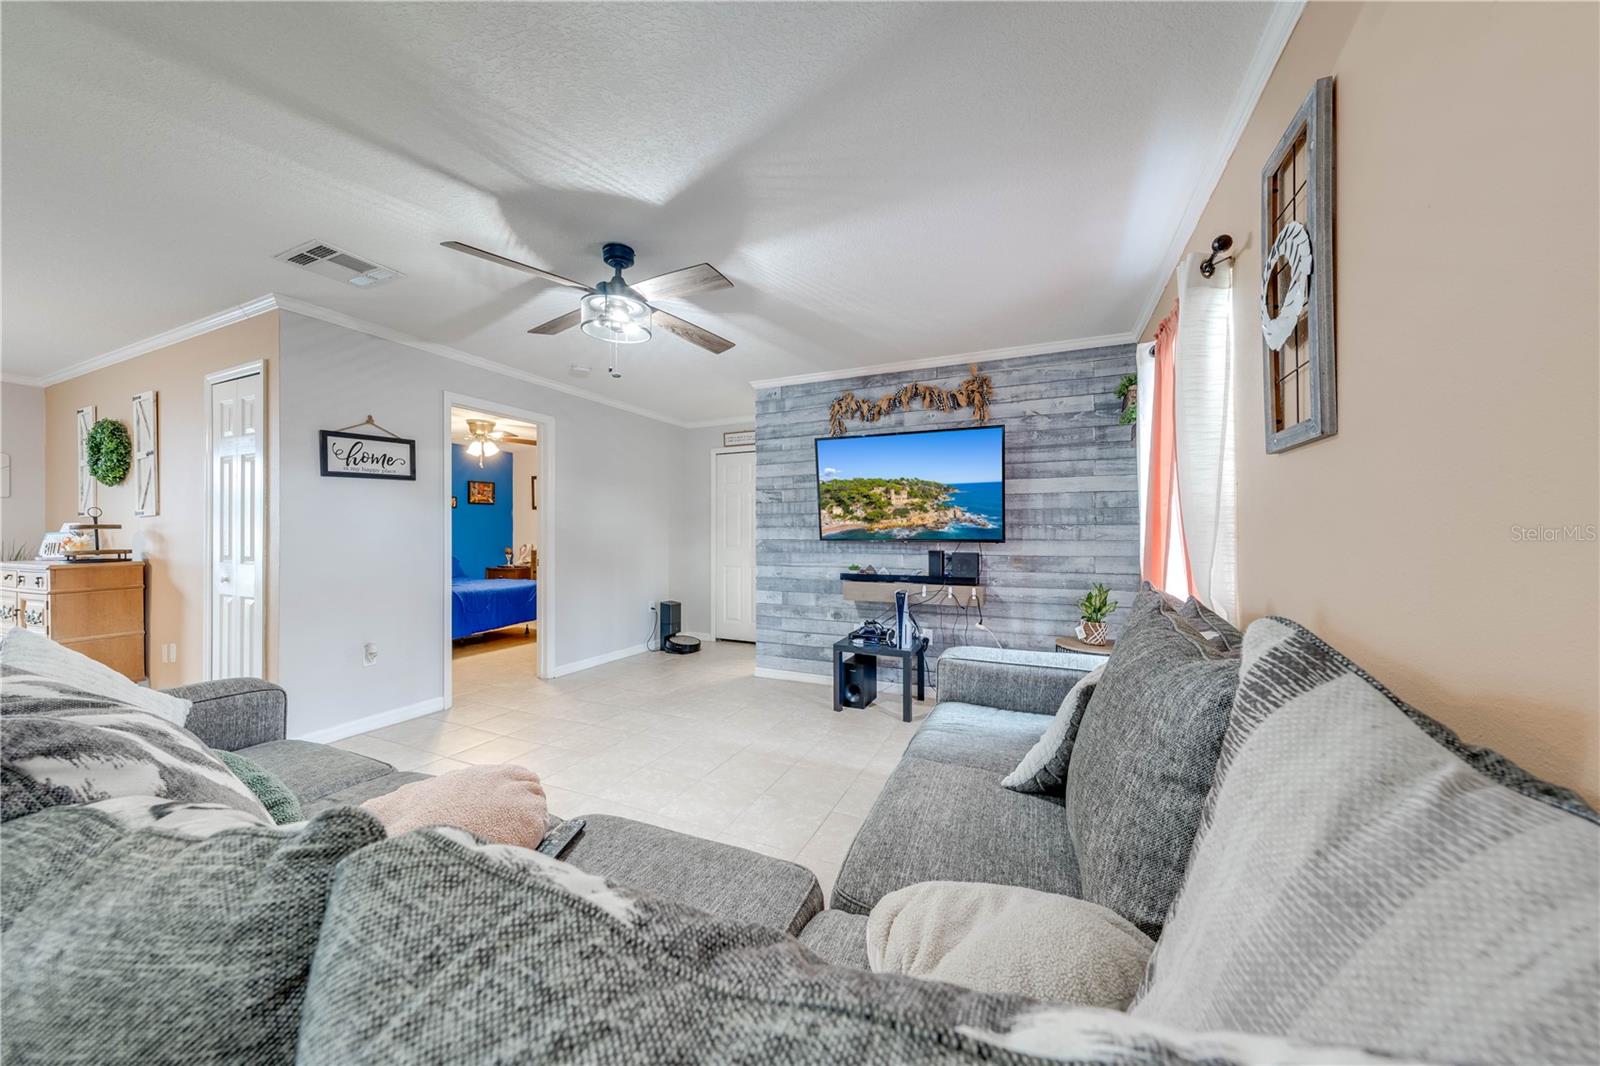
Living room with a gray sectional, coral curtains, tiled floors, and a ceiling fan.
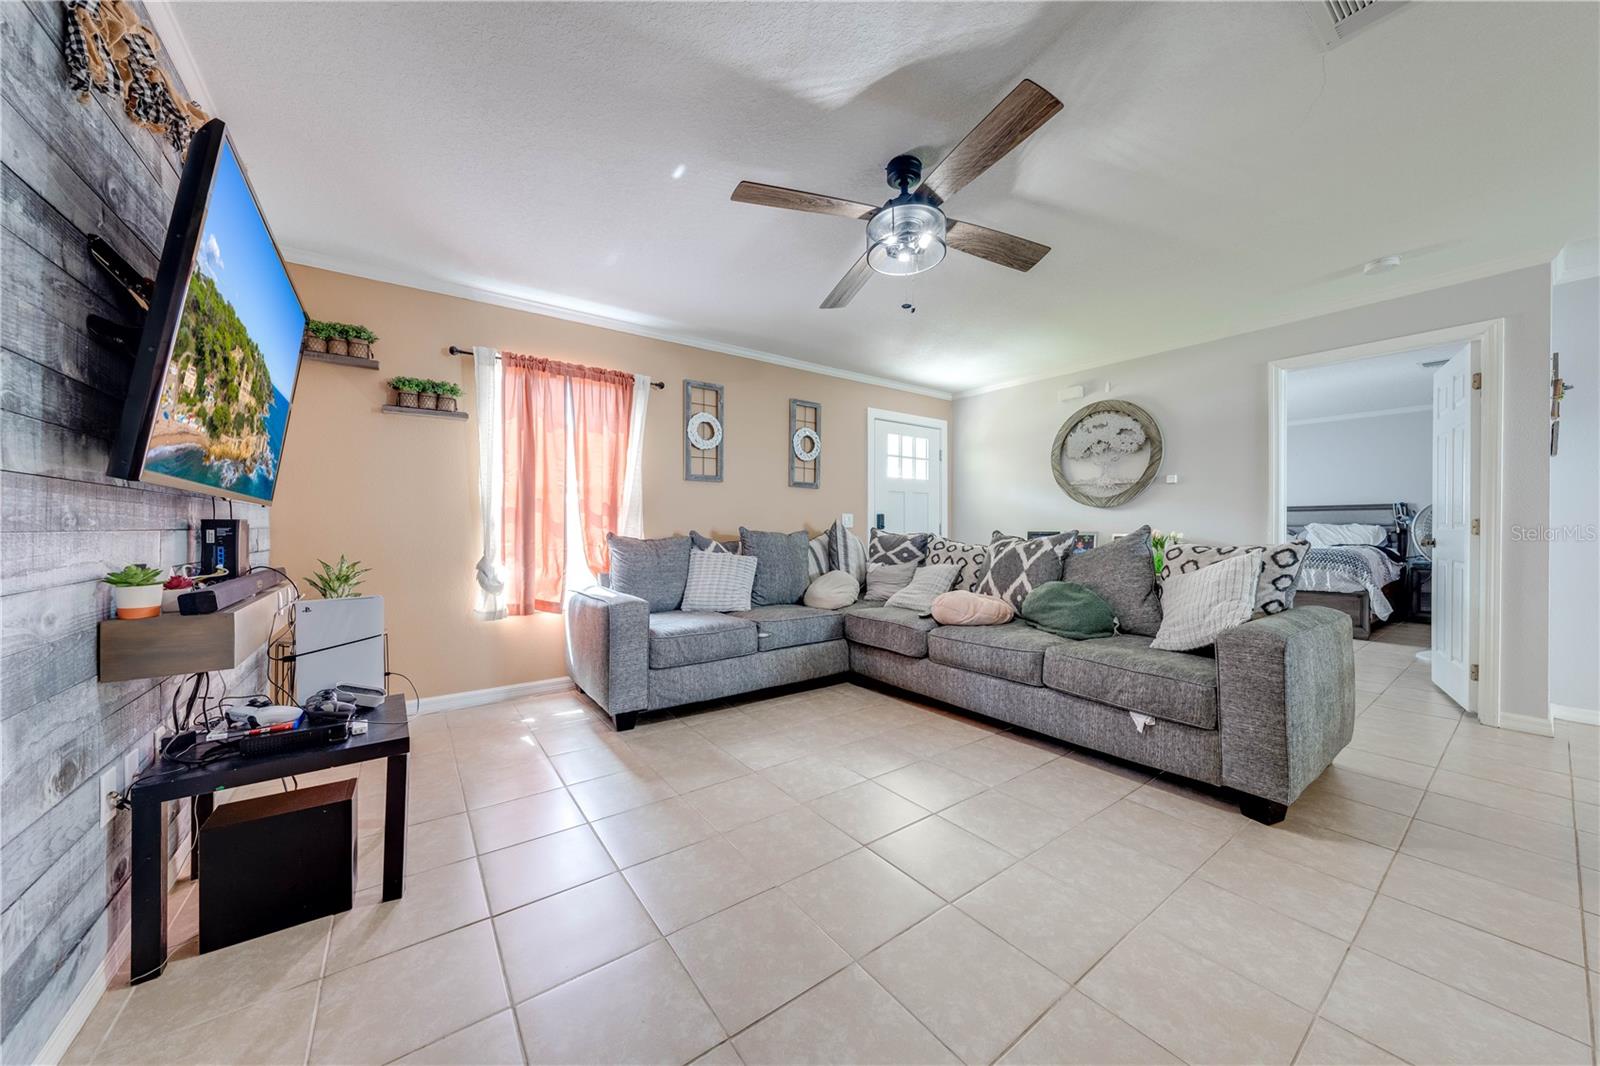
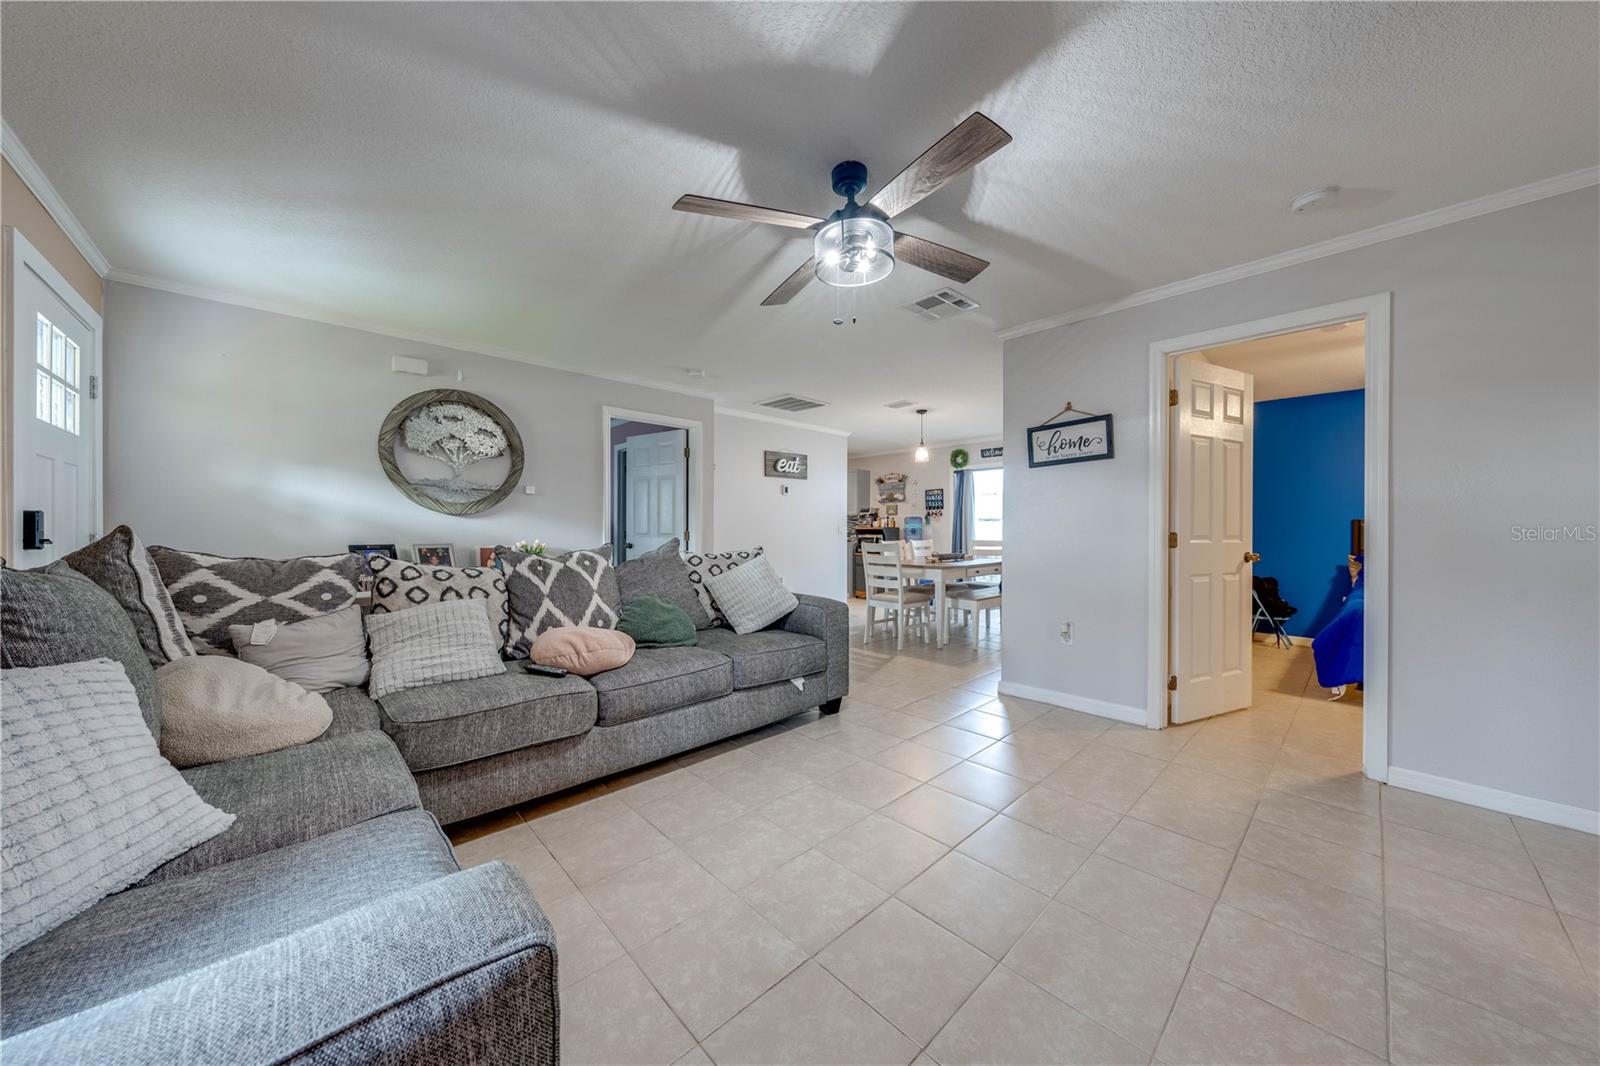
Living room with a gray sectional, tiled floor, ceiling fan, and adjoining bedroom doorway.
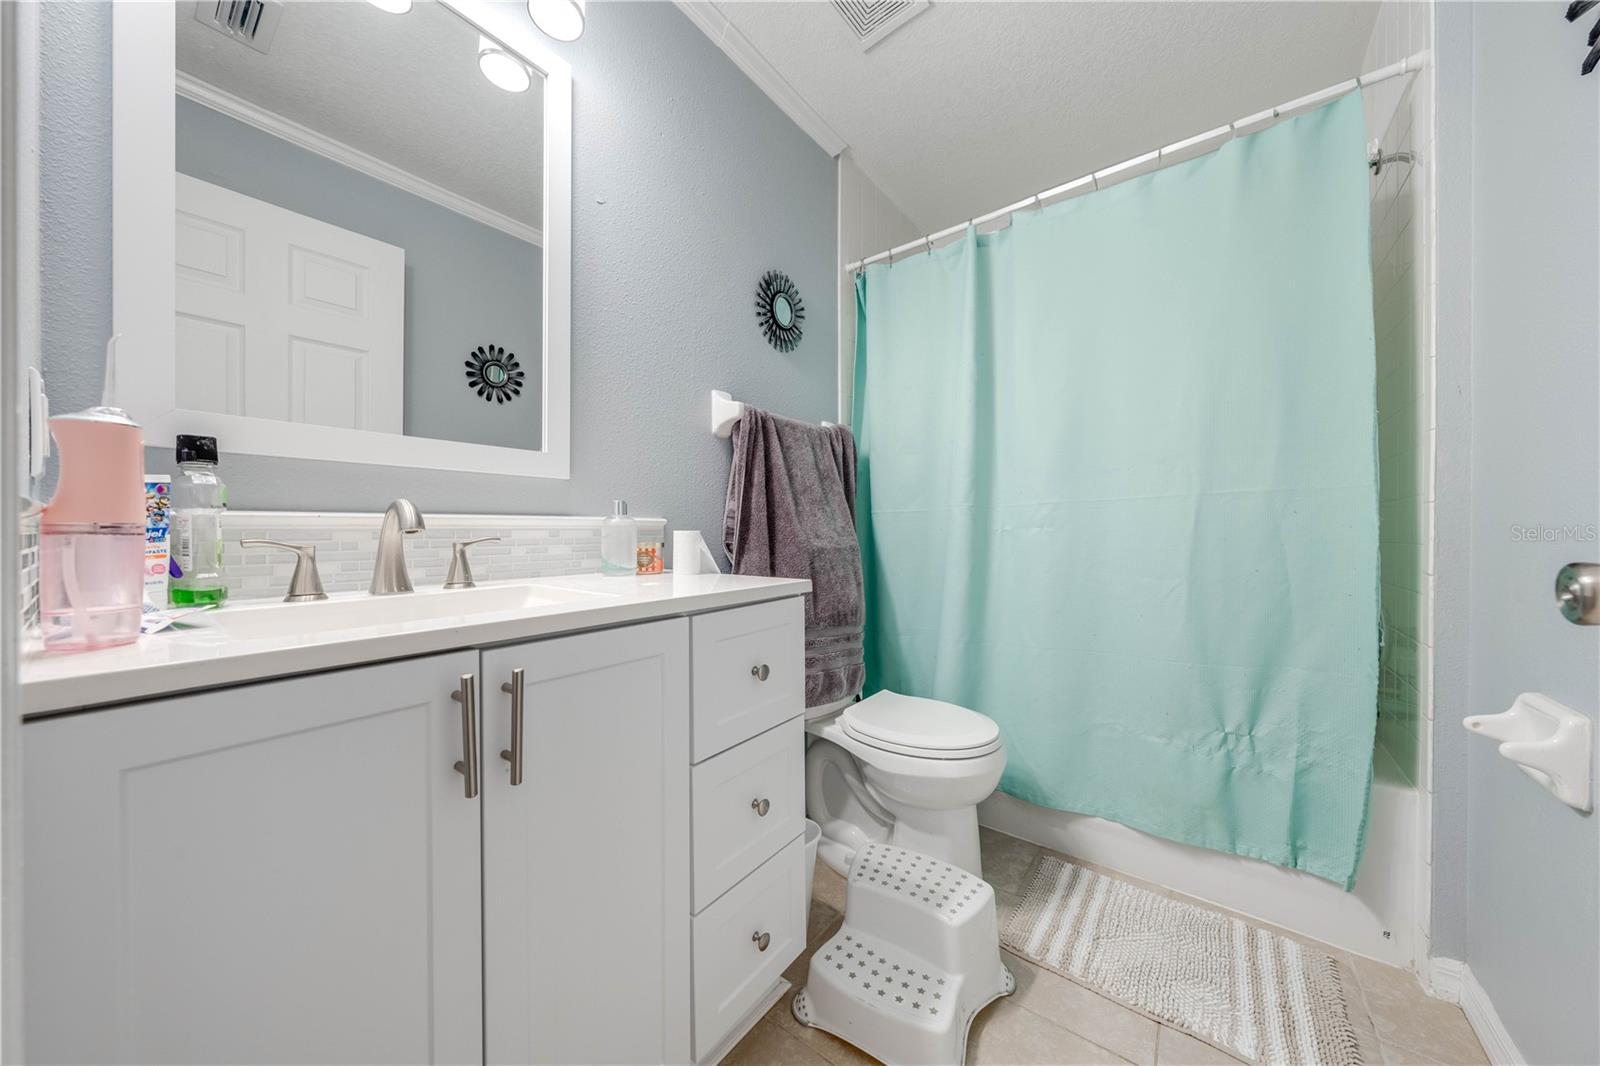
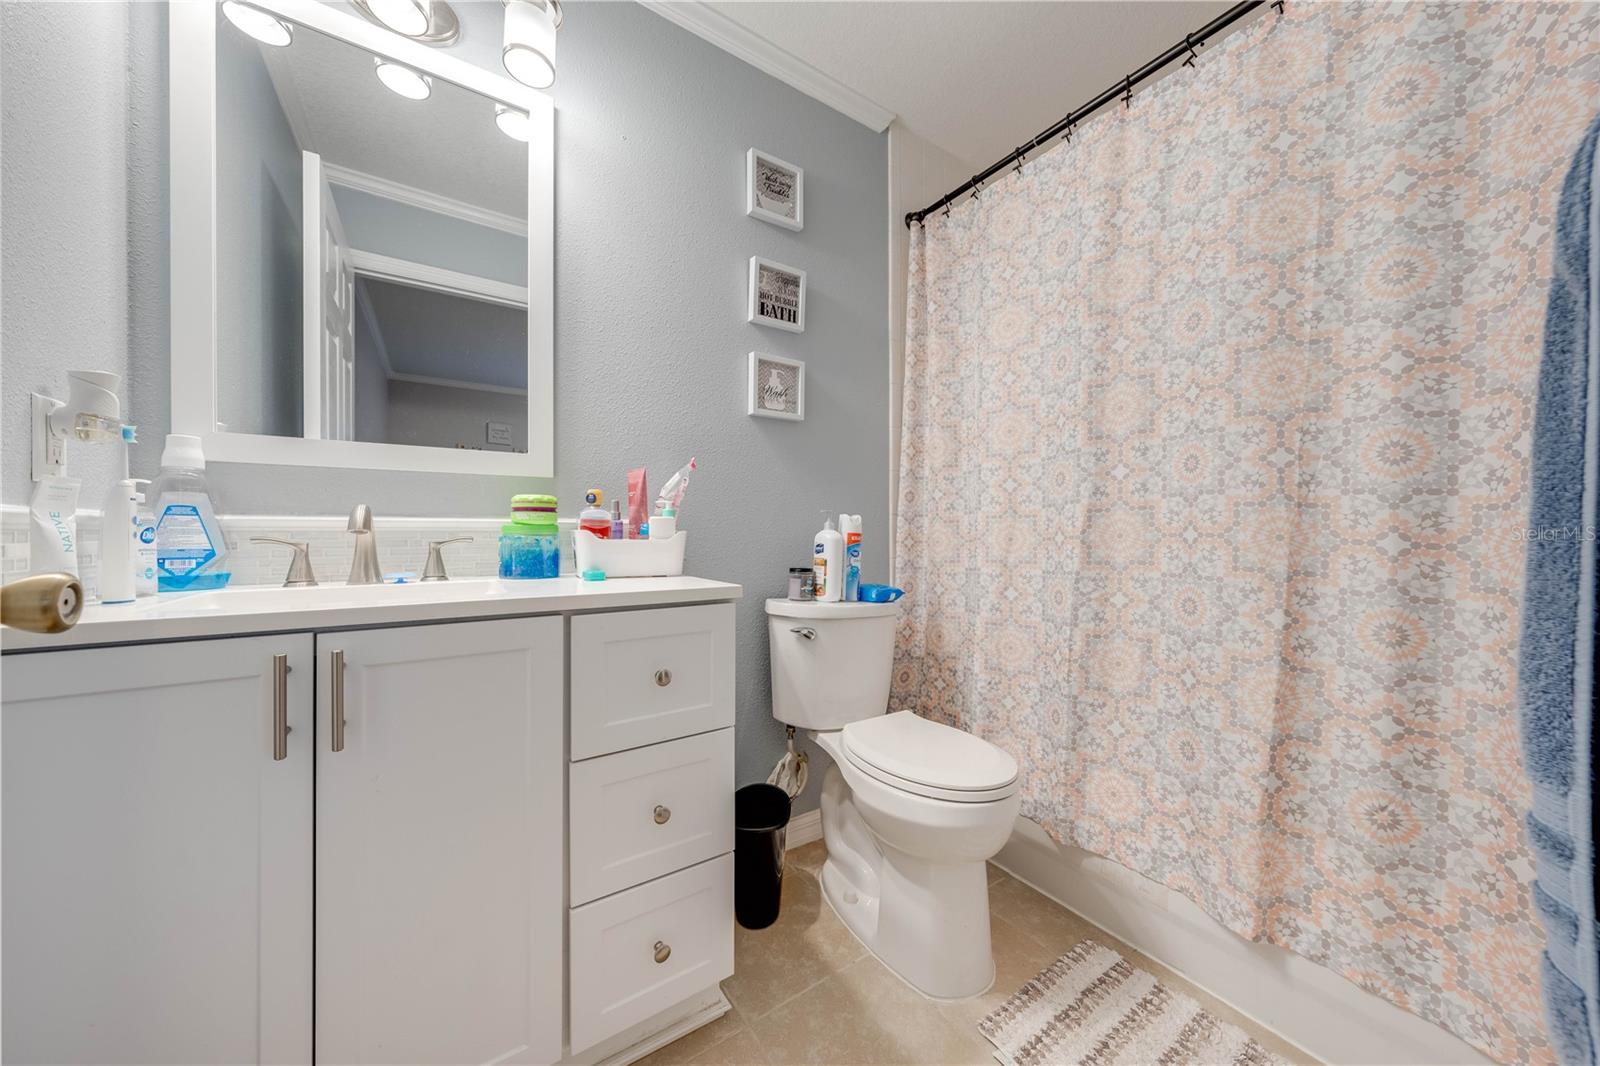
Bathroom with a white vanity, toilet, and bathtub-shower behind a pale aqua curtain.
Open-plan living and dining area with a gray sectional and wood-plank TV accent wall.
Living room with a gray sectional facing a mounted television on a wood-plank accent wall.
Living room with a gray sectional, tile floors, ceiling fan, and dining area beyond.
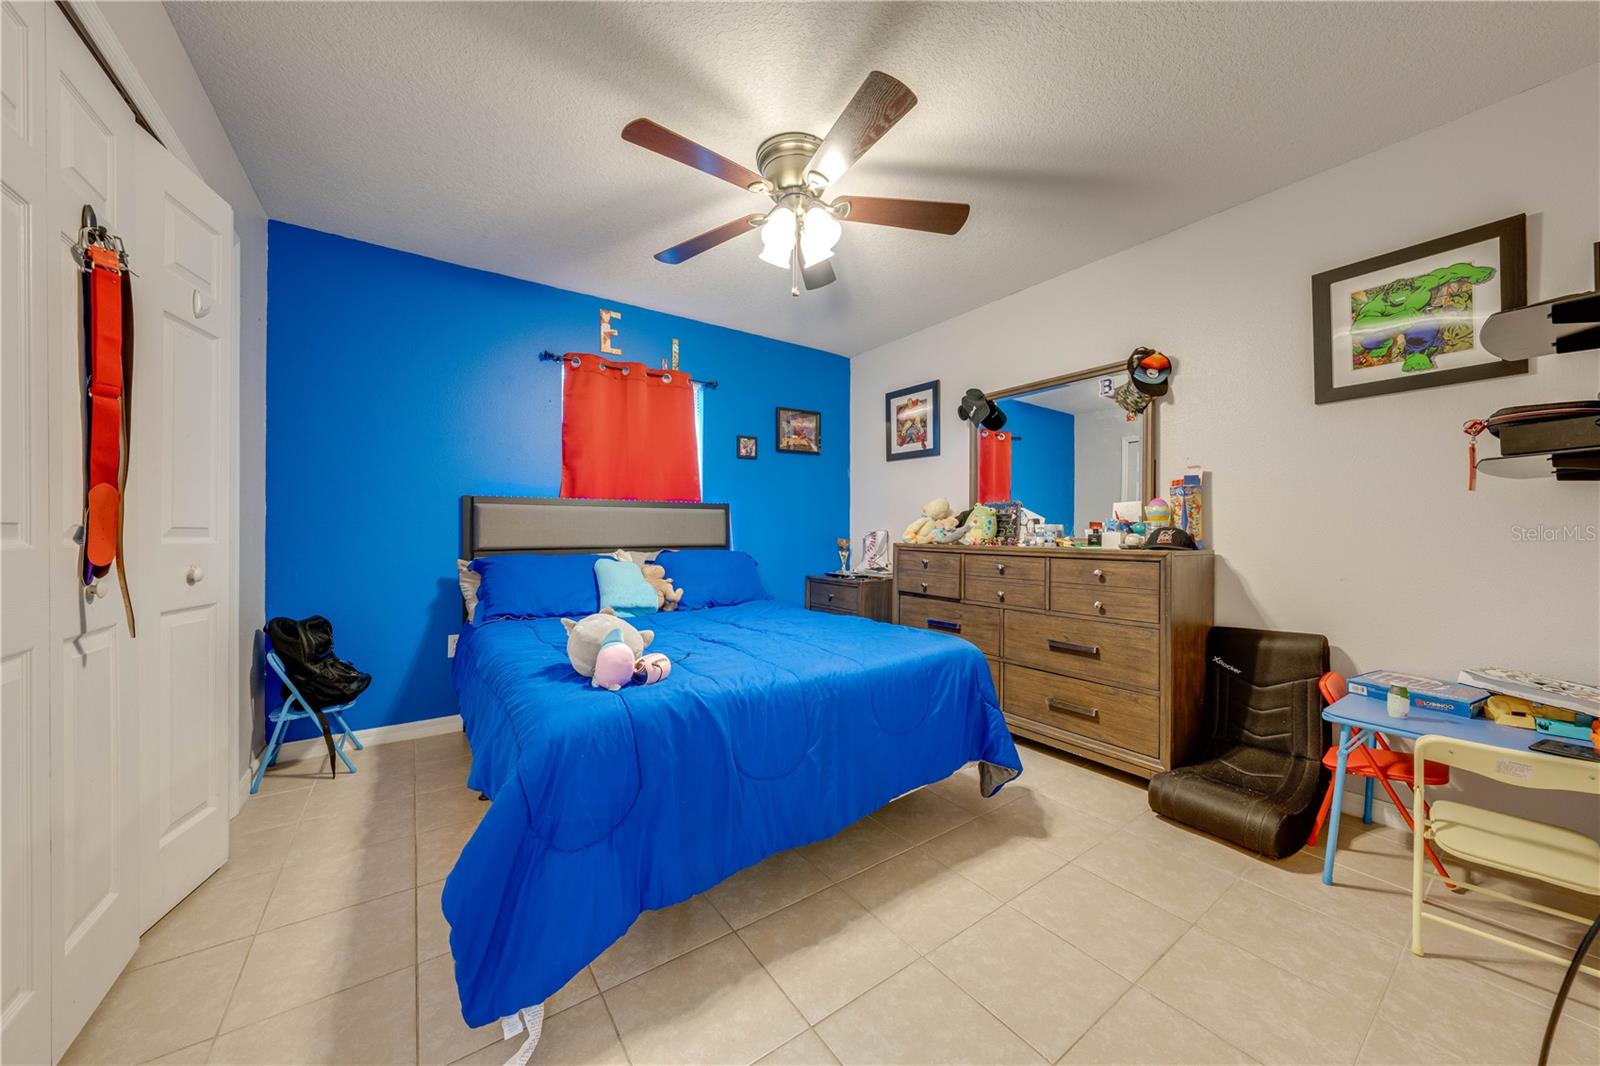
Bedroom with a vivid blue accent wall, matching blue bedding, wooden dresser, and children’s play table.
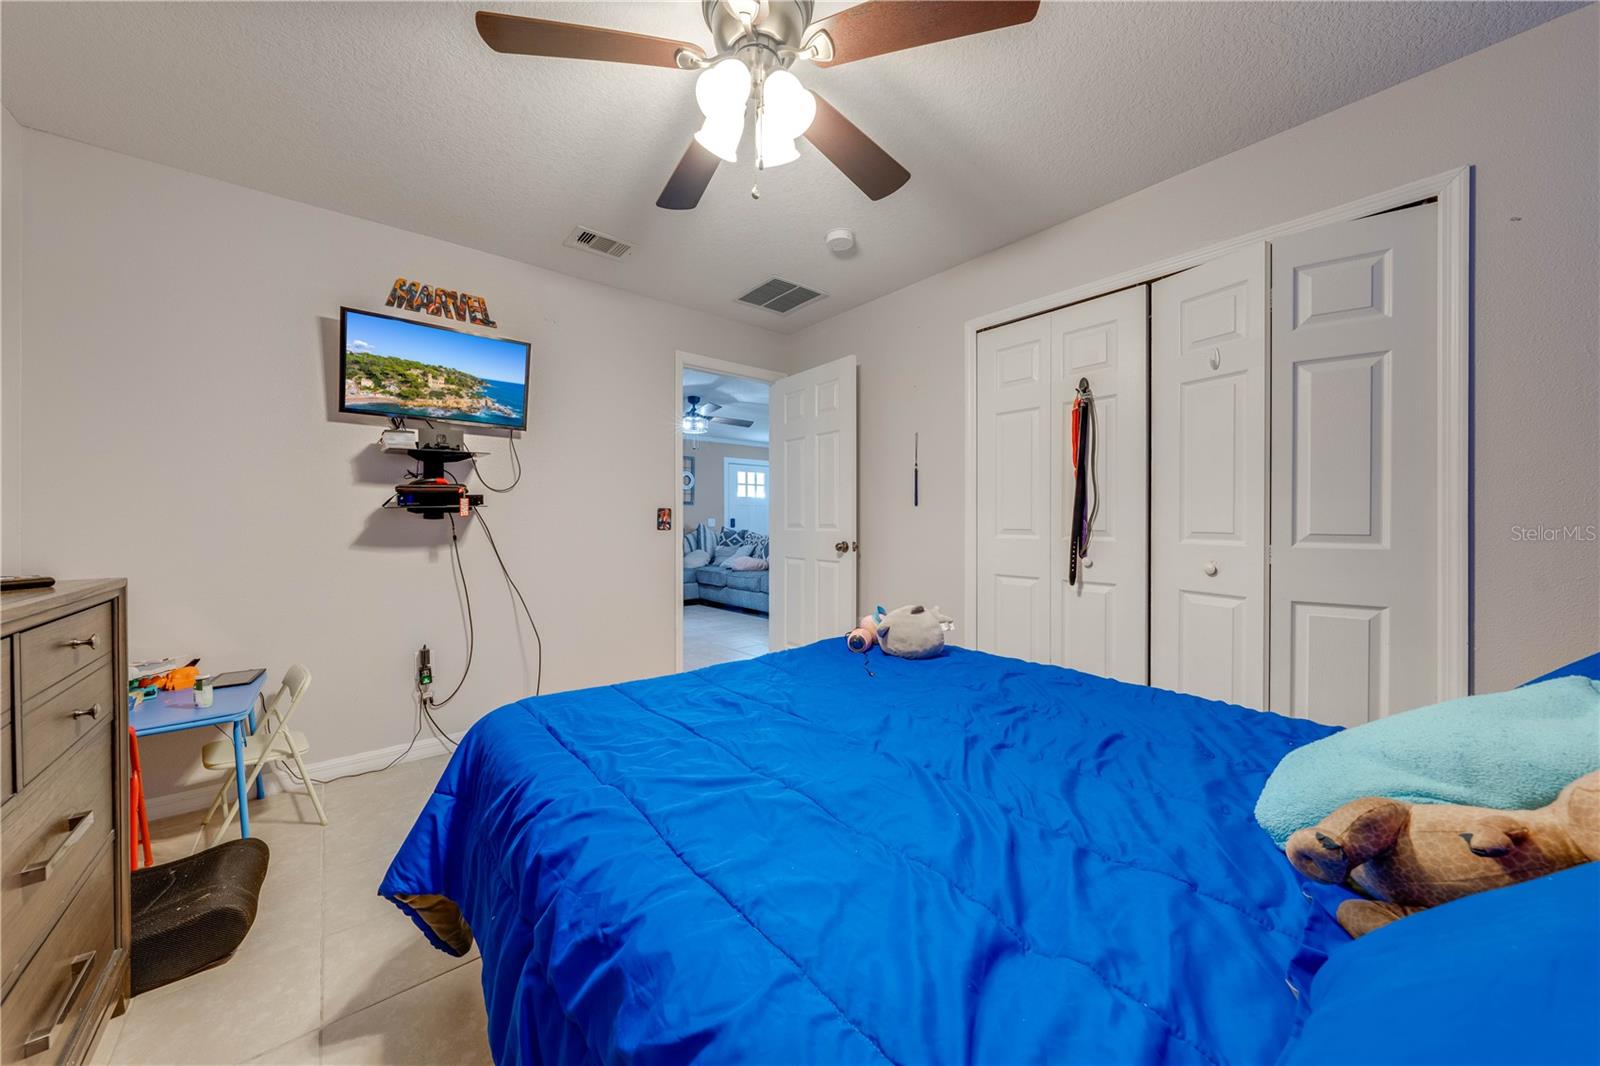
Bedroom with bright blue bedding, white closet doors, and a wall-mounted television.
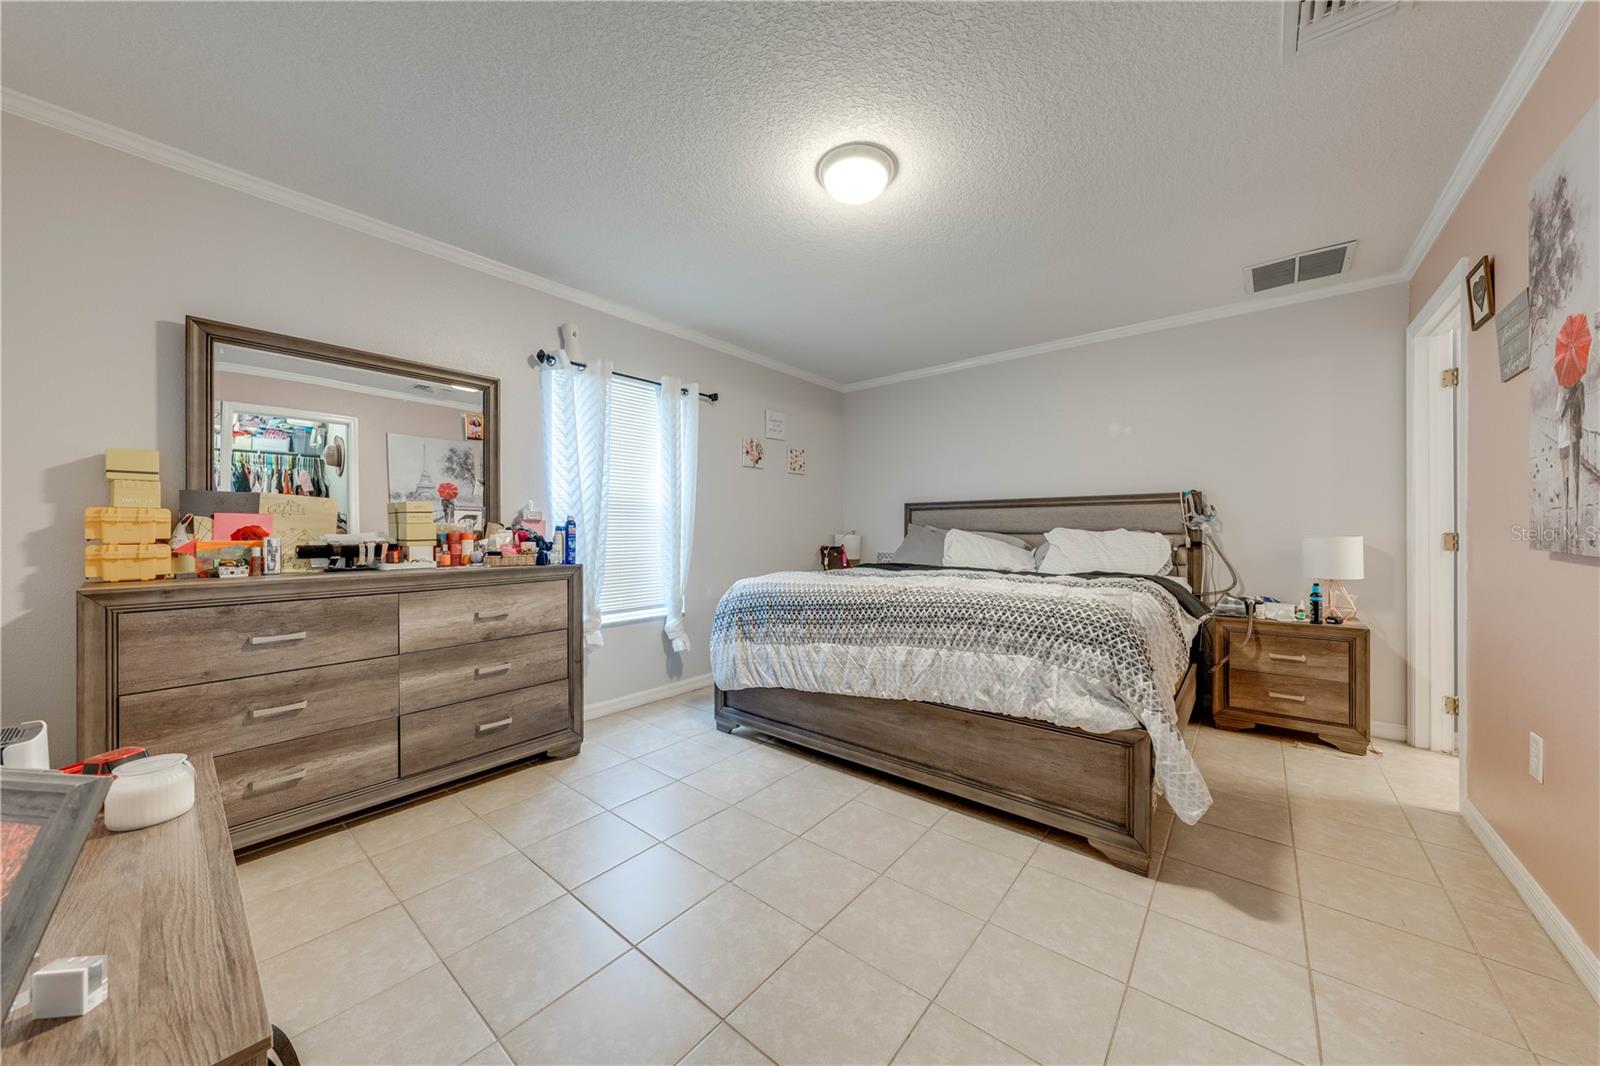
Bedroom with a large wood-framed bed, tiled floor, and matching dresser and nightstand.
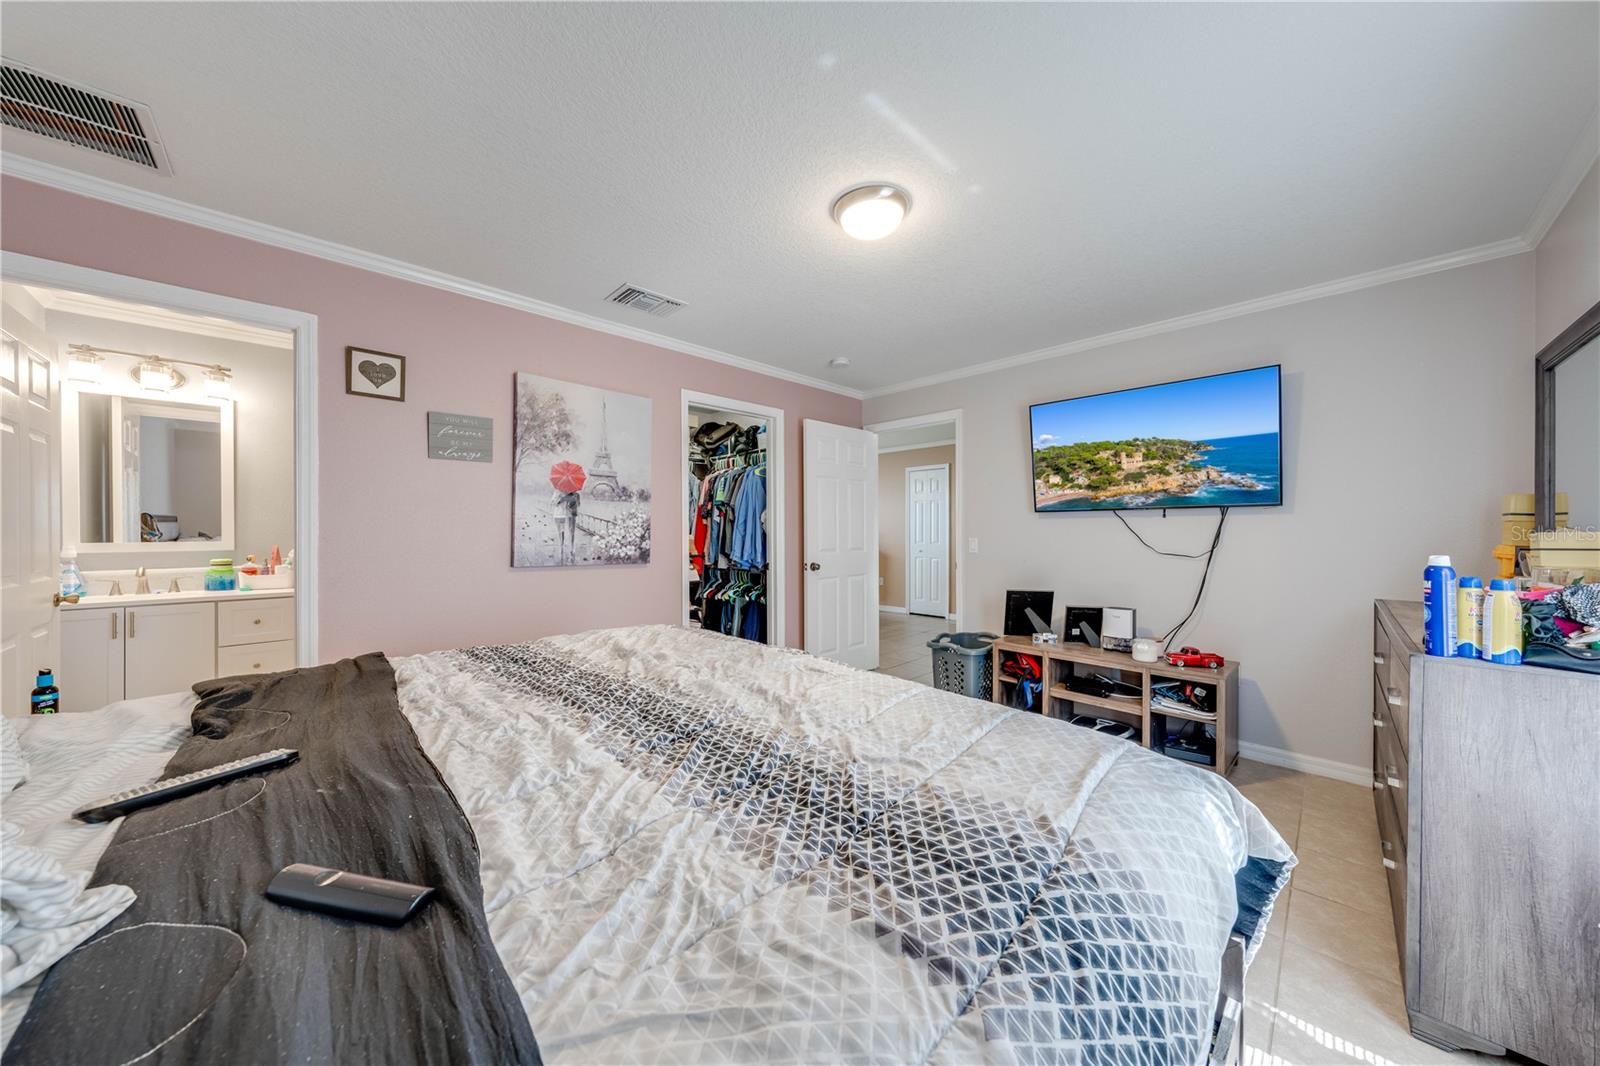
Bedroom with a patterned bed, pink accent wall, mounted TV, and open closet beside the bathroom.
Bathroom with a white vanity, toilet, and pale patterned shower curtain.
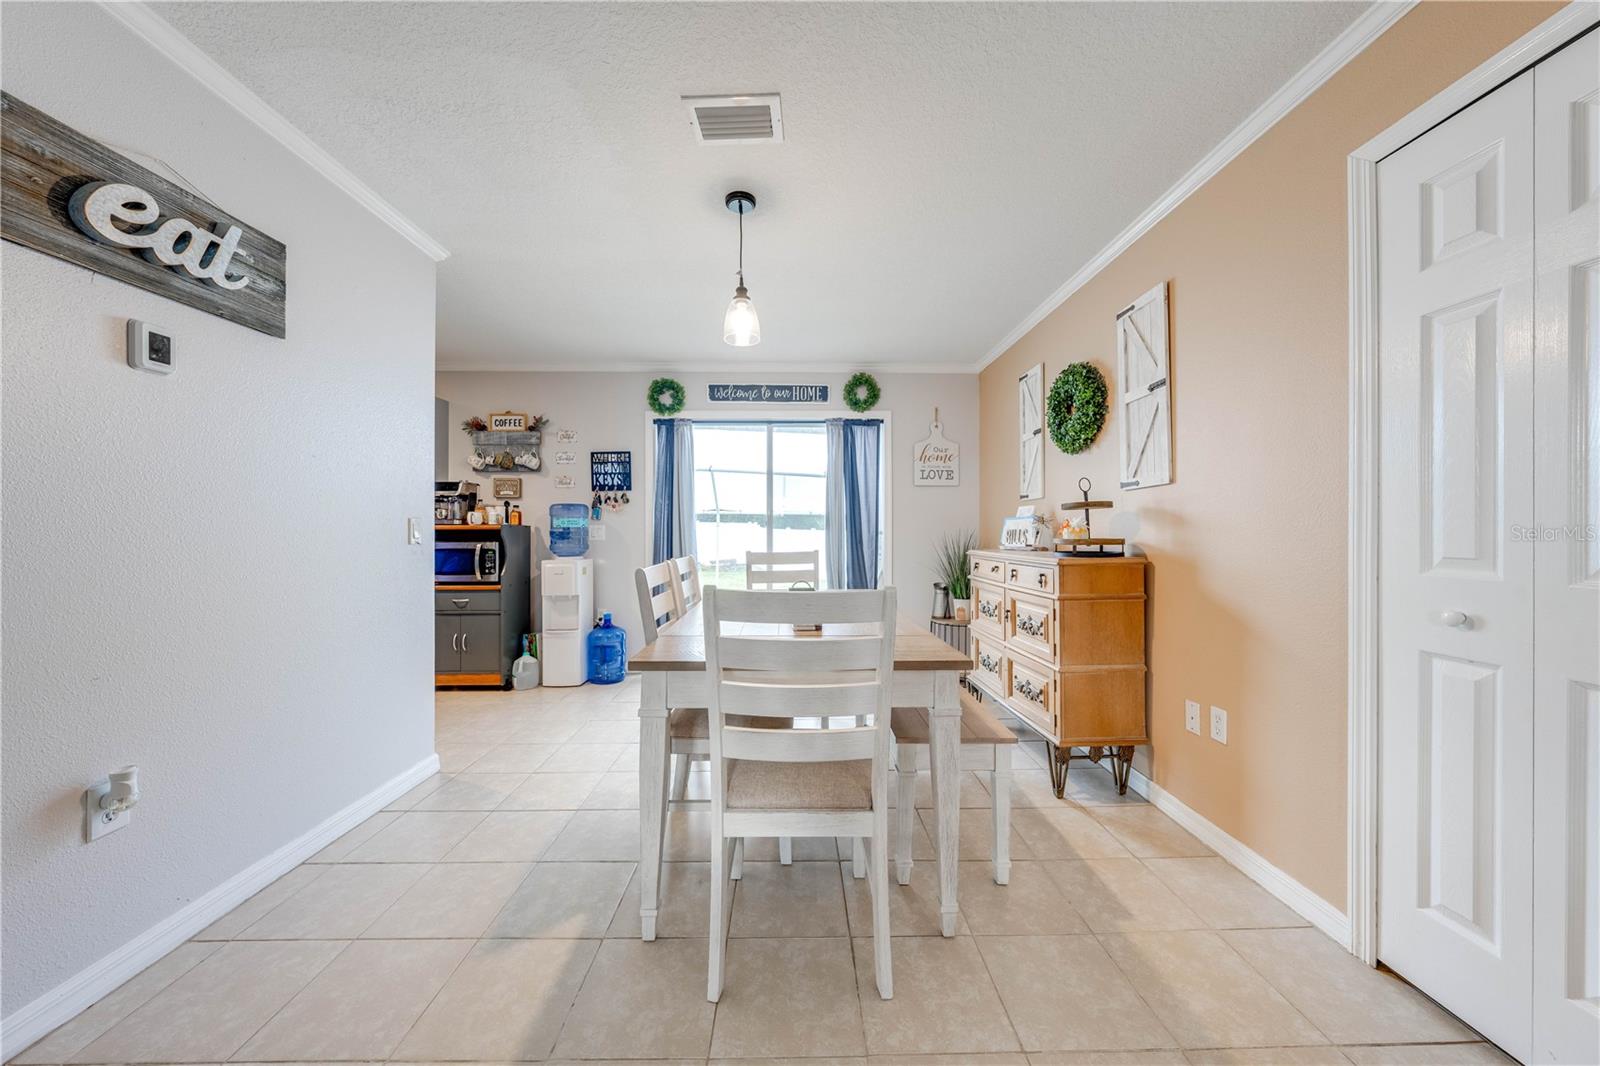
Dining room with a white table, tiled floors, blue curtains, and sliding glass doors.
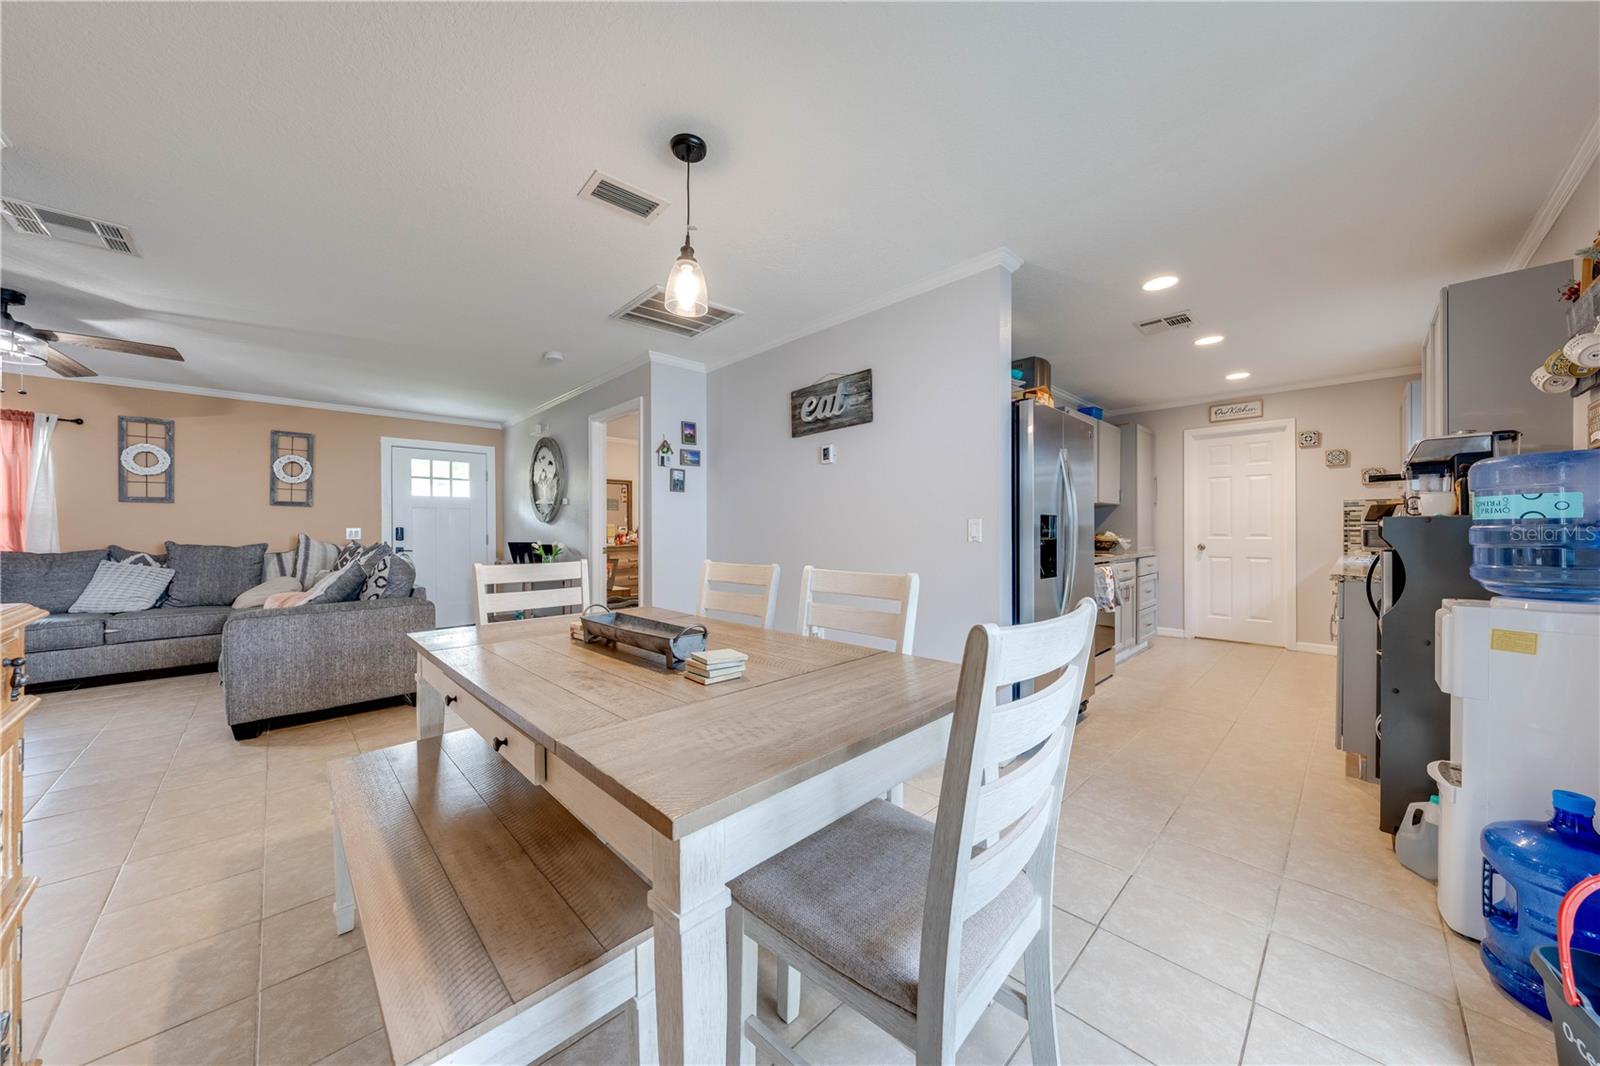
Open-plan dining room with a large light-wood table, gray sectional, and kitchen with stainless-steel refrigerator.
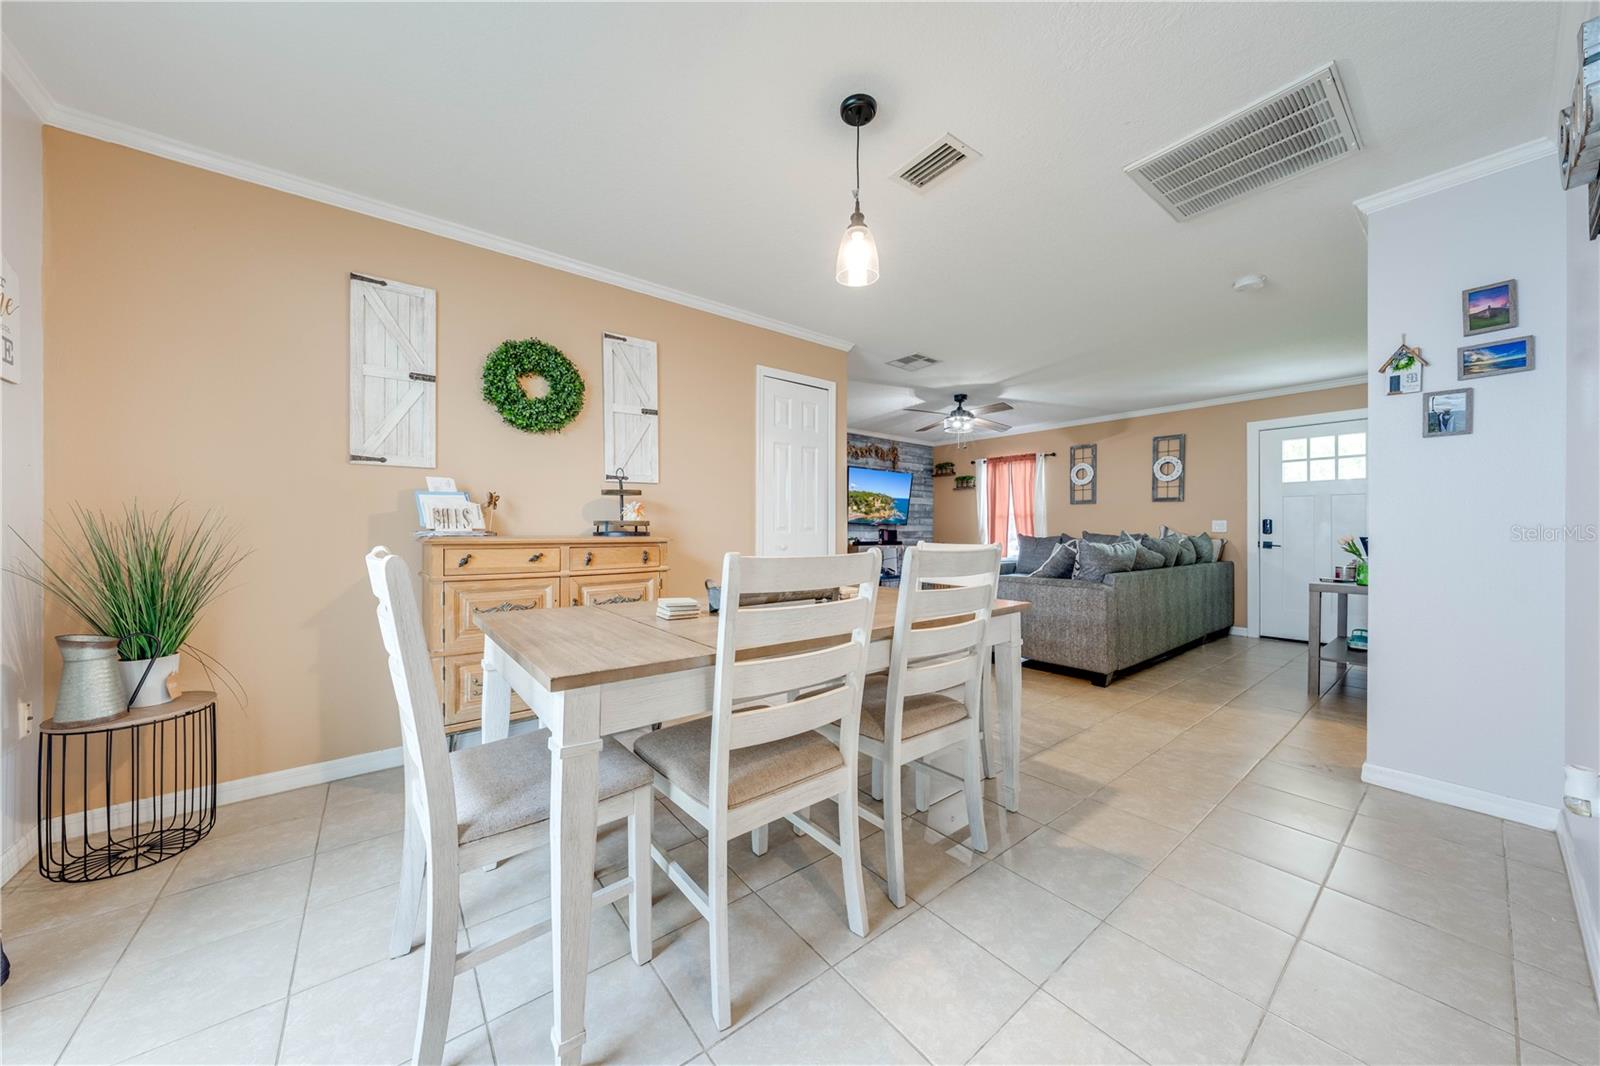
Dining area with a light wood table and white chairs opening onto a living room with a gray sectional.
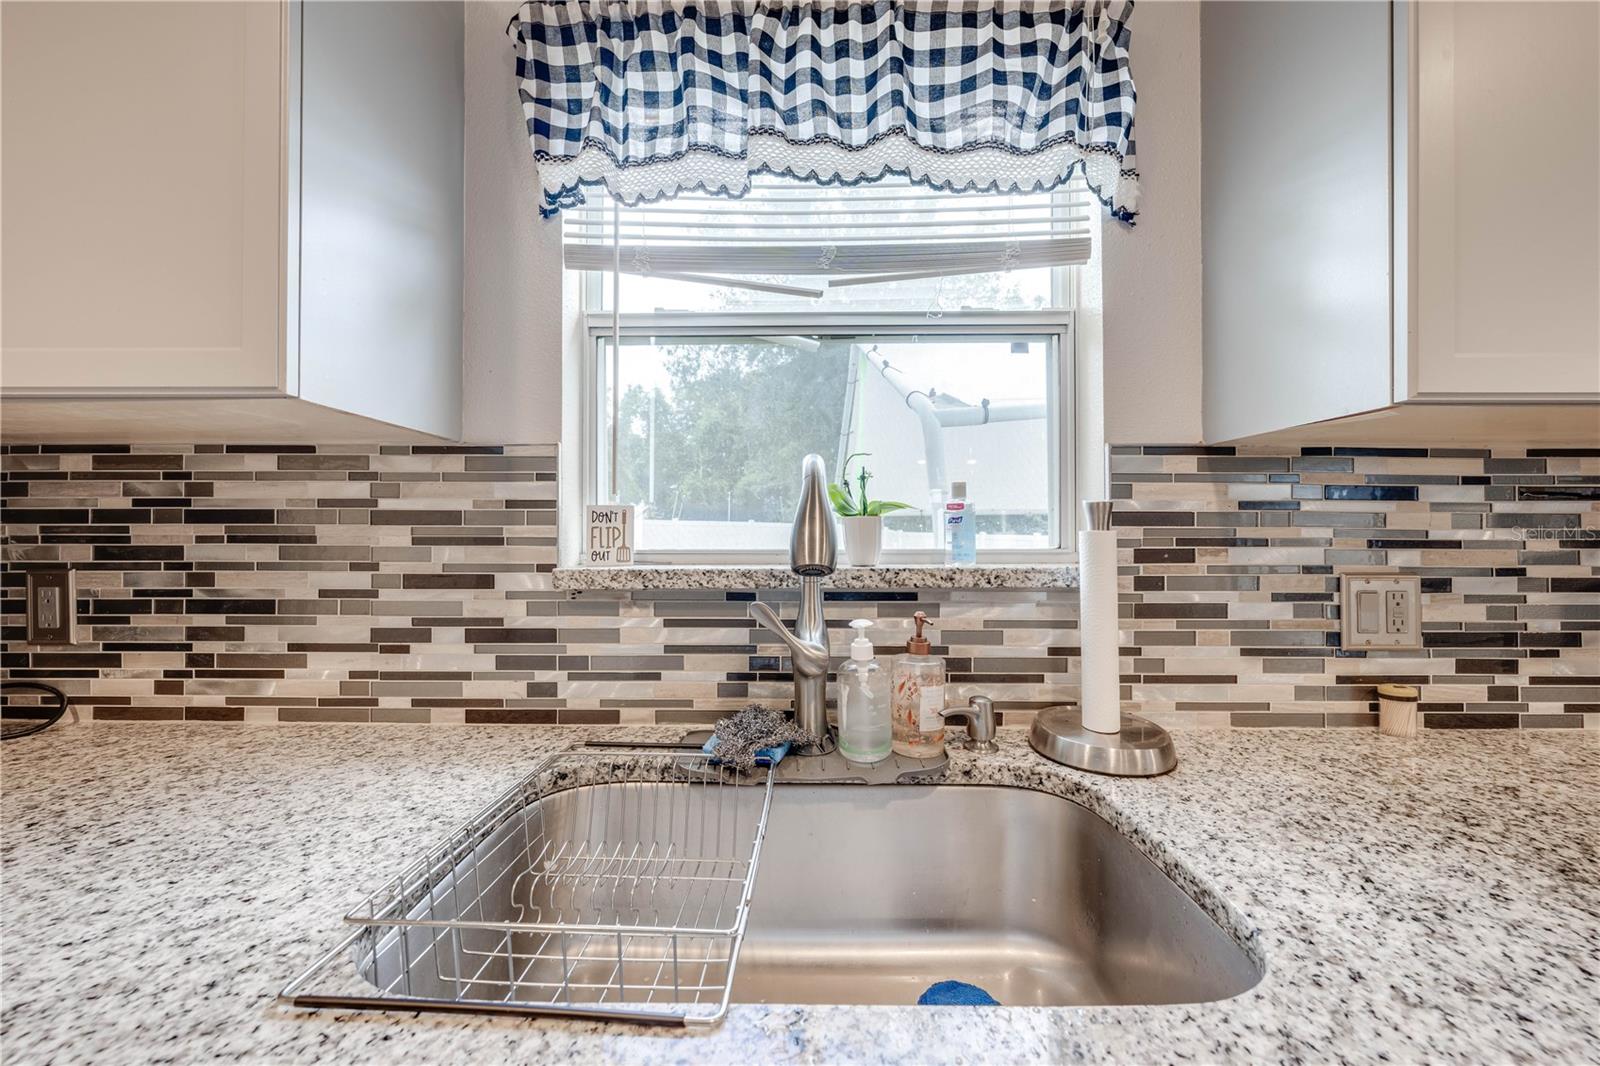
Kitchen sink with granite counters, multicolored tile backsplash, and a window with a checkered curtain.
Kitchen with white cabinetry, granite counters, a tiled backsplash, and an adjoining dining area.
Kitchen with white cabinets, granite counters, stainless appliances, and a blue-gray tile backsplash beside a dining area.
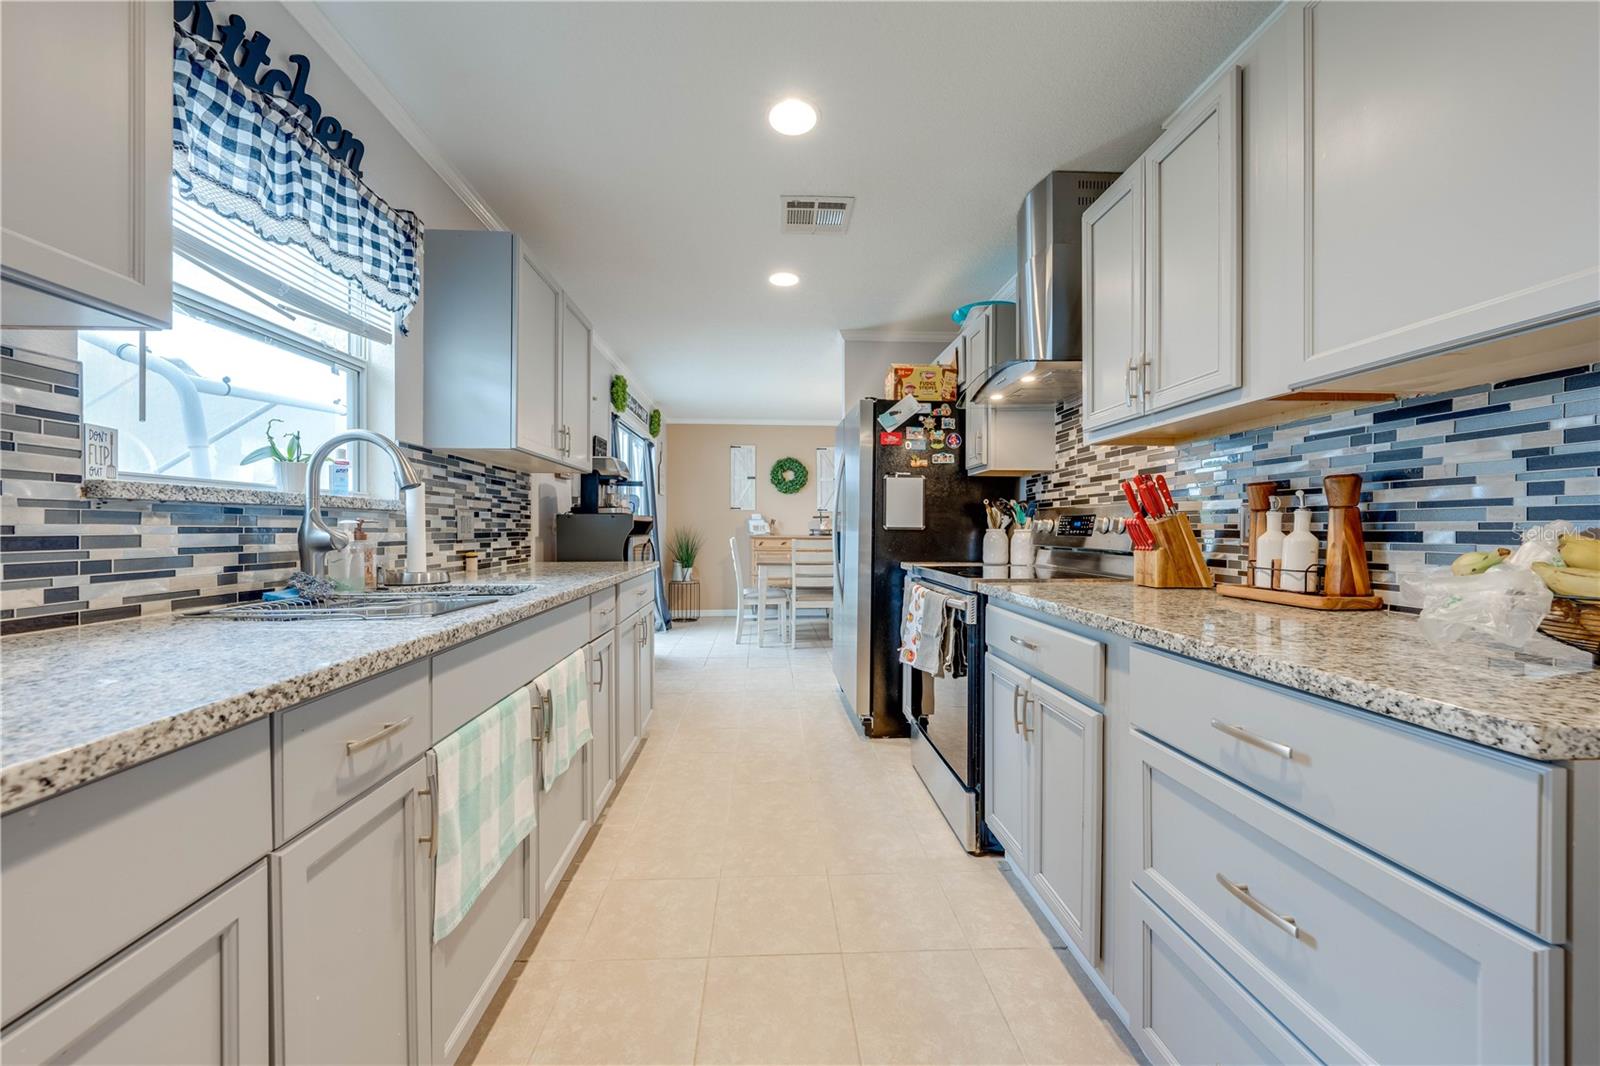
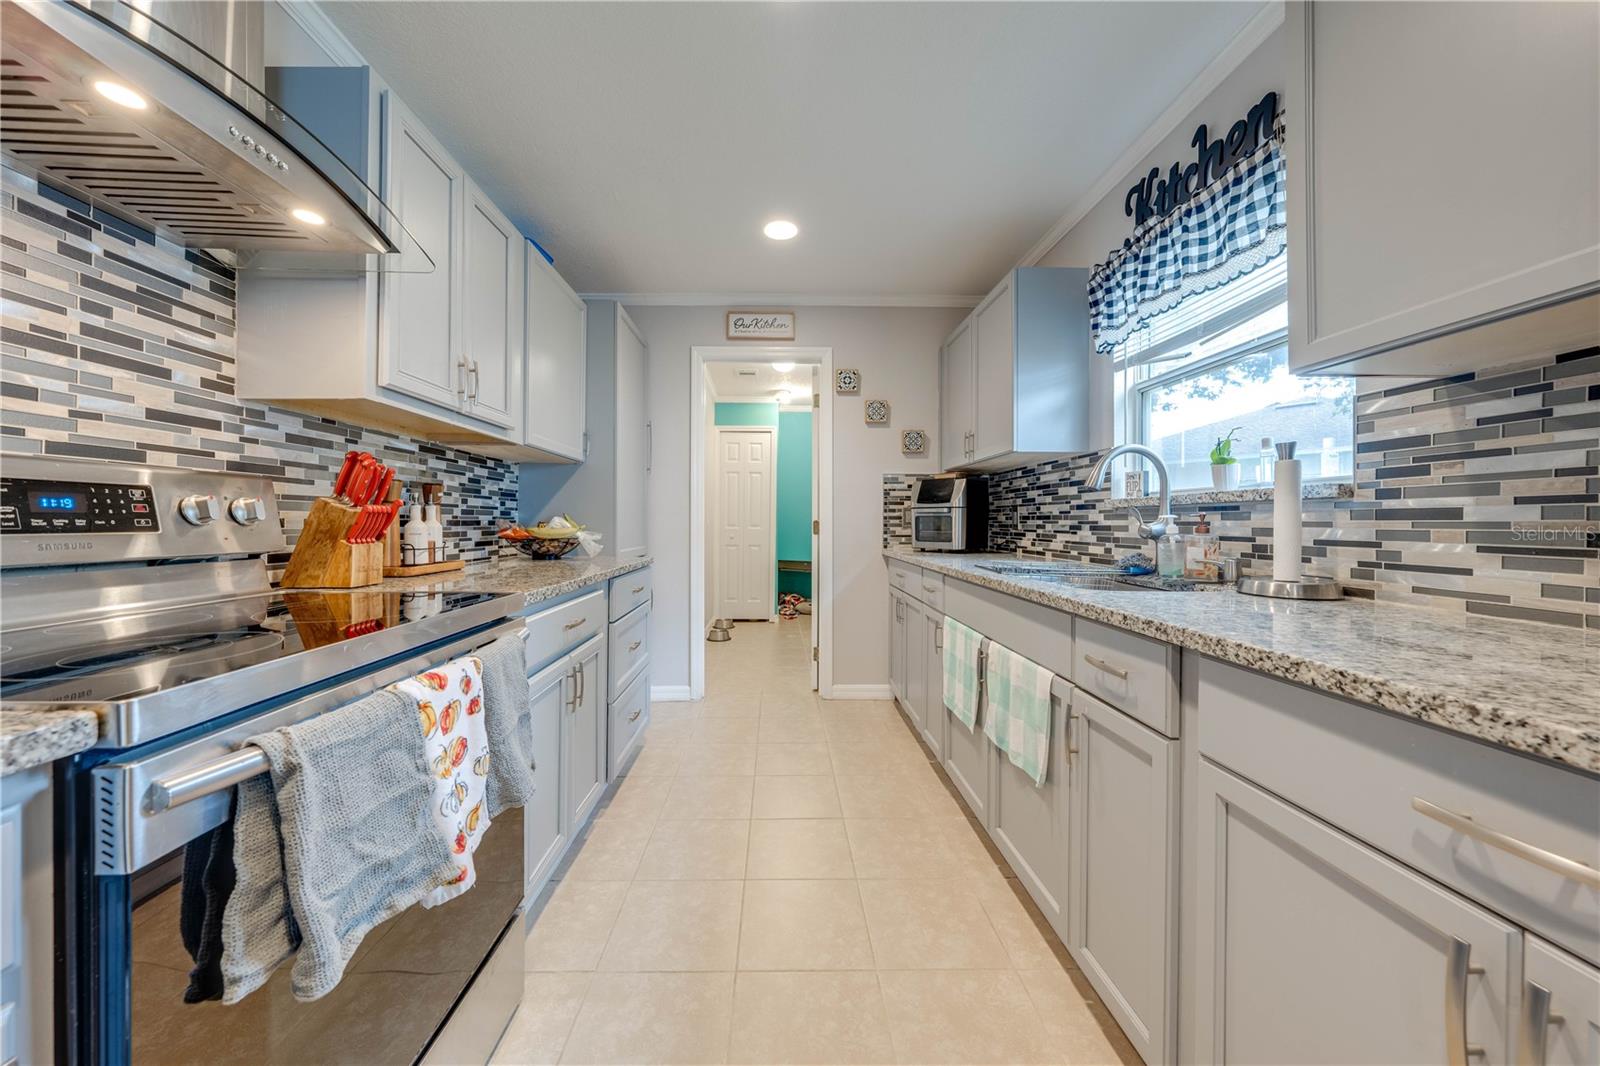
Galley kitchen with white cabinets, granite counters, blue-gray tile backsplash, and stainless steel appliances.
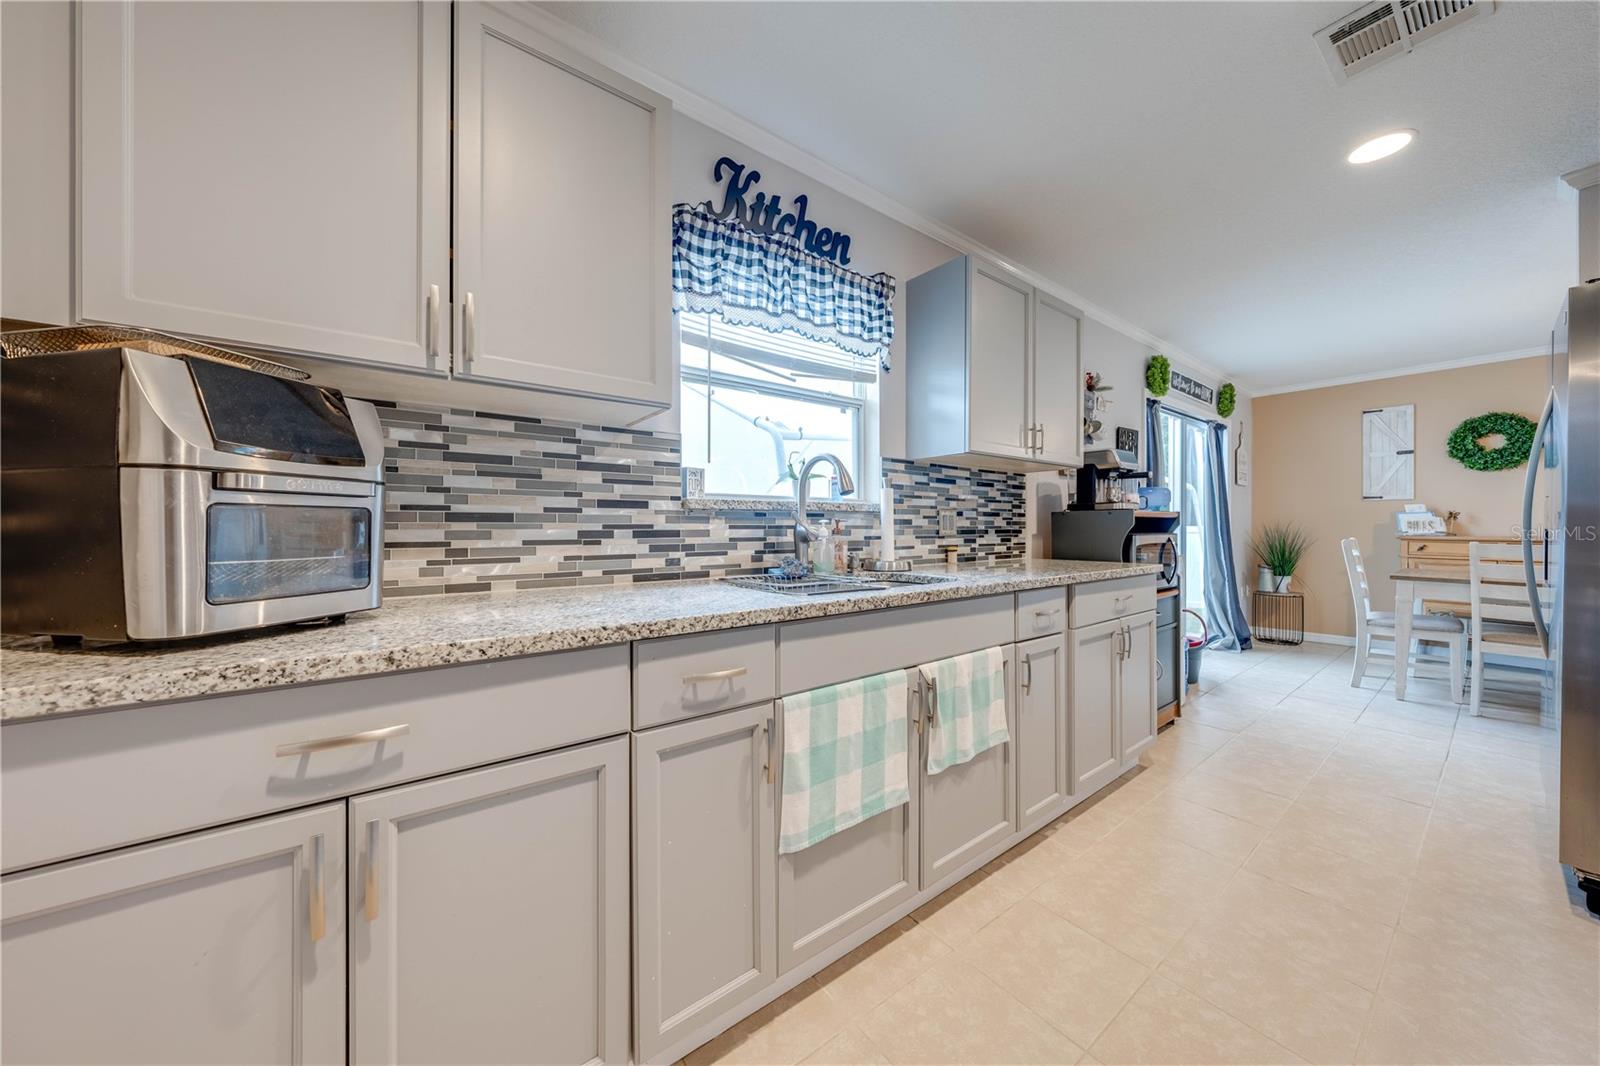
Galley kitchen with gray cabinets, stainless steel appliances, and a blue, gray, and white tile backsplash.
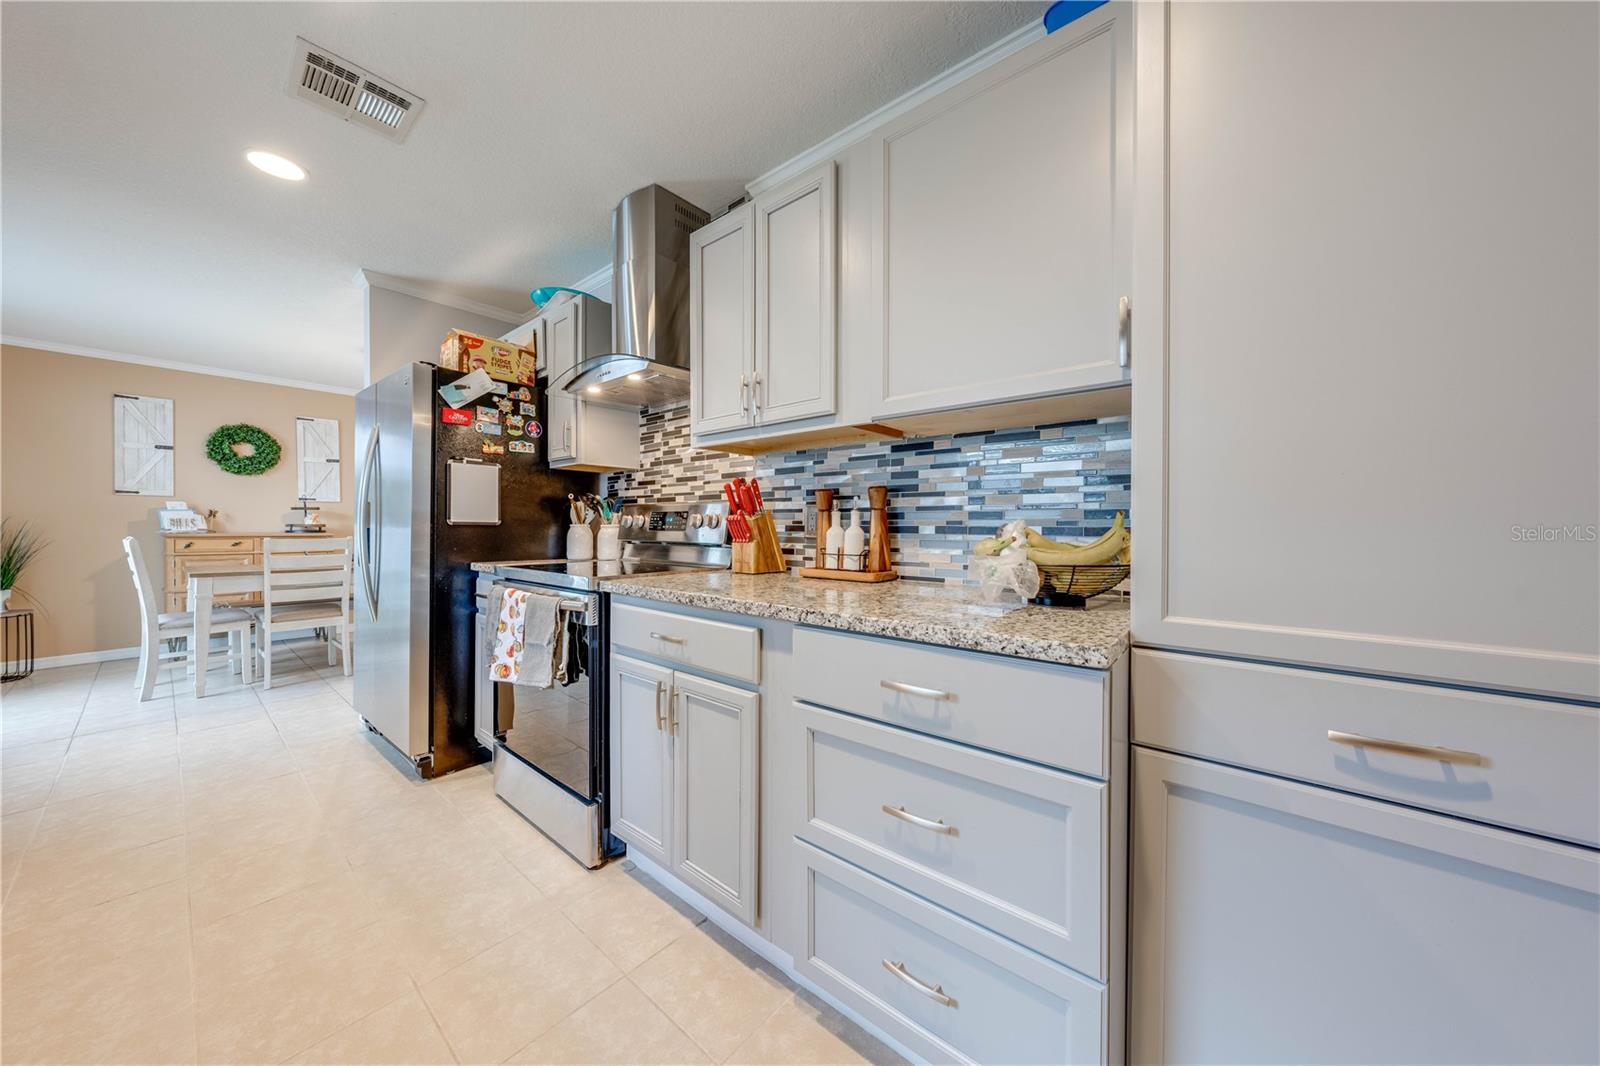
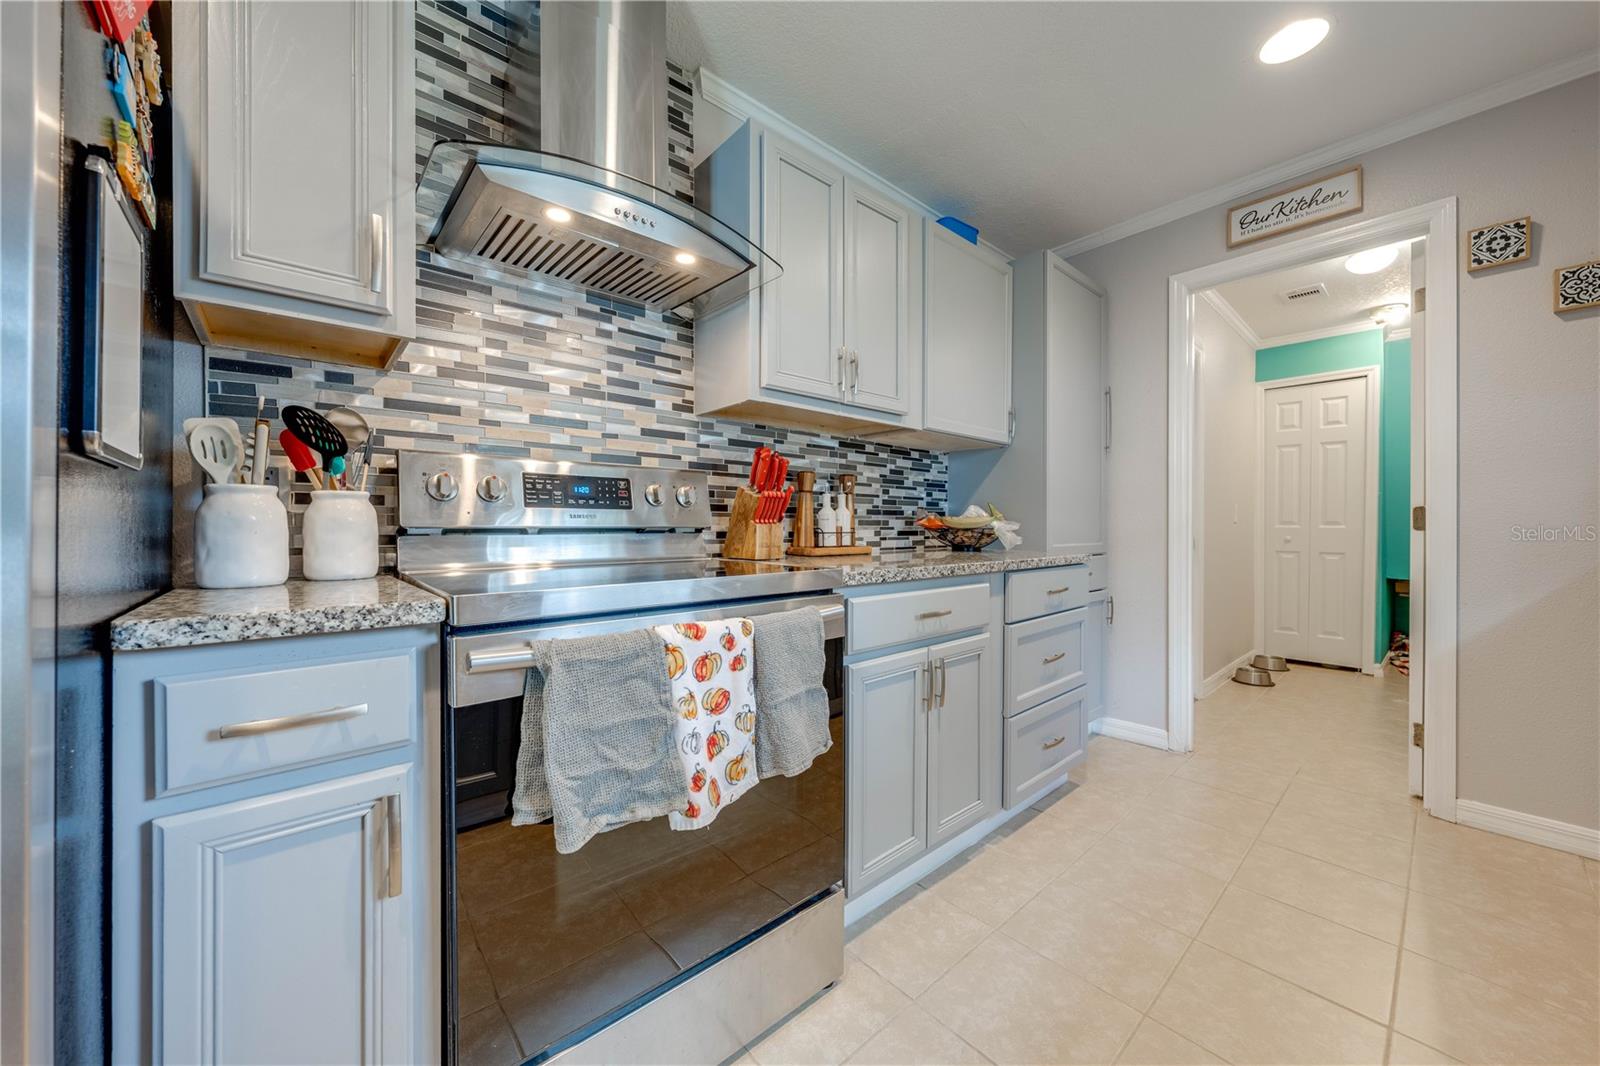
Kitchen with white cabinets, stainless steel range, granite counters, and a mosaic tile backsplash.
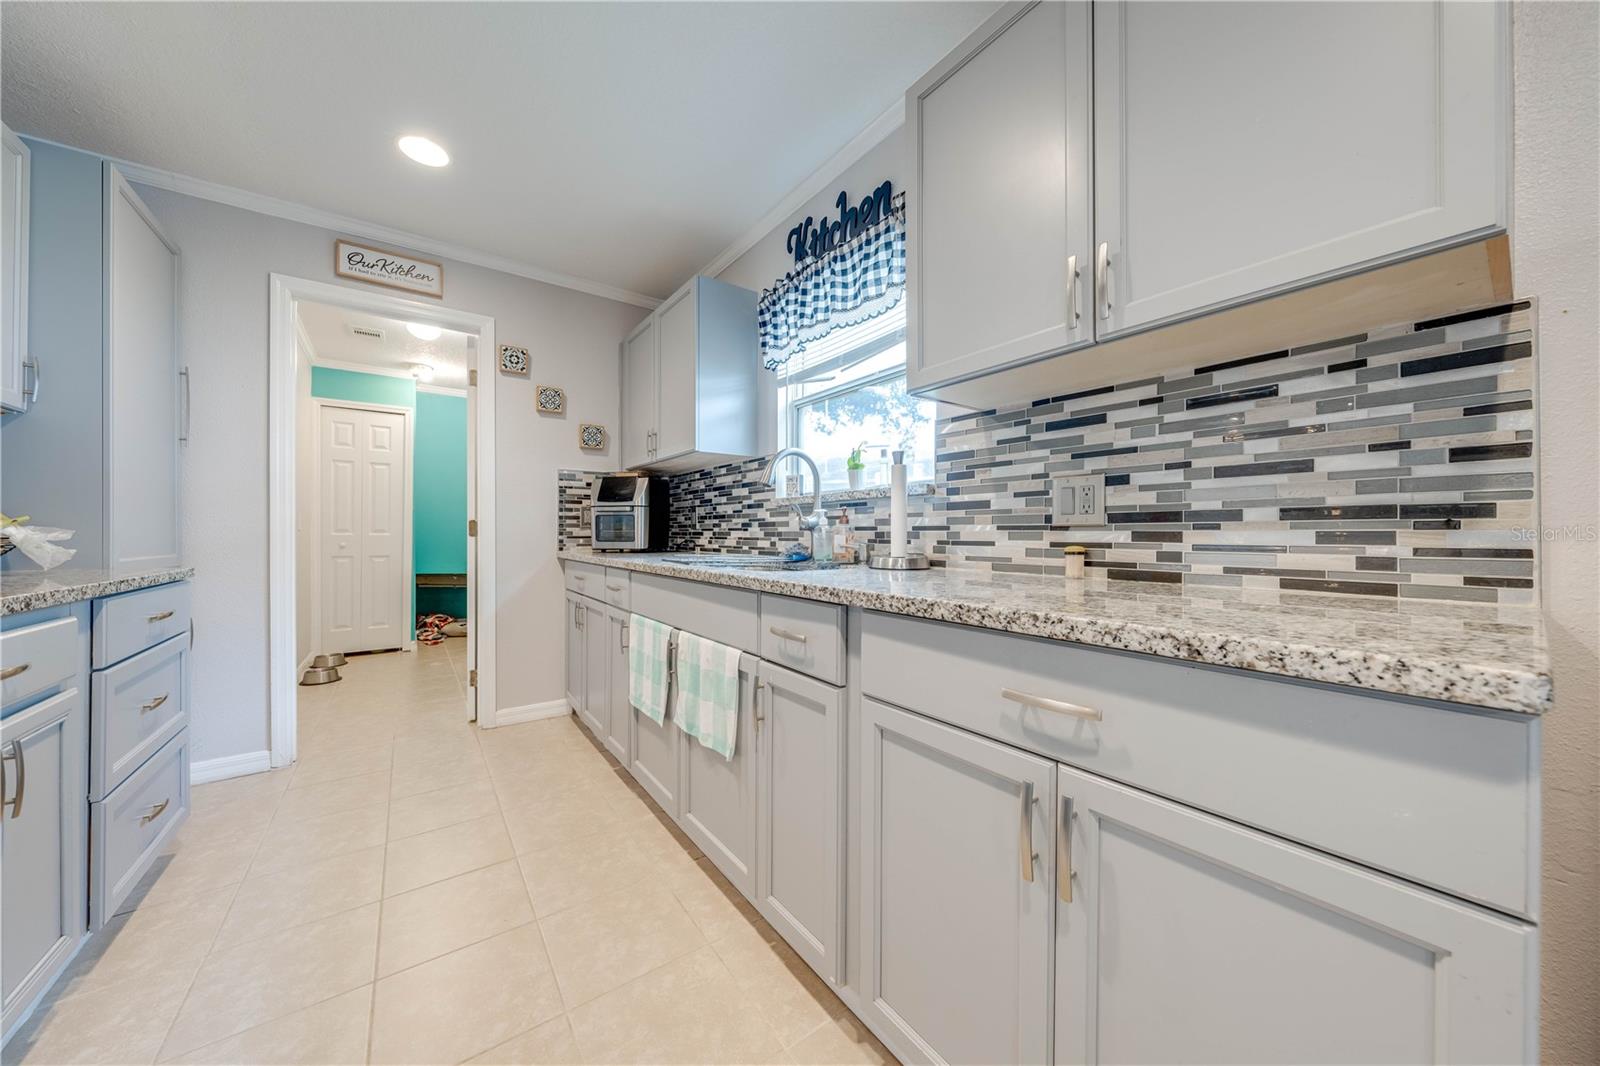
Kitchen with pale gray cabinetry, a long mosaic backsplash, and a window over the sink.
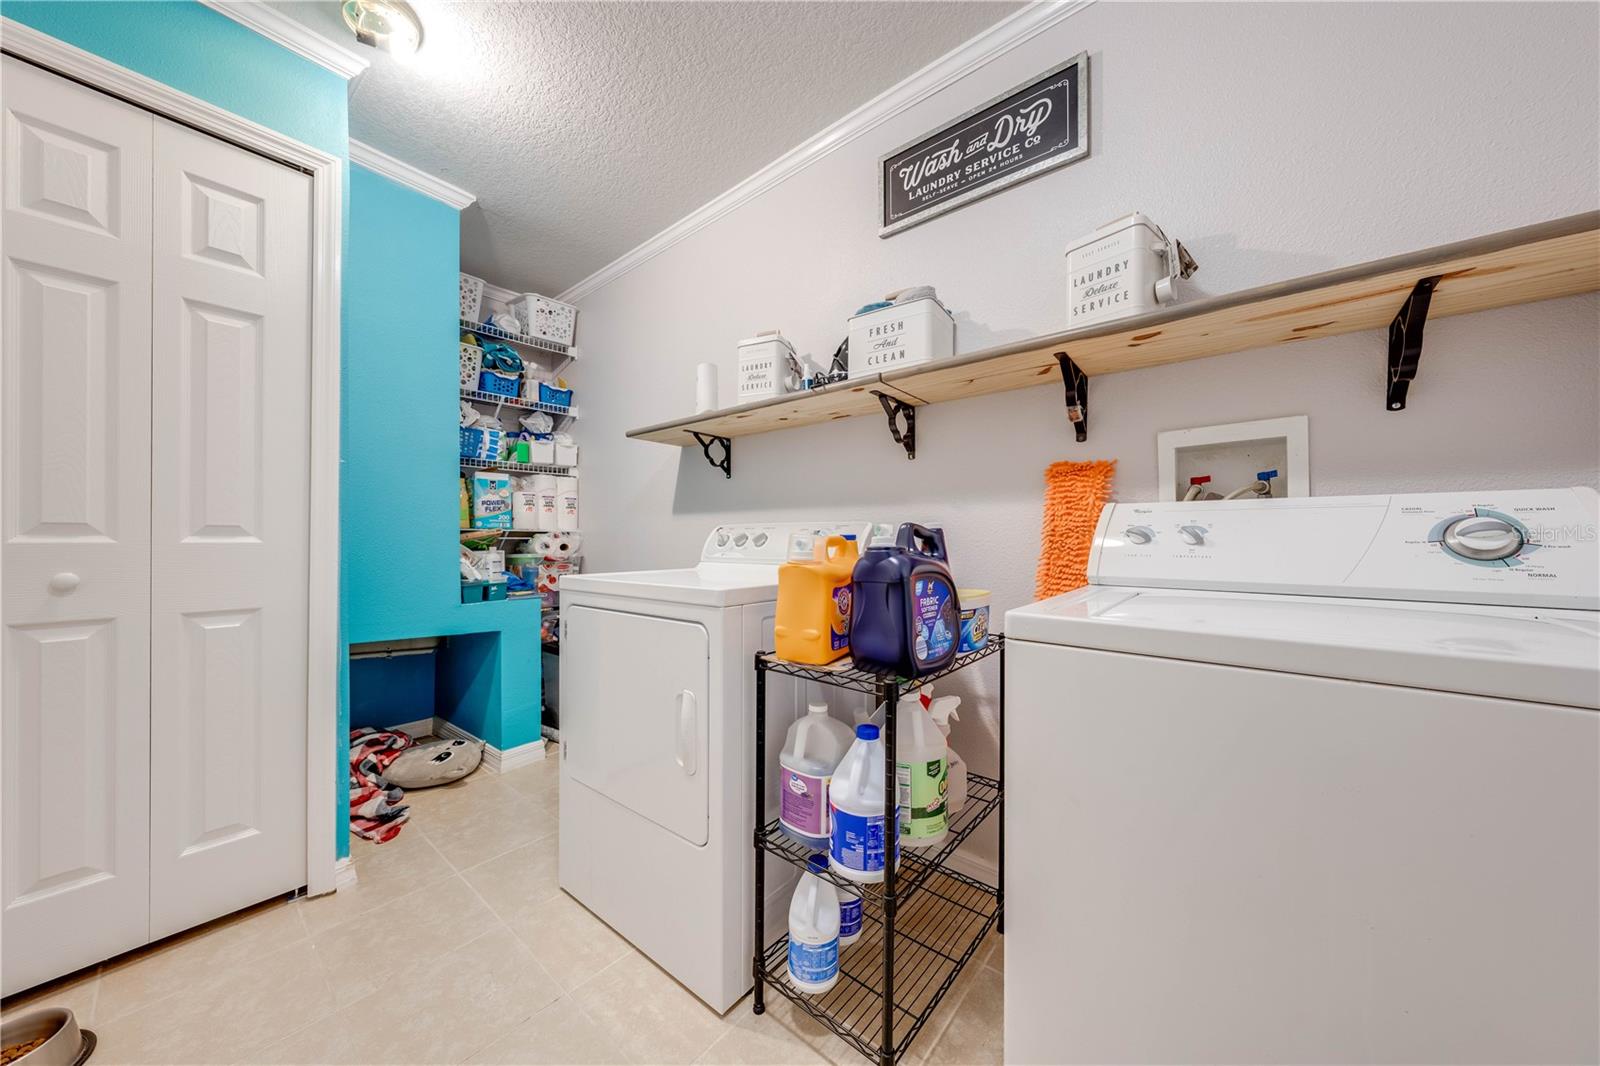
Laundry room with white washer and dryer, a long wooden shelf, and organized cleaning supplies.
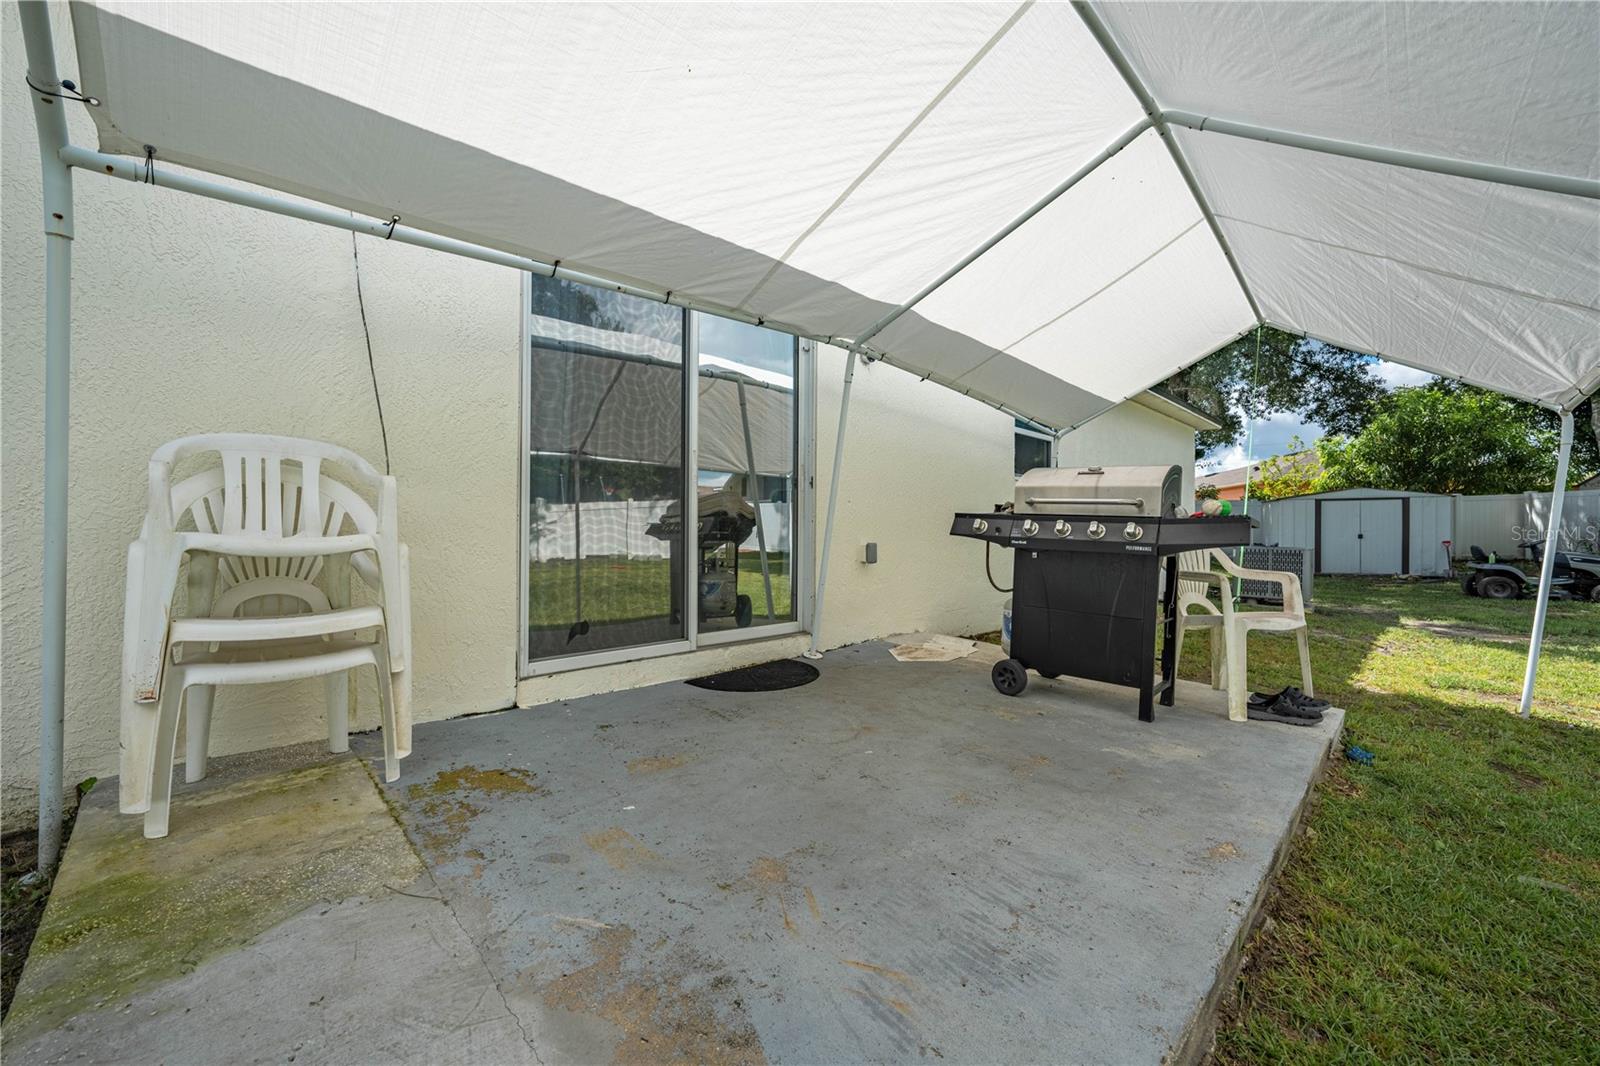
Covered backyard patio with a fabric canopy, sliding glass doors, plastic chairs, and a barbecue grill.
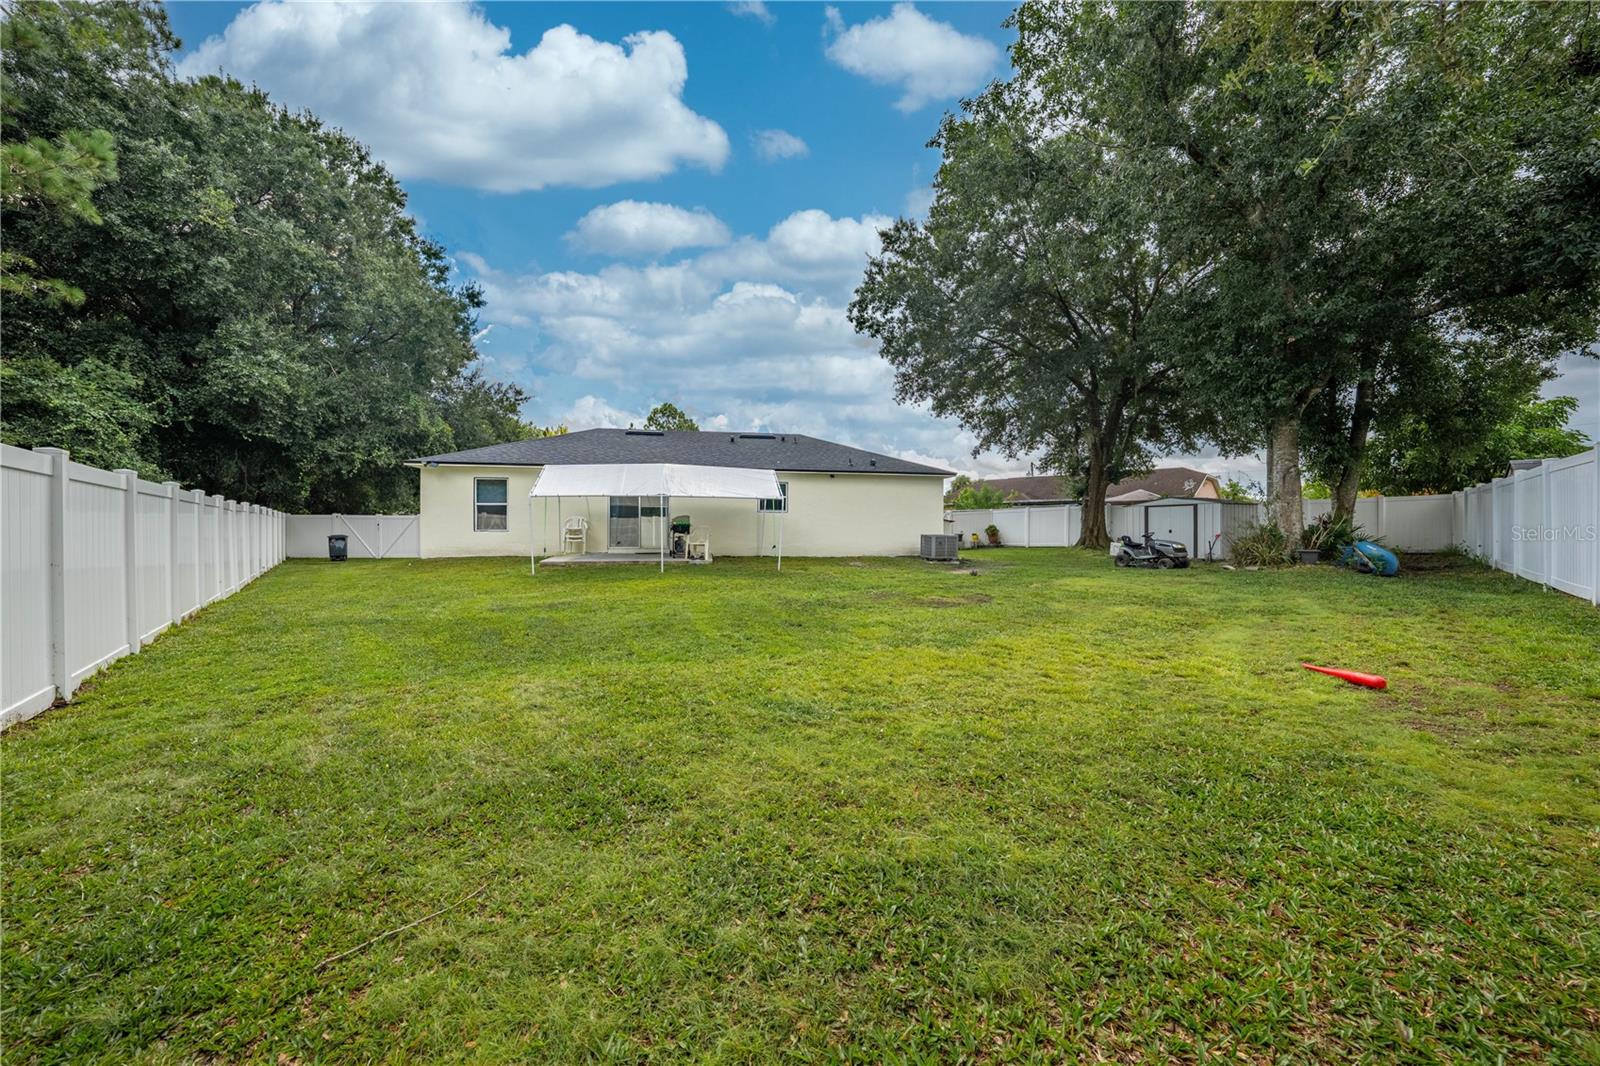
Fenced backyard with a wide lawn, covered patio canopy, and mature shade trees.
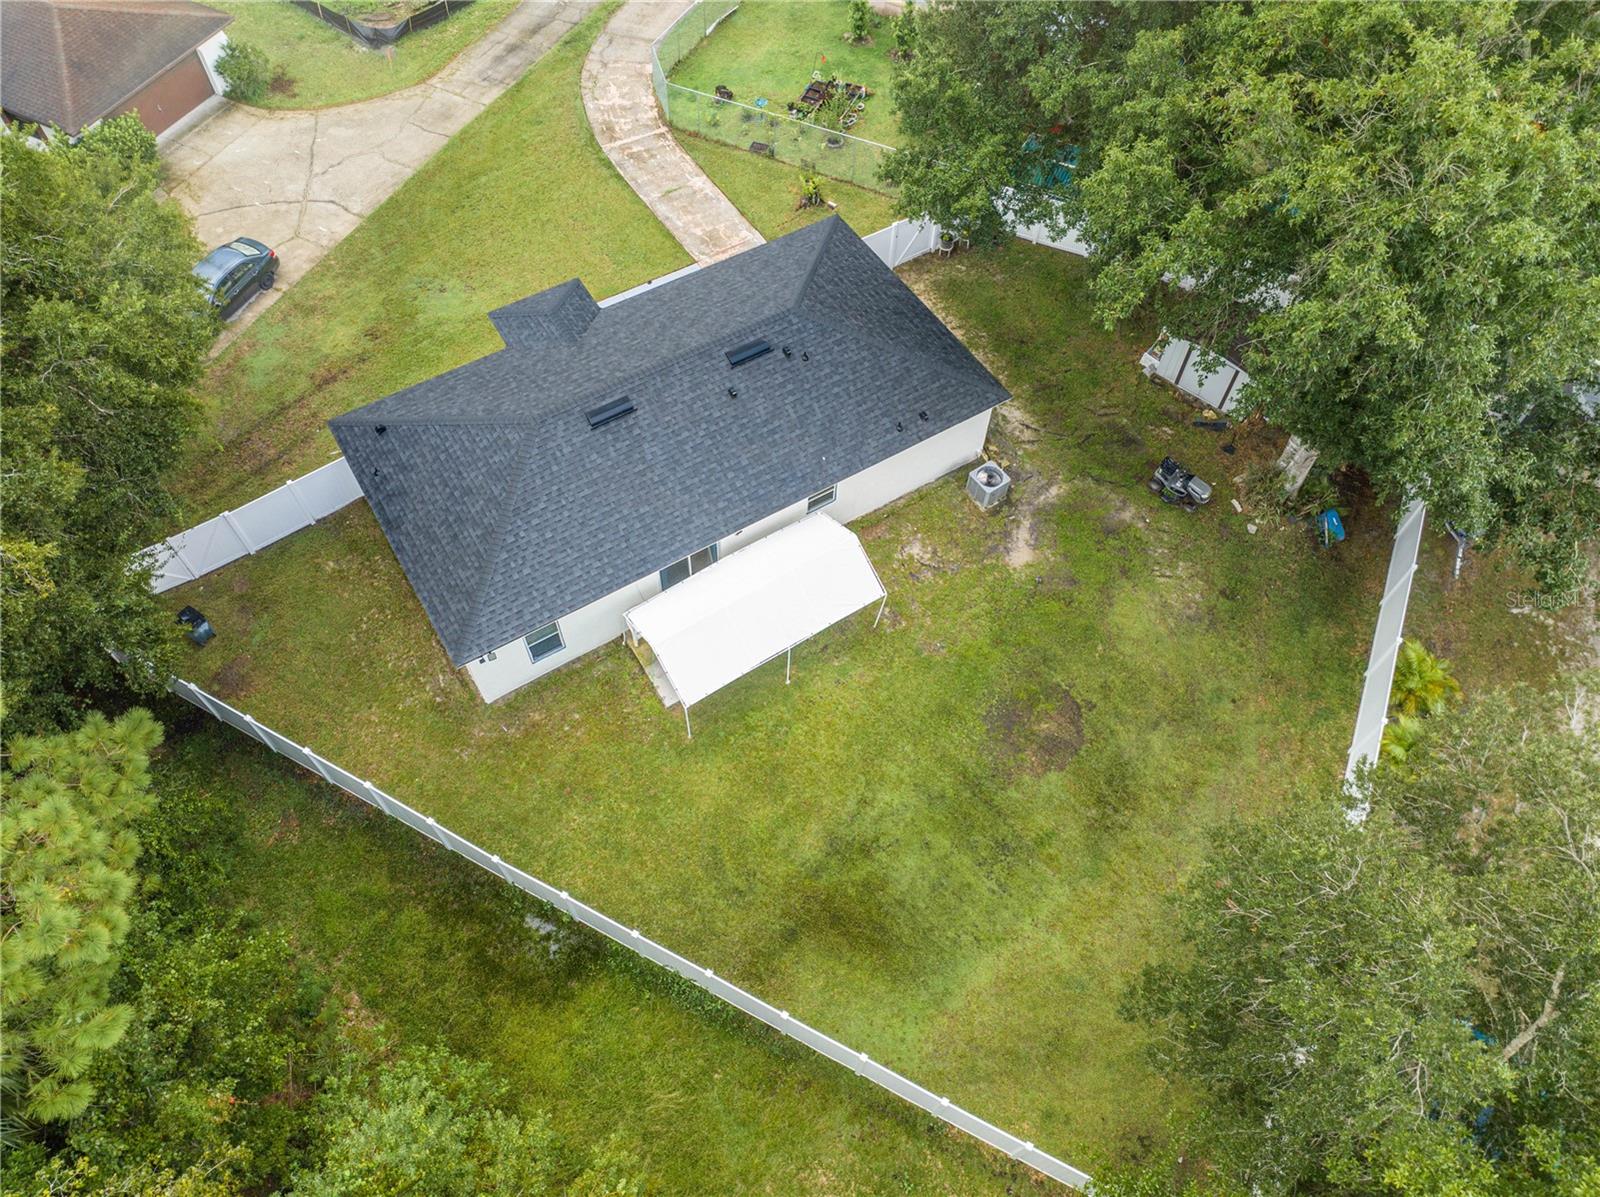
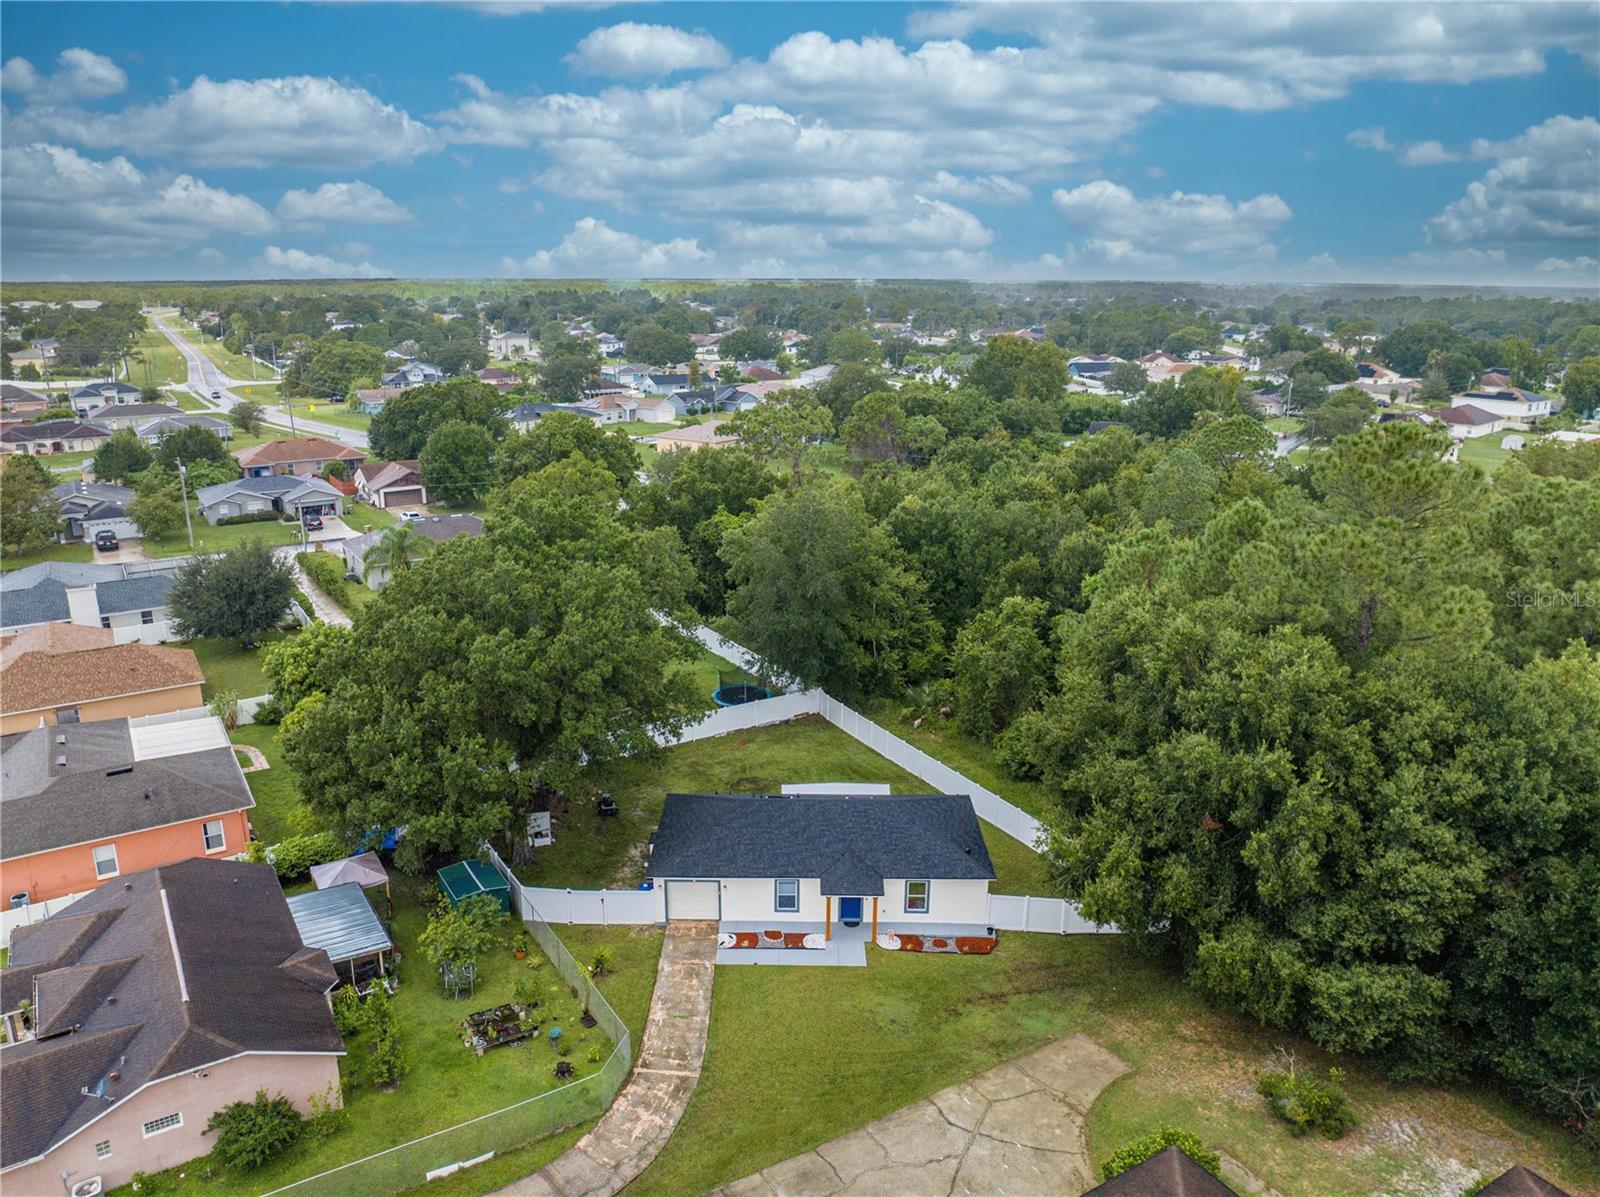
Aerial view of a home with a covered patio and spacious fenced backyard.
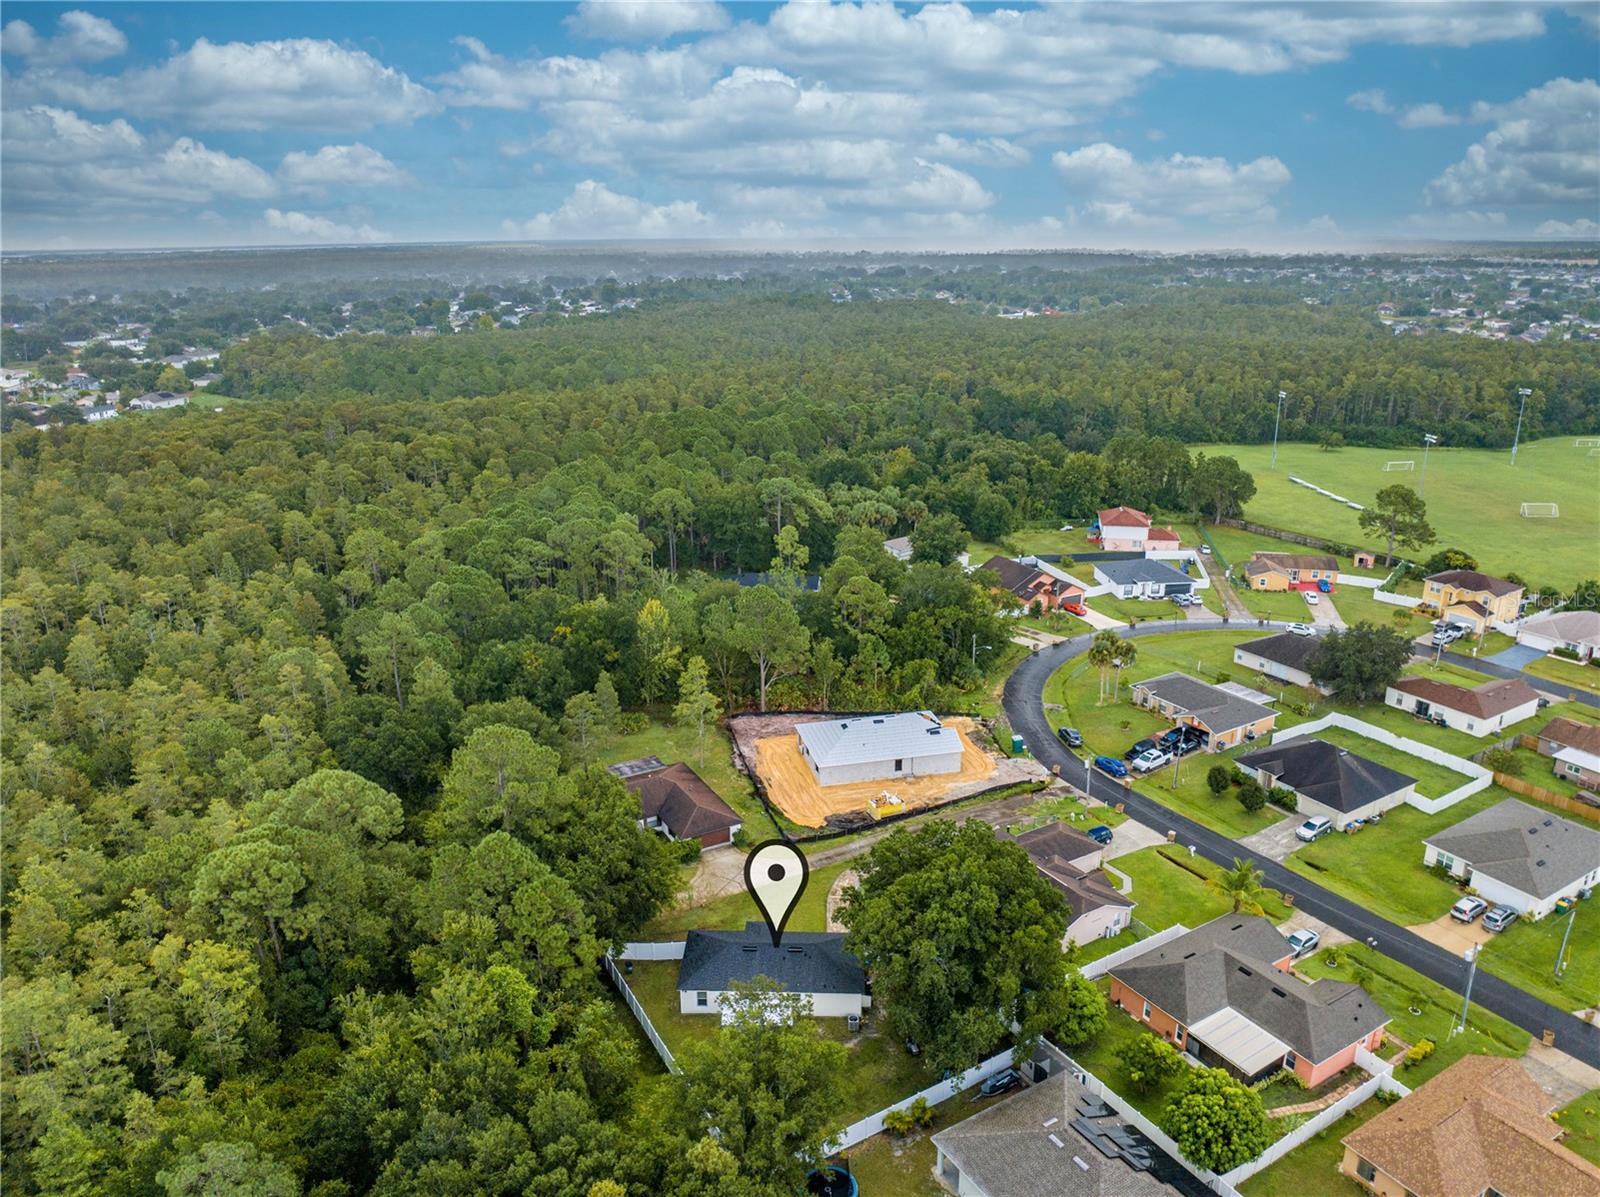
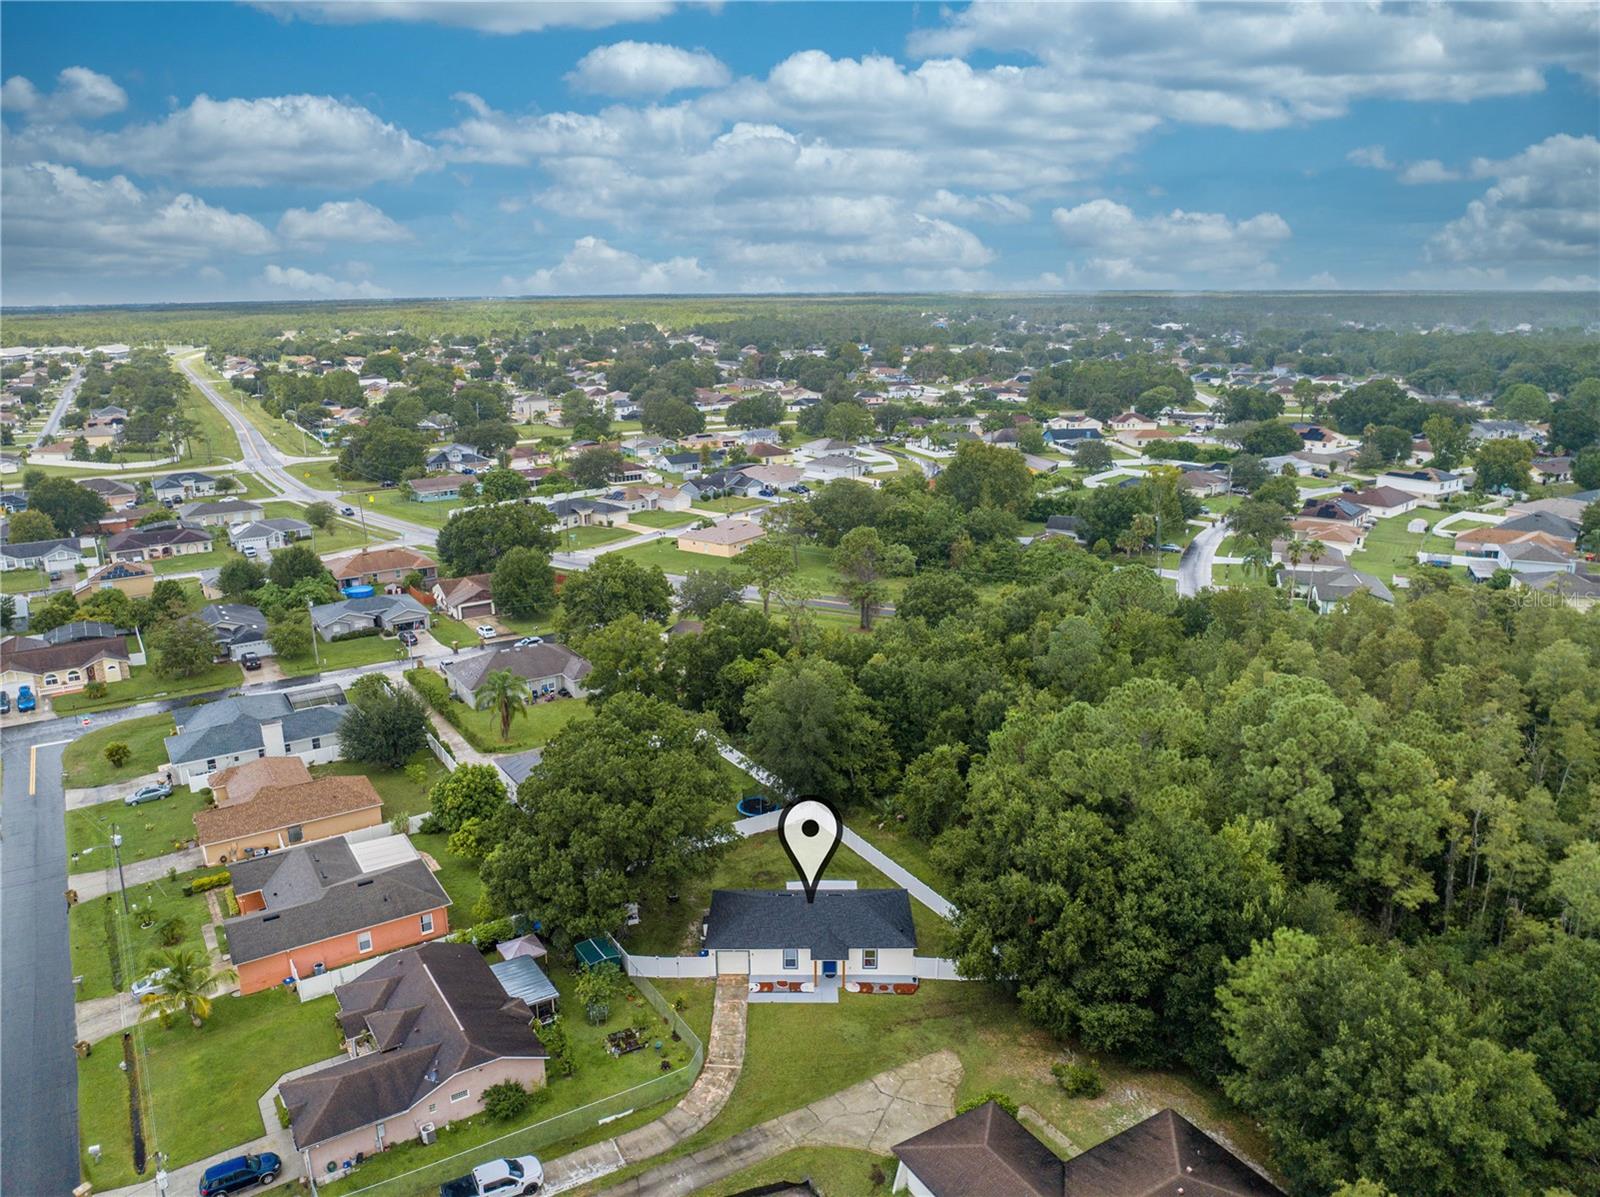
Aerial view of the marked home beside dense woodland, with neighboring houses and a sports field nearby.
Aerial view of a house under construction beside dense woodland and a residential street.
Aerial view of a single-story home with a fenced yard and mature trees in a suburban neighborhood.
Aerial view of a single-story home on a wooded lot, marked by a map pin.
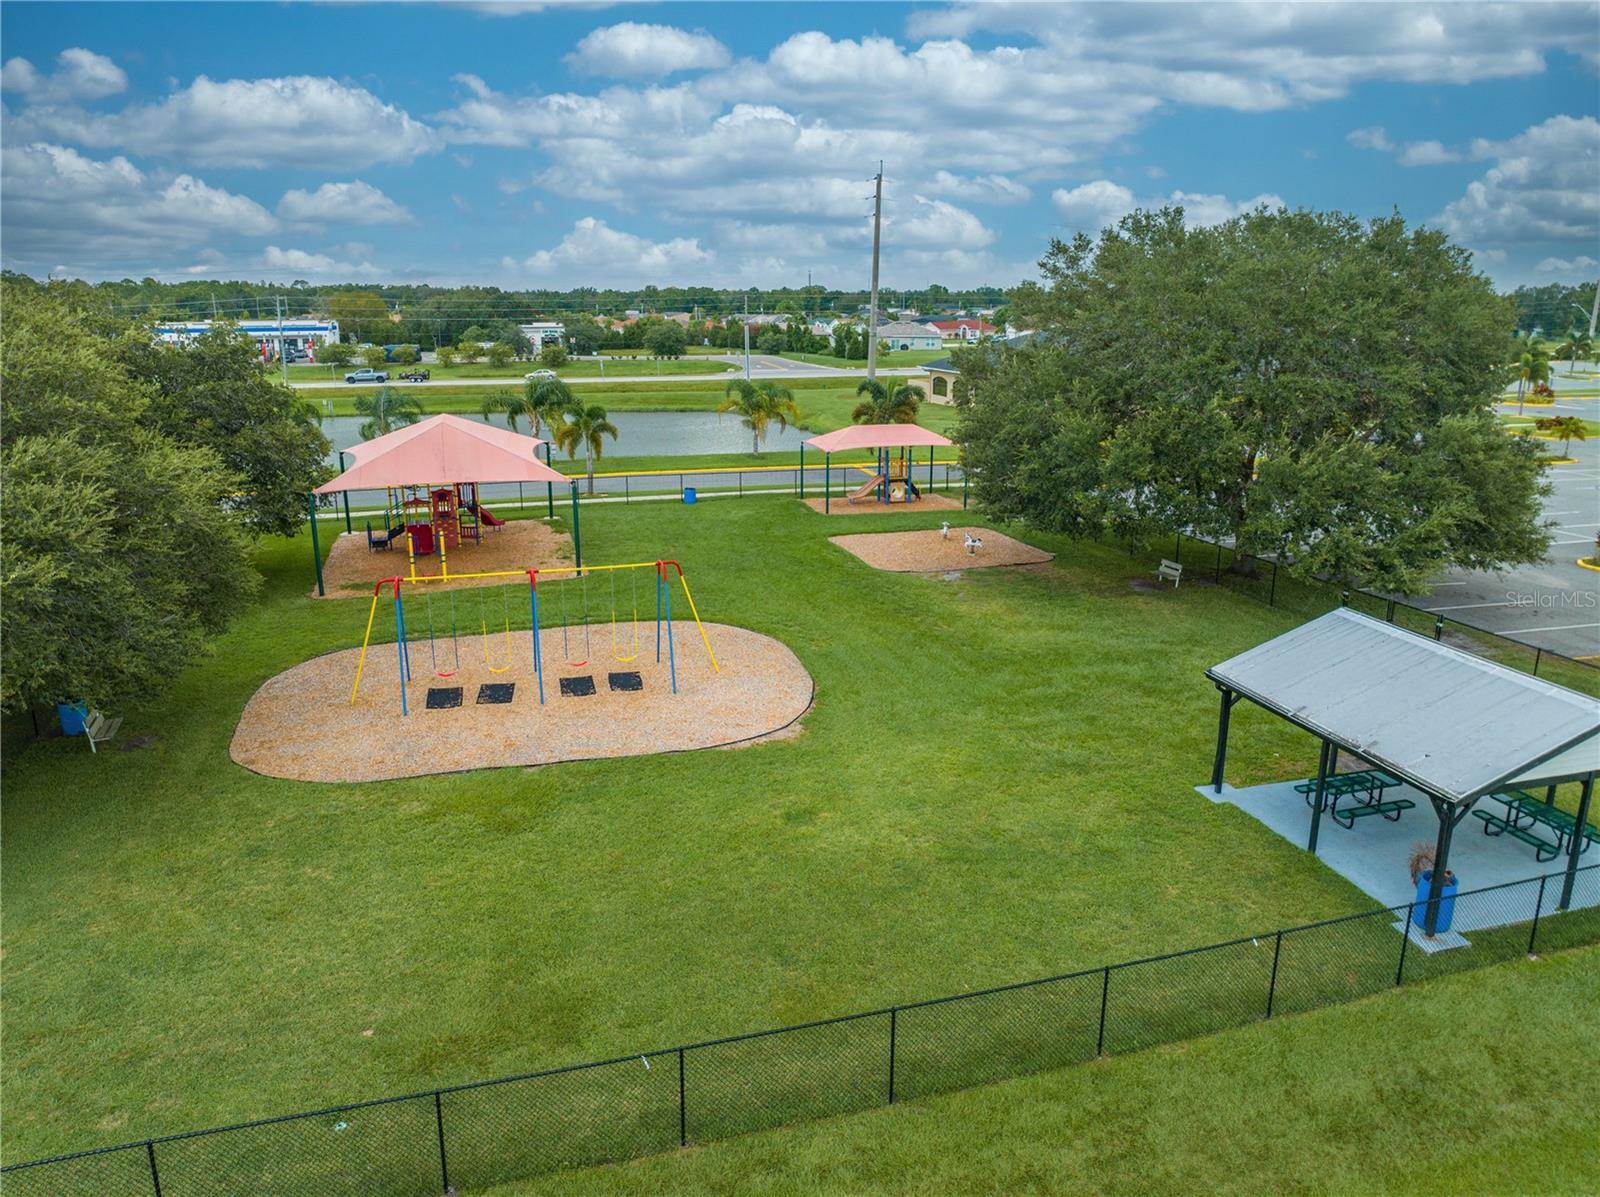
Aerial view of a community playground with swings, covered play structures, a pond, and picnic pavilion.
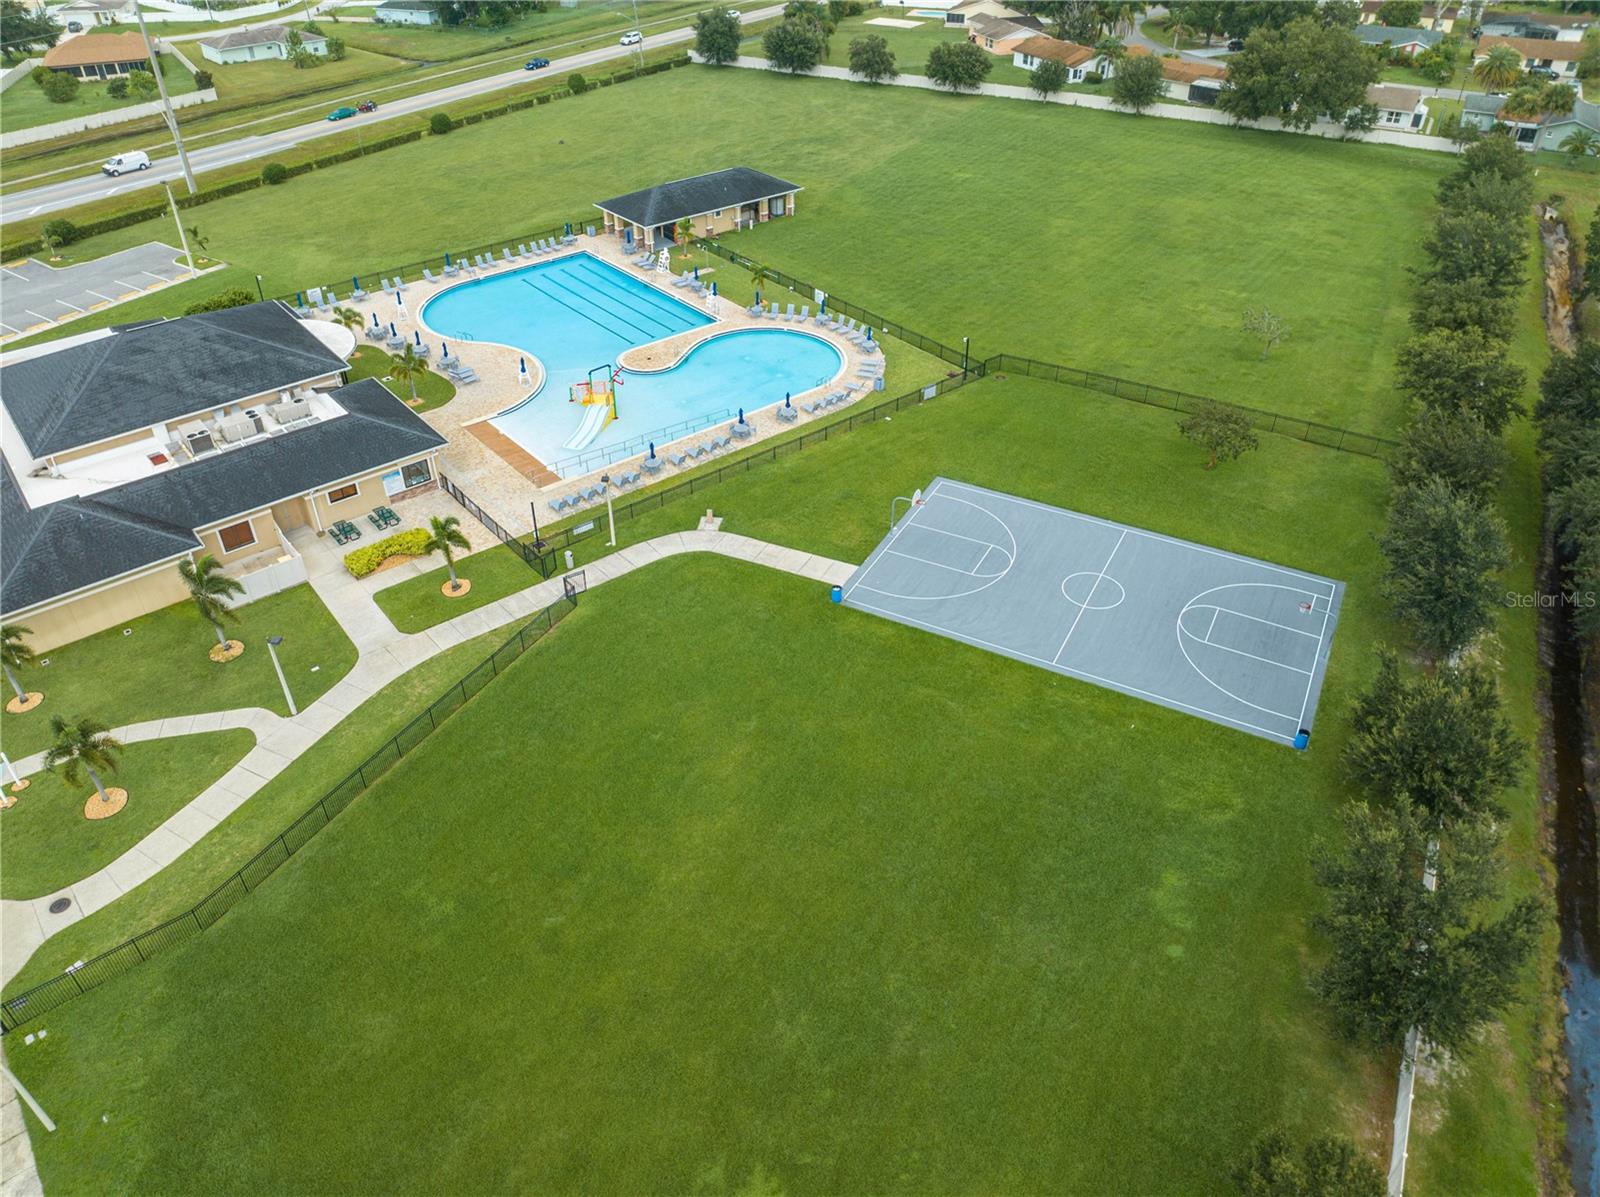
Aerial view of a community pool, clubhouse, basketball court, and surrounding green grounds.
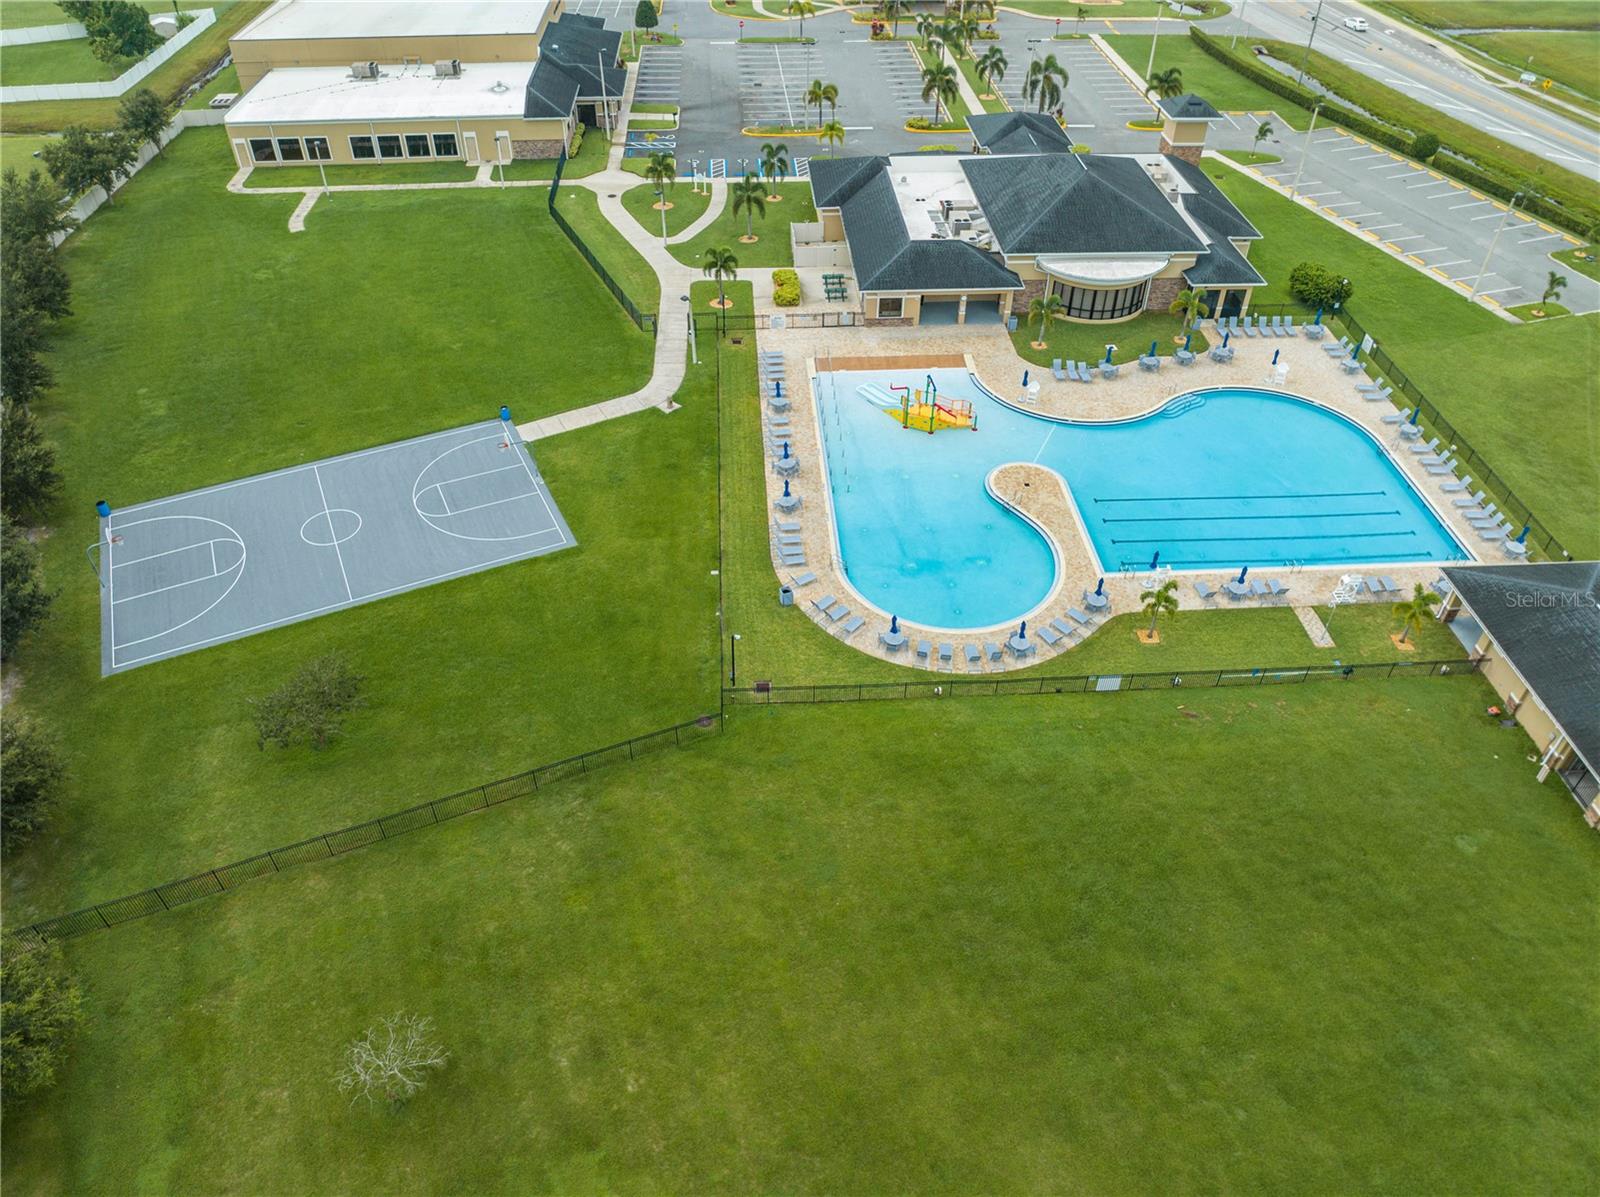
Aerial view of a community pool, clubhouse, and basketball court surrounded by lawns.
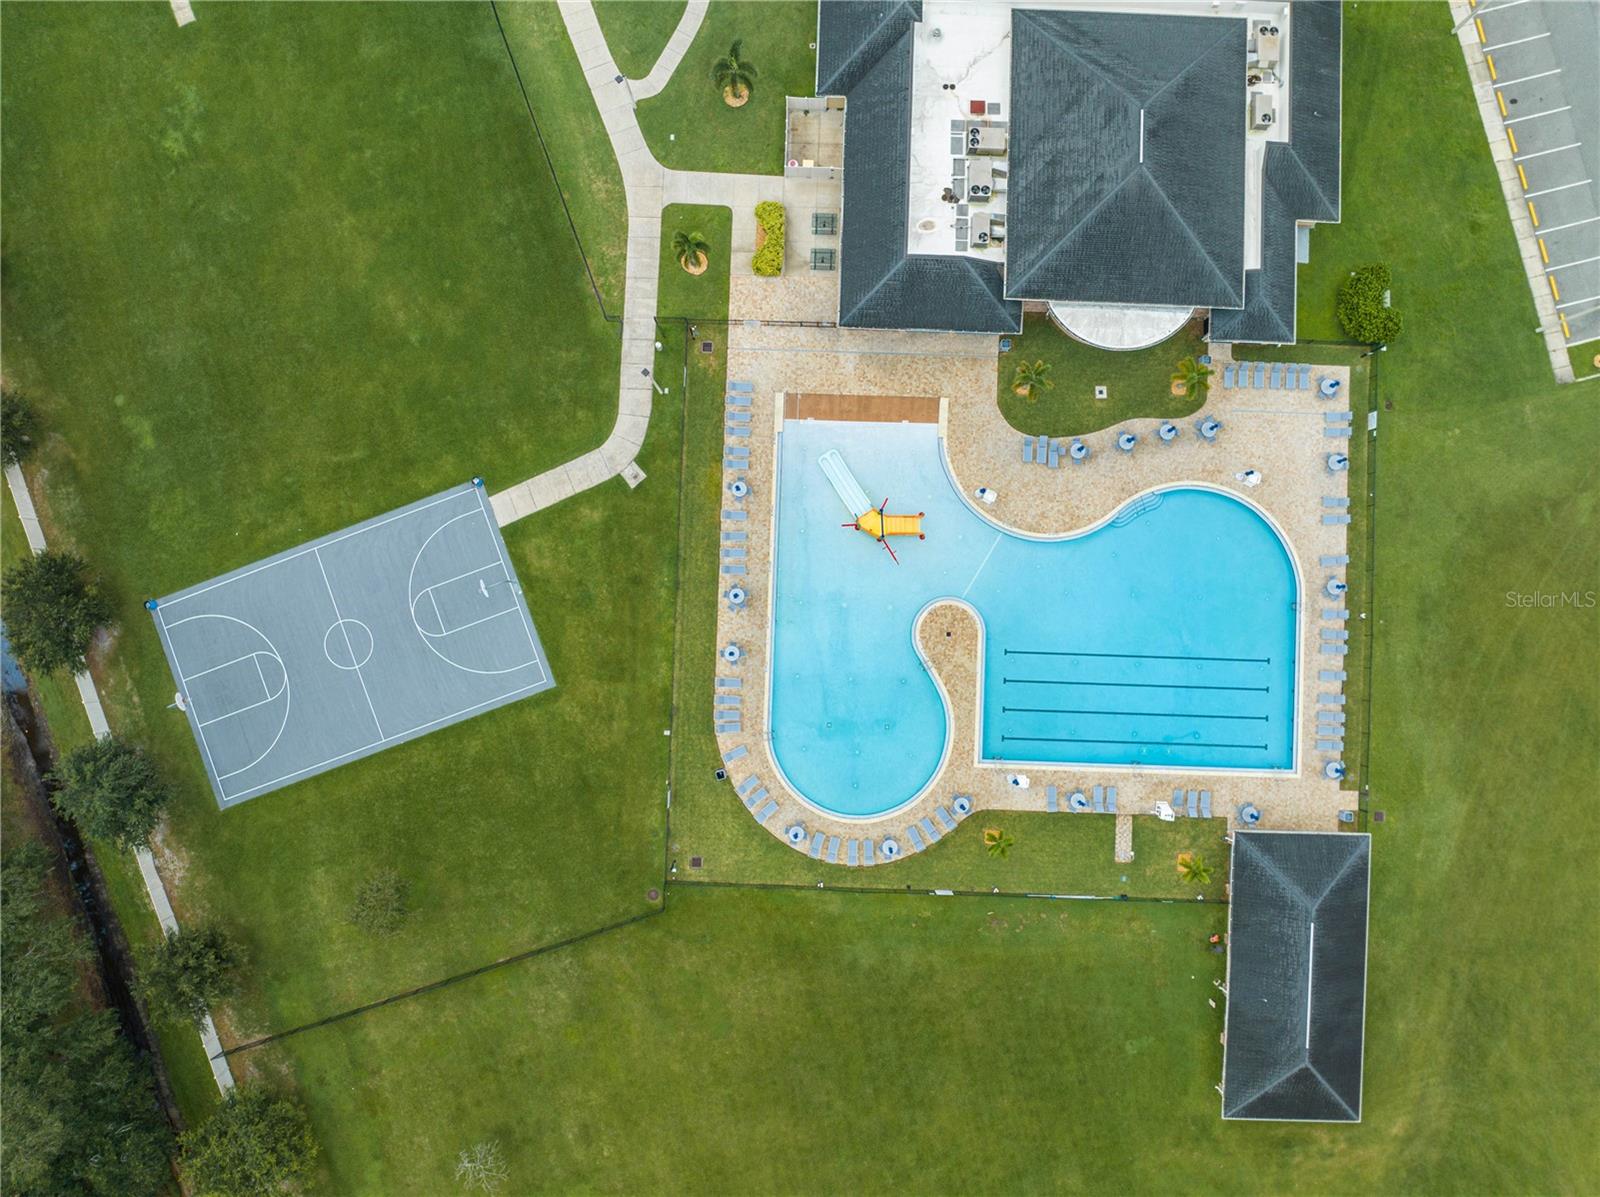
Aerial view of a community pool with lounge chairs and a basketball court.
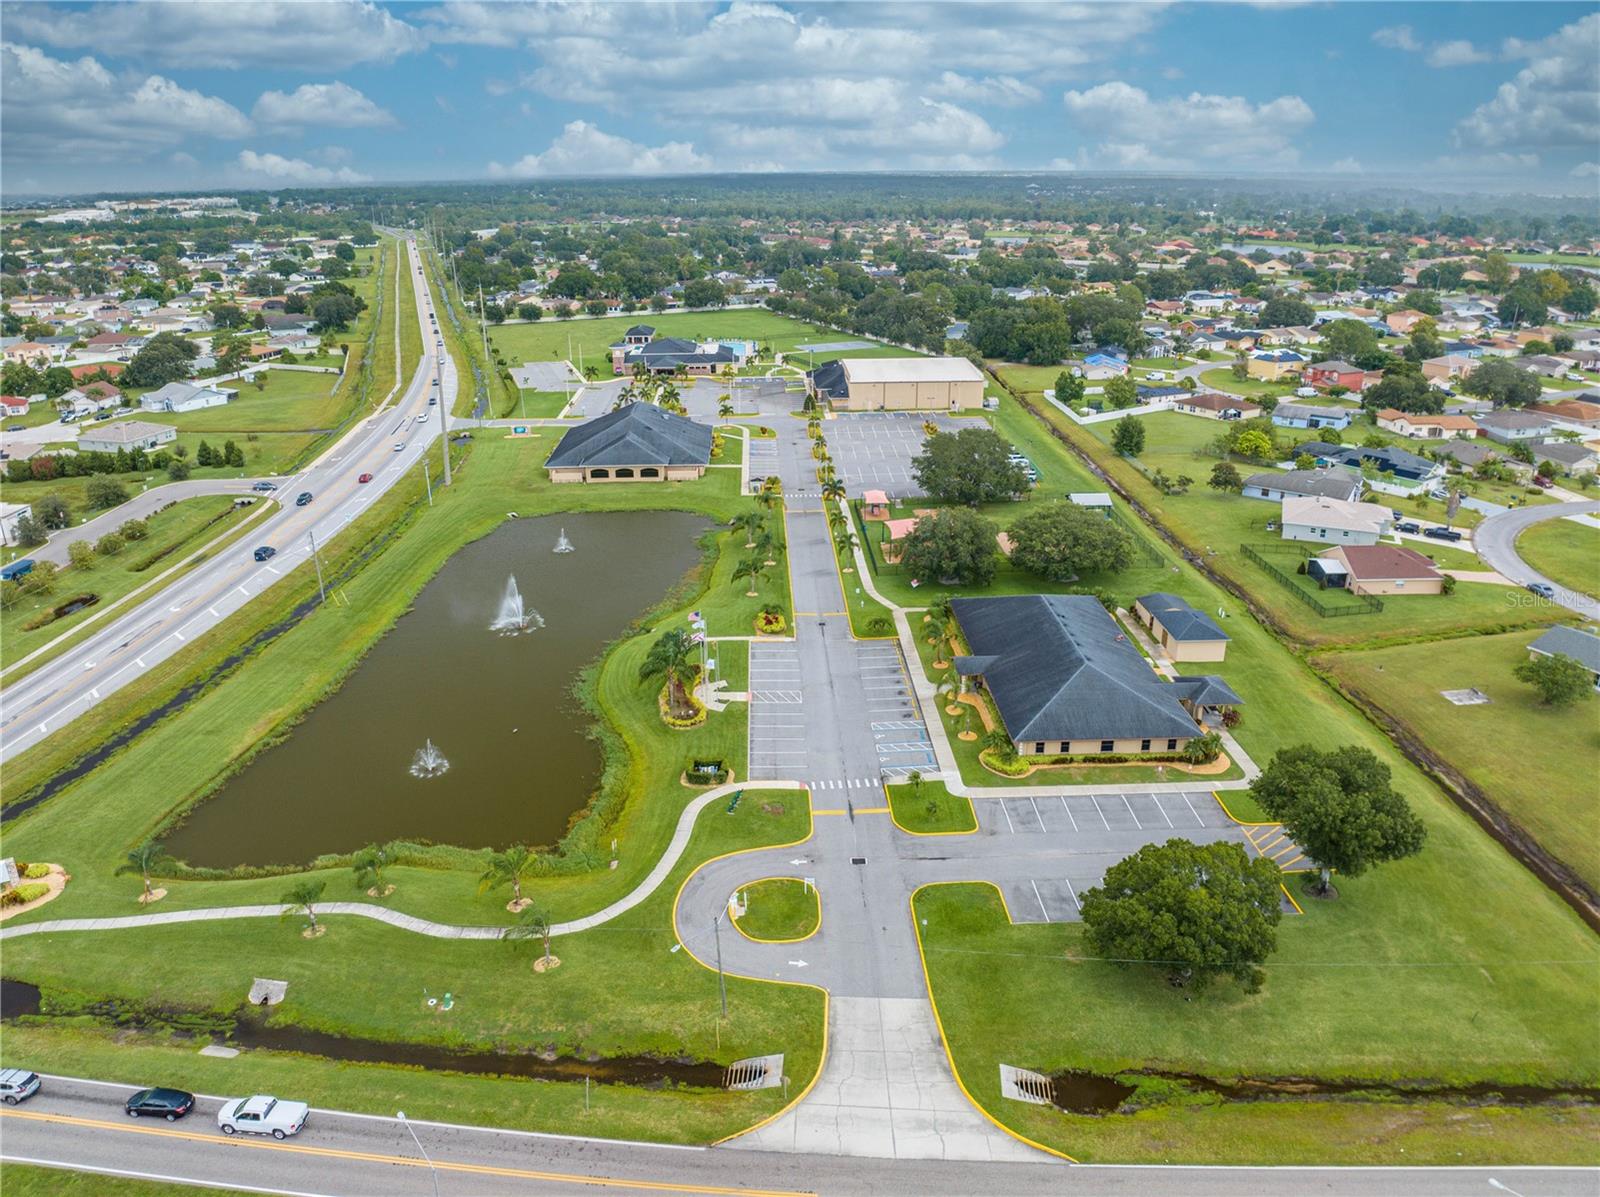
Aerial view of landscaped buildings and parking beside a fountain pond, with suburban homes and roads beyond.
Poinciana Villages entrance sign beside a landscaped pond with fountains.
SEE ALL PHOTOS
Single-story white house with a blue front door, orange porch posts, and an attached garage.
Single-story white house with a blue front door, attached garage, and broad green lawn.
Aerial view of a home with a fenced lawn, mature trees, and a curved driveway.
Single-story home with blue trim, orange porch posts, an attached garage, and a fenced lawn.
Single-story white home with a blue front door, attached garage, landscaped lawn, and white privacy fence.
Aerial view of a tree-lined residential lot outlined in yellow beside neighboring homes and a street.
Single-story white house with a blue front door, attached garage, and white privacy fence.
Single-story white stucco home with blue trim, orange porch posts, and landscaped front walkway.
Home entrance with a bright blue door, orange porch posts, and house number 845.
Living room with a gray sectional sofa facing a television on a wood-plank accent wall.
Living room with a gray sectional, coral curtains, tiled floors, and a ceiling fan.
Living room with a gray sectional, tiled floor, ceiling fan, and adjoining bedroom doorway.
Bathroom with a white vanity, toilet, and bathtub-shower behind a pale aqua curtain.
Open-plan living and dining area with a gray sectional and wood-plank TV accent wall.
Living room with a gray sectional facing a mounted television on a wood-plank accent wall.
Living room with a gray sectional, tile floors, ceiling fan, and dining area beyond.
Bedroom with a vivid blue accent wall, matching blue bedding, wooden dresser, and children’s play table.
Bedroom with bright blue bedding, white closet doors, and a wall-mounted television.
Bedroom with a large wood-framed bed, tiled floor, and matching dresser and nightstand.
Bedroom with a patterned bed, pink accent wall, mounted TV, and open closet beside the bathroom.
Bathroom with a white vanity, toilet, and pale patterned shower curtain.
Dining room with a white table, tiled floors, blue curtains, and sliding glass doors.
Open-plan dining room with a large light-wood table, gray sectional, and kitchen with stainless-steel refrigerator.
Dining area with a light wood table and white chairs opening onto a living room with a gray sectional.
Kitchen sink with granite counters, multicolored tile backsplash, and a window with a checkered curtain.
Kitchen with white cabinetry, granite counters, a tiled backsplash, and an adjoining dining area.
Kitchen with white cabinets, granite counters, stainless appliances, and a blue-gray tile backsplash beside a dining area.
Galley kitchen with white cabinets, granite counters, blue-gray tile backsplash, and stainless steel appliances.
Galley kitchen with gray cabinets, stainless steel appliances, and a blue, gray, and white tile backsplash.
Kitchen with white cabinets, stainless steel range, granite counters, and a mosaic tile backsplash.
Kitchen with pale gray cabinetry, a long mosaic backsplash, and a window over the sink.
Laundry room with white washer and dryer, a long wooden shelf, and organized cleaning supplies.
Covered backyard patio with a fabric canopy, sliding glass doors, plastic chairs, and a barbecue grill.
Fenced backyard with a wide lawn, covered patio canopy, and mature shade trees.
Aerial view of a home with a covered patio and spacious fenced backyard.
Aerial view of the marked home beside dense woodland, with neighboring houses and a sports field nearby.
Aerial view of a house under construction beside dense woodland and a residential street.
Aerial view of a single-story home with a fenced yard and mature trees in a suburban neighborhood.
Aerial view of a single-story home on a wooded lot, marked by a map pin.
Aerial view of a community playground with swings, covered play structures, a pond, and picnic pavilion.
Aerial view of a community pool, clubhouse, basketball court, and surrounding green grounds.
Aerial view of a community pool, clubhouse, and basketball court surrounded by lawns.
Aerial view of a community pool with lounge chairs and a basketball court.
Aerial view of landscaped buildings and parking beside a fountain pond, with suburban homes and roads beyond.
Poinciana Villages entrance sign beside a landscaped pond with fountains.
Courtesy of FORTEZA REALTY LLC, Karia Ortiz  Listing Contact: 407-777-7454 
Sold

845 SAN JOSE CT

845 SAN JOSE CT, KISSIMMEE, FL 34758

$255,000
This lovely, comfortable home is waiting for your family to move in and enjoy. A newly renovated kitchen with gray cabinets, granite countertops, and stainless steel appliances completes the ideal layout. In 2020, the house also got a new water heater, air conditioning, and roof. A delightful array of amenities is available to both residents and visitors in Poinciana, an amazing community with lots of parks, playgrounds, sports courts, conservation areas, and top-notch amusement parks.

2
beds

2
baths

1,137 Sq.Ft. LIVING AREA

0.27 Acres lot

Karia Ortiz

Karia Ortiz

Features & Amenities

Interior

  • total bedrooms2
  • Total bathrooms2
  • full bathrooms2
  • Laundry room Inside, Laundry Room
  • Flooring Ceramic Tile
  • APPLIANCES Disposal, Dryer, Range, Refrigerator, Tankless Water Heater, Washer, Water Softener
  • other interior Features Ceiling Fans(s), Primary Bedroom Main Floor, Solid Wood Cabinets, Stone Counters, Thermostat

Area & Lot

  • Status Sold
  • Date Sold October 25, 2024
  • Living Area1,137 Sq.Ft.
  • Total Area1,237 Sq.Ft.
  • Lot Area0.27 Acres
  • MLS® IDO6238738
  • TypeResidential
  • YEAR BUILT2004
  • Elementary SchoolDiscovery Intermedia (4-8)
  • Middle SchoolDiscovery Intermediate
  • High SchoolLiberty High

Exterior

  • STORIES1
  • Garage Space1.0
  • water SourcePublic
  • utilitiesCable Connected, Electricity Connected, Phone Available, Public, Underground Utilities, Water Connected
  • roofShingle
  • lot featuresLandscaped, Oversized Lot, Paved
  • parkingDriveway, Oversized
  • HEAT TYPEElectric
  • AIR CONDITIONINGCentral Air
  • sewerPublic Sewer
  • SubstructureSlab
  • other exterior FeaturesLighting, Storage

Financial

  • Sales Price$255,000
  • Real Estate Tax $1,561/yr
  • HOA $85/mo
  • Zoning OPUD
View Virtual Tour

Work with Karia

Work with a dedicated agent focused on maximizing your results and providing exceptional service. Partner with me for a guided, efficient, and personalized real estate experience.

Follow Me on Instagram