Leave a Message

By providing your contact information to Karia Ortiz, your personal information will be processed in accordance with Karia Ortiz's Privacy Policy. By checking the box(es) below, you consent to receive communications regarding your real estate inquiries and related marketing and promotional updates in the manner selected by you. For SMS text messages, message frequency varies. Message and data rates may apply. You may opt out of receiving further communications from Karia Ortiz at any time. To opt out of receiving SMS text messages, reply STOP to unsubscribe.

Thank you for your message. I will be in touch with you shortly.

Explore Properties
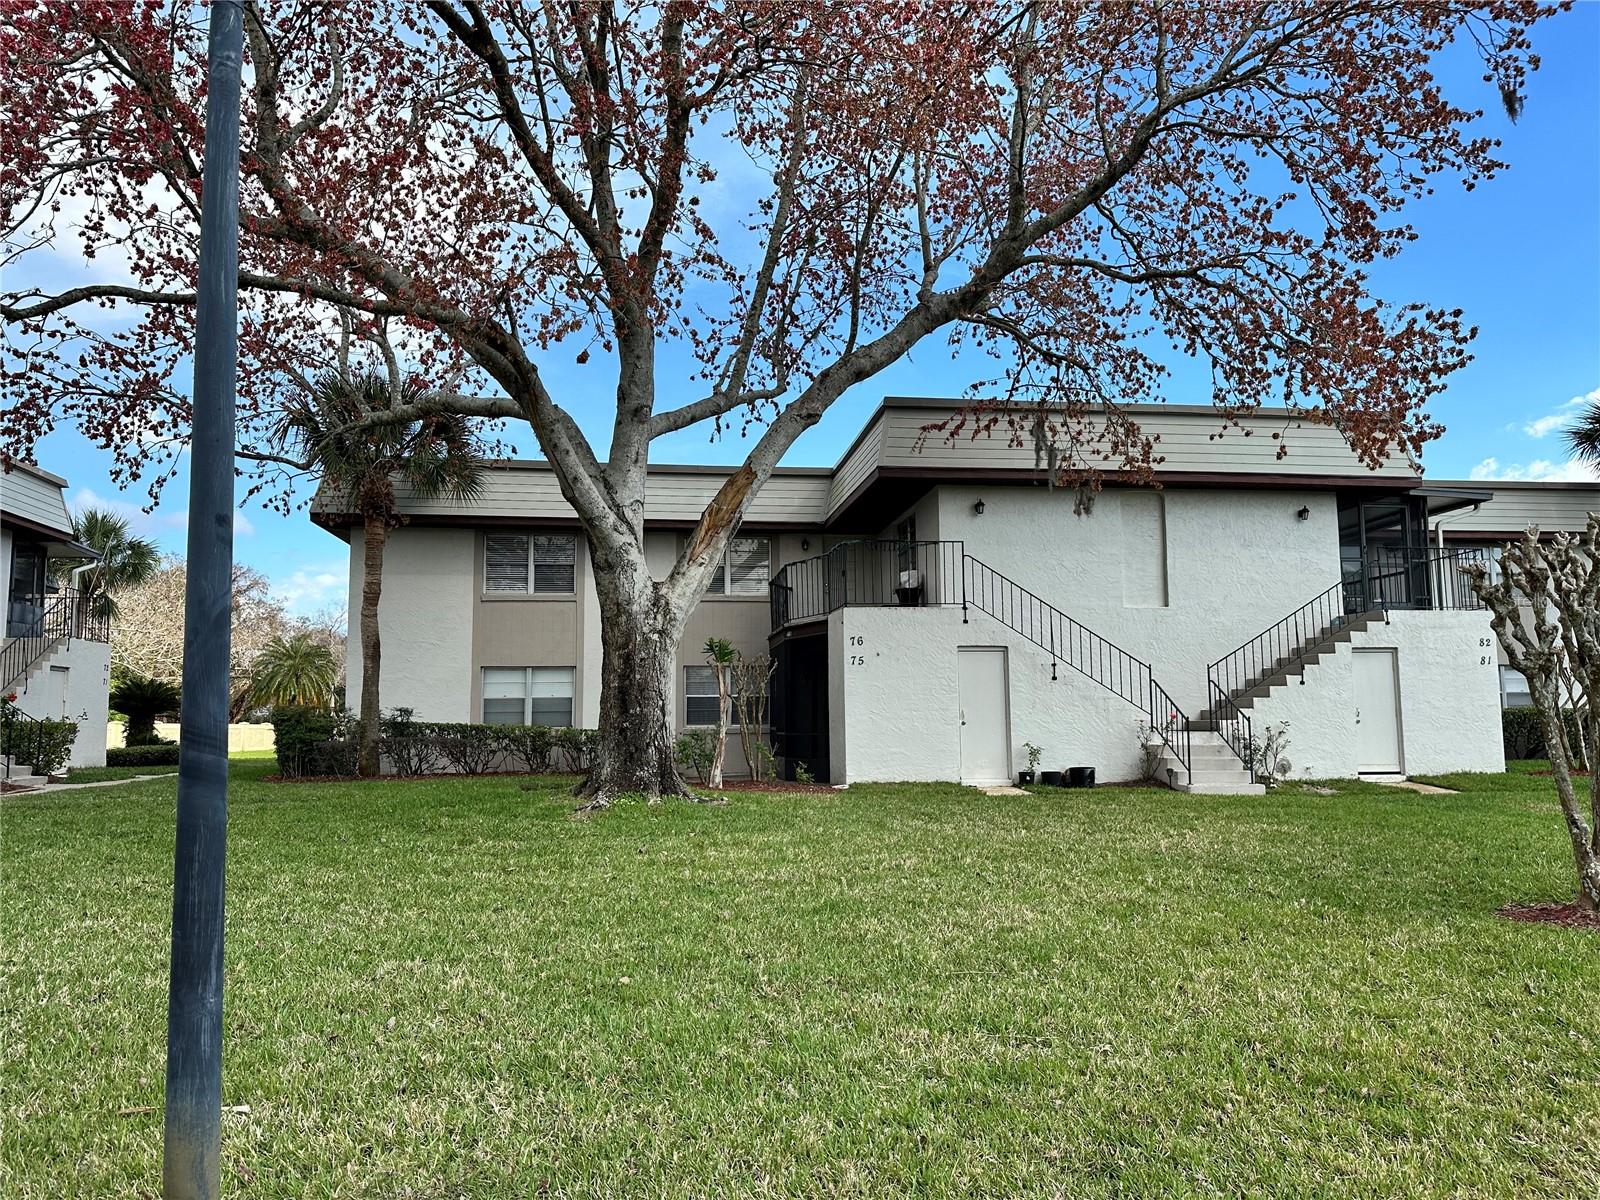
Condominium building with exterior staircases, a broad lawn, and a mature flowering tree.
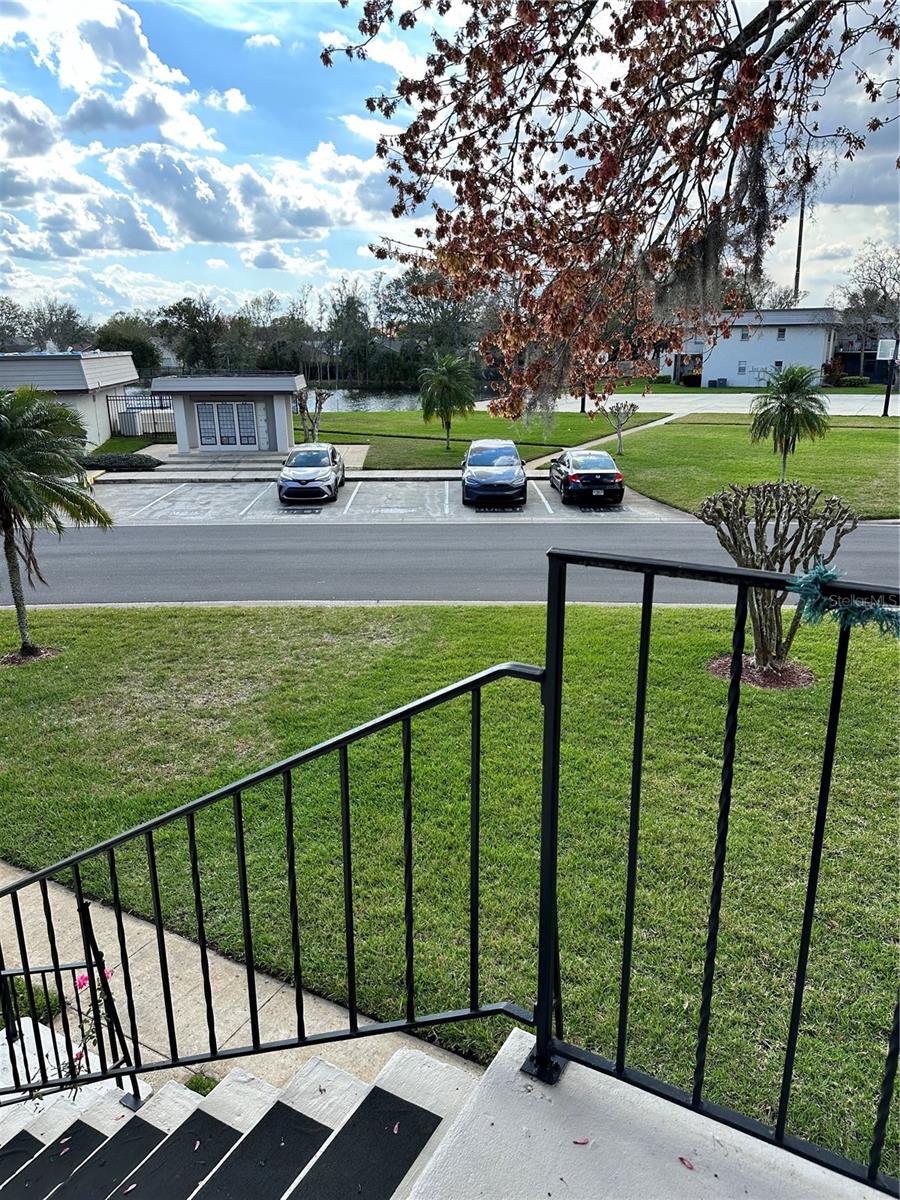
Outdoor stairs overlook a shared lawn, parking area, neighboring buildings, and a small pond.
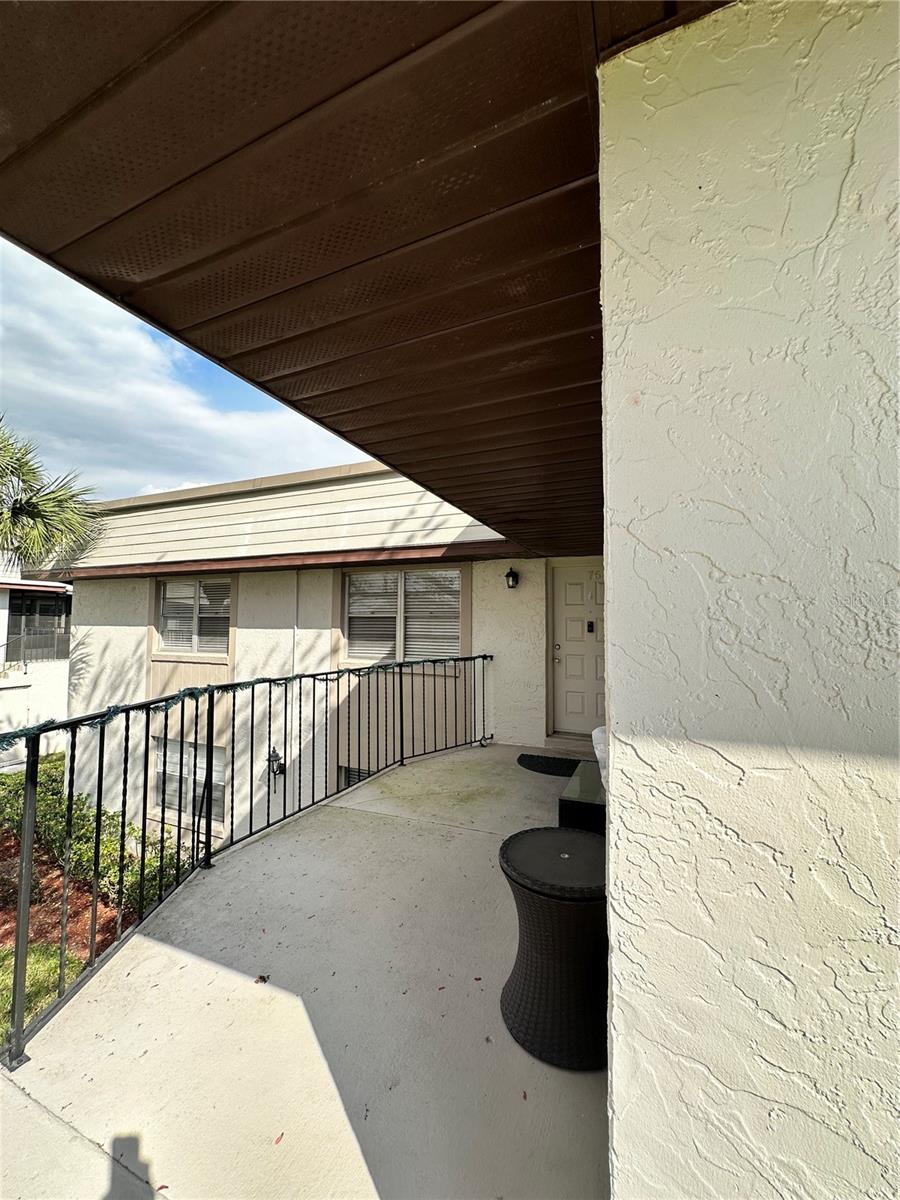
Covered condominium balcony with black railing and an entrance door beneath a brown soffit.
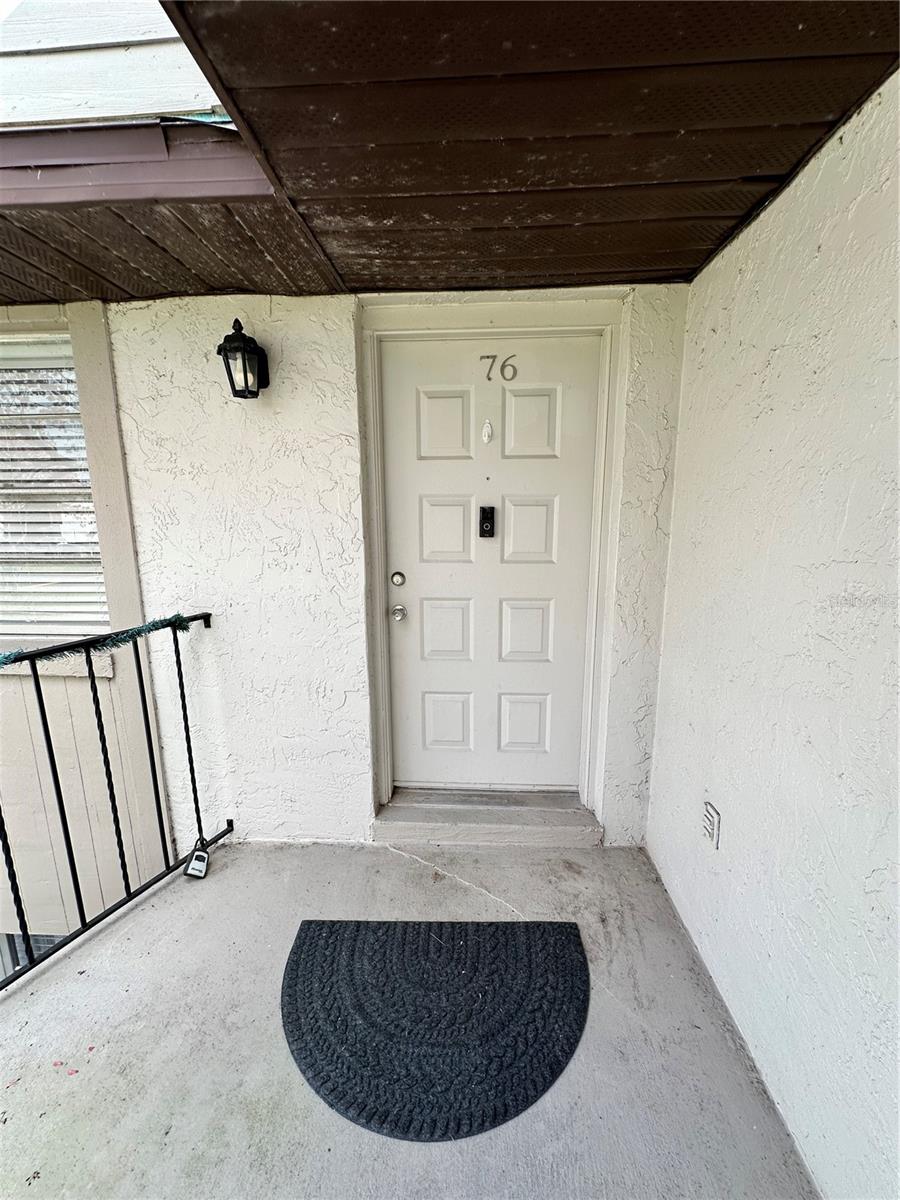
Covered entry with a white paneled door marked 76 and a black semicircular doormat.
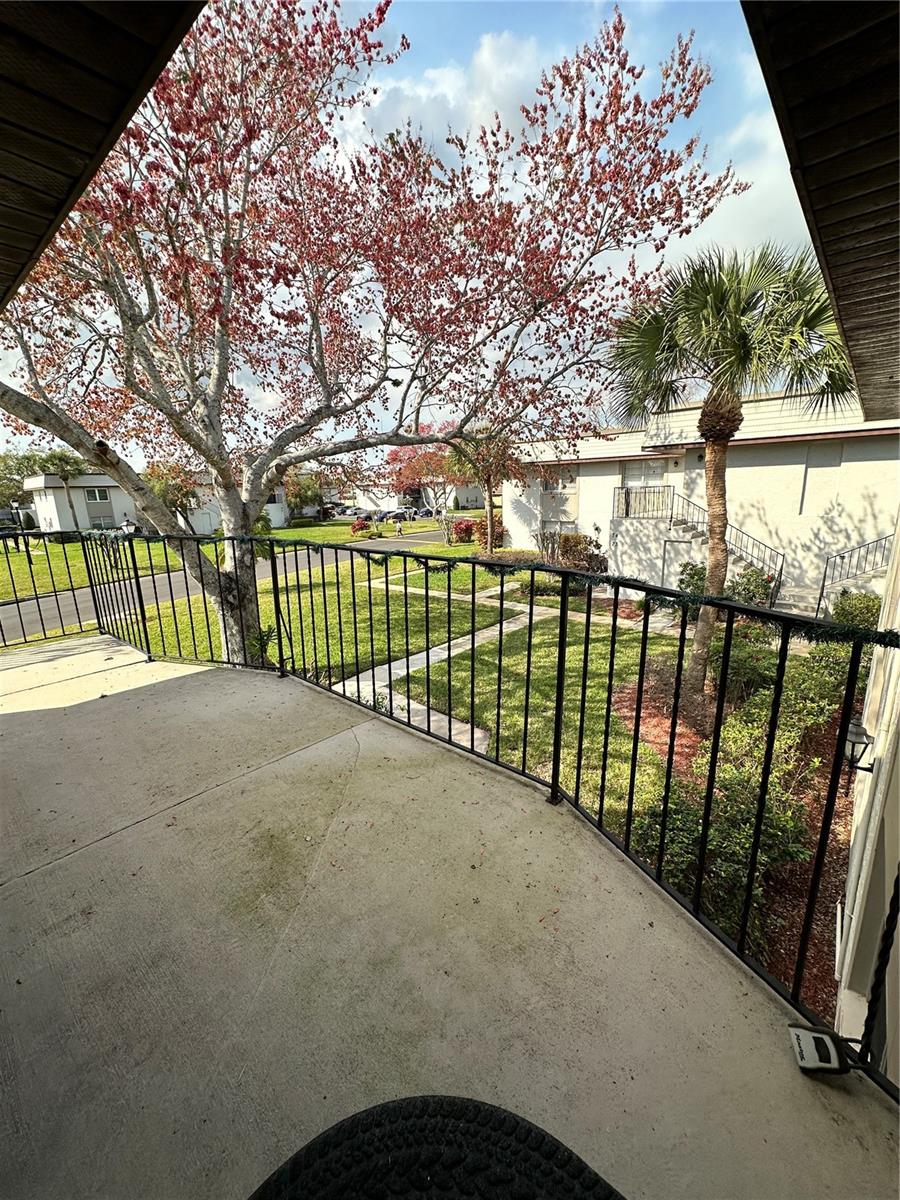
Covered balcony with black railing overlooks neighboring homes, lawns, and red-leaved trees.
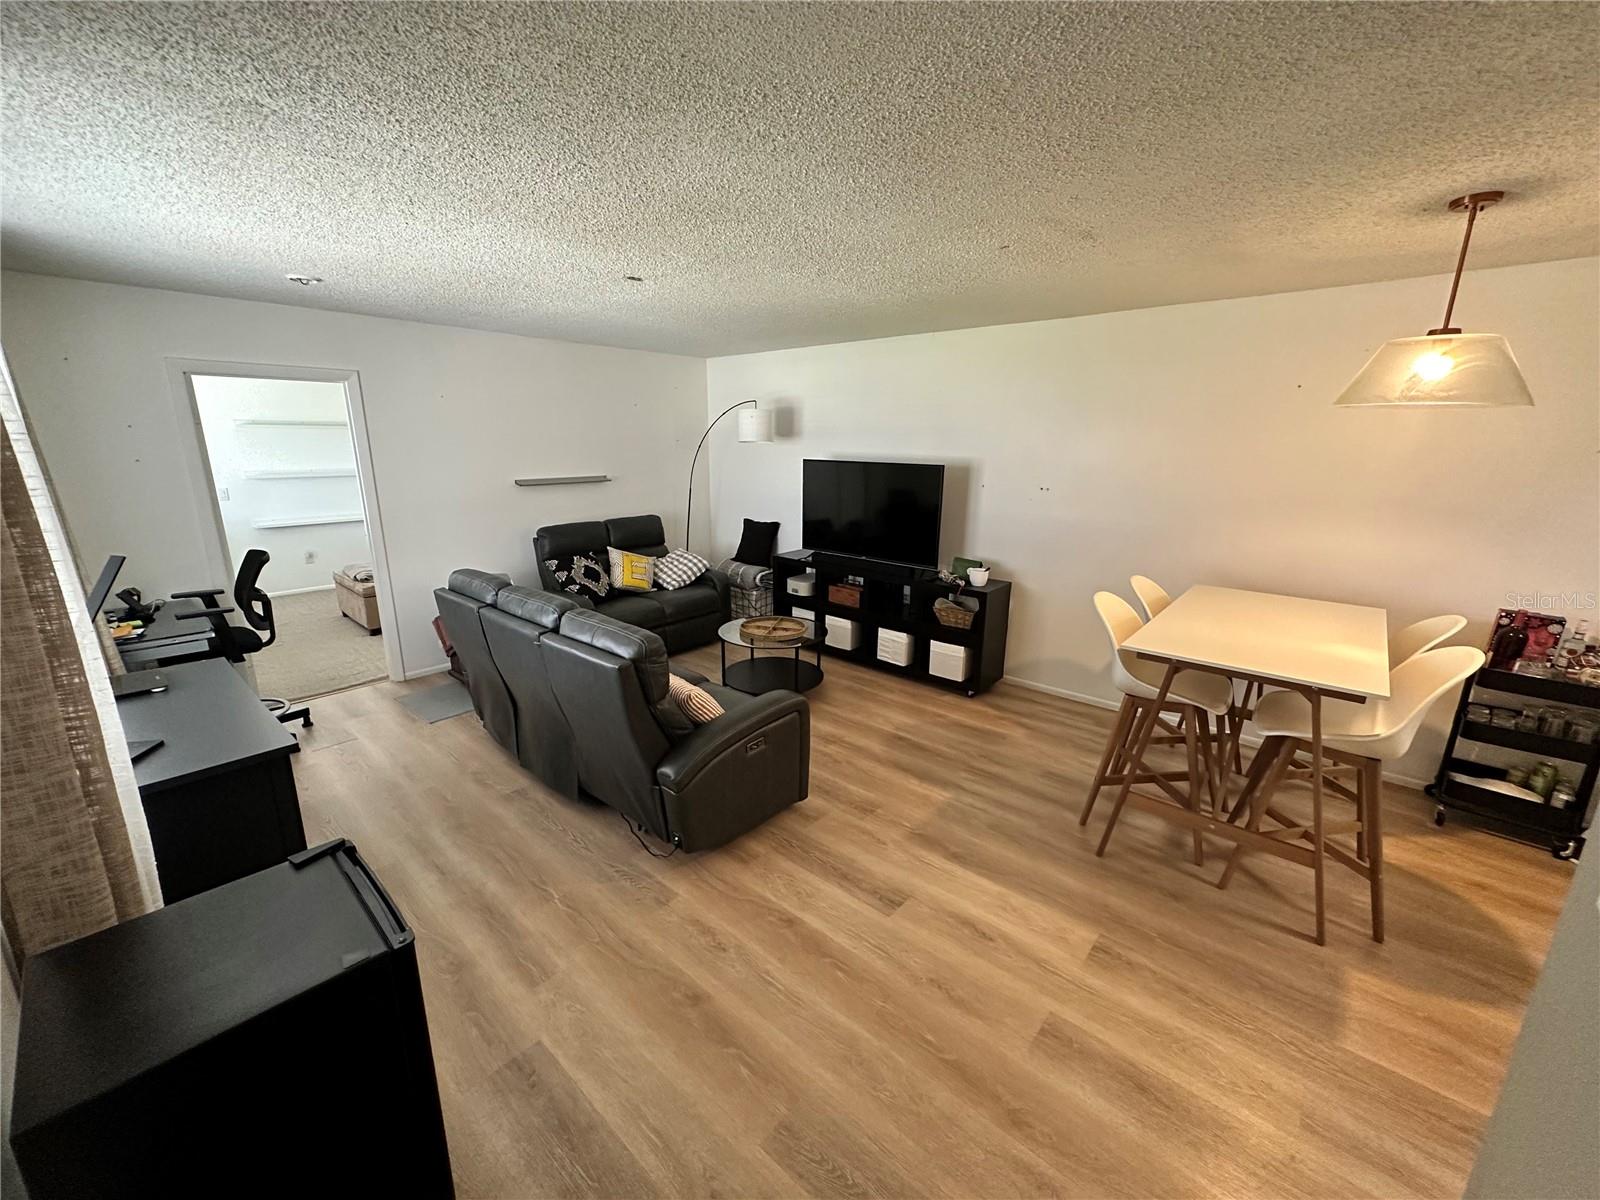
Furnished living and dining room with gray leather seating, a TV, and a white dining table.
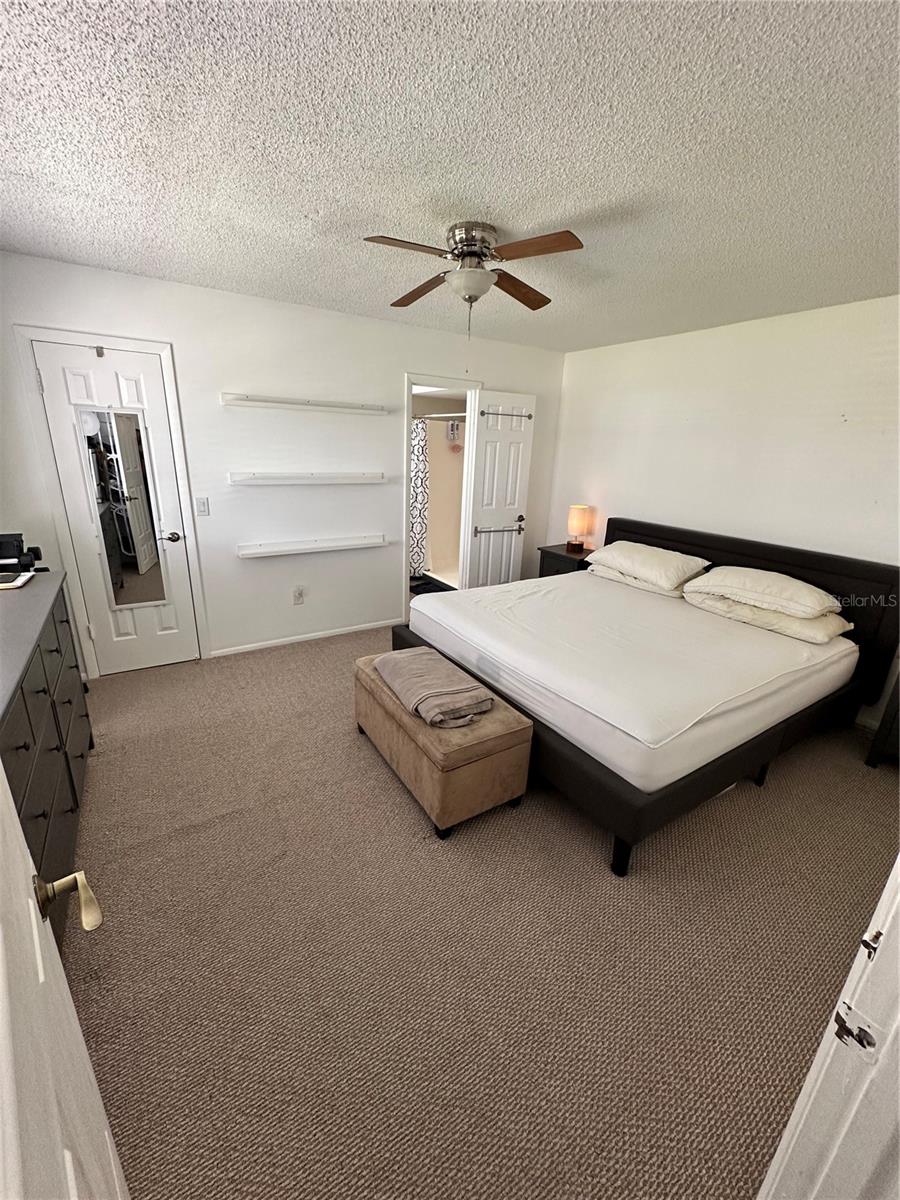
Furnished bedroom with a large bed, carpeted floor, and ceiling fan.
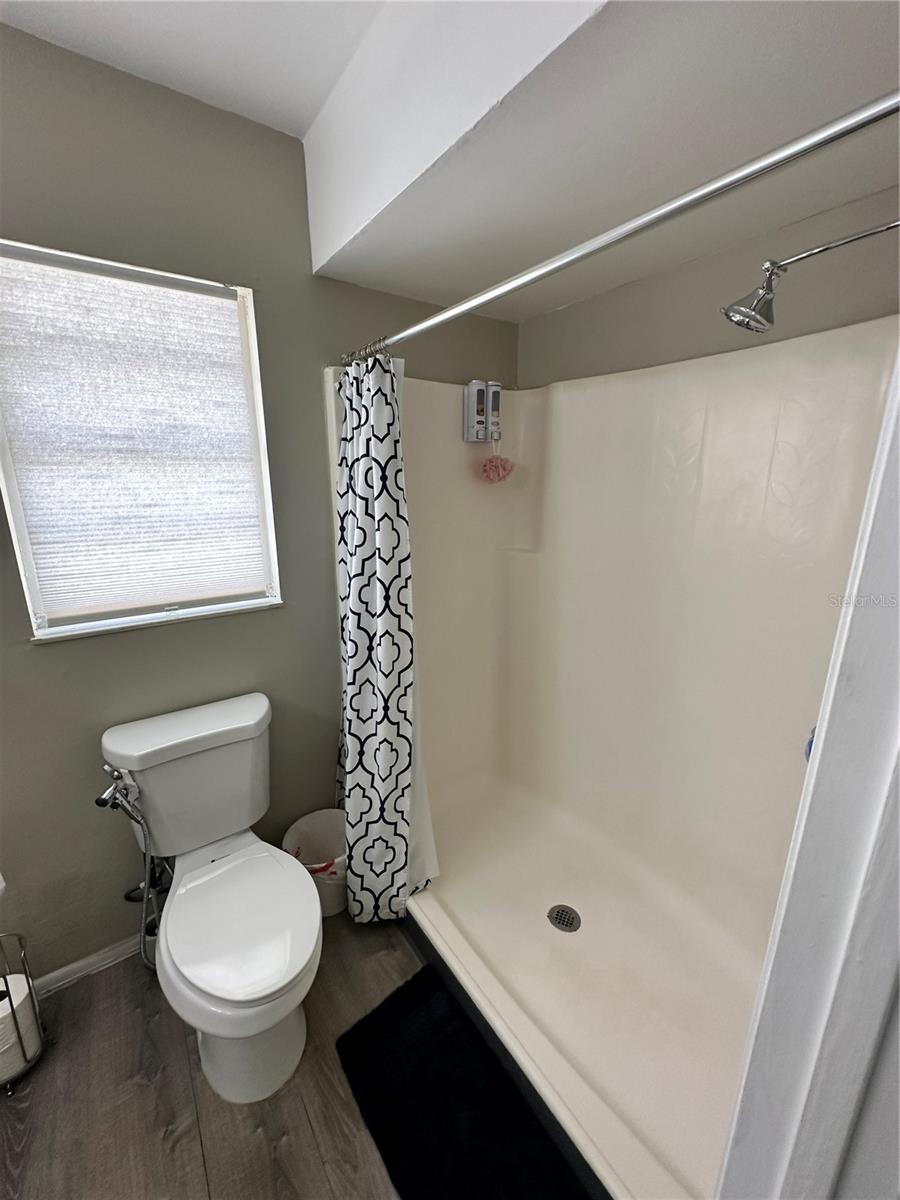
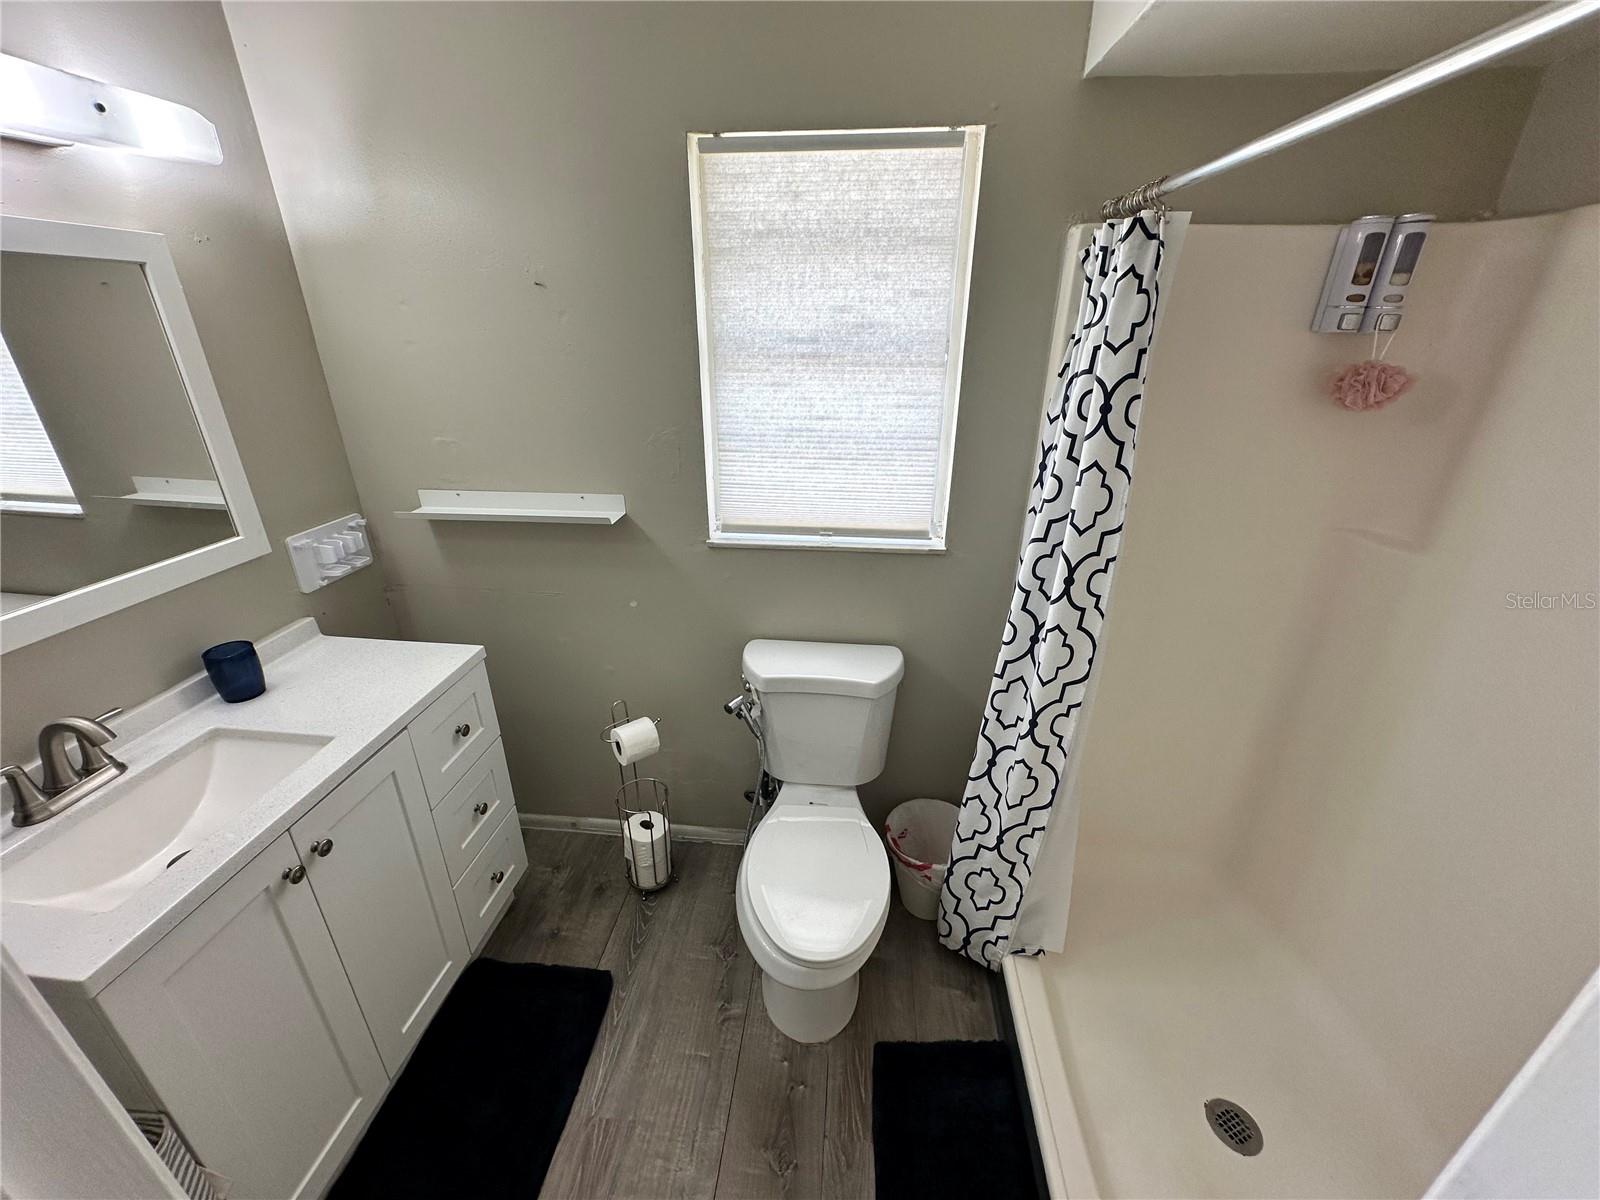
Bathroom with a cream shower stall, geometric curtain, toilet, and shaded window.
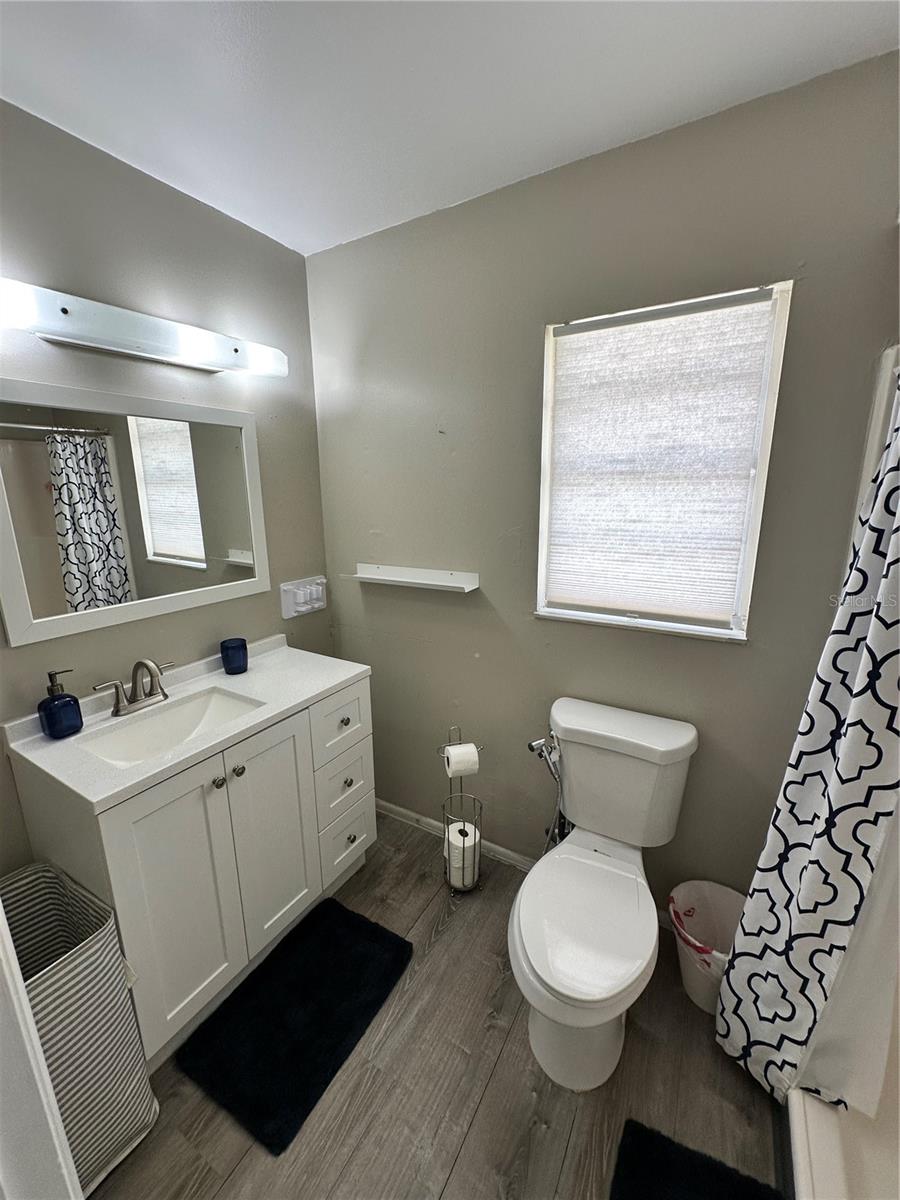
Bathroom with a white vanity, toilet, shaded window, and black-and-white patterned shower curtain.
Bathroom with white vanity, toilet, and bathtub behind a patterned shower curtain.
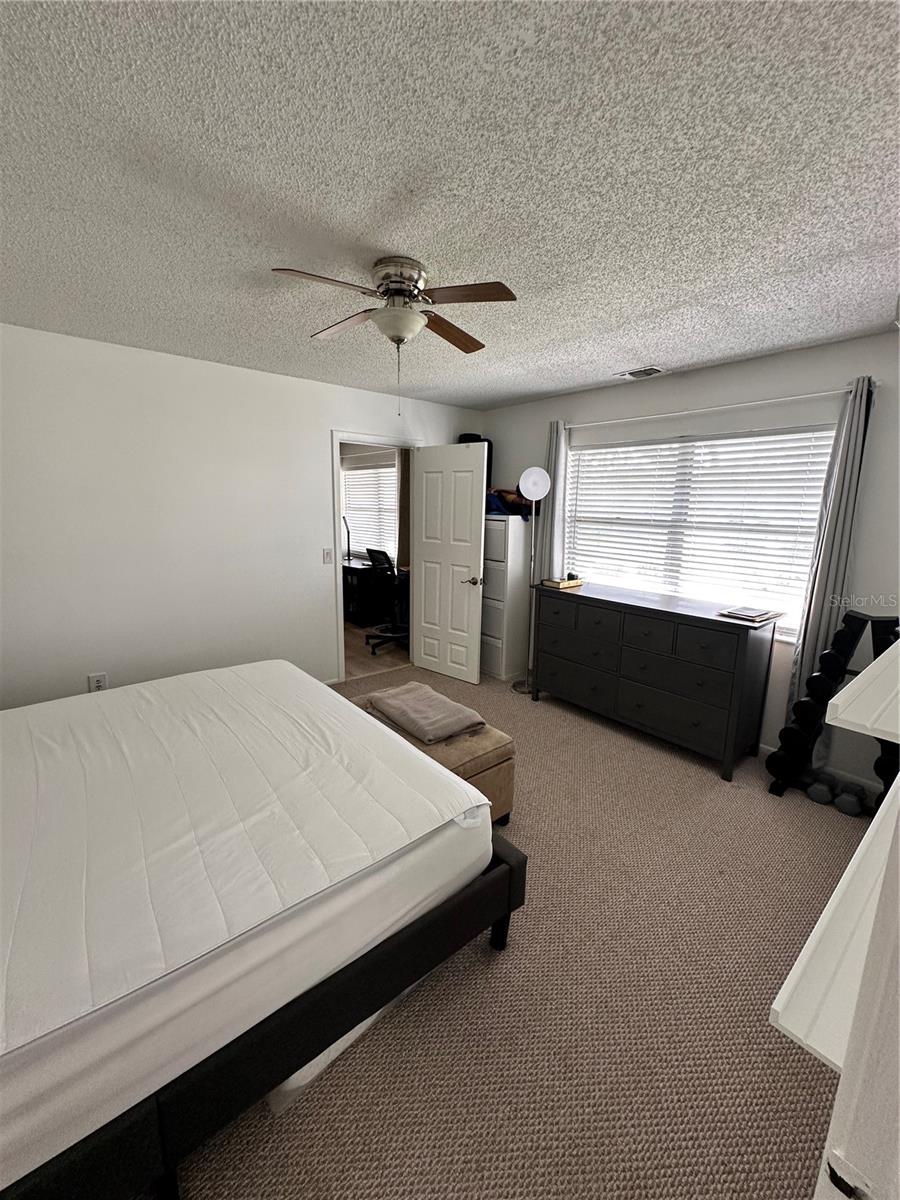
Furnished bedroom with a bed, ceiling fan, and dark dresser beneath a wide window with blinds.
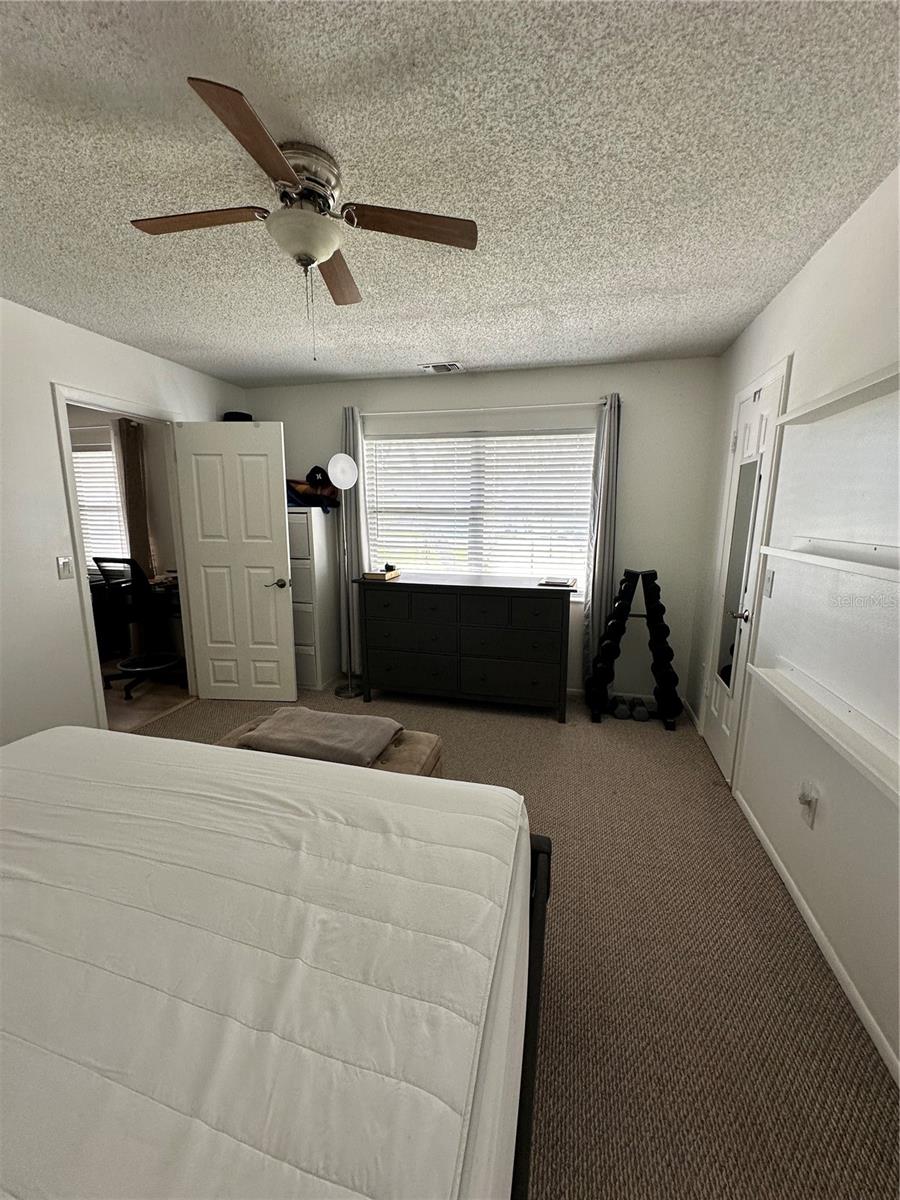
Bedroom with a ceiling fan, carpeted floor, and dark dresser beneath a wide window.
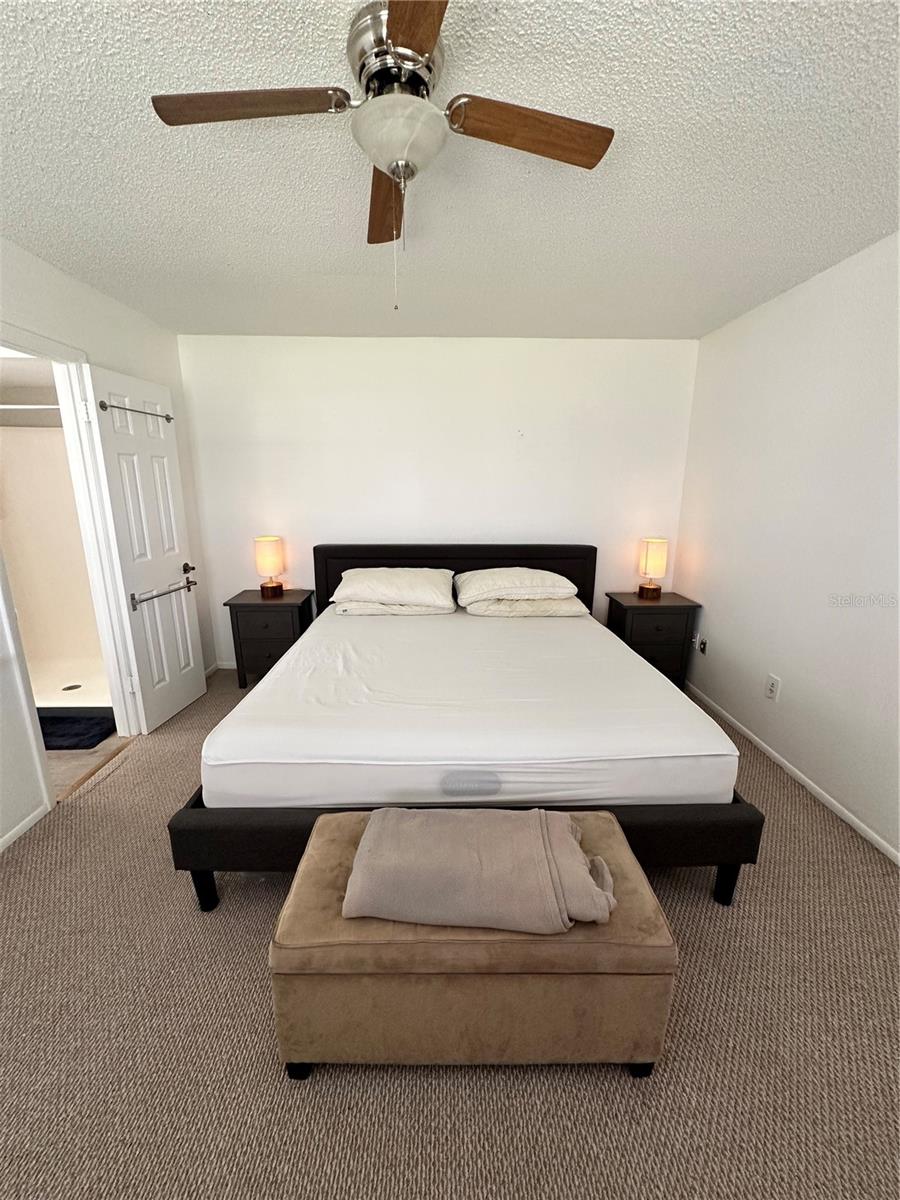
Furnished bedroom with a white bed, ceiling fan, matching nightstands, and an ottoman at the foot.
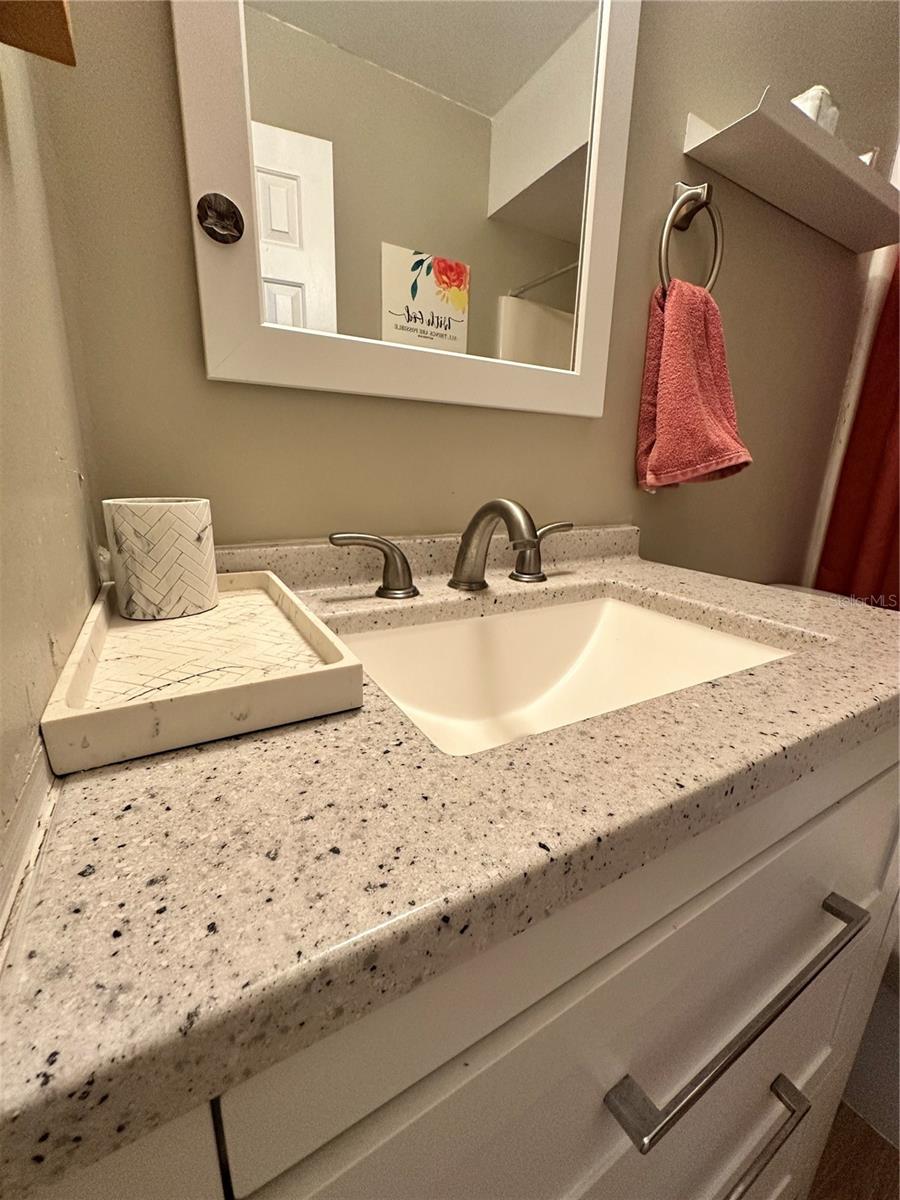
Bathroom vanity with speckled countertop, white sink, bronze faucet, and pink hand towel.
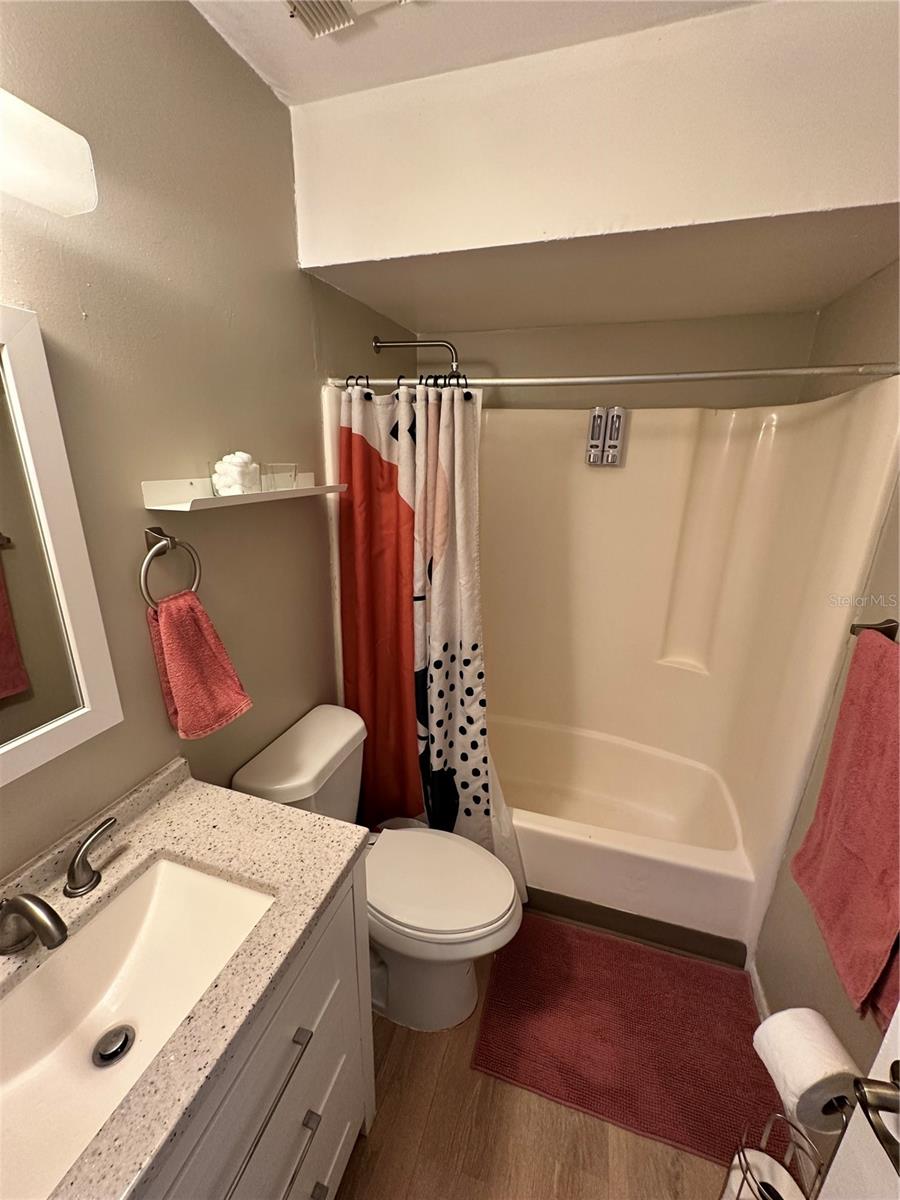
Bathroom with a white tub, patterned shower curtain, toilet, and vanity with a speckled countertop.
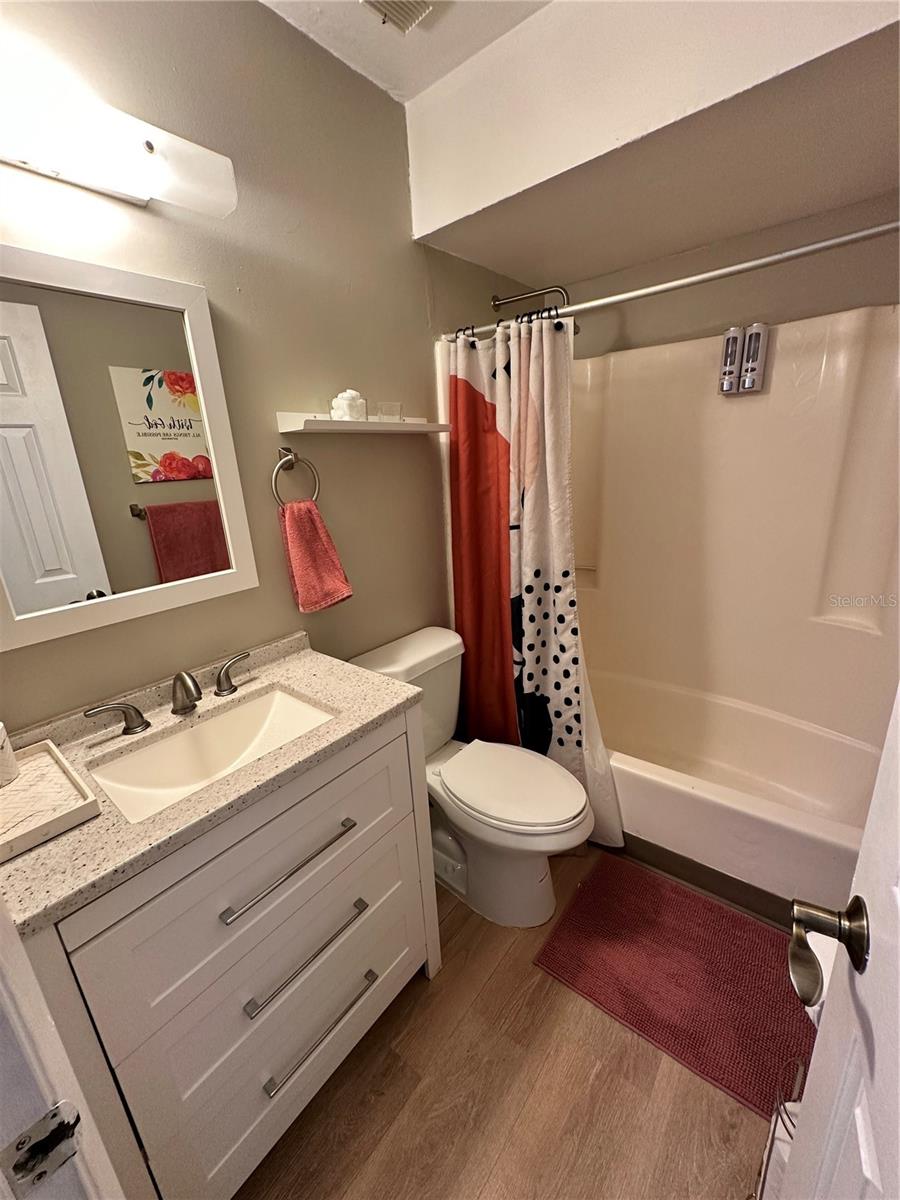
Bathroom with a white vanity, bathtub, and red, white, and black shower curtain.
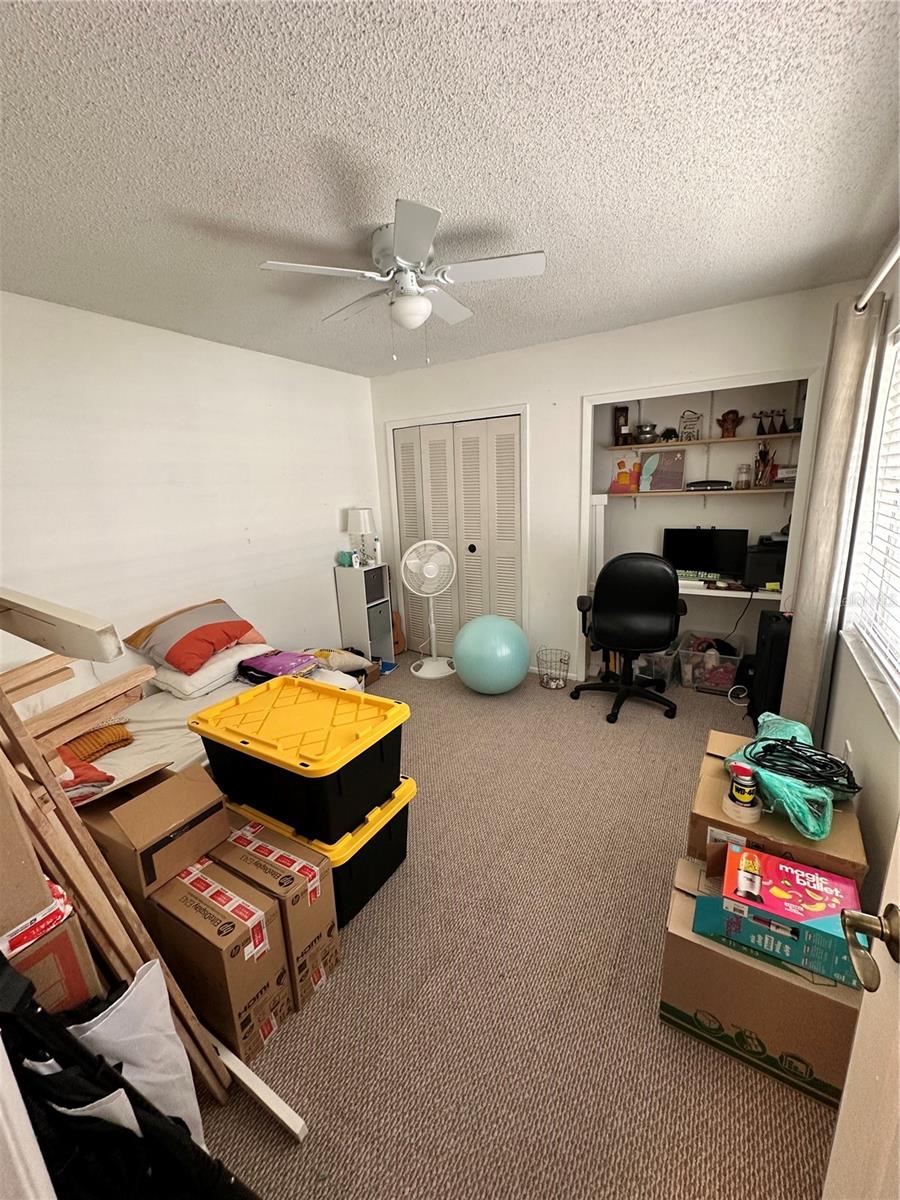
Cluttered bedroom with a bed, desk, office chair, stacked boxes, and ceiling fan.
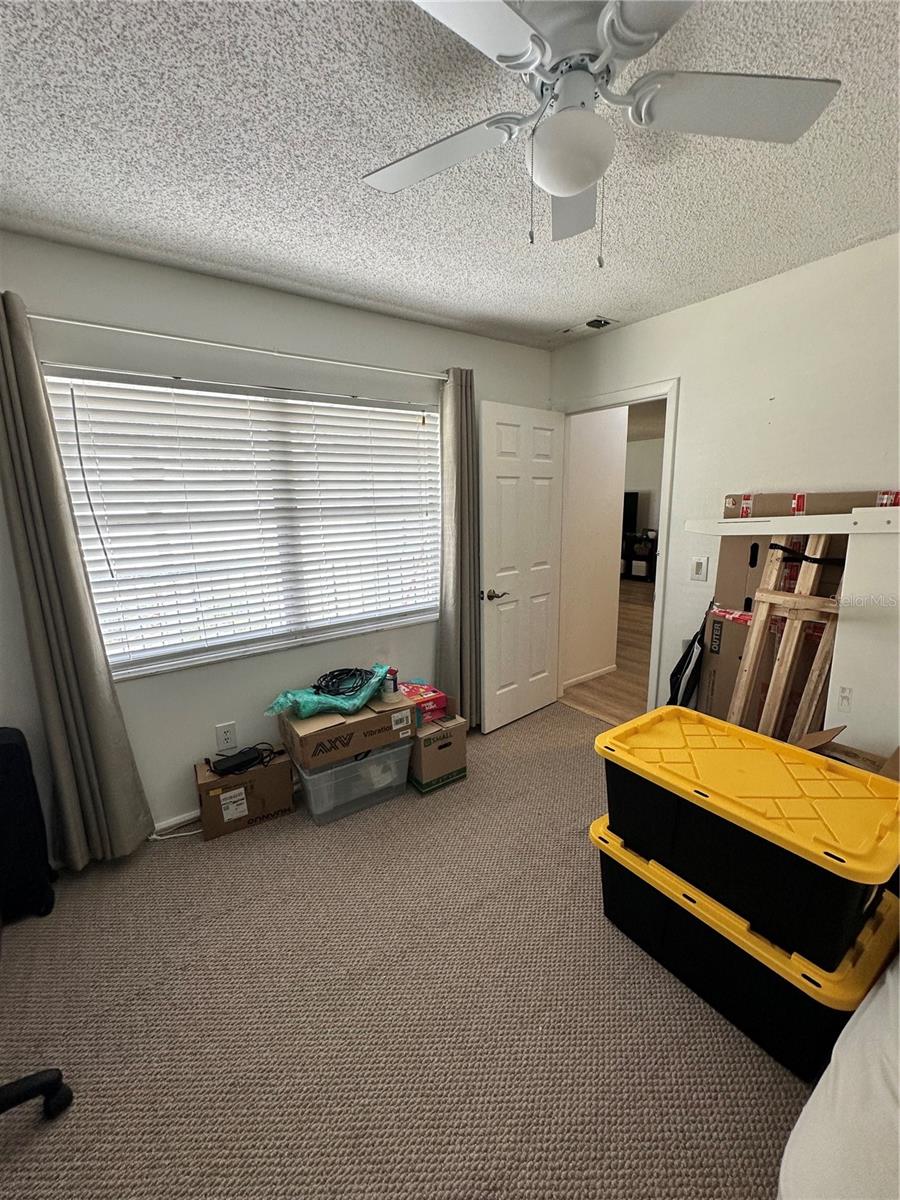
Carpeted bedroom with a ceiling fan, closed blinds, and moving boxes.
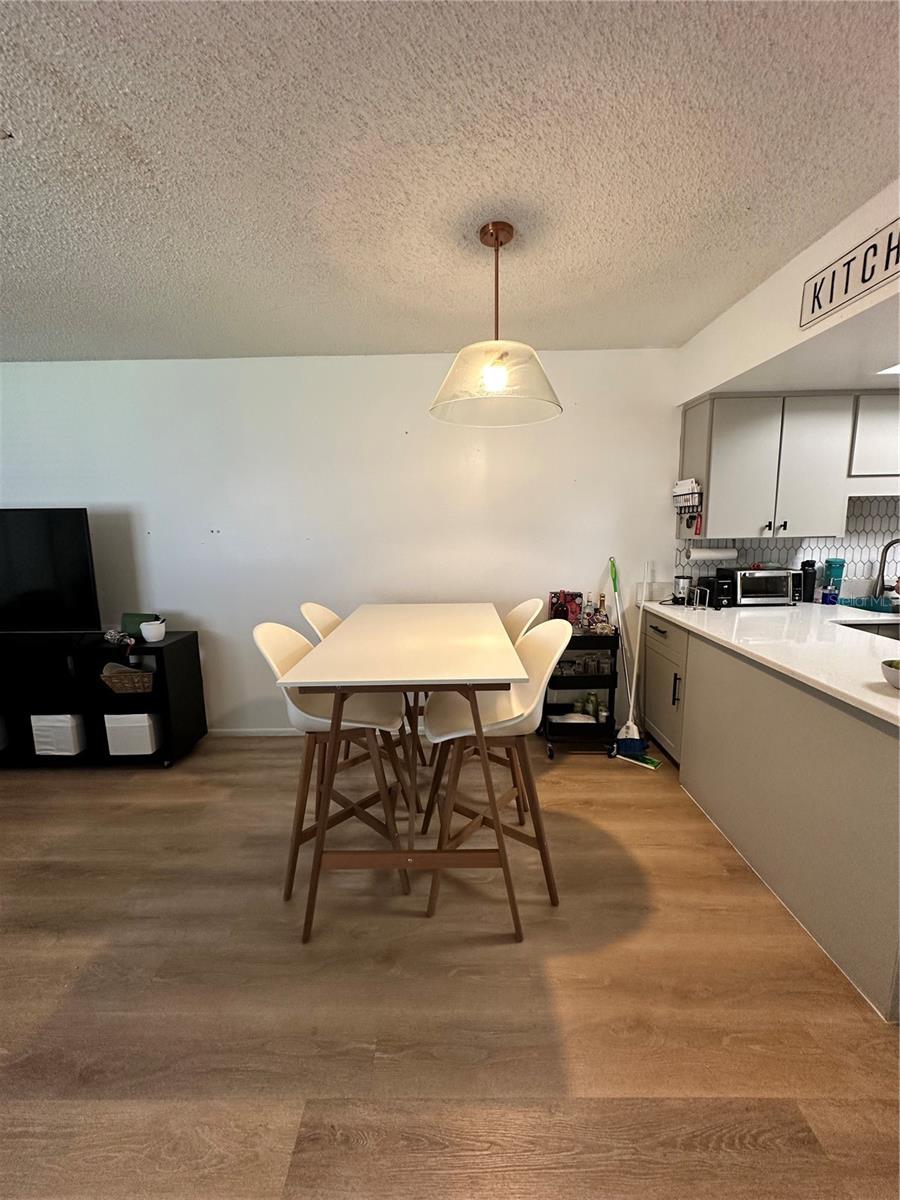
Kitchen and dining area with a white table, gray cabinets, hexagonal backsplash, and wood-look flooring.
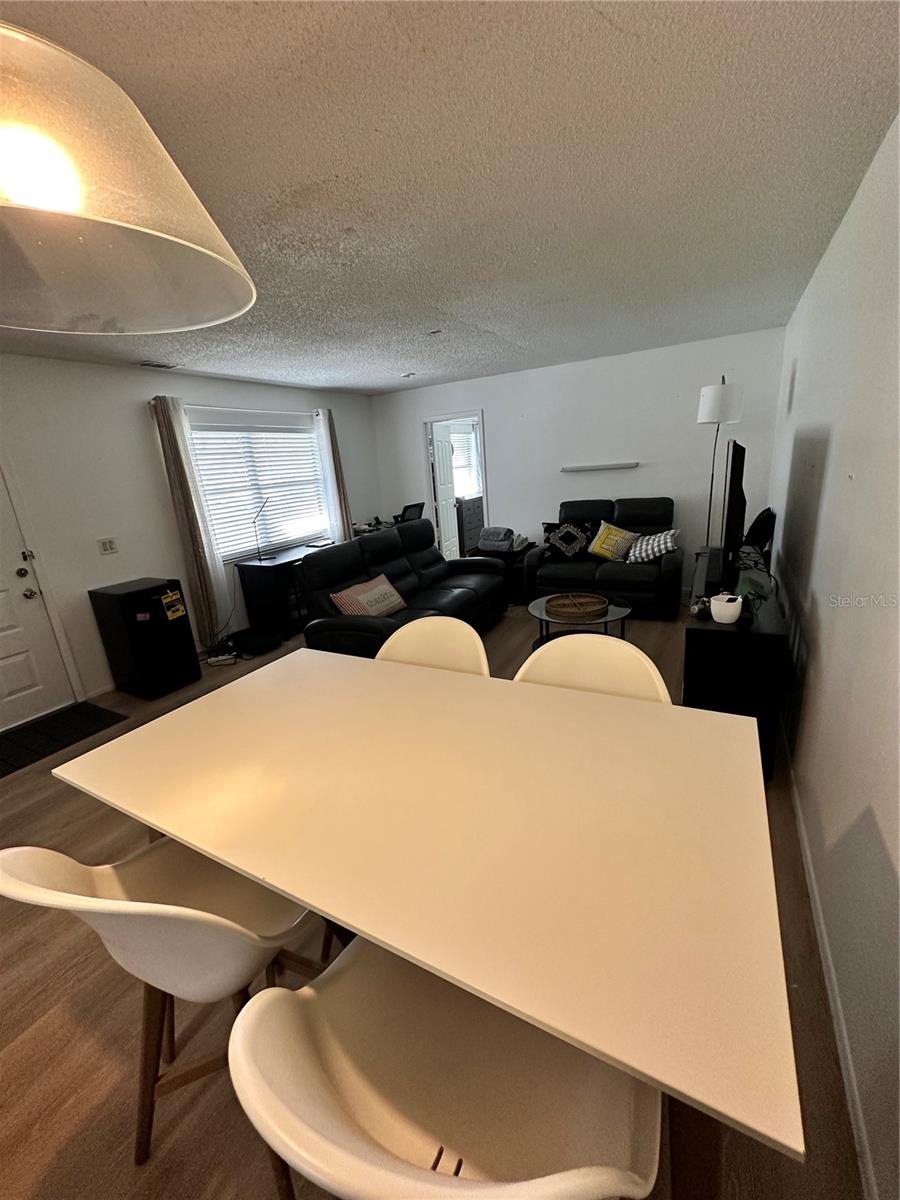
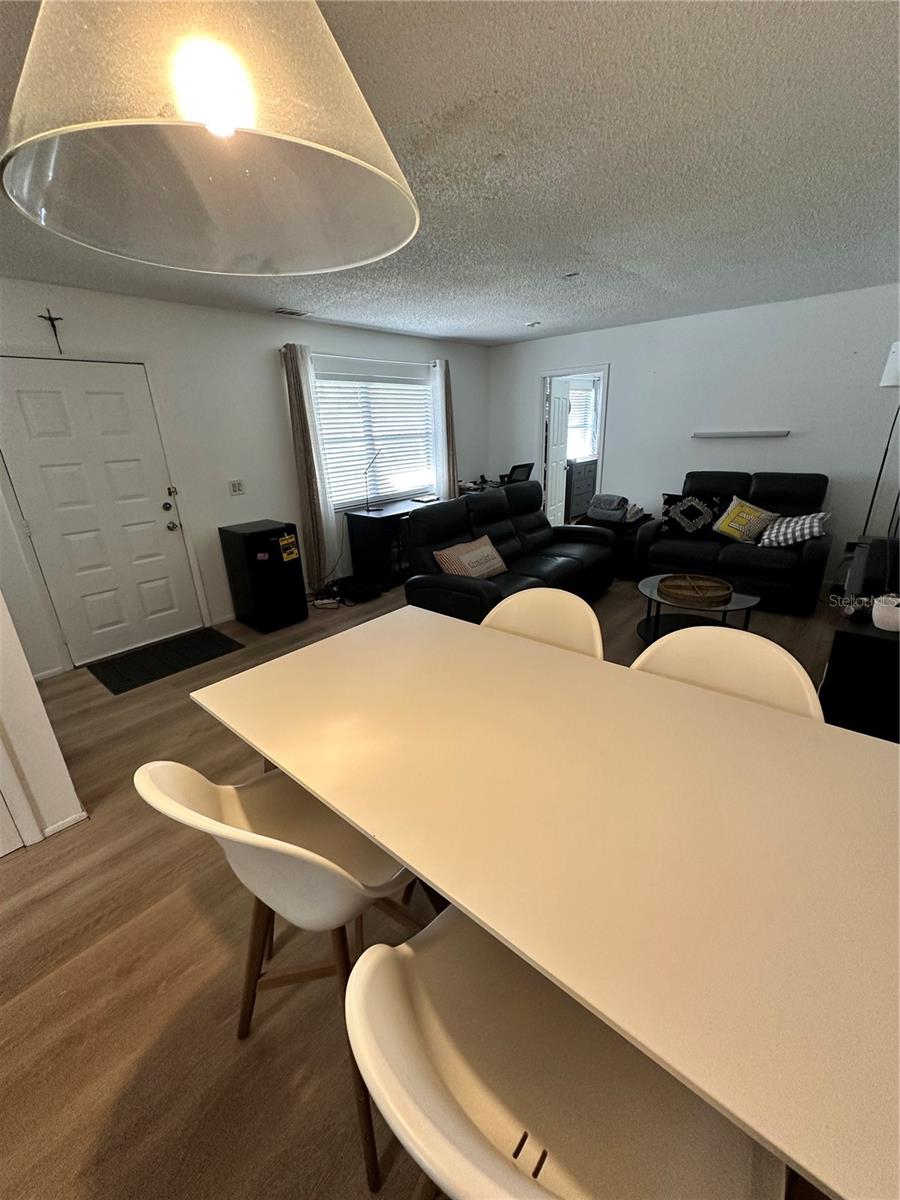
Dining and living area with a large white table and black leather sofas.
Dining and living area with a large white table, molded chairs, and black leather sofas.
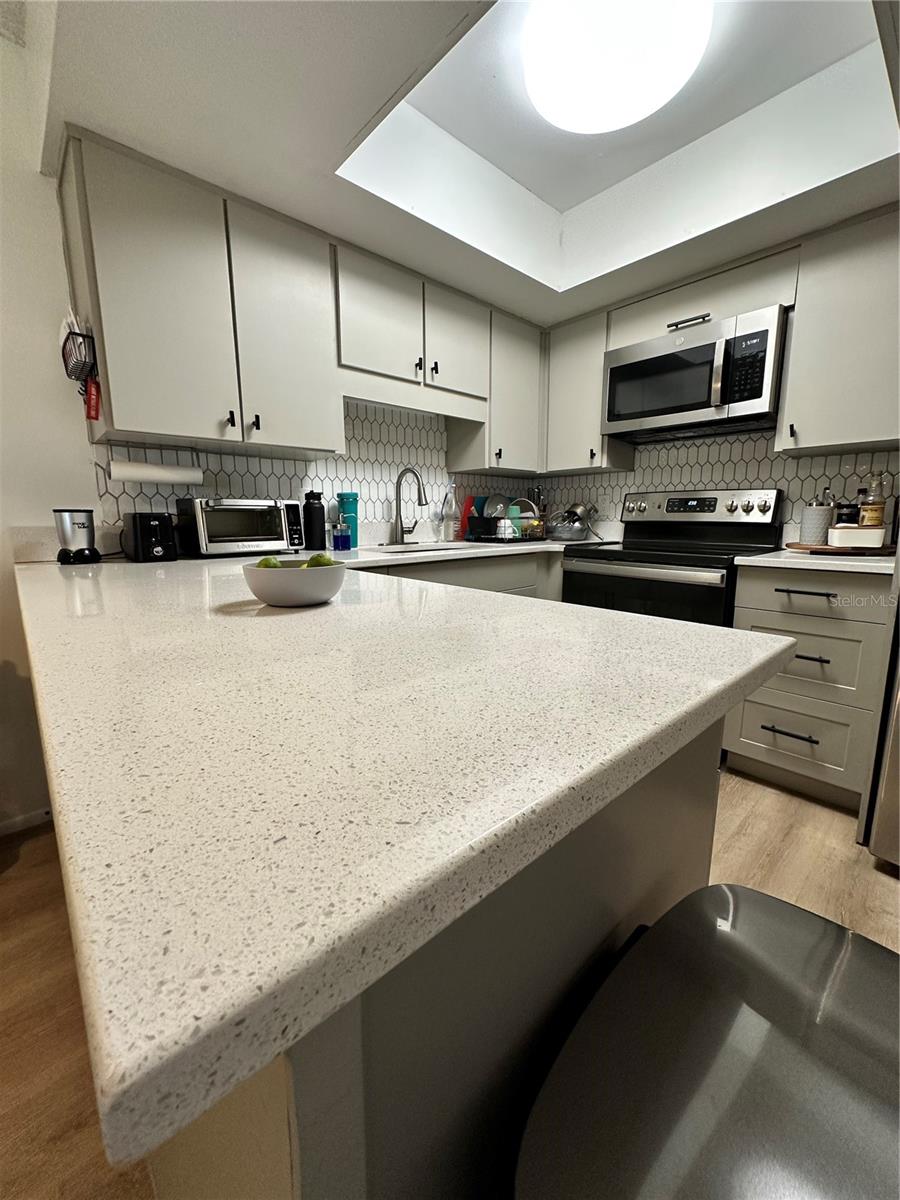
Kitchen with a large speckled countertop island, white cabinets, and hexagonal tile backsplash.
Kitchen with white cabinetry, hexagonal tile backsplash, stainless steel appliances, and a foreground peninsula.
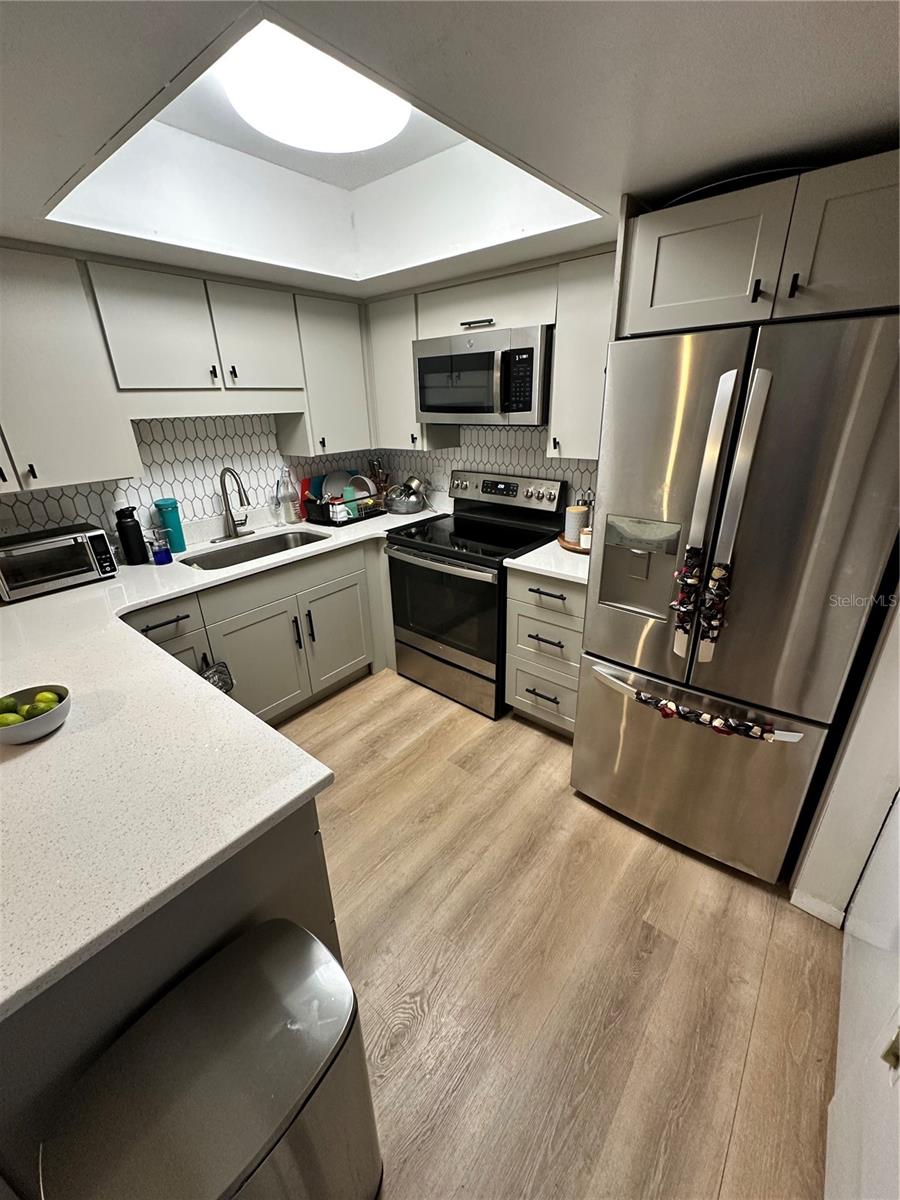
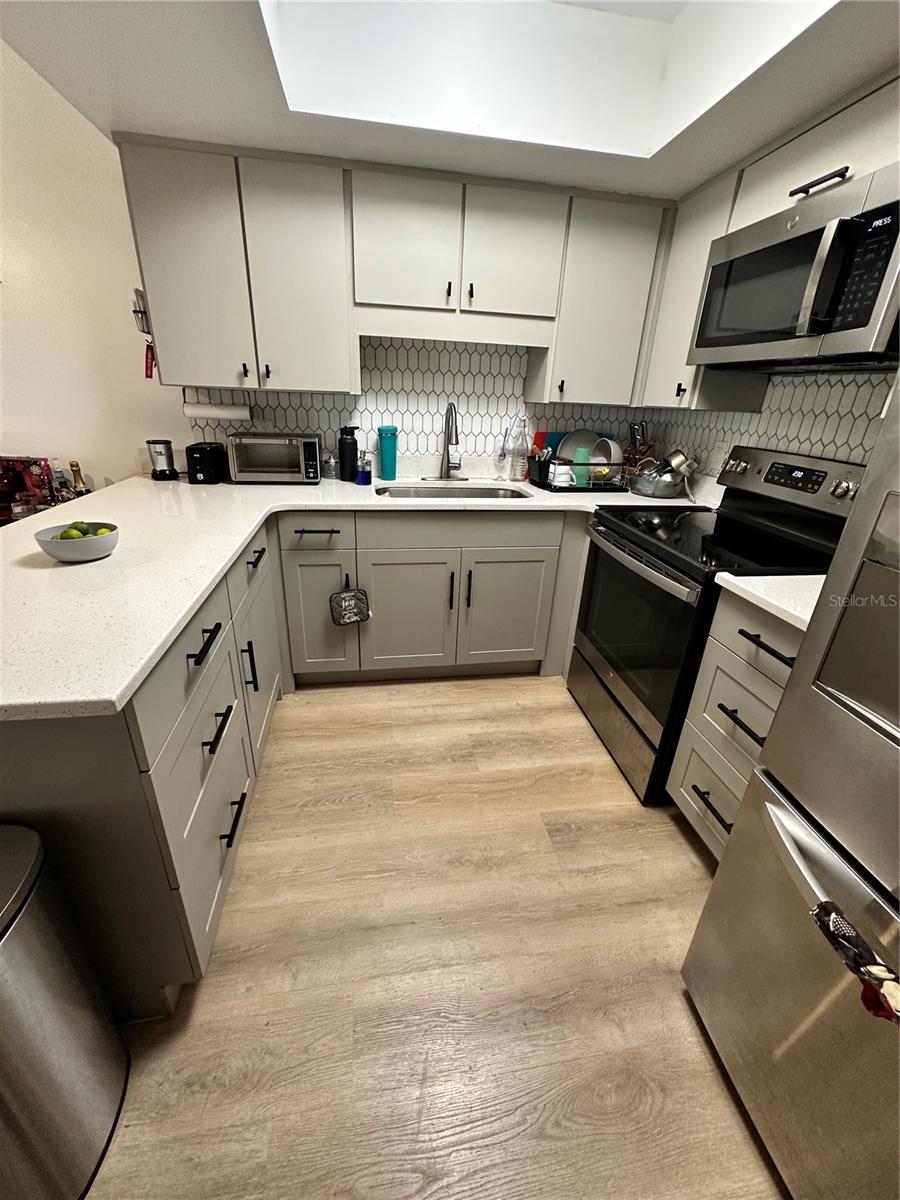
U-shaped kitchen with gray cabinets, white hexagonal backsplash, and stainless steel appliances.
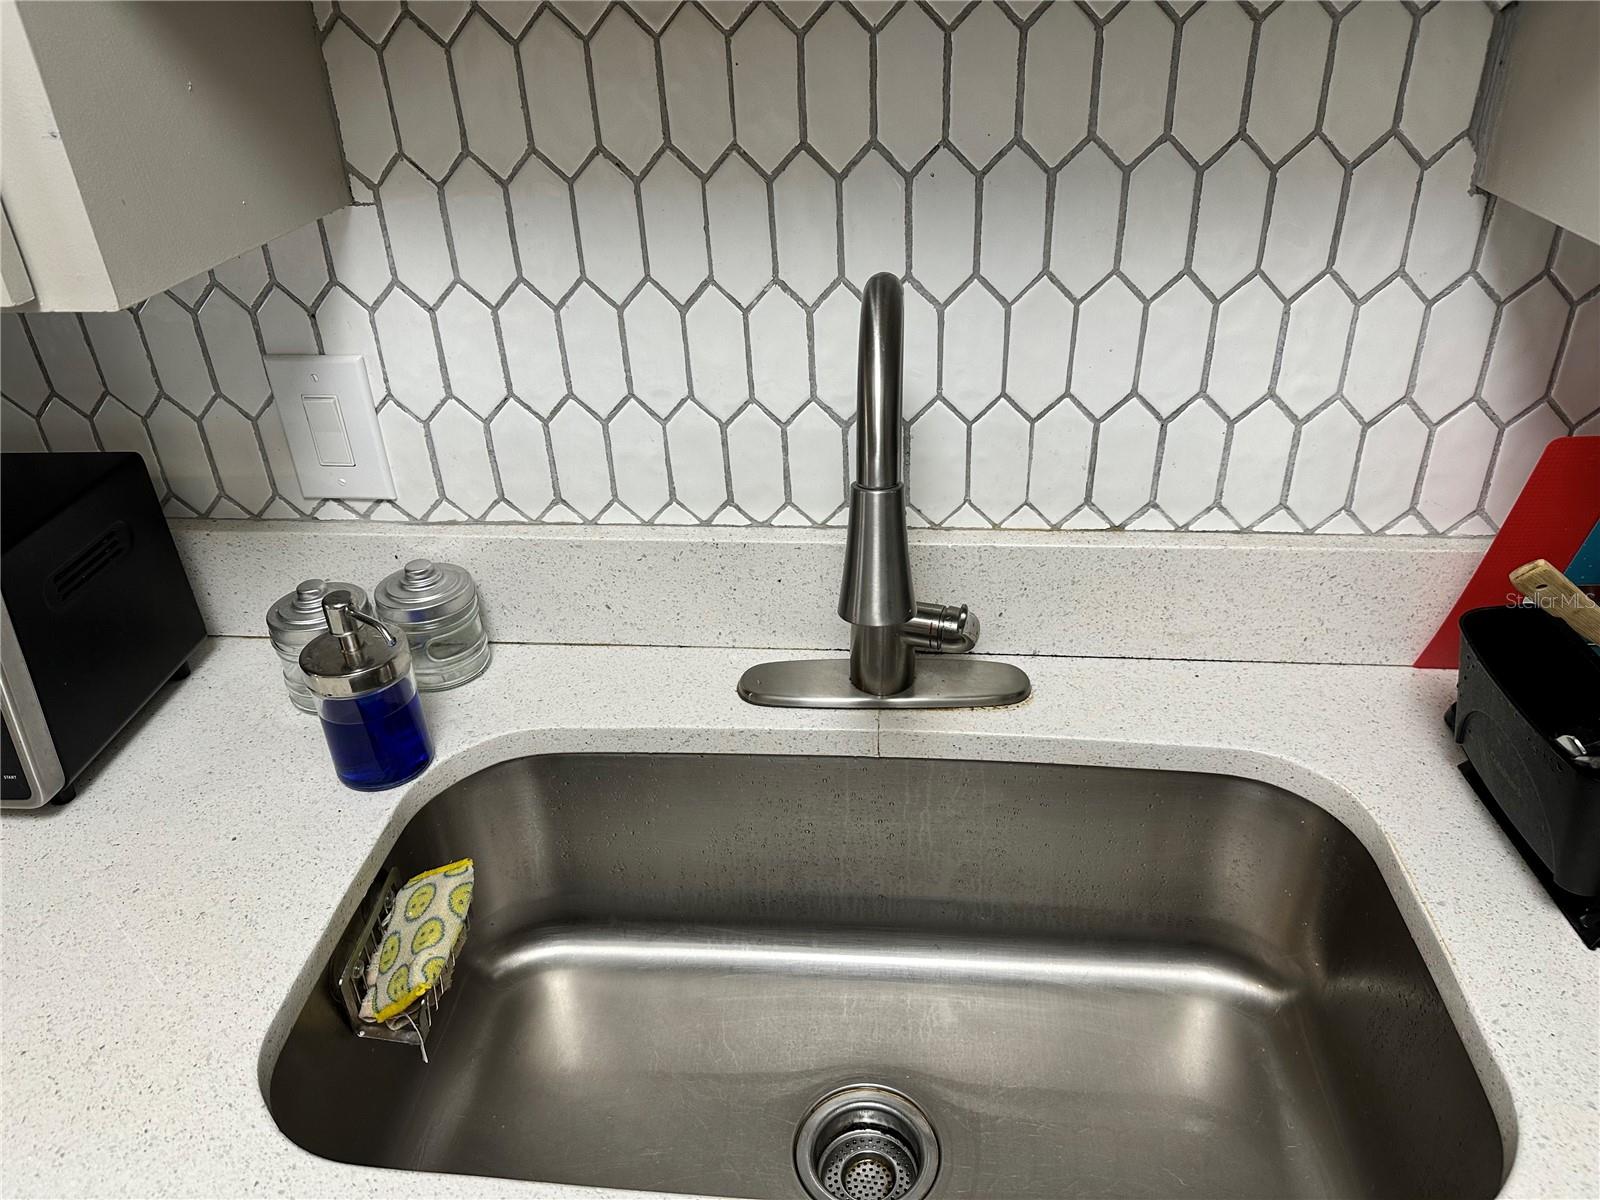
Kitchen sink with a tall stainless-steel faucet and white geometric tile backsplash.
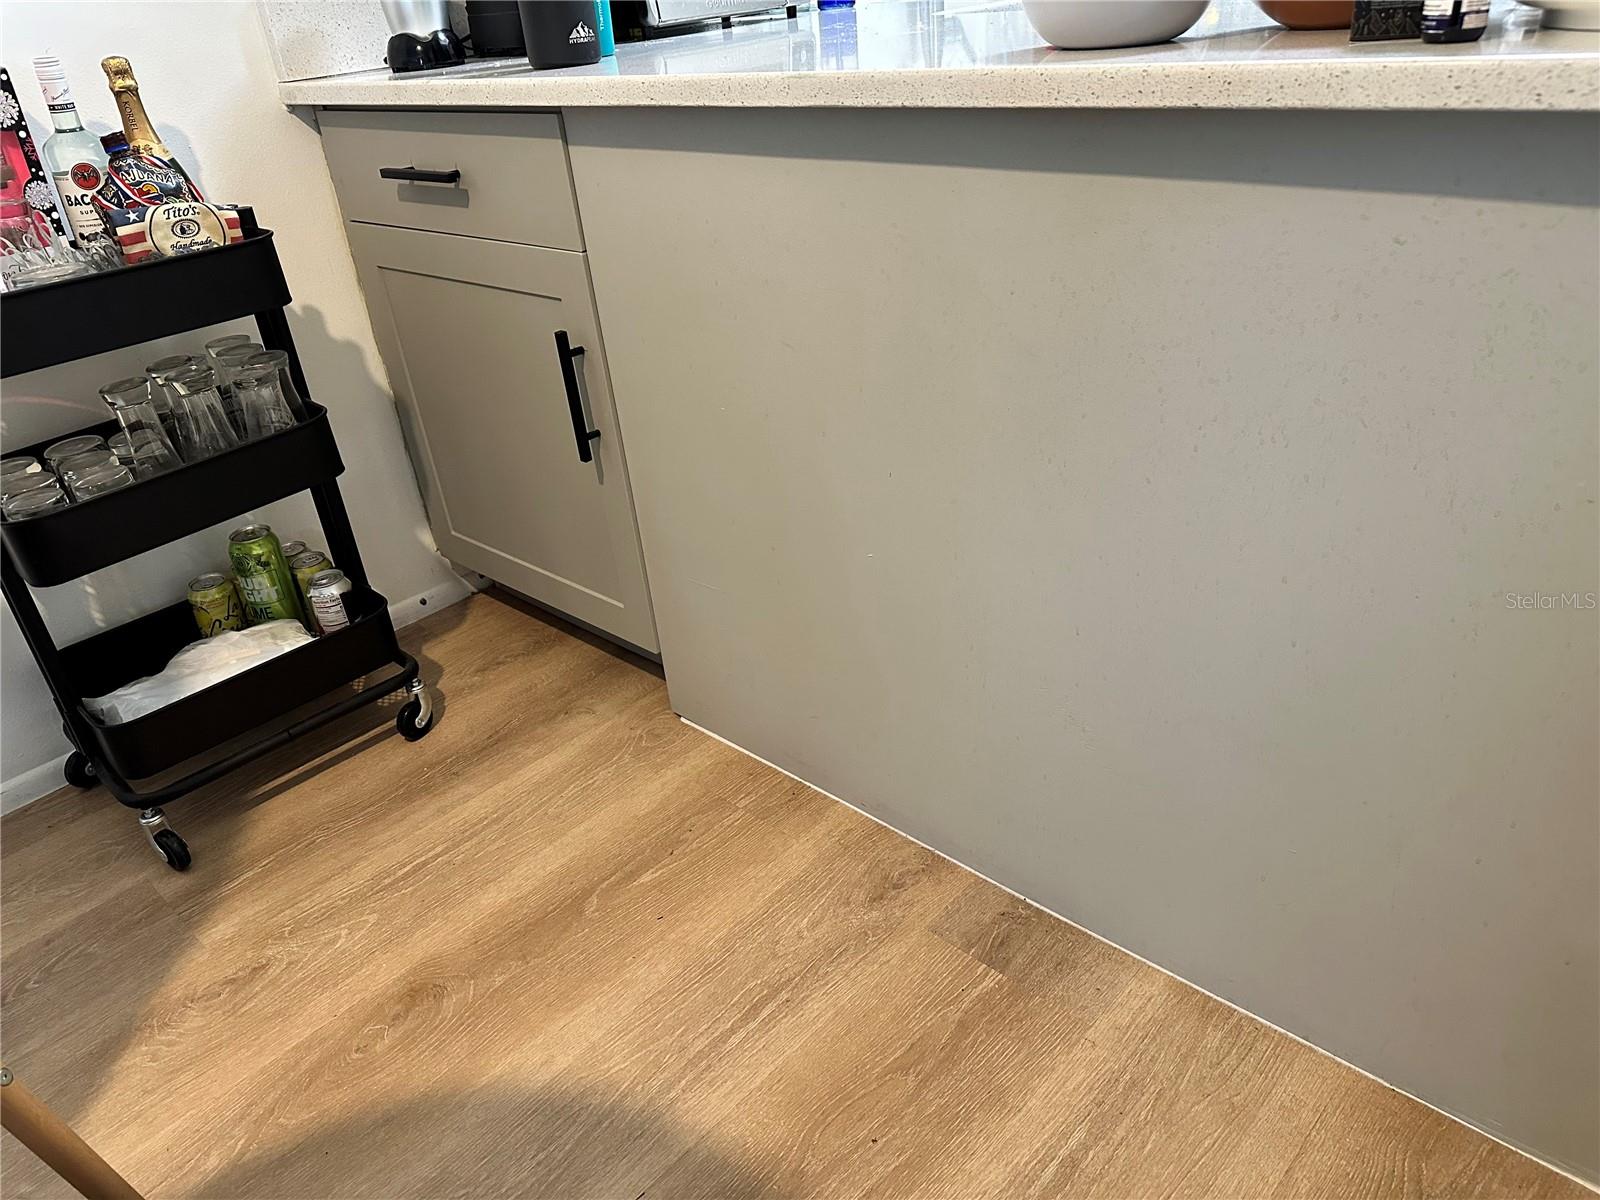
Kitchen bar with gray cabinetry and a stocked black rolling drinks cart.
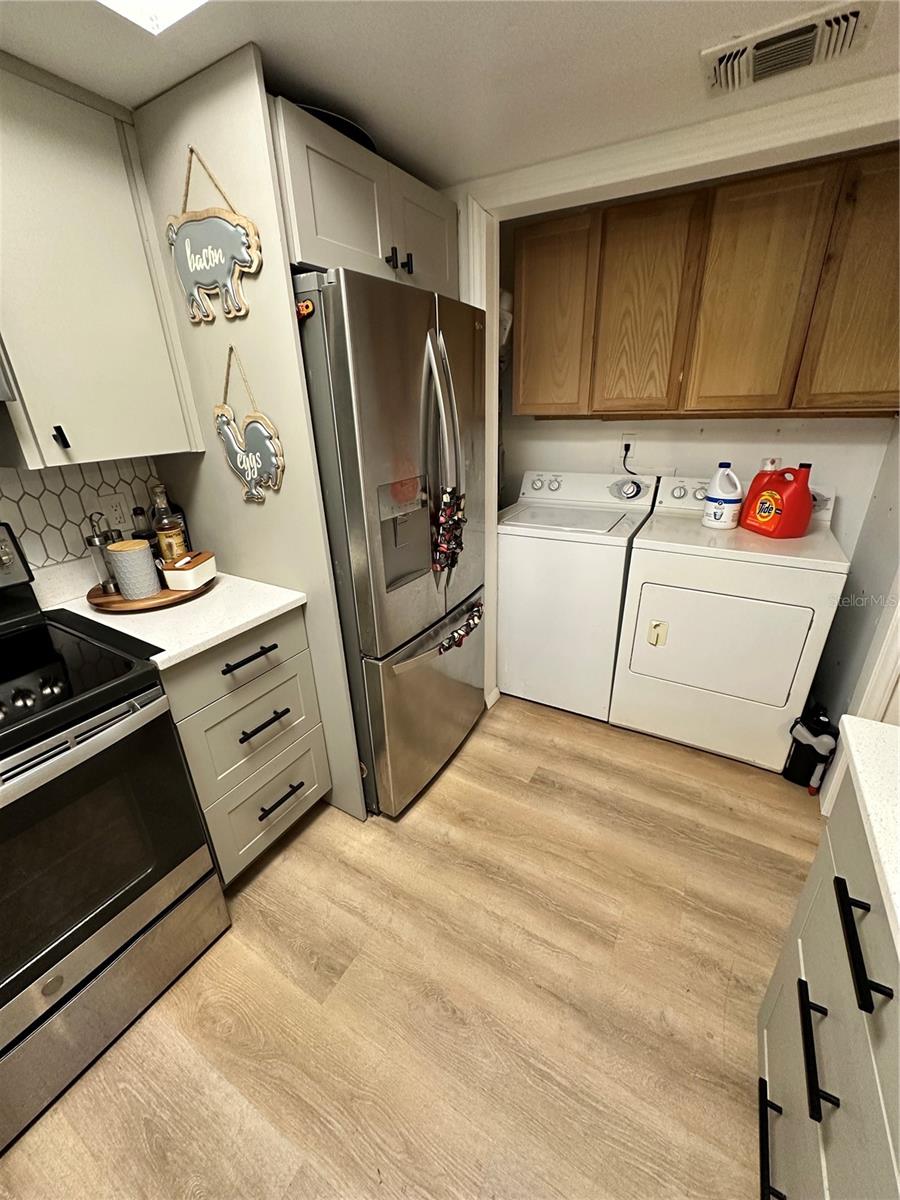
Kitchen with stainless steel appliances and washer and dryer beneath wood cabinets.
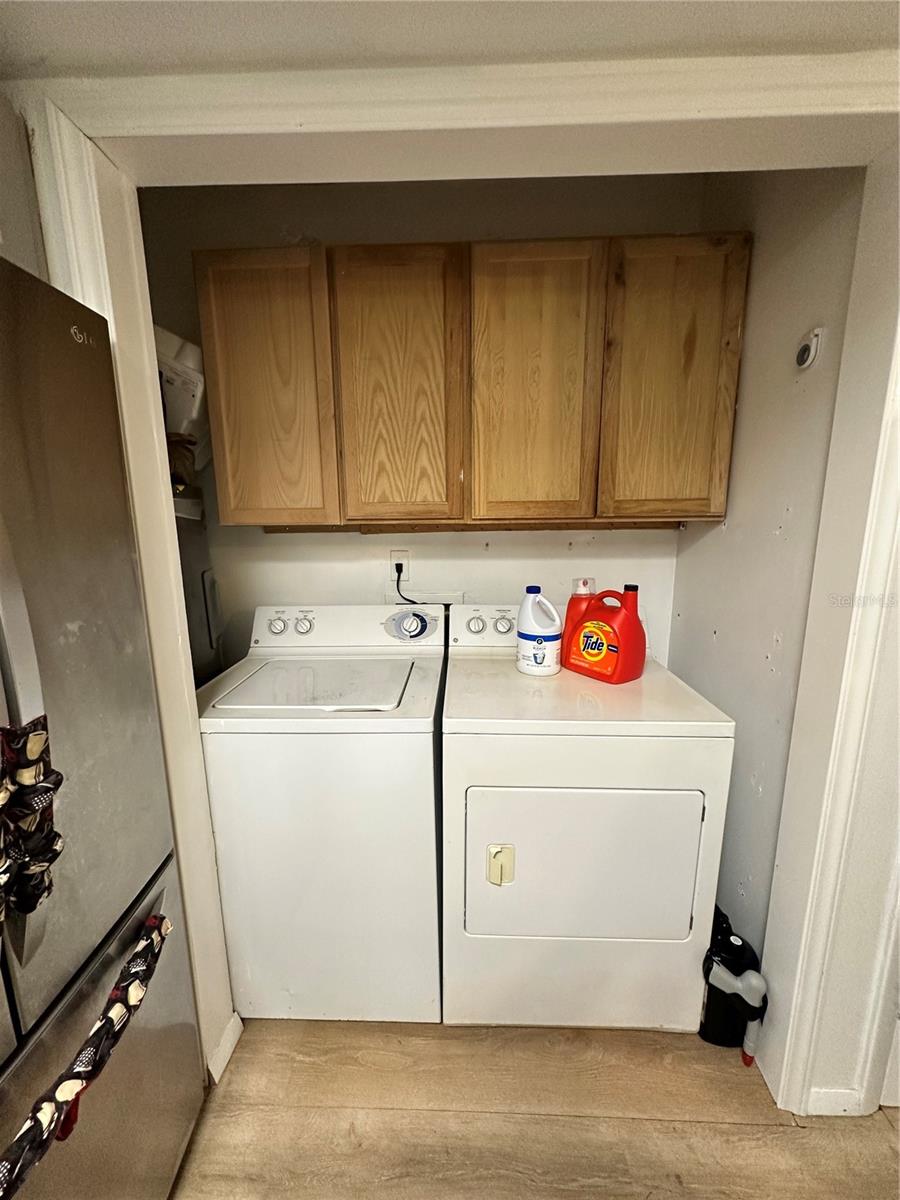
Laundry area with a washer and dryer beneath wooden cabinets; a refrigerator is partly visible.
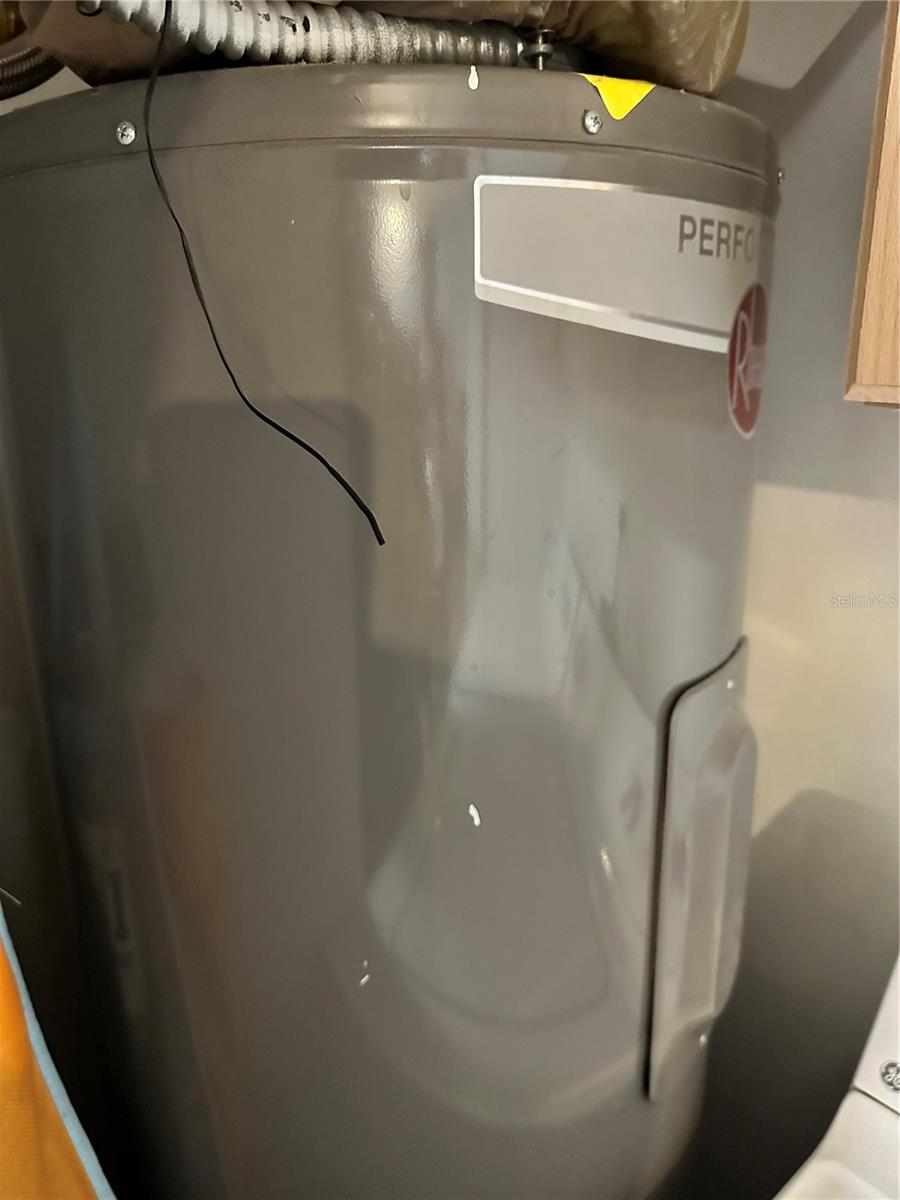
Gray Rheem water heater with exposed plumbing and a partially visible product label.
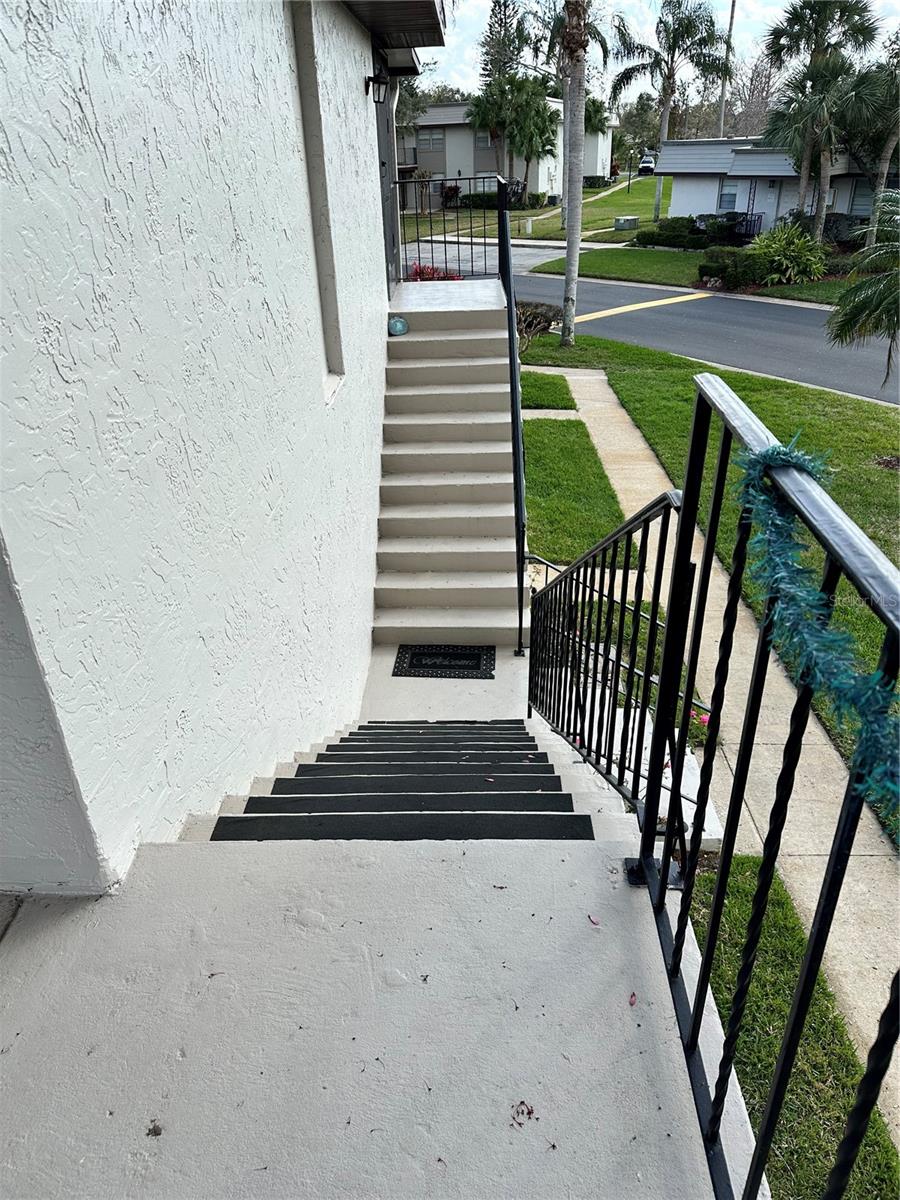
Exterior stairs to an elevated condo entrance, overlooking a palm-lined residential community.
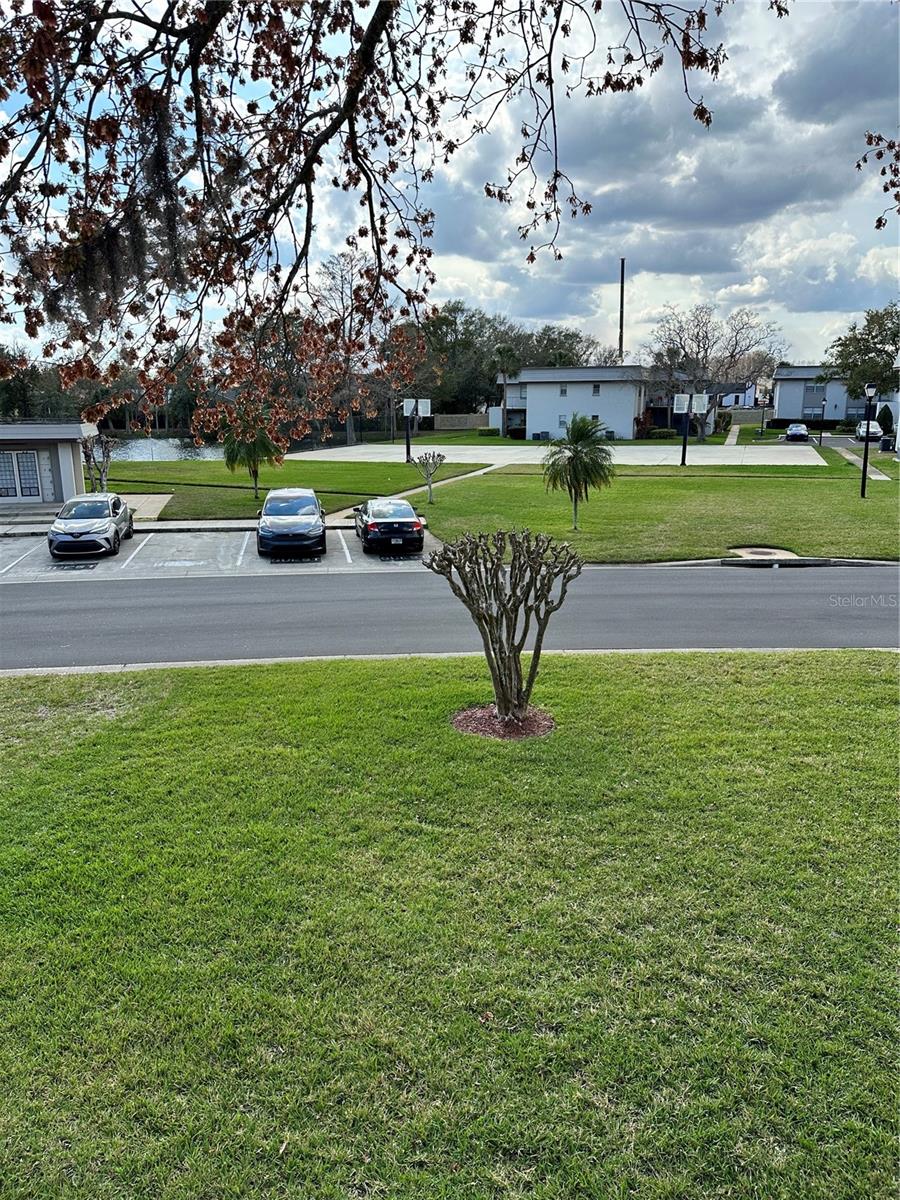
View across a lawn and road toward neighboring buildings, parked cars, and a small pond.
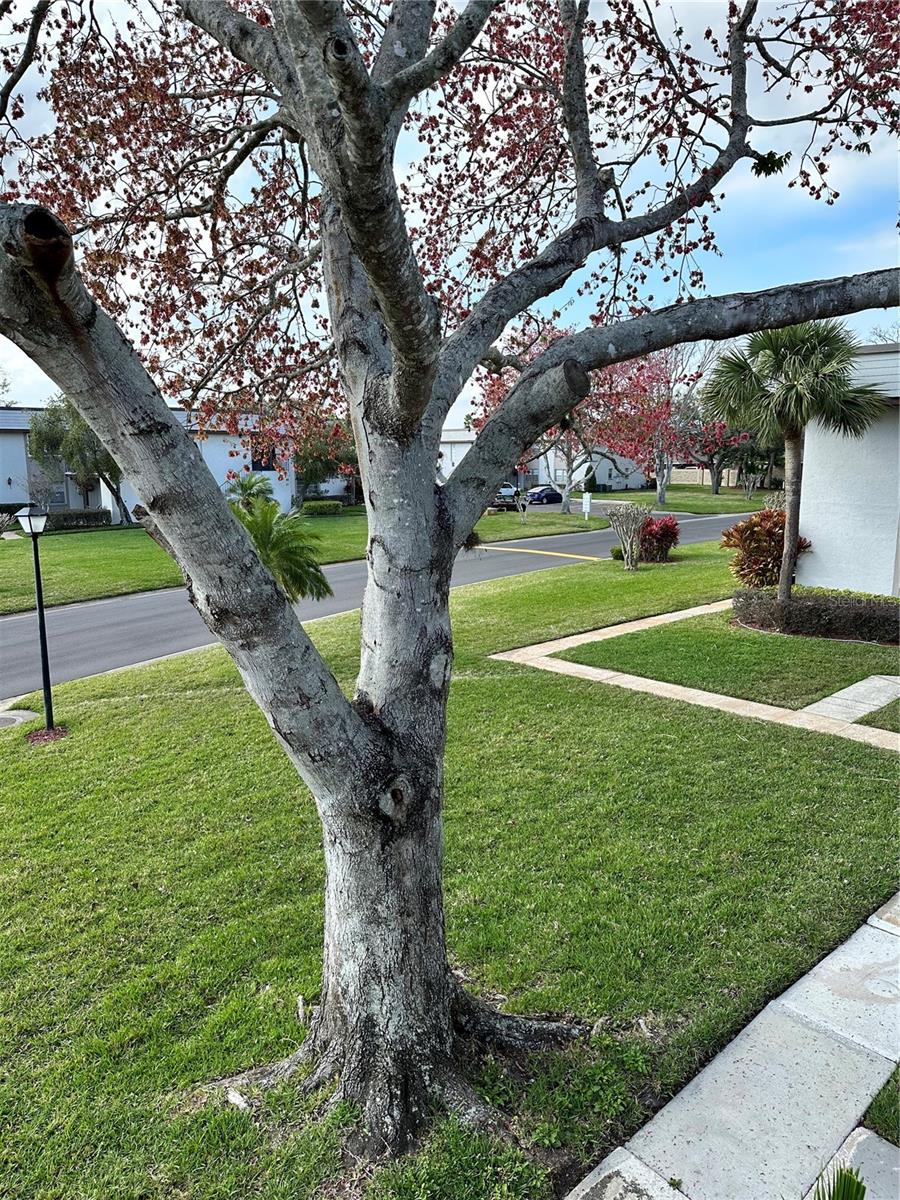
Large reddish-leaved tree on a lawn beside a walkway and residential buildings.
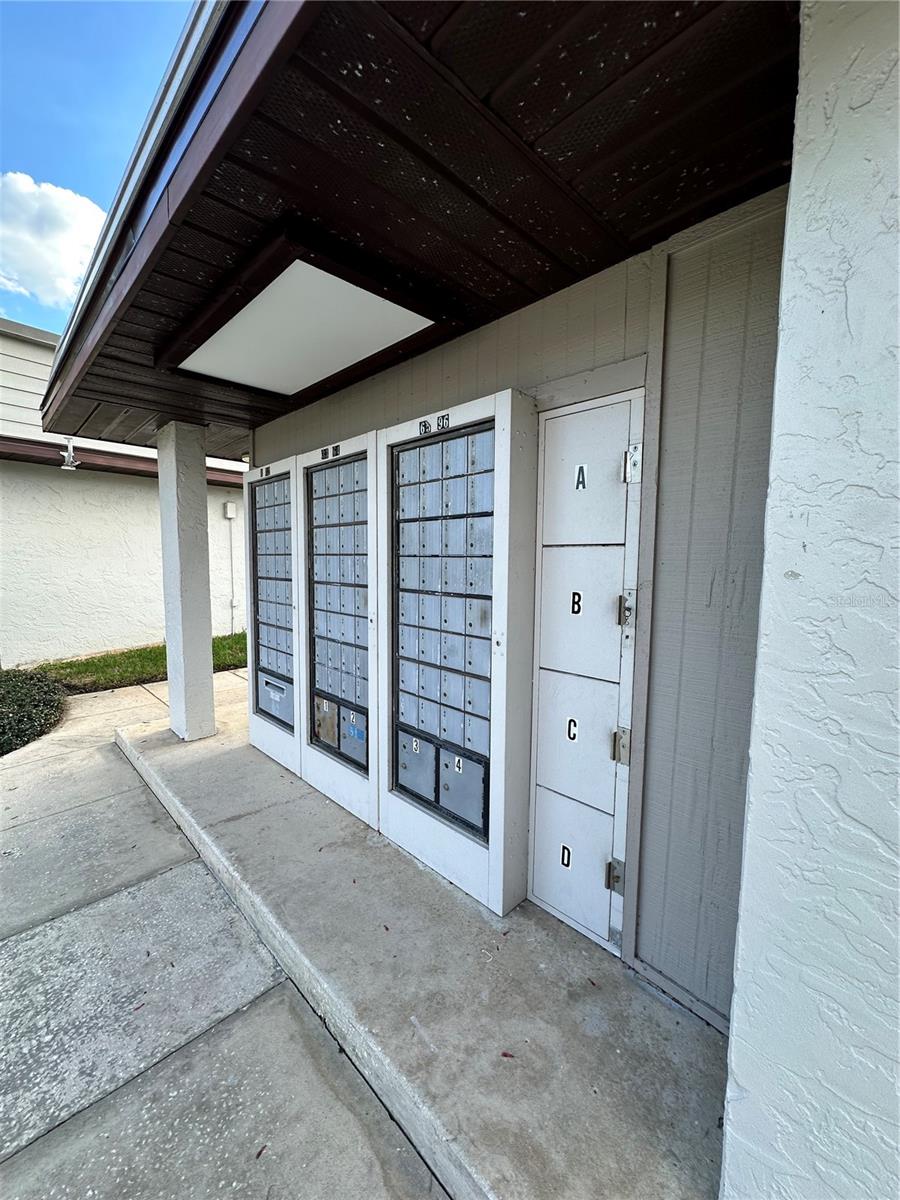
Covered community mailboxes beside a concrete walkway, with a panel labeled A through D.
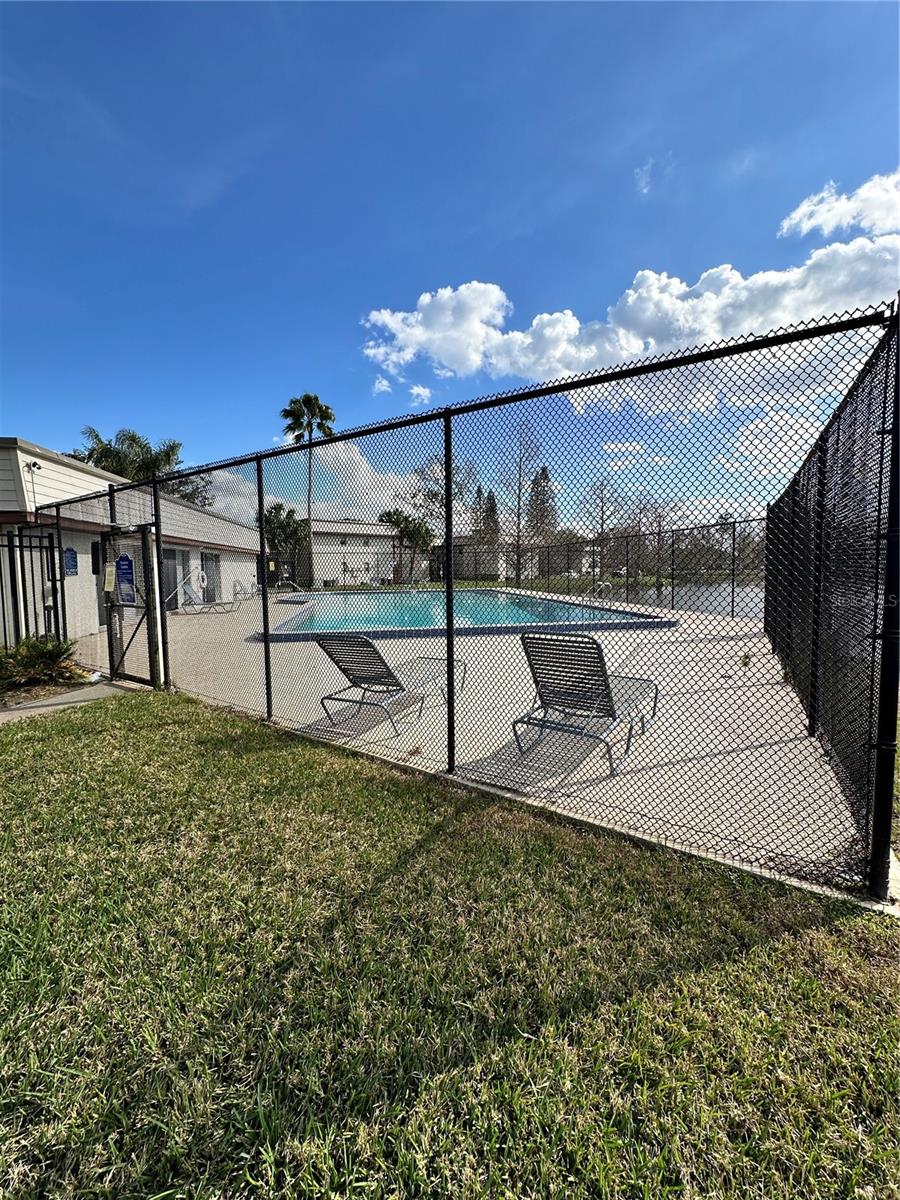
Fenced community pool with lounge chairs beside a grassy lawn.
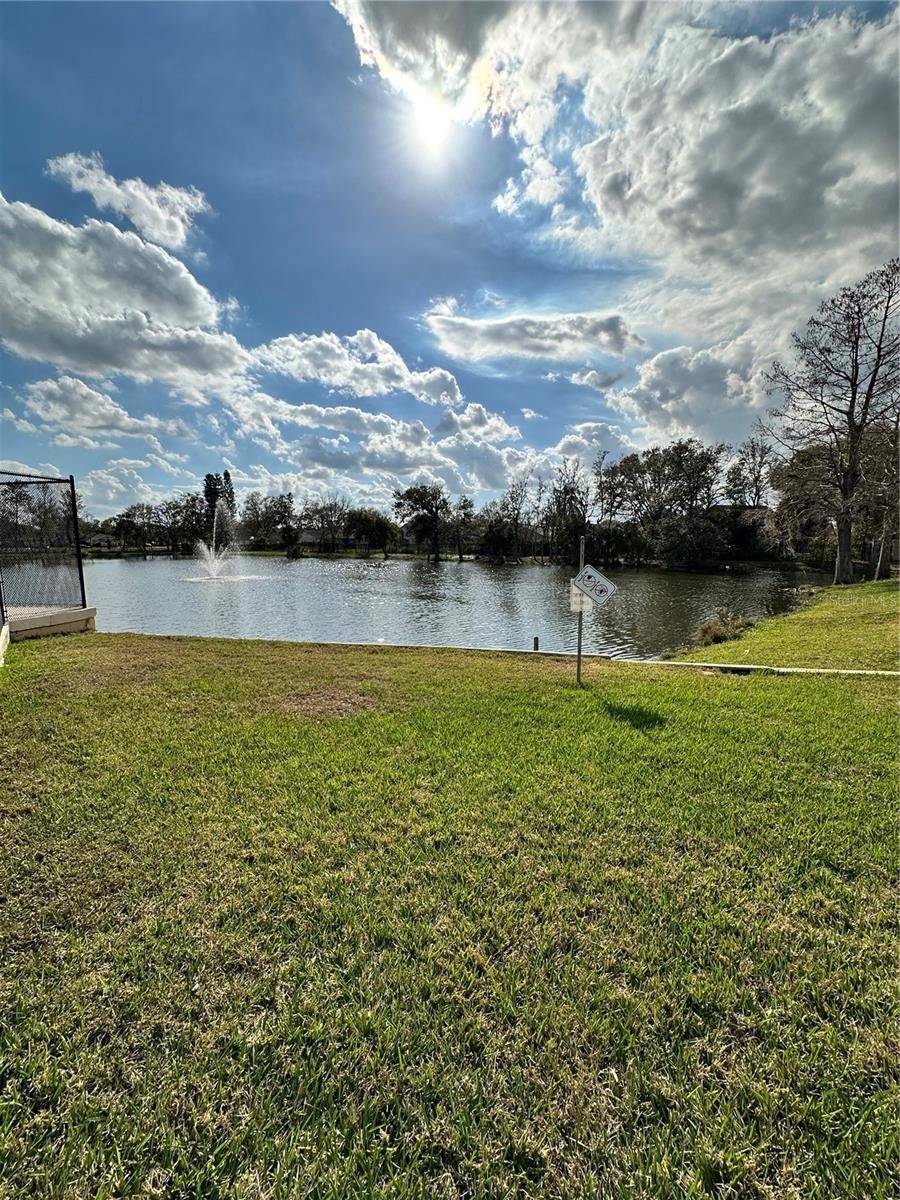
Lakeside lawn overlooking a pond with a fountain beneath a partly cloudy sky.
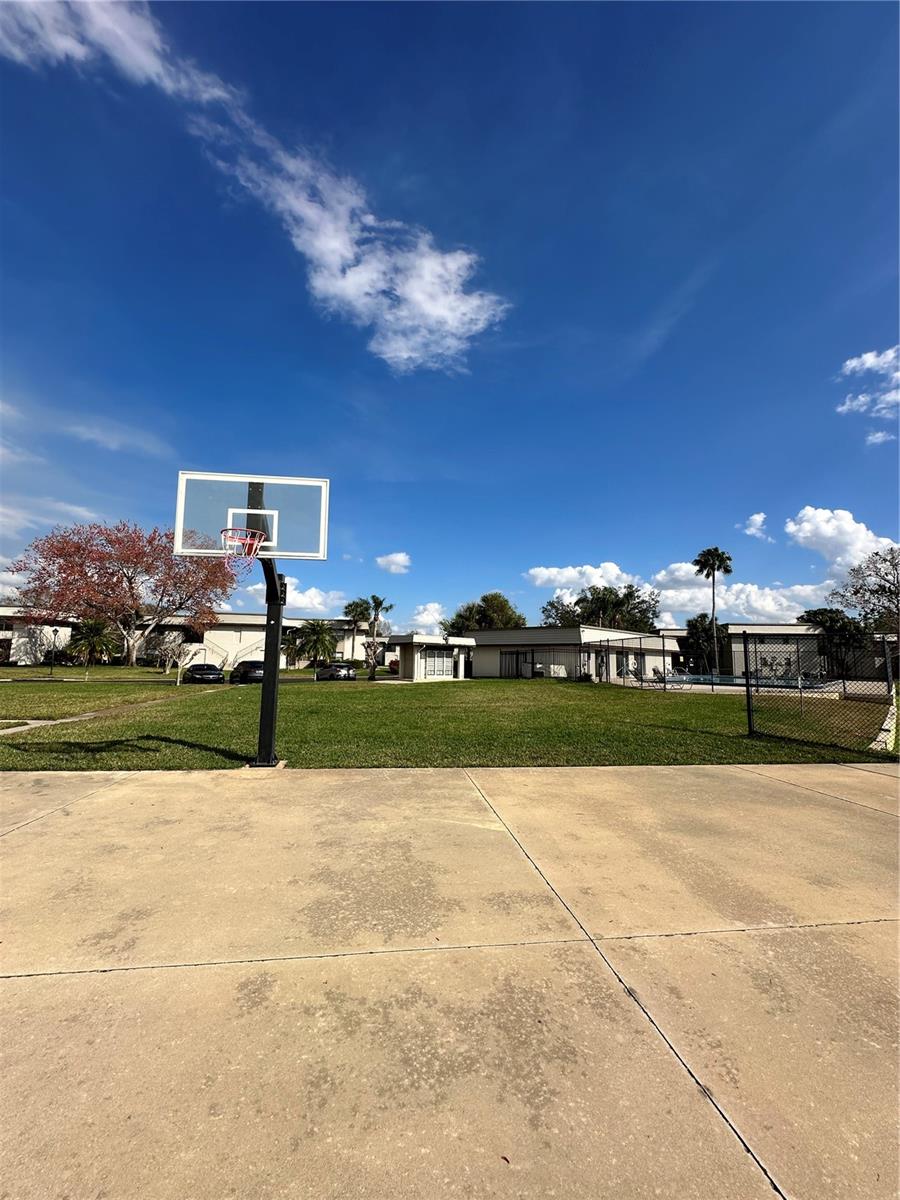
Community basketball court with a fenced pool and low buildings beyond the lawn.
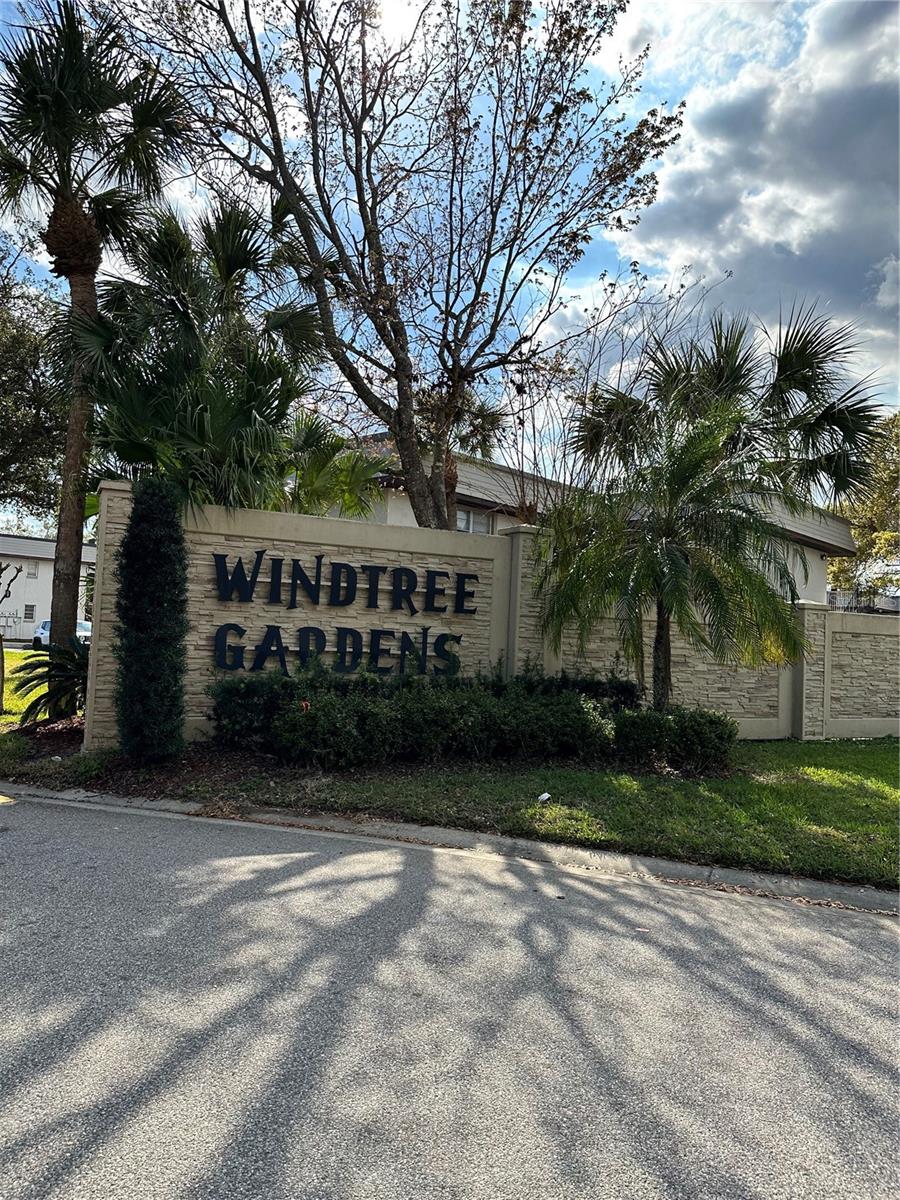
Windtree Gardens entrance sign beside palm trees and a paved road.
SEE ALL PHOTOS
Condominium building with exterior staircases, a broad lawn, and a mature flowering tree.
Outdoor stairs overlook a shared lawn, parking area, neighboring buildings, and a small pond.
Covered condominium balcony with black railing and an entrance door beneath a brown soffit.
Covered entry with a white paneled door marked 76 and a black semicircular doormat.
Covered balcony with black railing overlooks neighboring homes, lawns, and red-leaved trees.
Furnished living and dining room with gray leather seating, a TV, and a white dining table.
Furnished bedroom with a large bed, carpeted floor, and ceiling fan.
Bathroom with a cream shower stall, geometric curtain, toilet, and shaded window.
Bathroom with a white vanity, toilet, shaded window, and black-and-white patterned shower curtain.
Bathroom with white vanity, toilet, and bathtub behind a patterned shower curtain.
Furnished bedroom with a bed, ceiling fan, and dark dresser beneath a wide window with blinds.
Bedroom with a ceiling fan, carpeted floor, and dark dresser beneath a wide window.
Furnished bedroom with a white bed, ceiling fan, matching nightstands, and an ottoman at the foot.
Bathroom vanity with speckled countertop, white sink, bronze faucet, and pink hand towel.
Bathroom with a white tub, patterned shower curtain, toilet, and vanity with a speckled countertop.
Bathroom with a white vanity, bathtub, and red, white, and black shower curtain.
Cluttered bedroom with a bed, desk, office chair, stacked boxes, and ceiling fan.
Carpeted bedroom with a ceiling fan, closed blinds, and moving boxes.
Kitchen and dining area with a white table, gray cabinets, hexagonal backsplash, and wood-look flooring.
Dining and living area with a large white table and black leather sofas.
Dining and living area with a large white table, molded chairs, and black leather sofas.
Kitchen with a large speckled countertop island, white cabinets, and hexagonal tile backsplash.
Kitchen with white cabinetry, hexagonal tile backsplash, stainless steel appliances, and a foreground peninsula.
U-shaped kitchen with gray cabinets, white hexagonal backsplash, and stainless steel appliances.
Kitchen sink with a tall stainless-steel faucet and white geometric tile backsplash.
Kitchen bar with gray cabinetry and a stocked black rolling drinks cart.
Kitchen with stainless steel appliances and washer and dryer beneath wood cabinets.
Laundry area with a washer and dryer beneath wooden cabinets; a refrigerator is partly visible.
Gray Rheem water heater with exposed plumbing and a partially visible product label.
Exterior stairs to an elevated condo entrance, overlooking a palm-lined residential community.
View across a lawn and road toward neighboring buildings, parked cars, and a small pond.
Large reddish-leaved tree on a lawn beside a walkway and residential buildings.
Covered community mailboxes beside a concrete walkway, with a panel labeled A through D.
Fenced community pool with lounge chairs beside a grassy lawn.
Lakeside lawn overlooking a pond with a fountain beneath a partly cloudy sky.
Community basketball court with a fenced pool and low buildings beyond the lawn.
Windtree Gardens entrance sign beside palm trees and a paved road.
Courtesy of FORTEZA REALTY LLC, Karia Ortiz  Listing Contact: 407-289-1444 
Sold

76 WINDTREE LN #201

76 WINDTREE LN #201, WINTER GARDEN, FL 34787

$215,000
This spacious second-floor split-plan condo is perfectly located near Historic Downtown Winter Garden, offering easy access to charming cafes, boutique shops, and a vibrant farmers market. Featuring 2 bedrooms, 2 bathrooms, and a thoughtful layout for privacy, this home provides the ideal combination of comfort and convenience. Just minutes from shopping, dining, hospitals, and major roads, with quick access to Downtown Orlando, Universal, Disney, and the airport. The well-maintained community includes lush landscaping, a pool, clubhouse, and basketball courts. A fantastic opportunity whether you're looking for a starter home, retirement retreat, or rental investment!

2
beds

2
baths

918 Sq.Ft. LIVING AREA

4,143 Sq.Ft. lot

Karia Ortiz

Karia Ortiz

Features & Amenities

Interior

  • total bedrooms2
  • Total bathrooms2
  • full bathrooms2
  • Laundry room Inside
  • Flooring Carpet, Laminate
  • APPLIANCES Dryer, Electric Water Heater, Microwave, Range, Washer
  • other interior Features Ceiling Fans(s), Living Room/Dining Room Combo, Open Floorplan, Solid Wood Cabinets, Split Bedroom, Stone Counters, Thermostat, Walk-In Closet(s)

Area & Lot

  • Status Sold
  • Date Sold June 18, 2025
  • Living Area918 Sq.Ft.
  • Total Area918 Sq.Ft.
  • Lot Area4,143 Sq.Ft.
  • MLS® IDO6282615
  • TypeCondo
  • YEAR BUILT1983
  • Architecture StylesMid-Century Modern
  • Elementary SchoolMaxey Elem
  • Middle SchoolLakeview Middle
  • High SchoolWest Orange High

Exterior

  • STORIES1
  • water SourcePublic
  • utilitiesCable Available, Electricity Connected, Phone Available, Public, Underground Utilities, Water Connected
  • roofOther
  • parkingAssigned, Guest, On Street, Reserved
  • HEAT TYPECentral, Electric
  • AIR CONDITIONINGCentral Air
  • sewerPublic Sewer
  • SubstructureSlab
  • HOA AmenitiesBasketball Court, Clubhouse, Pool
  • other exterior FeaturesBalcony, Lighting, Sidewalk

Financial

  • Sales Price$215,000
  • Real Estate Tax $2,043/yr
  • HOA $260/mo
  • Zoning R-3
View Virtual Tour

Work with Karia

Work with a dedicated agent focused on maximizing your results and providing exceptional service. Partner with me for a guided, efficient, and personalized real estate experience.

Follow Me on Instagram