


Leave a Message

By providing your contact information to Karia Ortiz, your personal information will be processed in accordance with Karia Ortiz's Privacy Policy. By checking the box(es) below, you consent to receive communications regarding your real estate inquiries and related marketing and promotional updates in the manner selected by you. For SMS text messages, message frequency varies. Message and data rates may apply. You may opt out of receiving further communications from Karia Ortiz at any time. To opt out of receiving SMS text messages, reply STOP to unsubscribe.

Thank you for your message. I will be in touch with you shortly.

Explore Properties
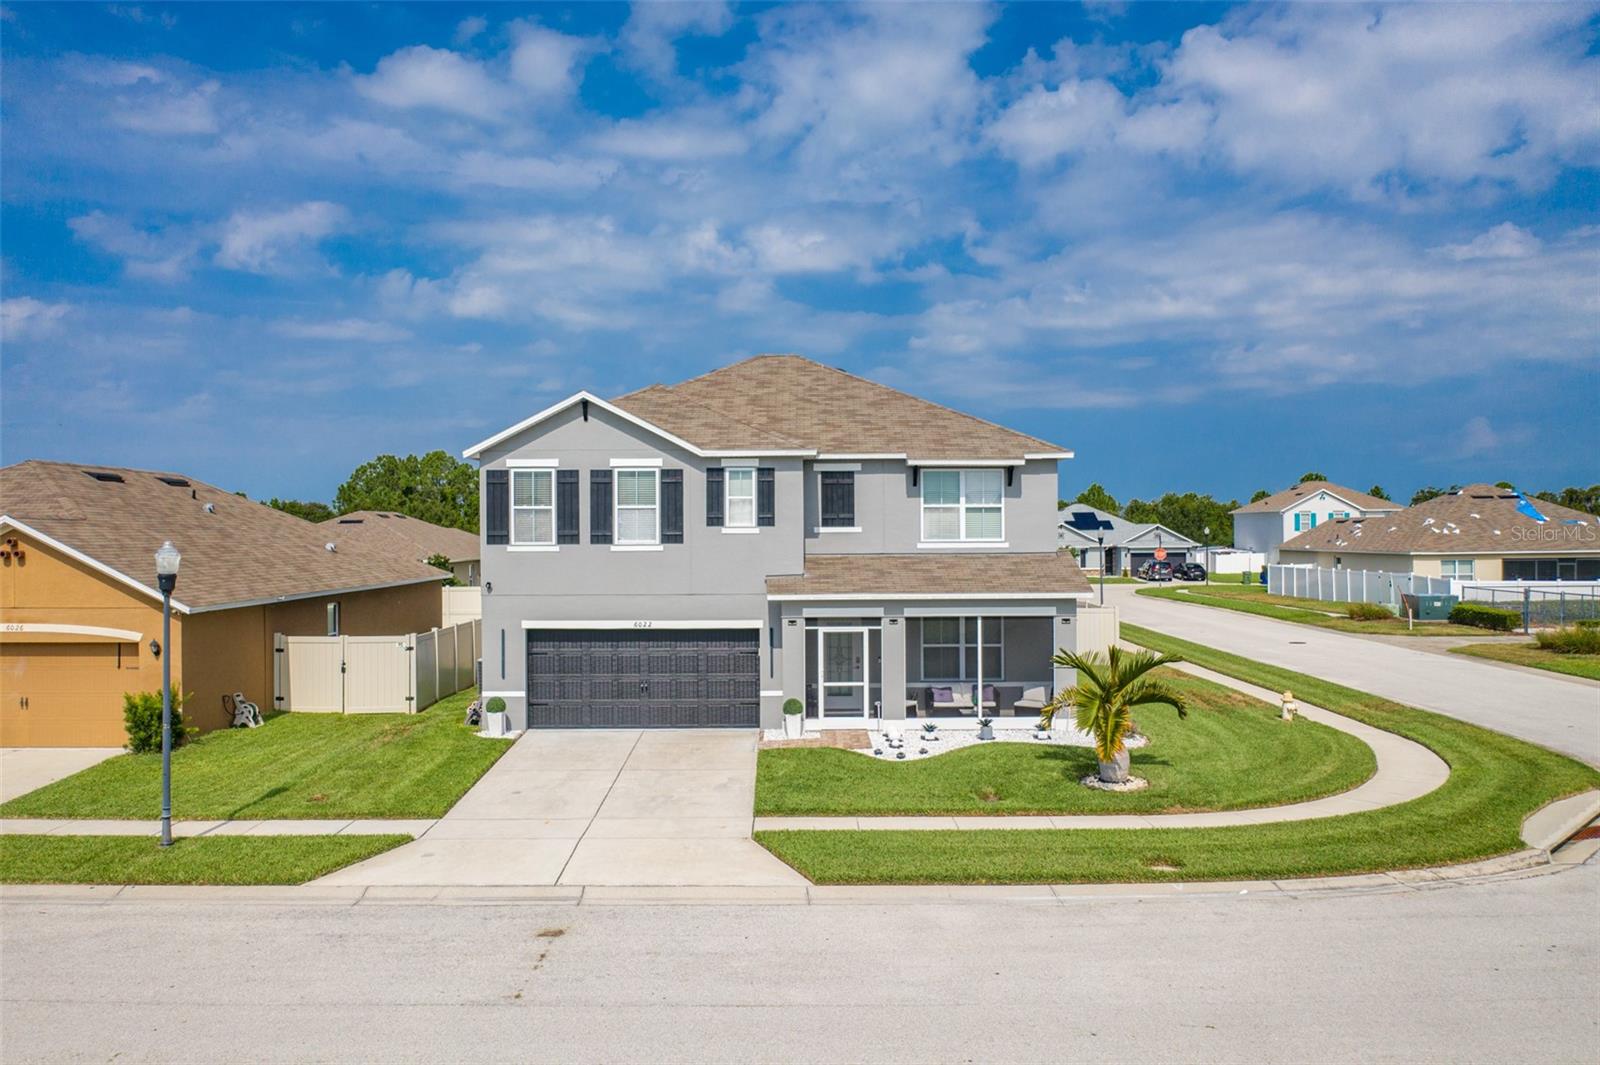
Two-story gray house with a two-car garage, covered porch, driveway, lawn, and small palm tree.
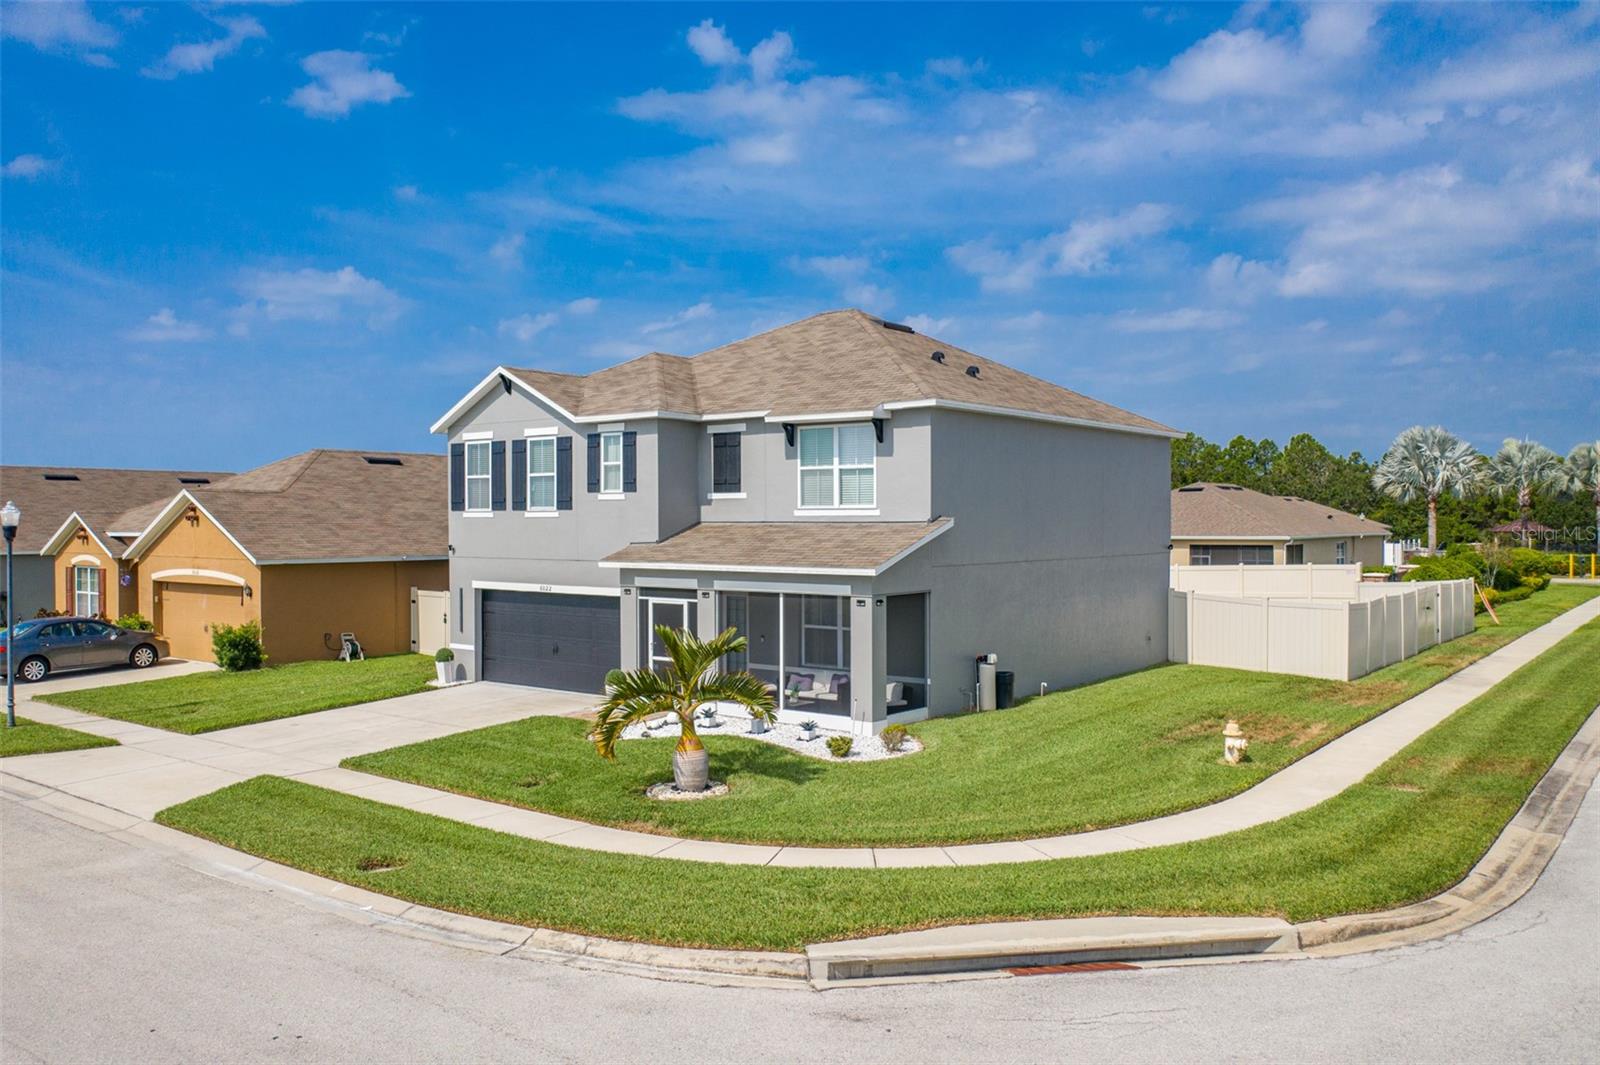
Two-story gray house on a landscaped corner lot, with a dark garage door and covered patio.
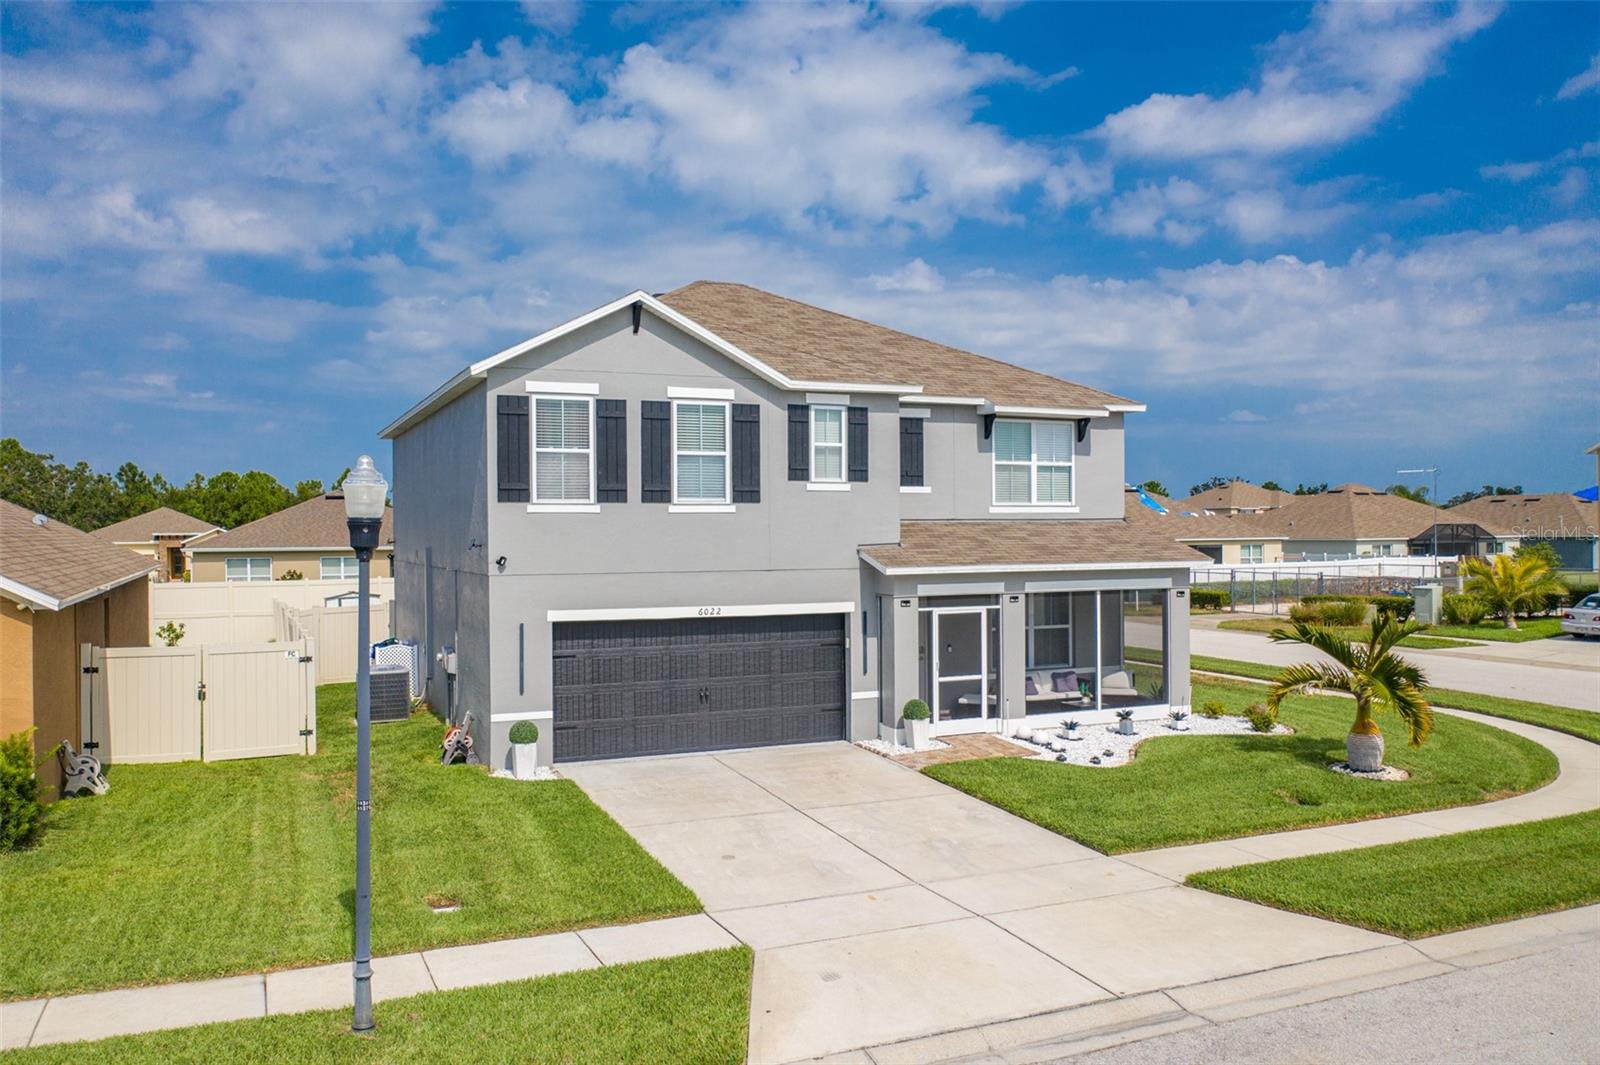
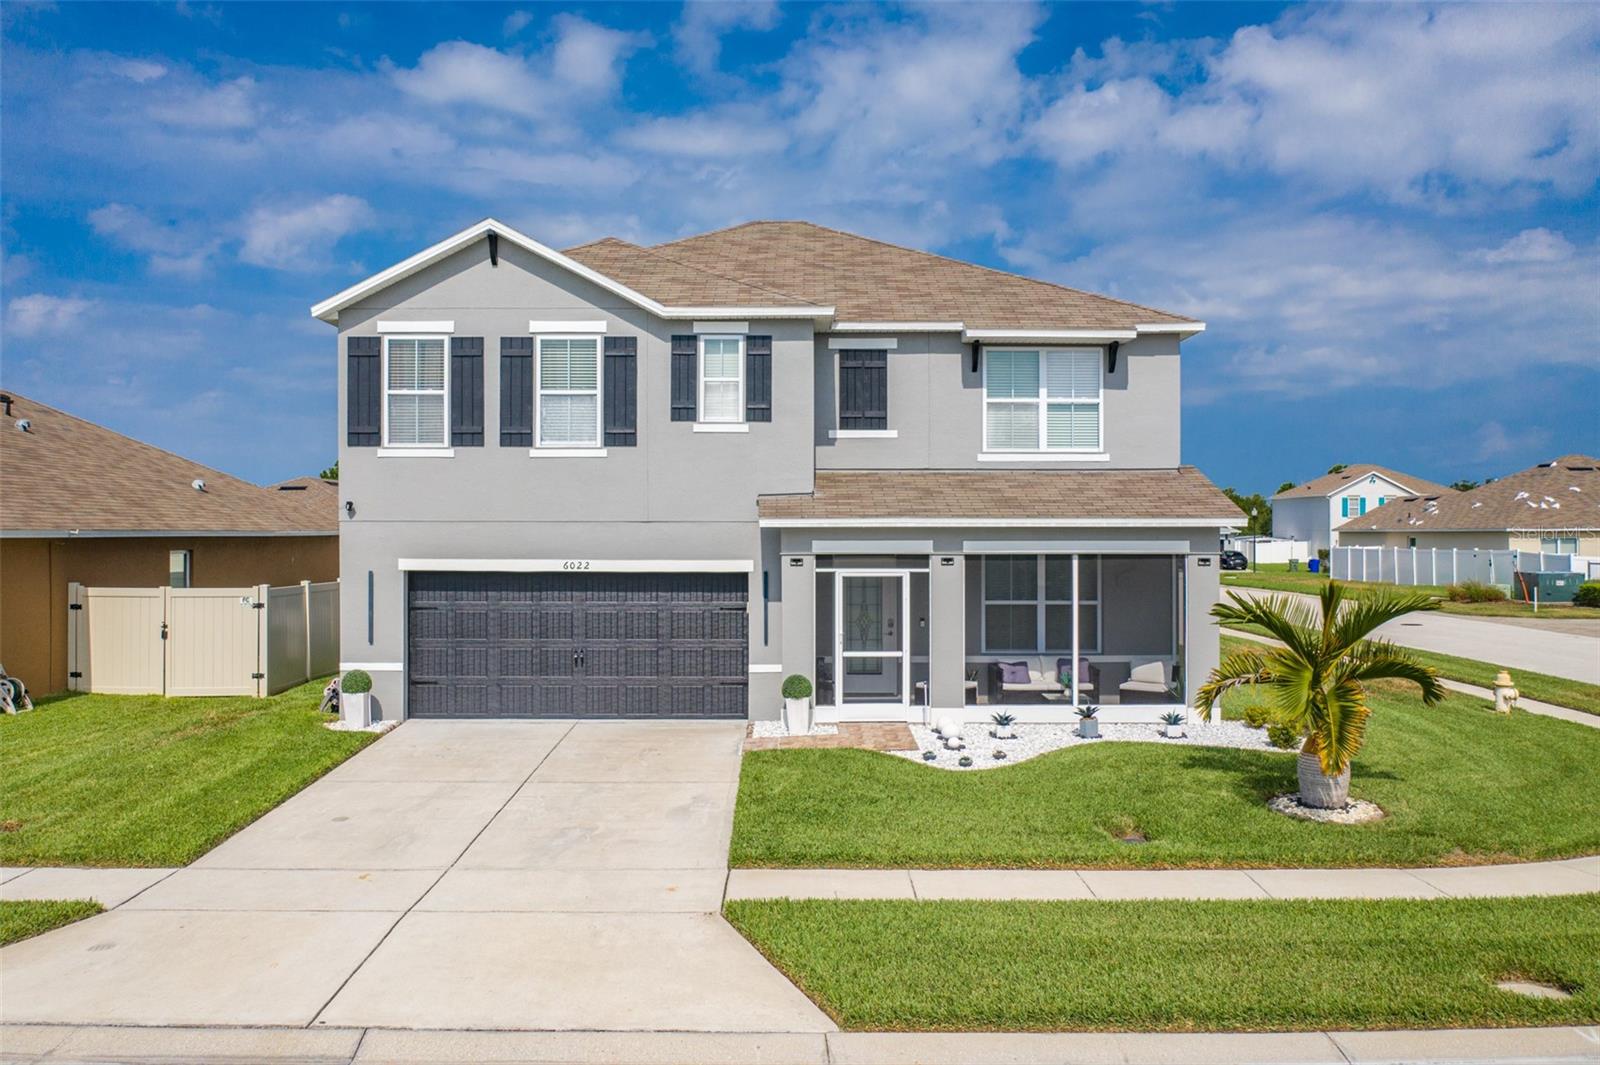
Two-story gray house with dark shutters, a double garage, and a covered front porch.
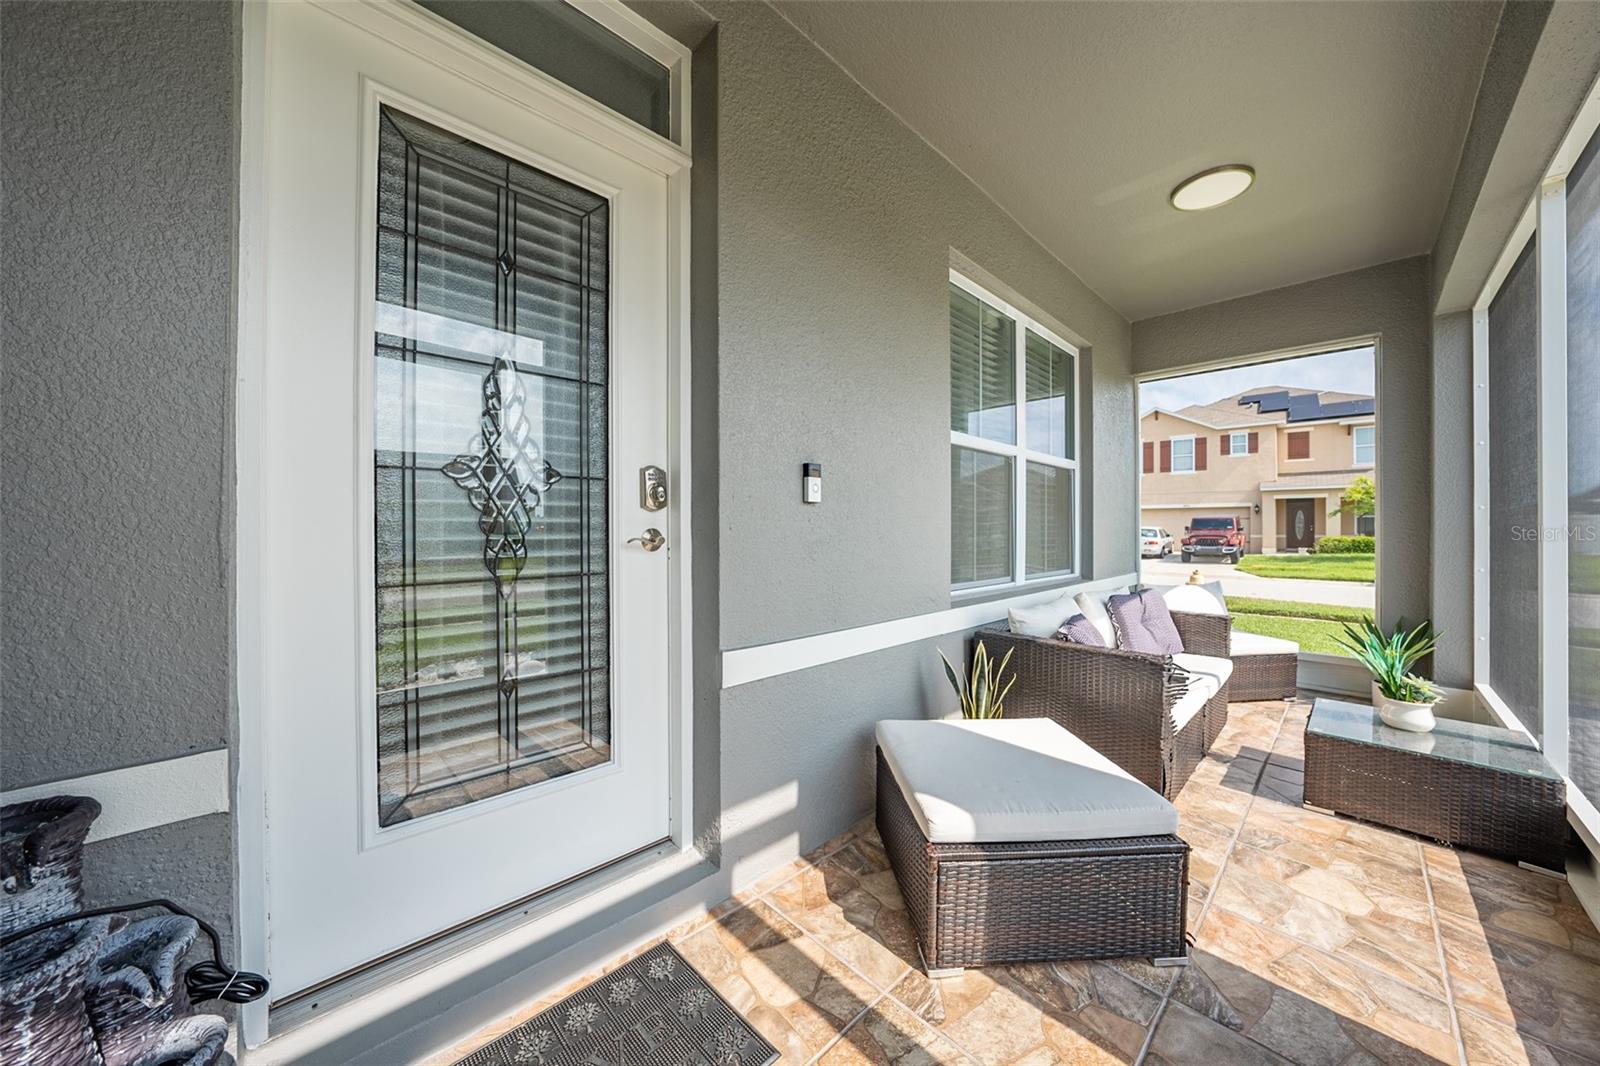
Covered front porch with a decorative glass door, tiled floor, and wicker seating.
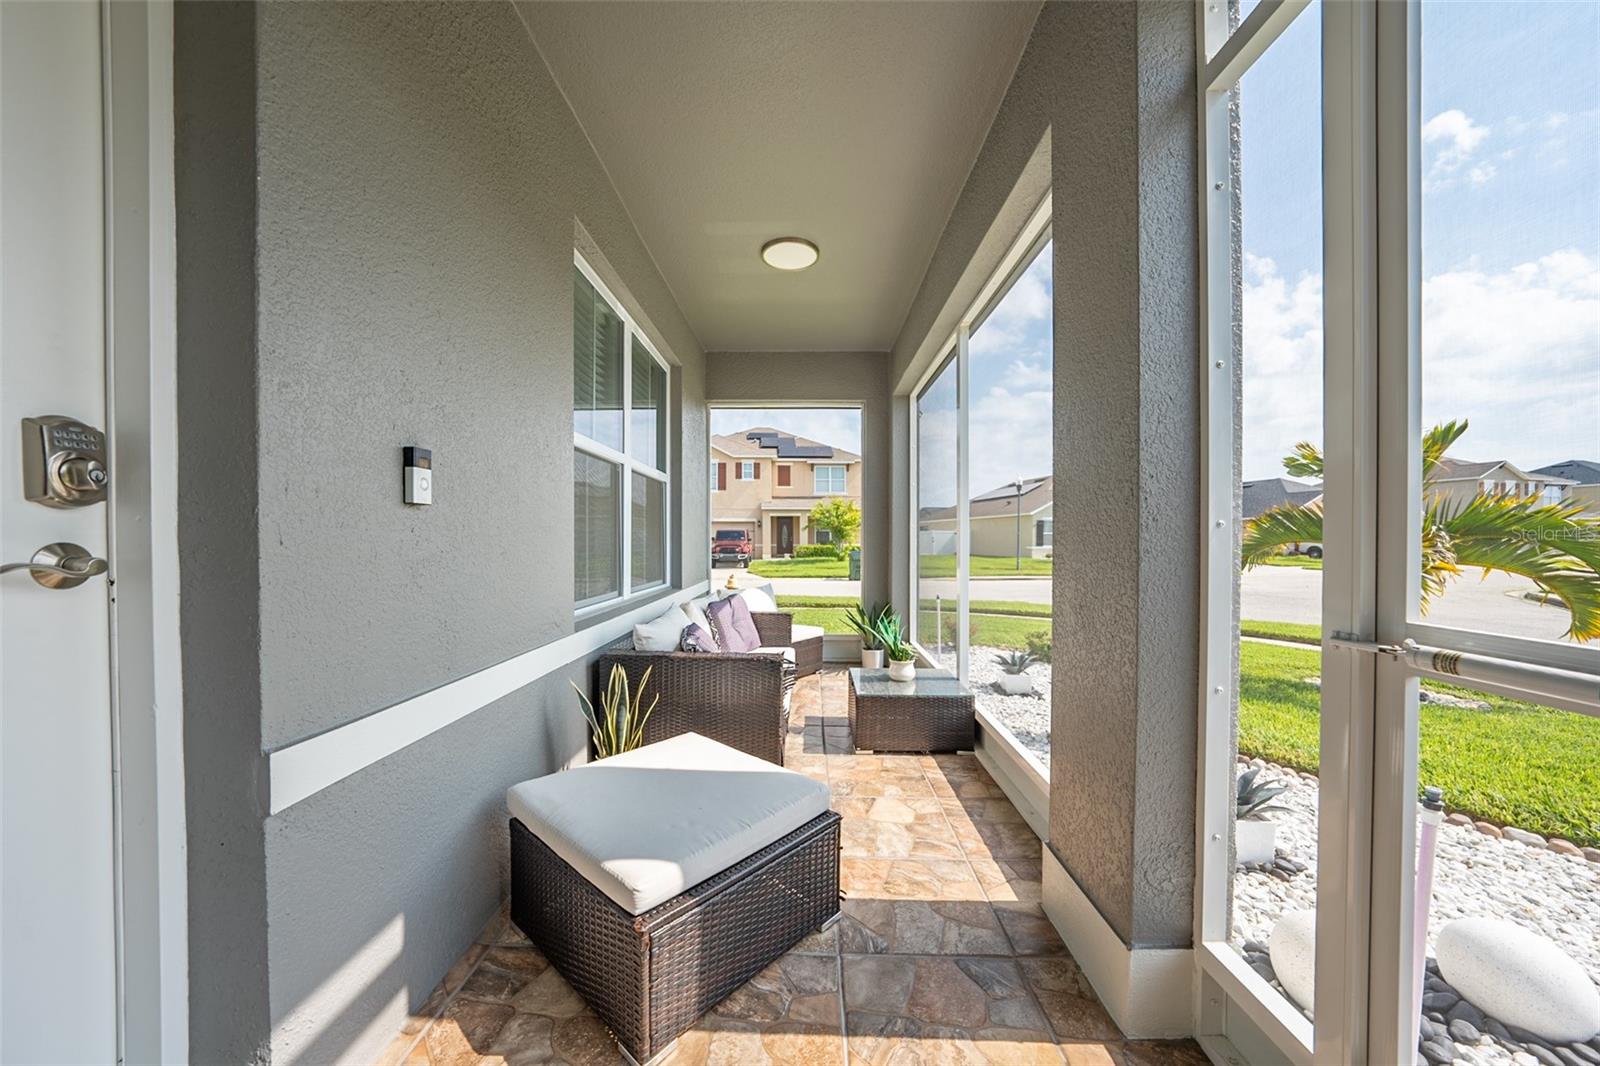
Screened-in porch with wicker seating, patterned tile floors, and views of the neighboring homes.
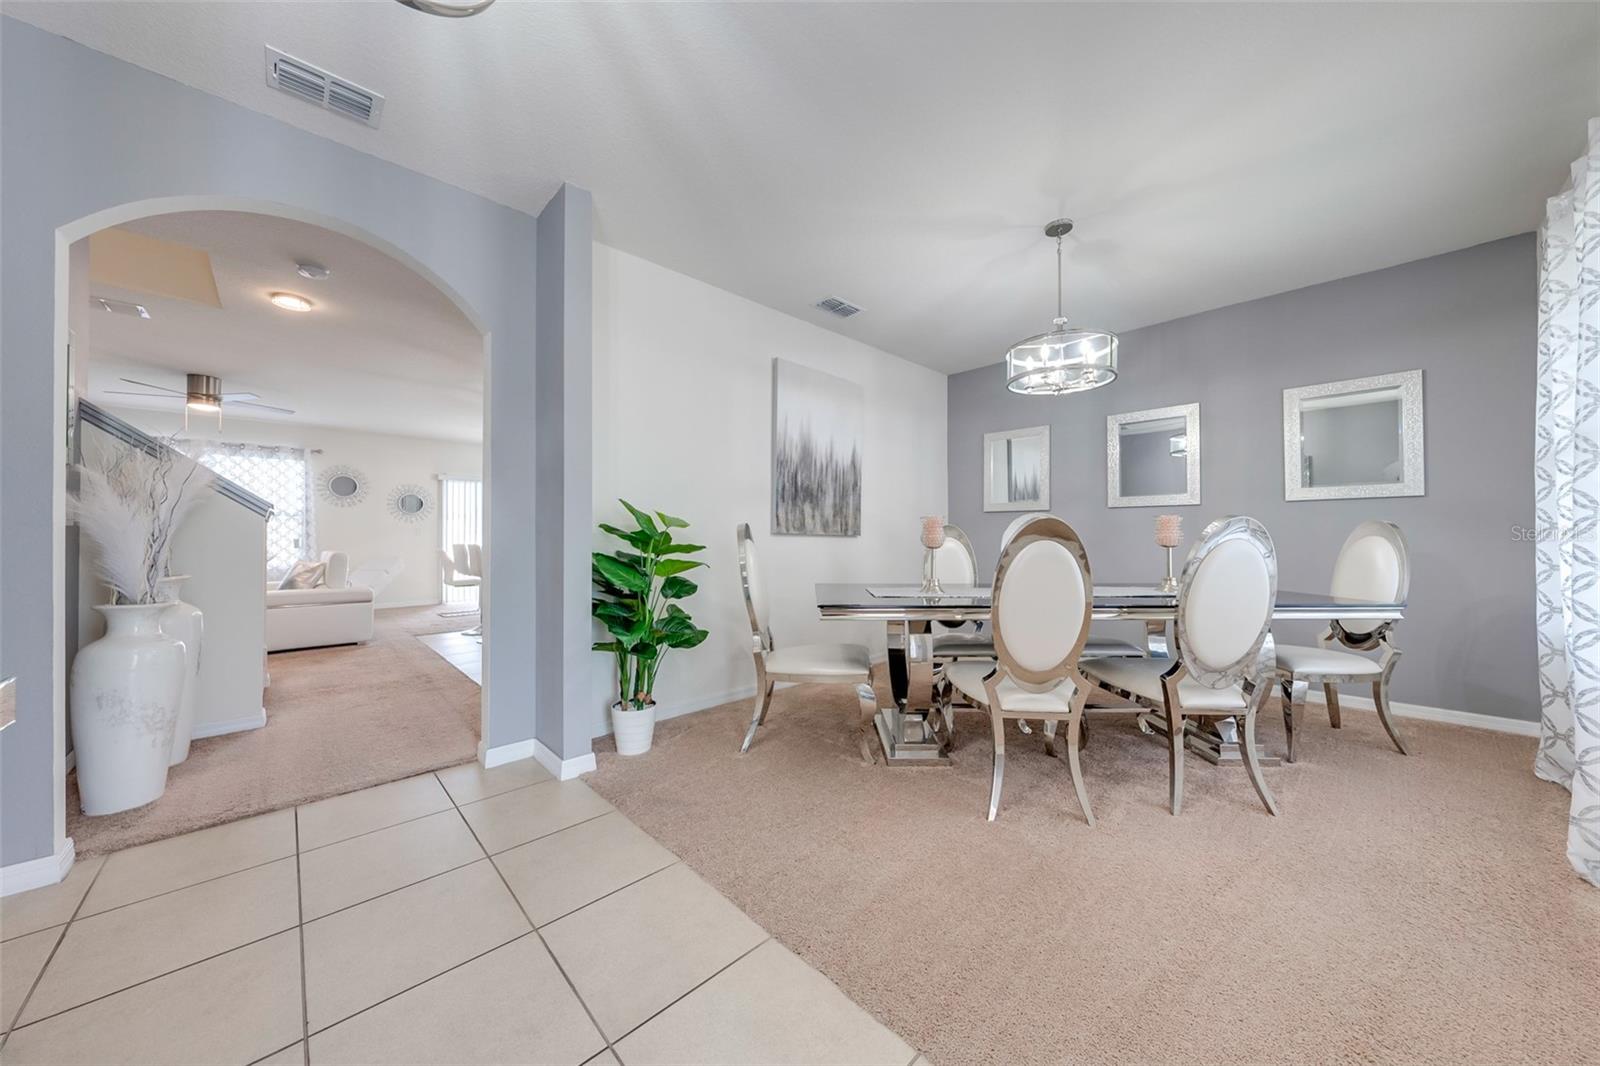
Dining room with a glass-top table and upholstered chairs, opening through an arch to the living room.
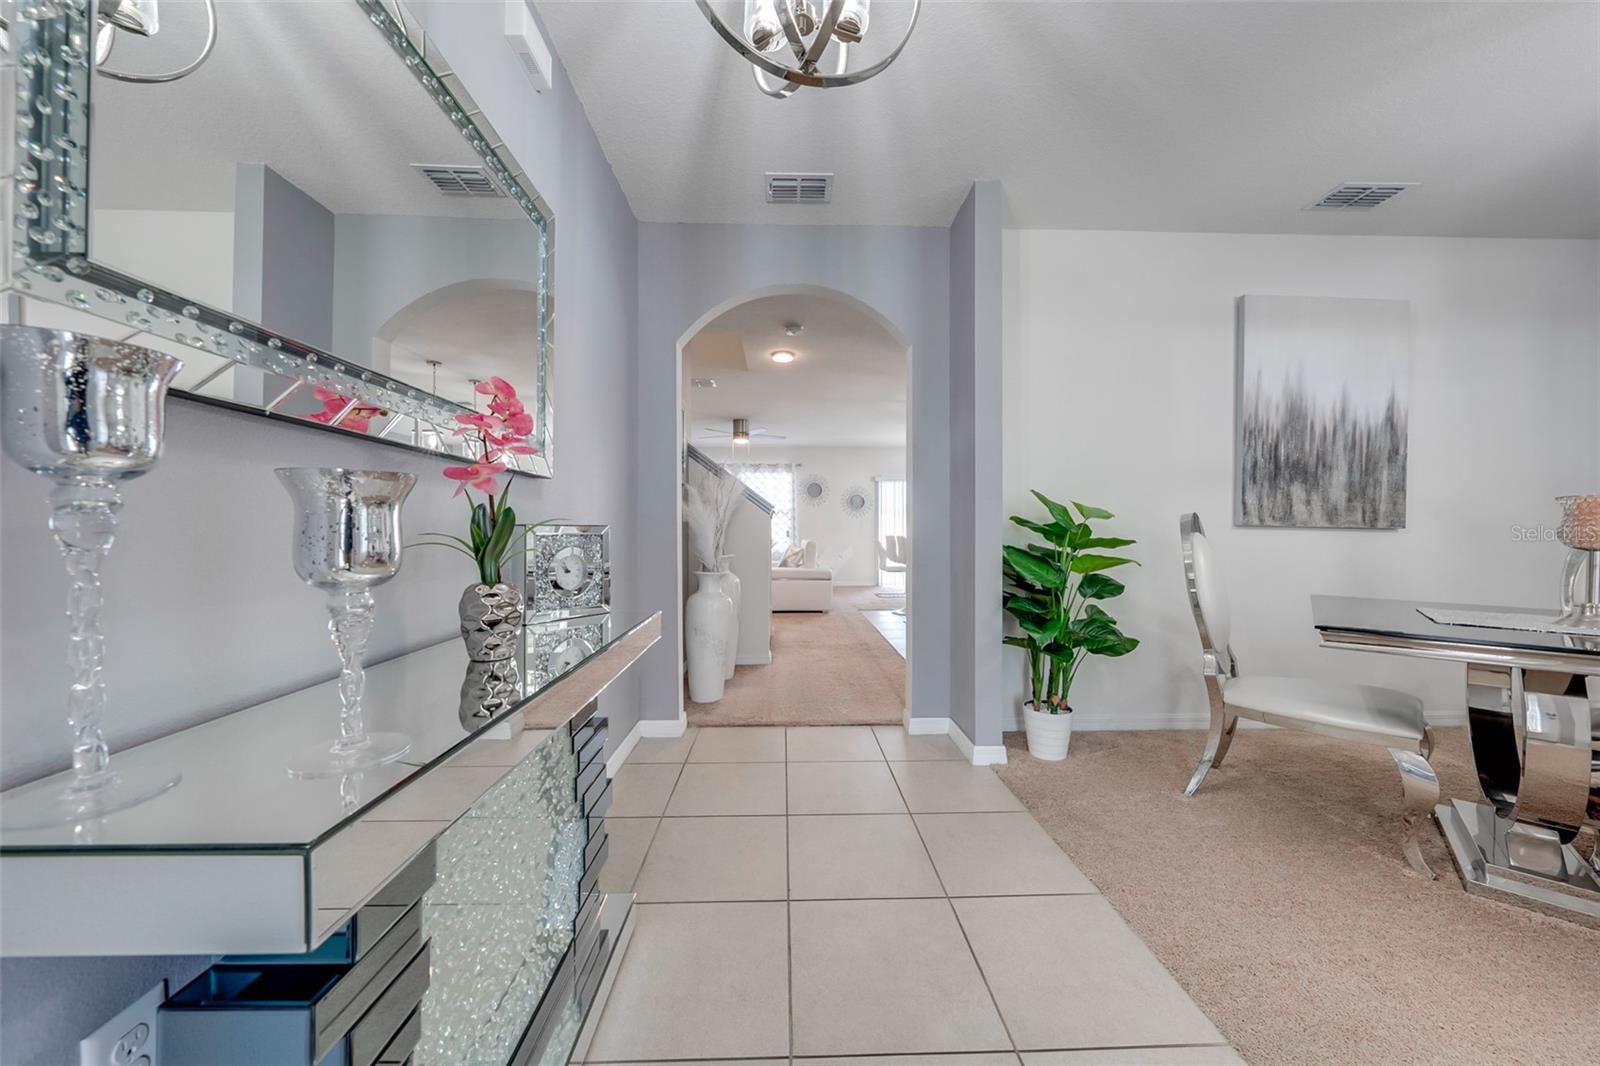
Tiled foyer with a mirrored console and arched opening beside a carpeted dining area.
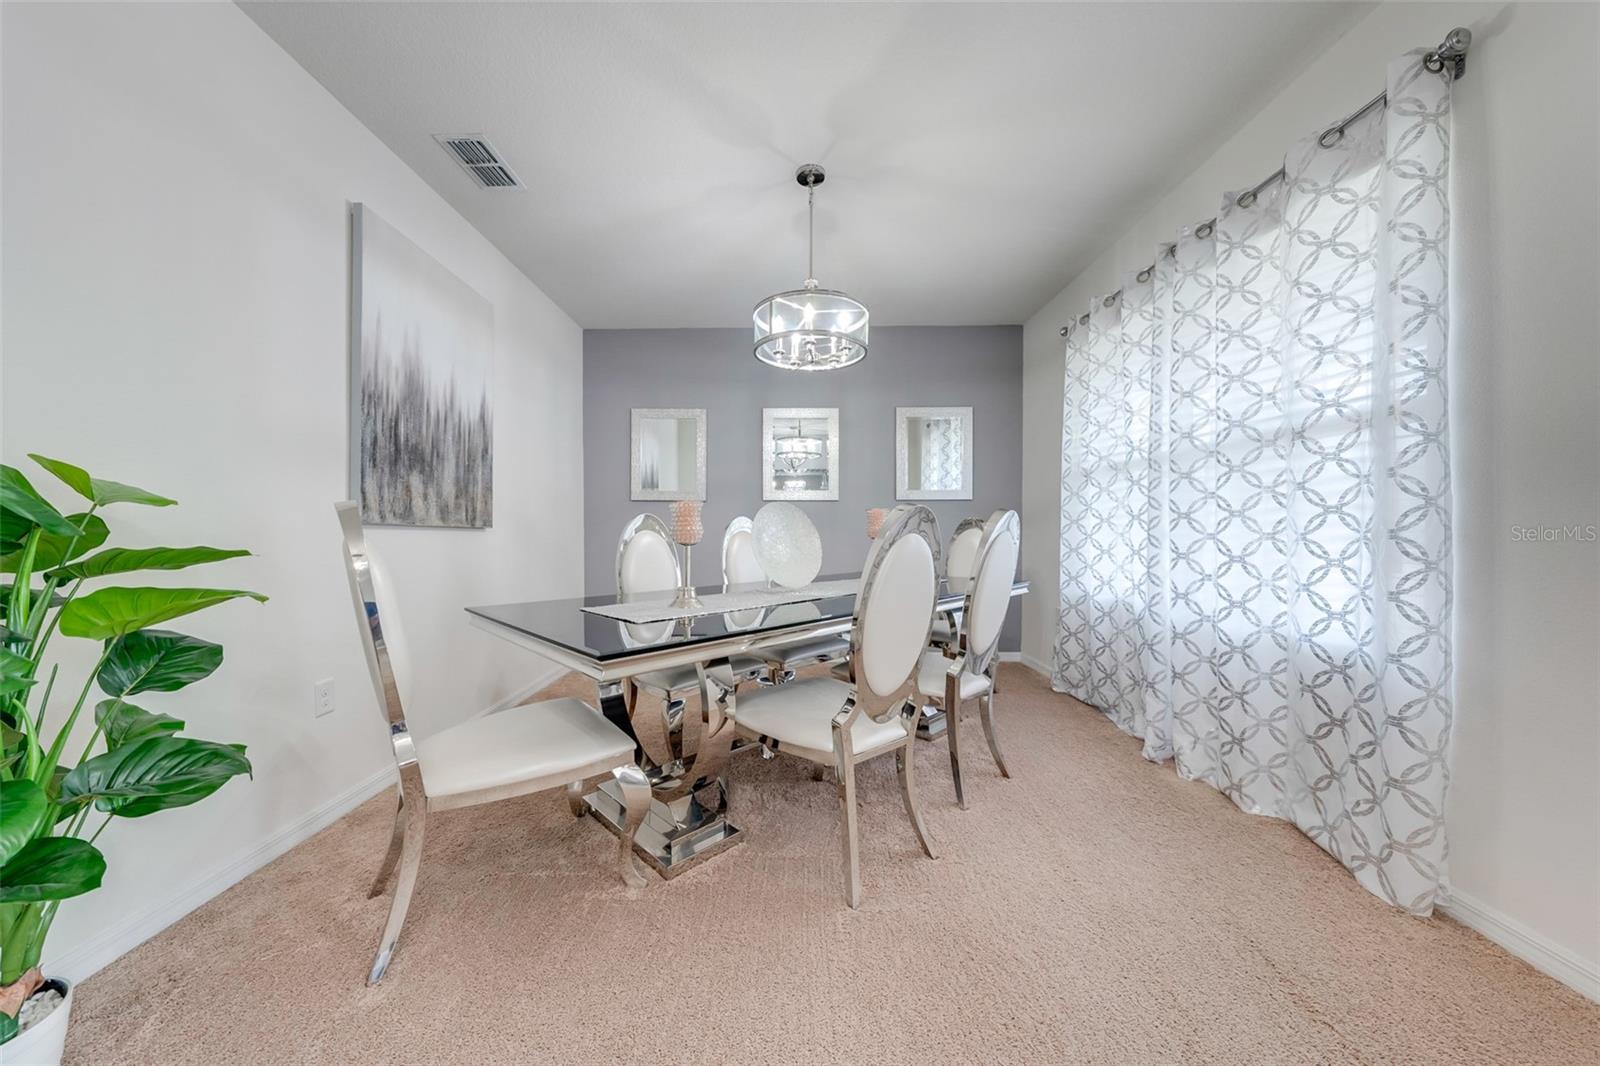
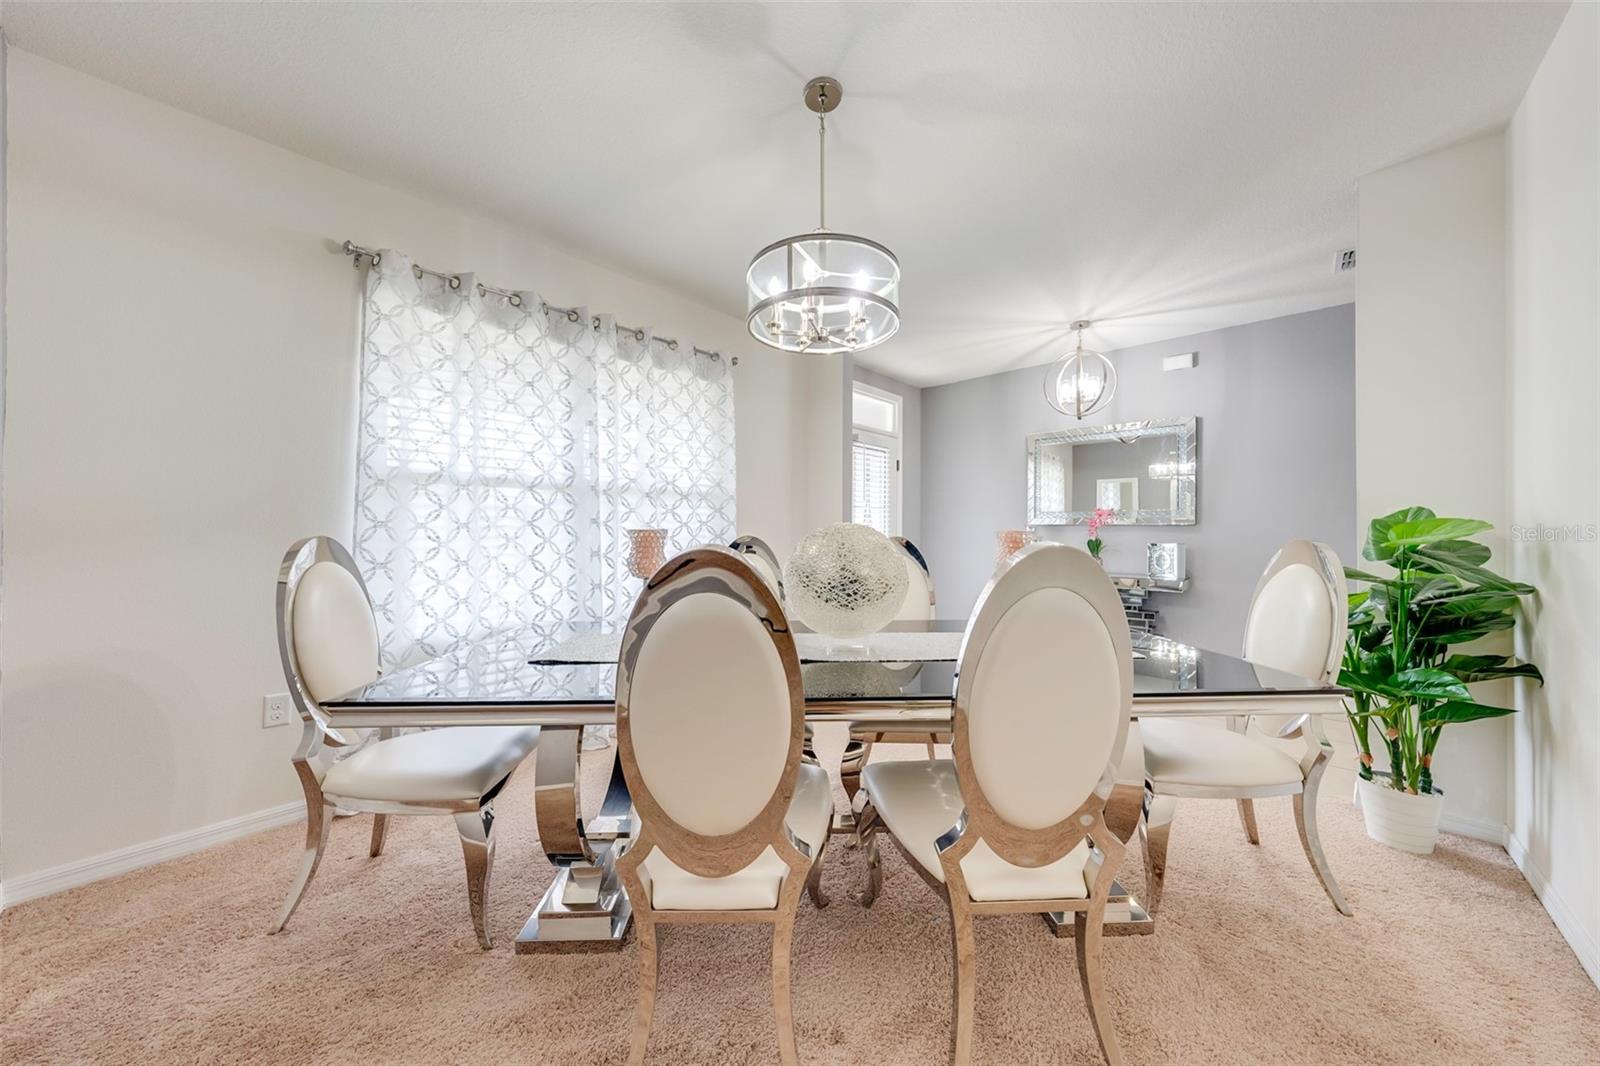
Dining room with a glass-top table, white chairs, patterned curtains, and a modern chandelier.
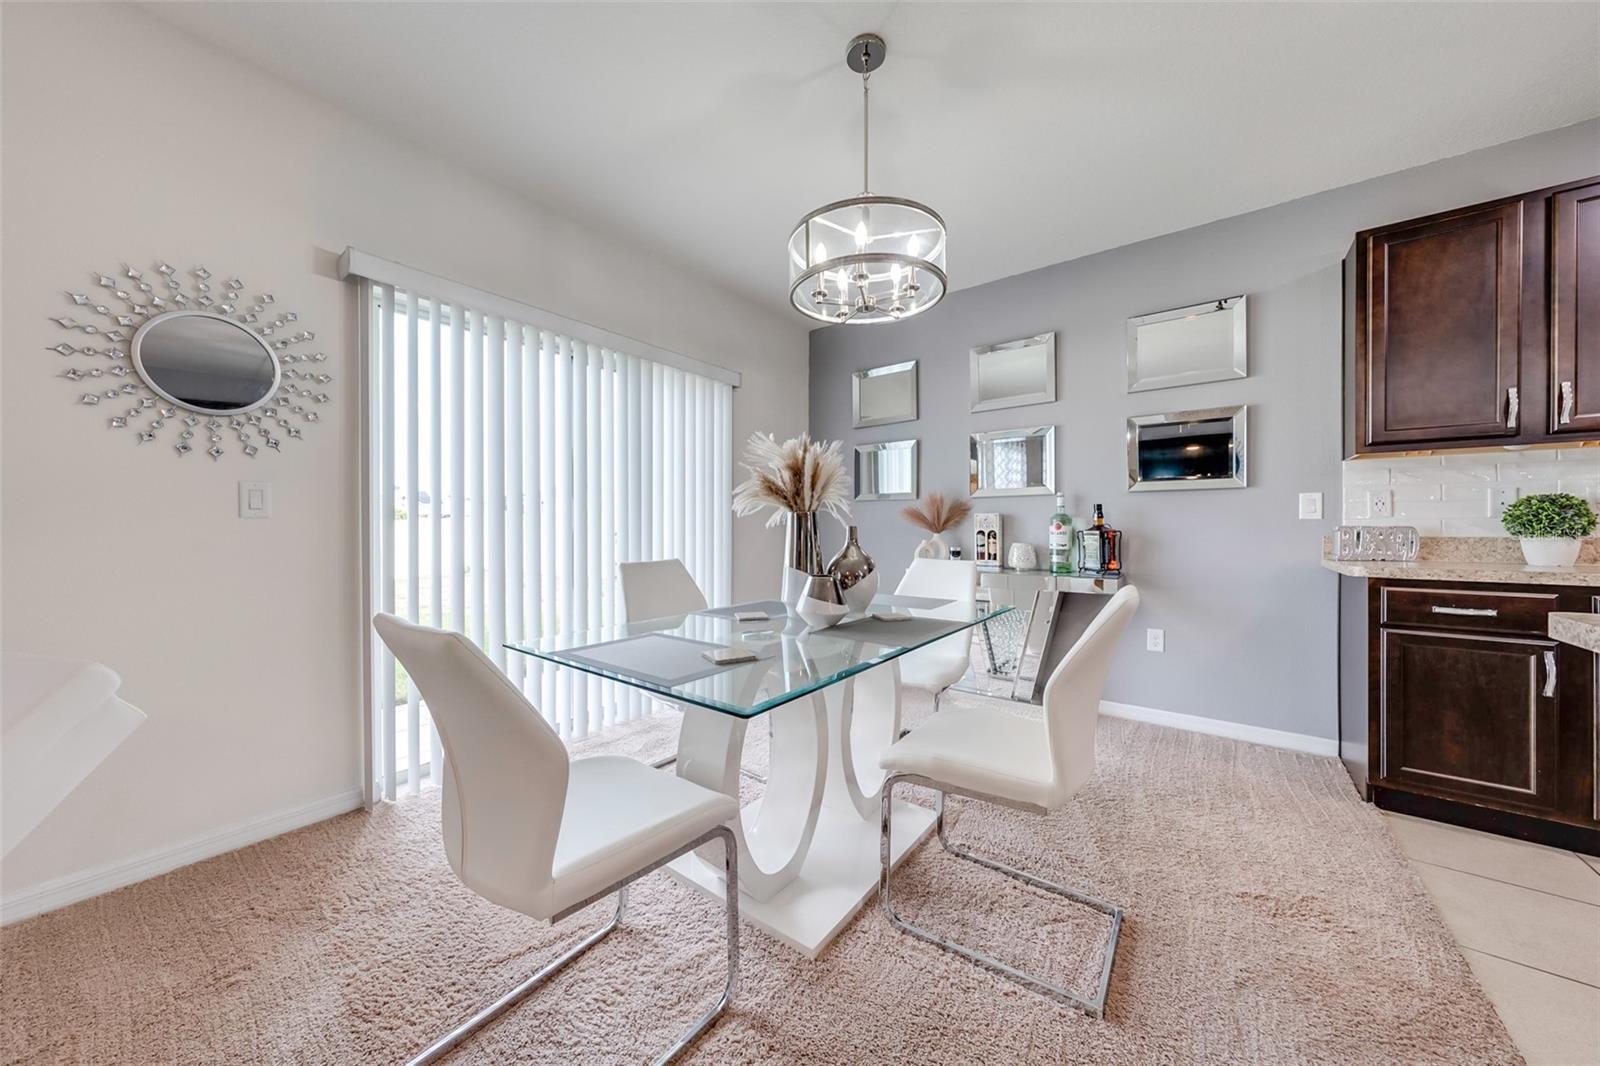
Dining room with a glass-top table, upholstered chairs, pendant lights, and a mirrored accent wall.
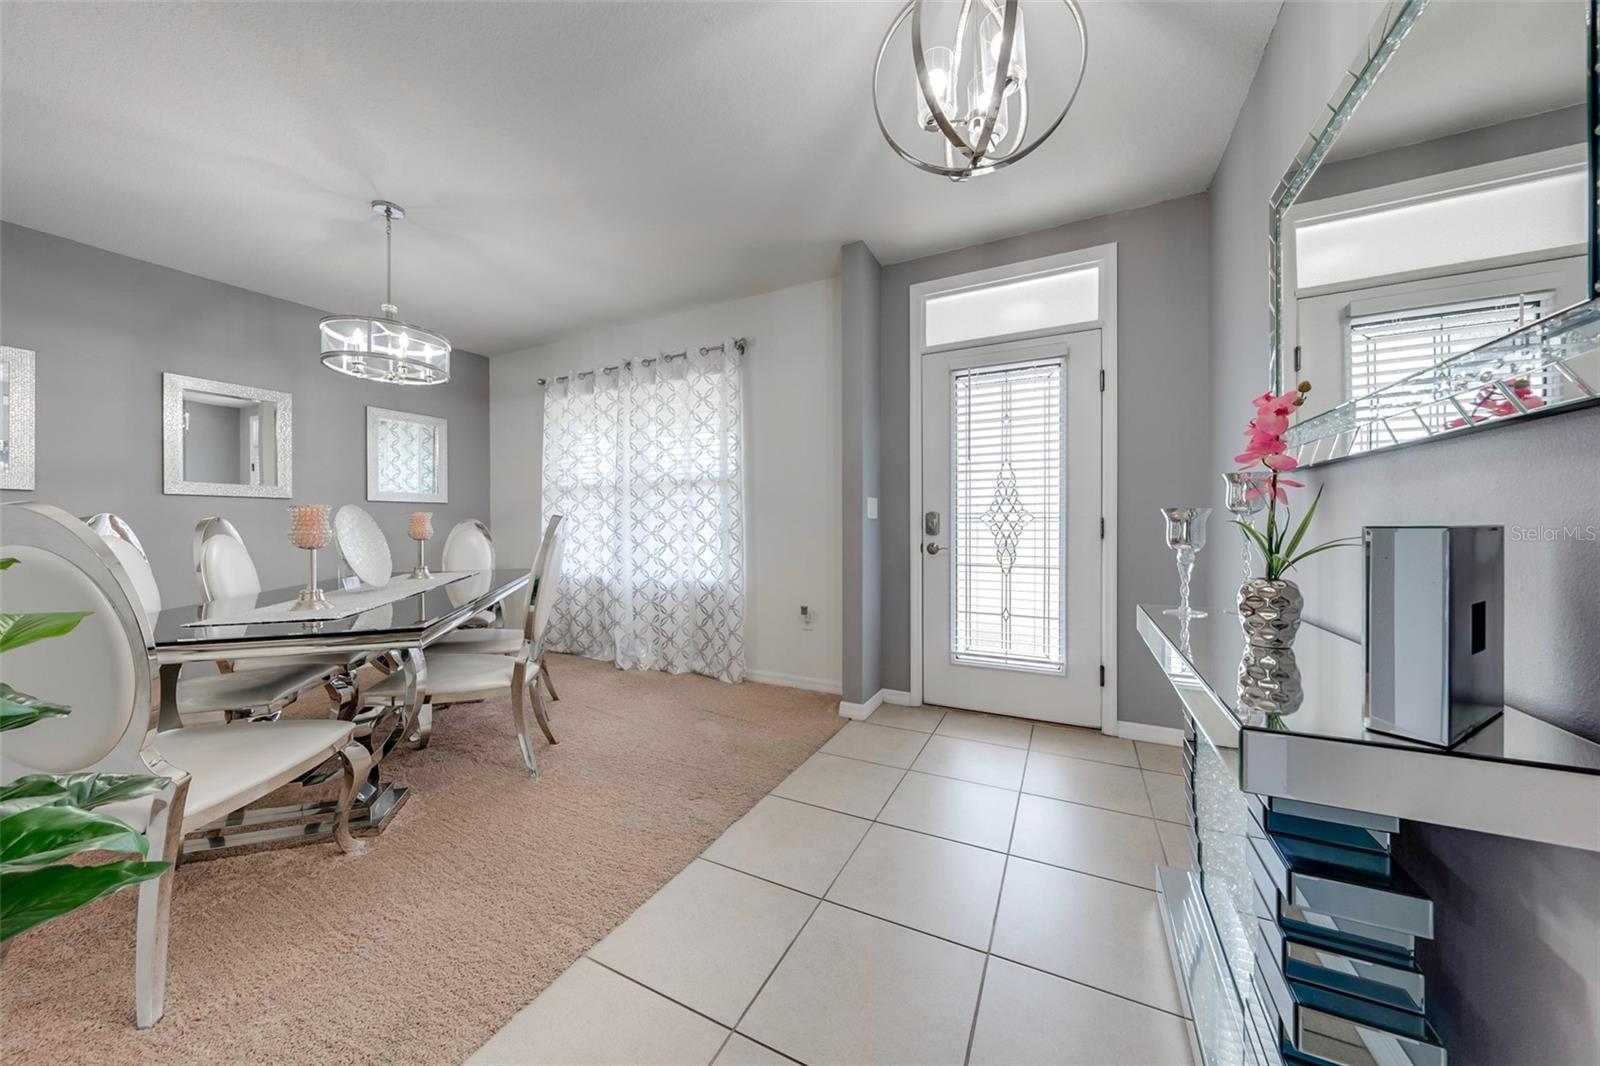
Dining room with a glass-top table beside the tiled entry and front door.
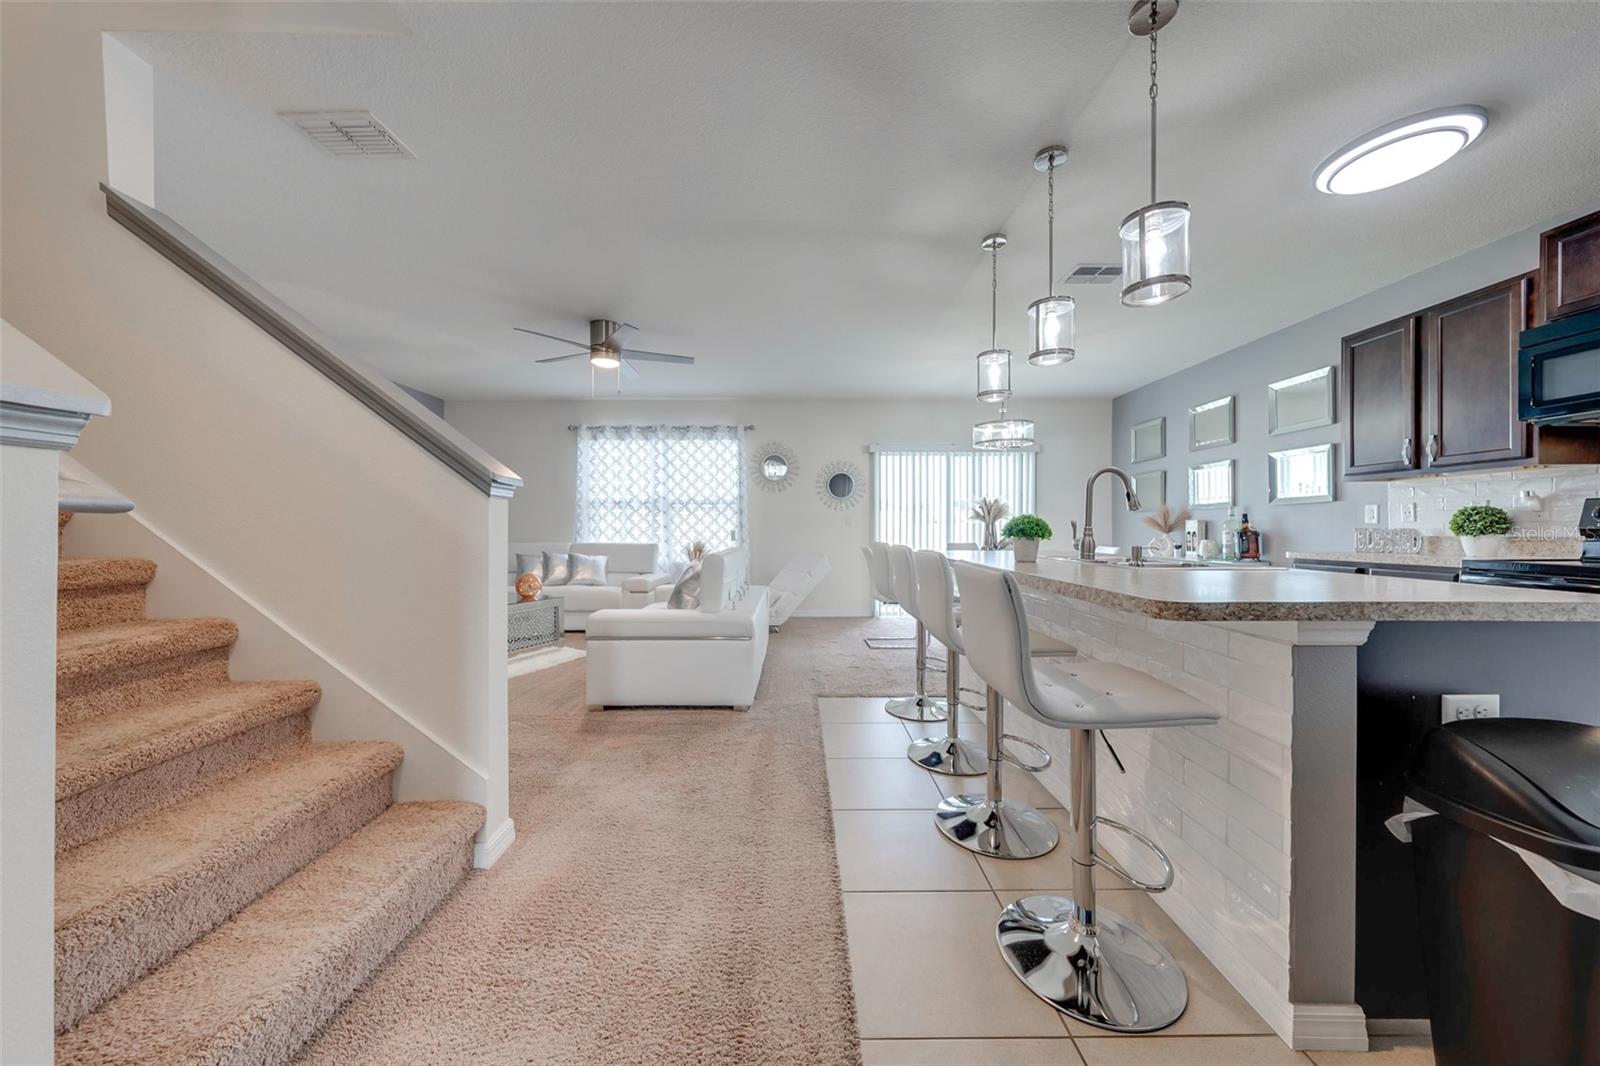
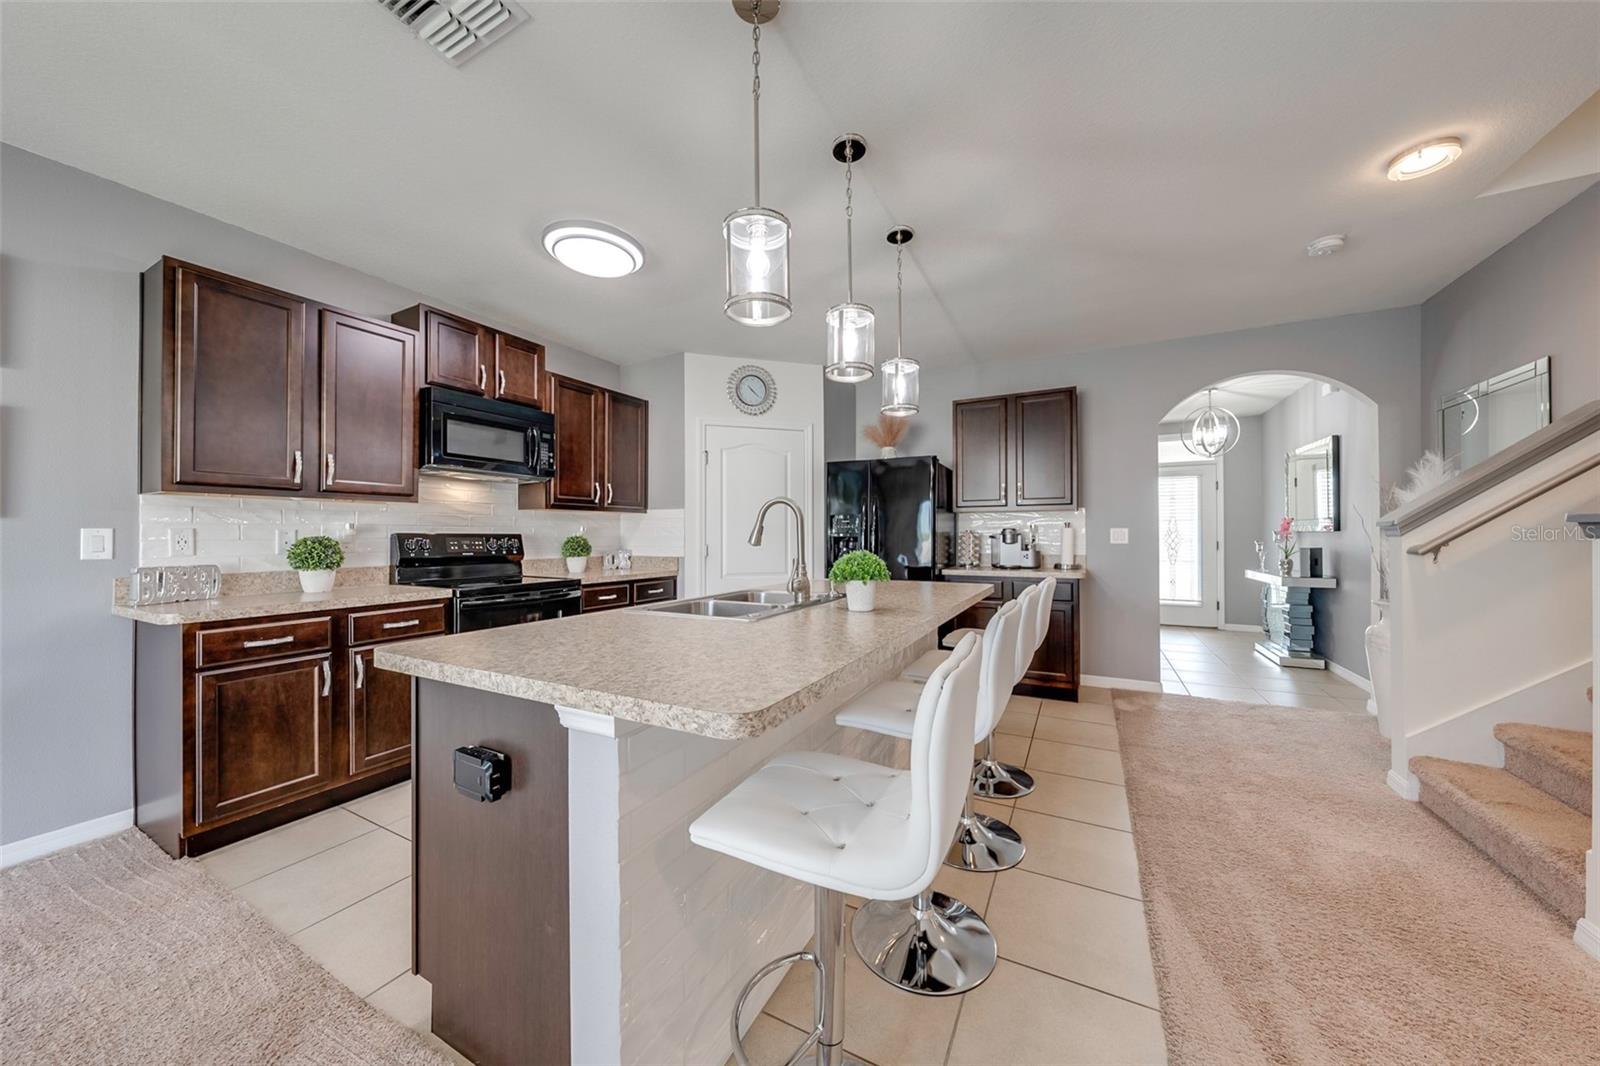
Open-plan kitchen and living area with a carpeted staircase and a long breakfast bar with white stools.
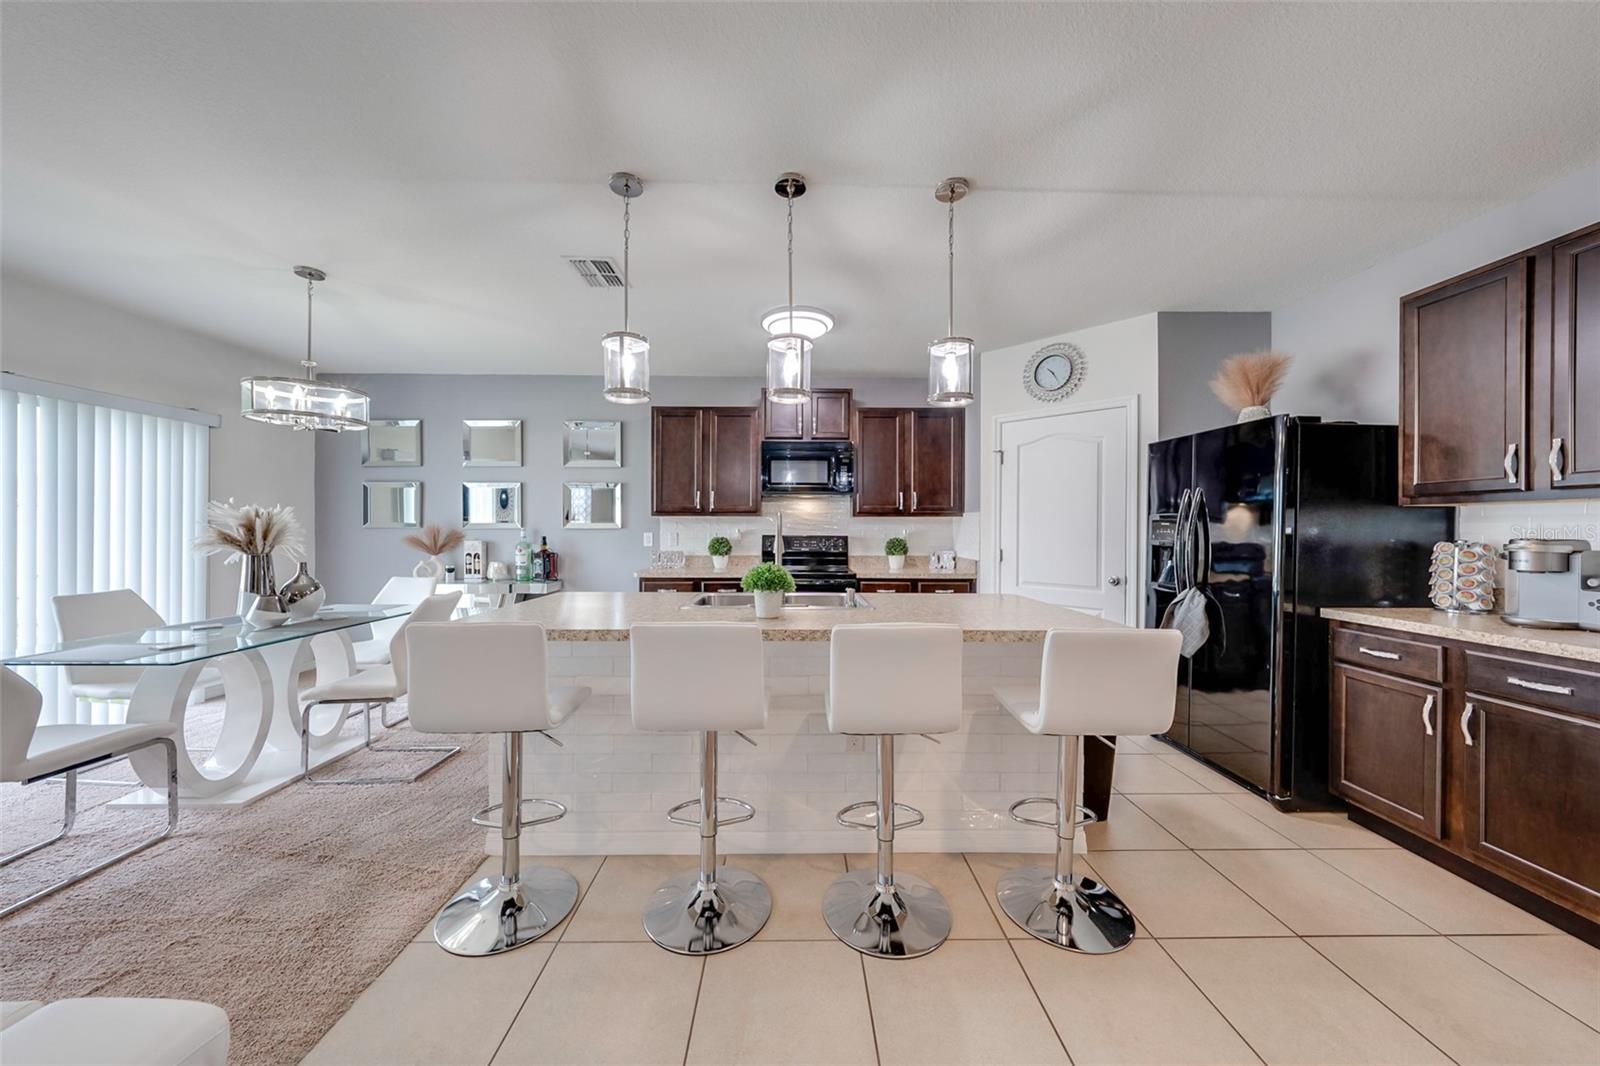
Open kitchen with dark wood cabinets, stainless steel appliances, and a large island with white bar stools.
Kitchen with dark wood cabinets, a large island, white bar stools, and stainless appliances.
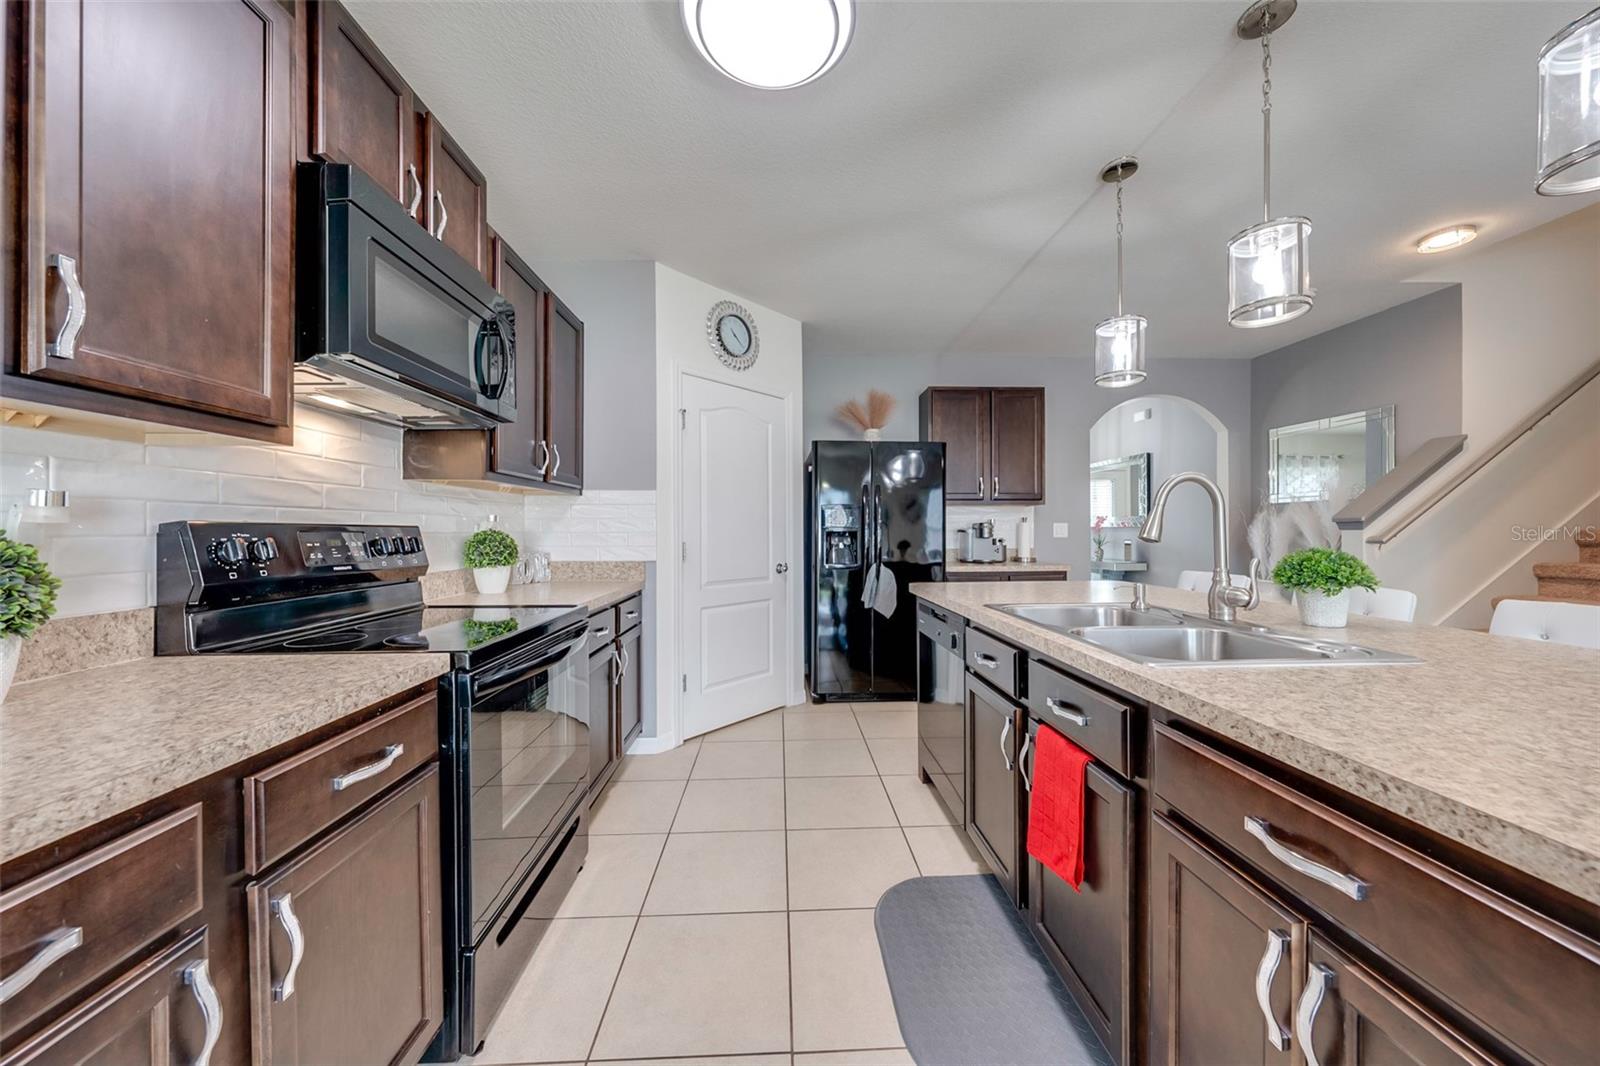
Kitchen with dark wood cabinets, black appliances, and a double-basin sink at the breakfast bar.
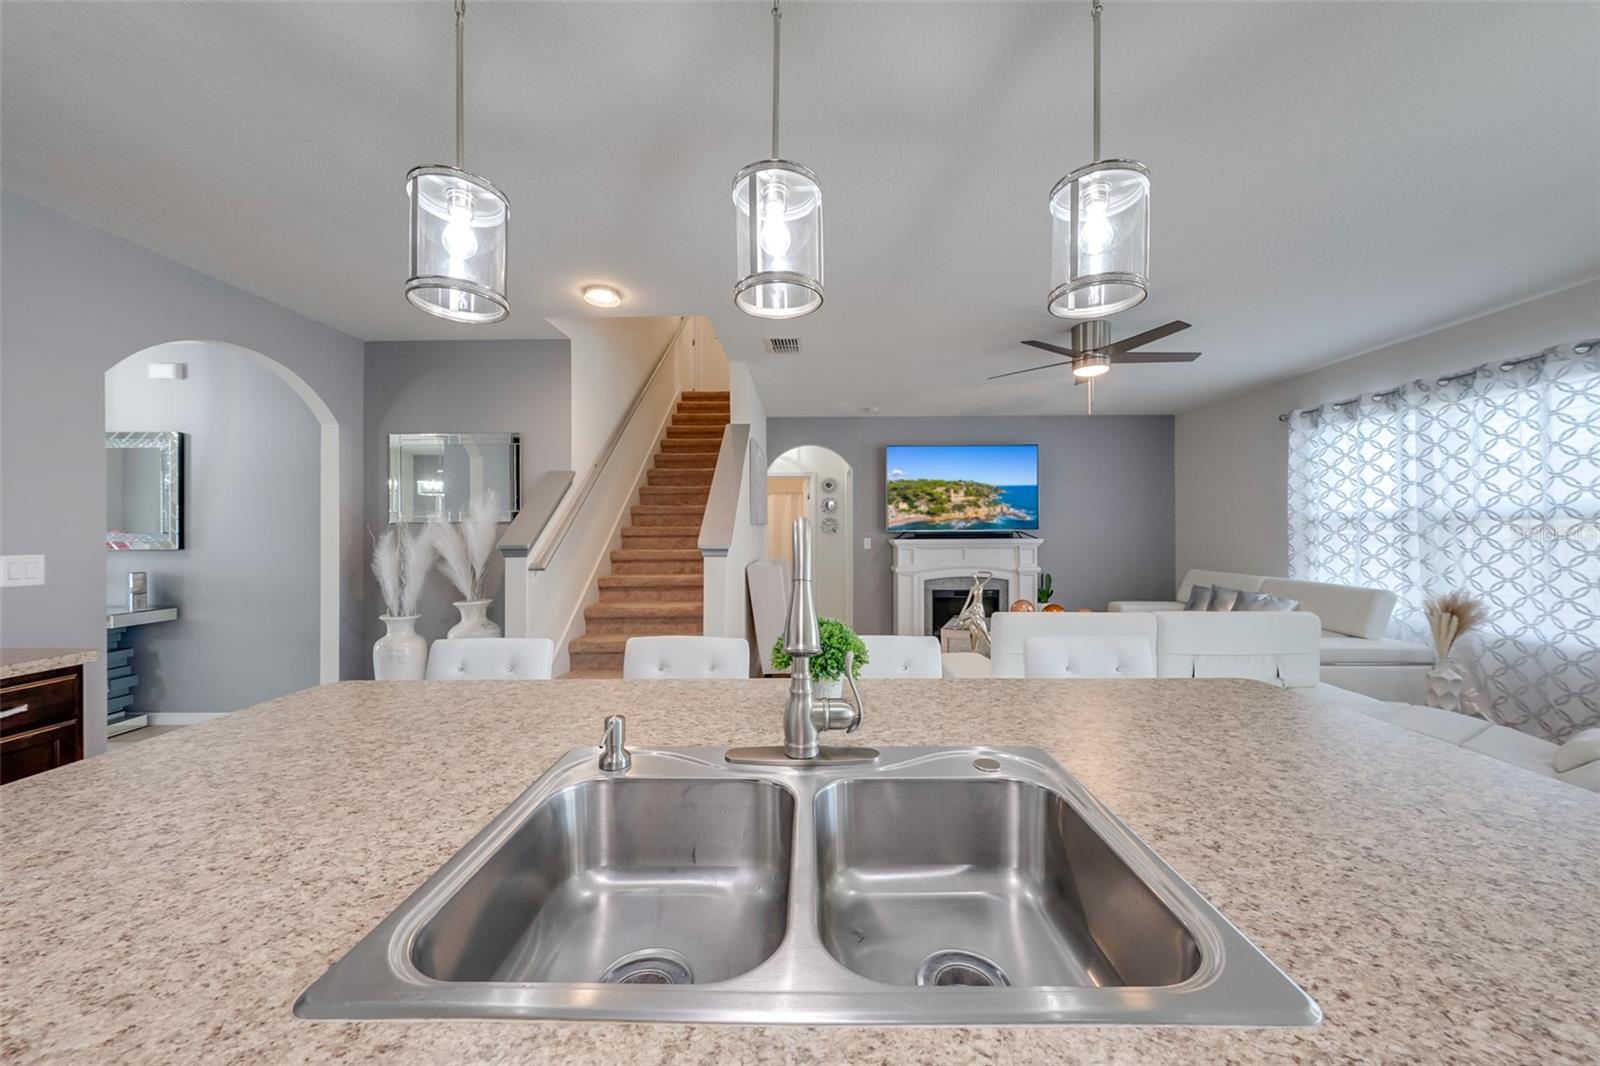
Open-plan kitchen with a double-basin sink, pendant lights, and a carpeted staircase.
Kitchen with dark cabinets, stainless steel appliances, and a sink island opening to a dining area.
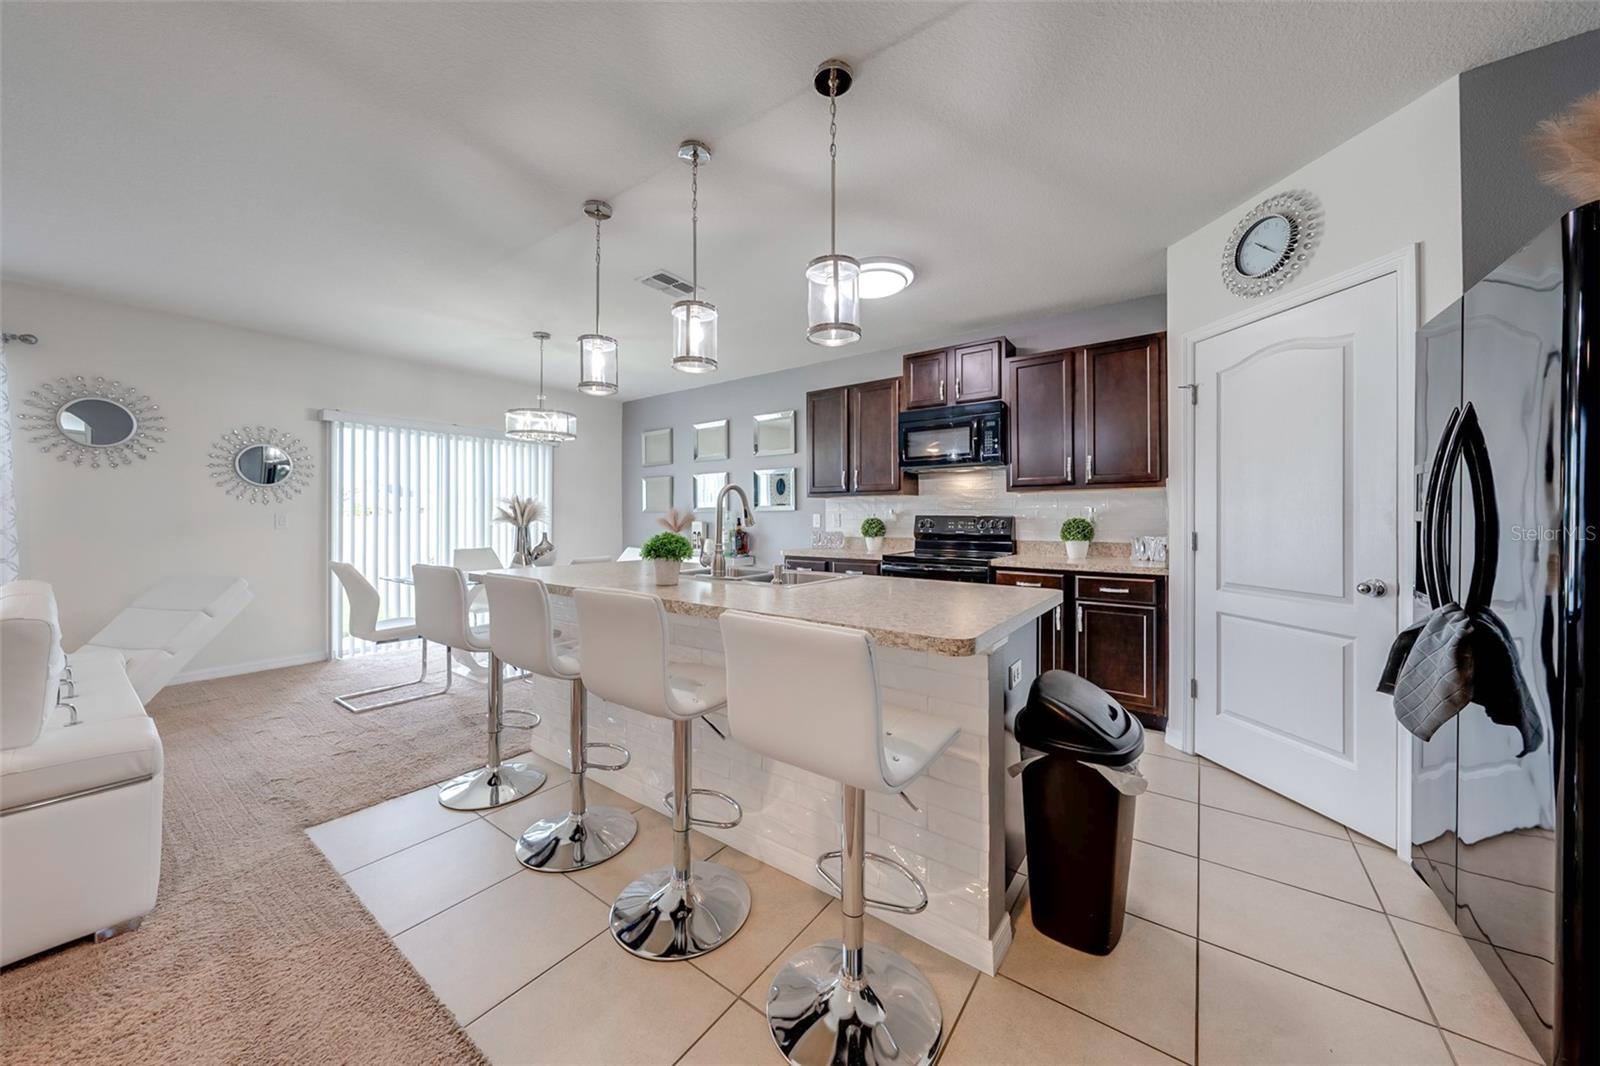
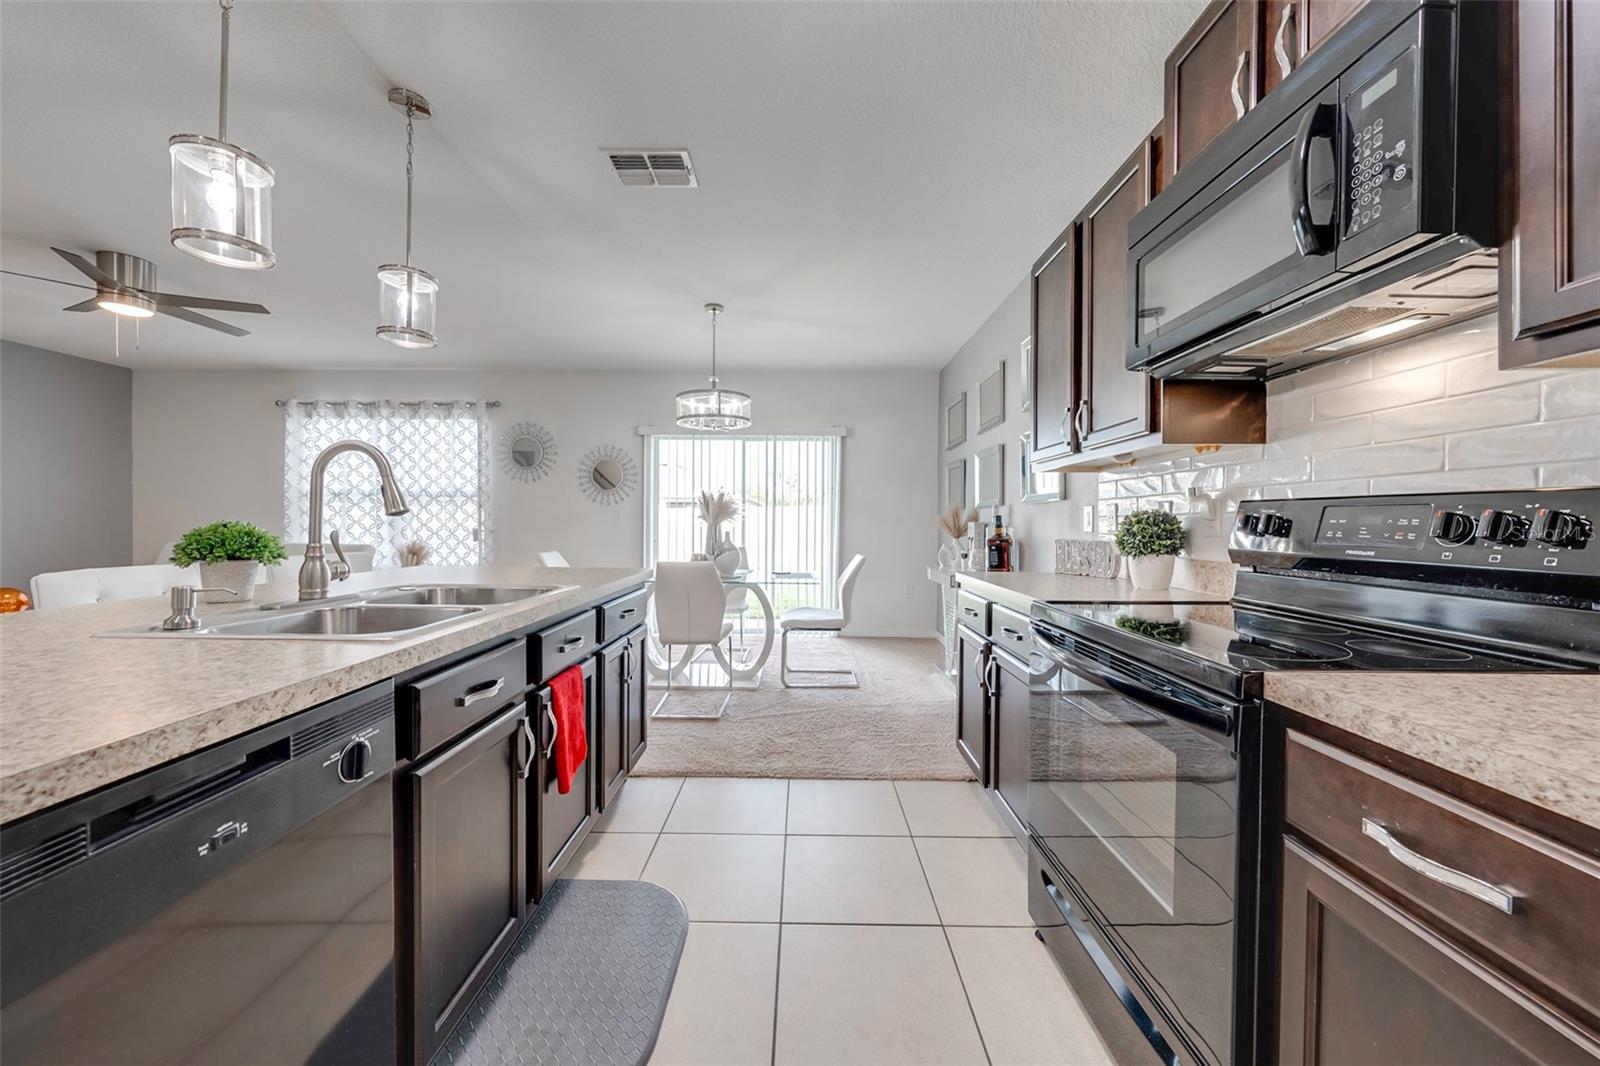
Kitchen and dining area with a white island, bar stools, dark wood cabinets, and glass dining table.
Dining area with a glass-top table, white chairs, and modern chandelier beside dark wood cabinetry.
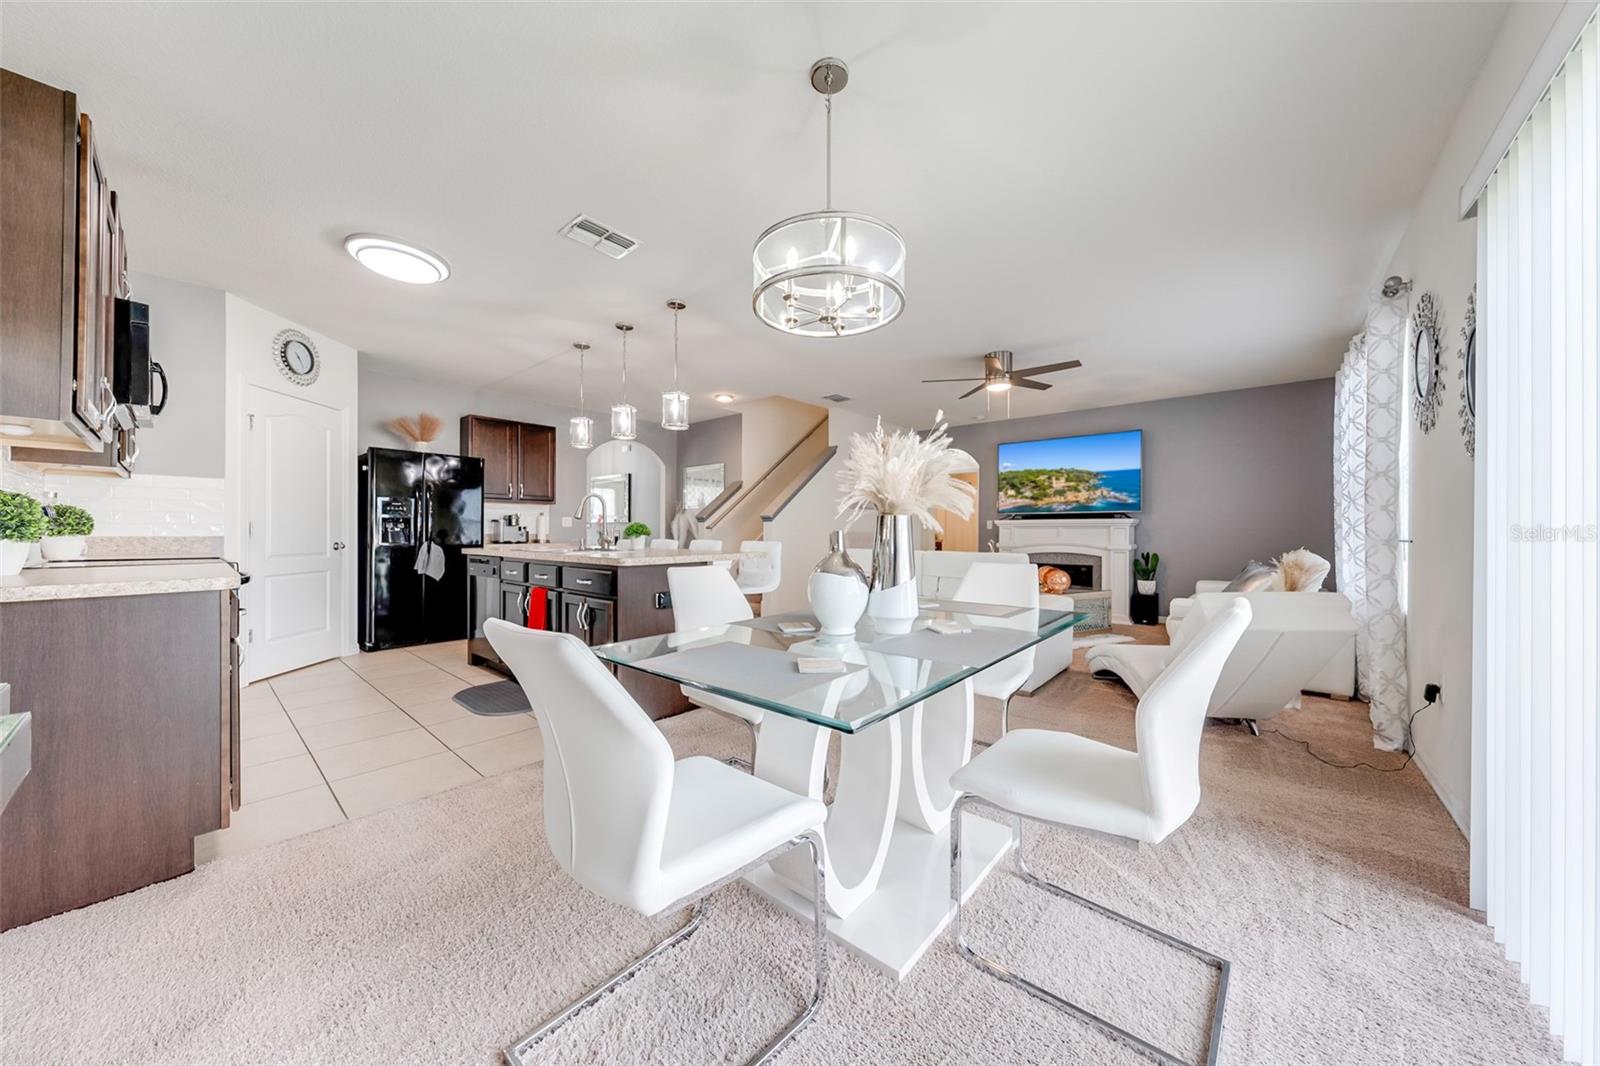
Open-plan living room and kitchen with a glass dining table, white furnishings, and fireplace.
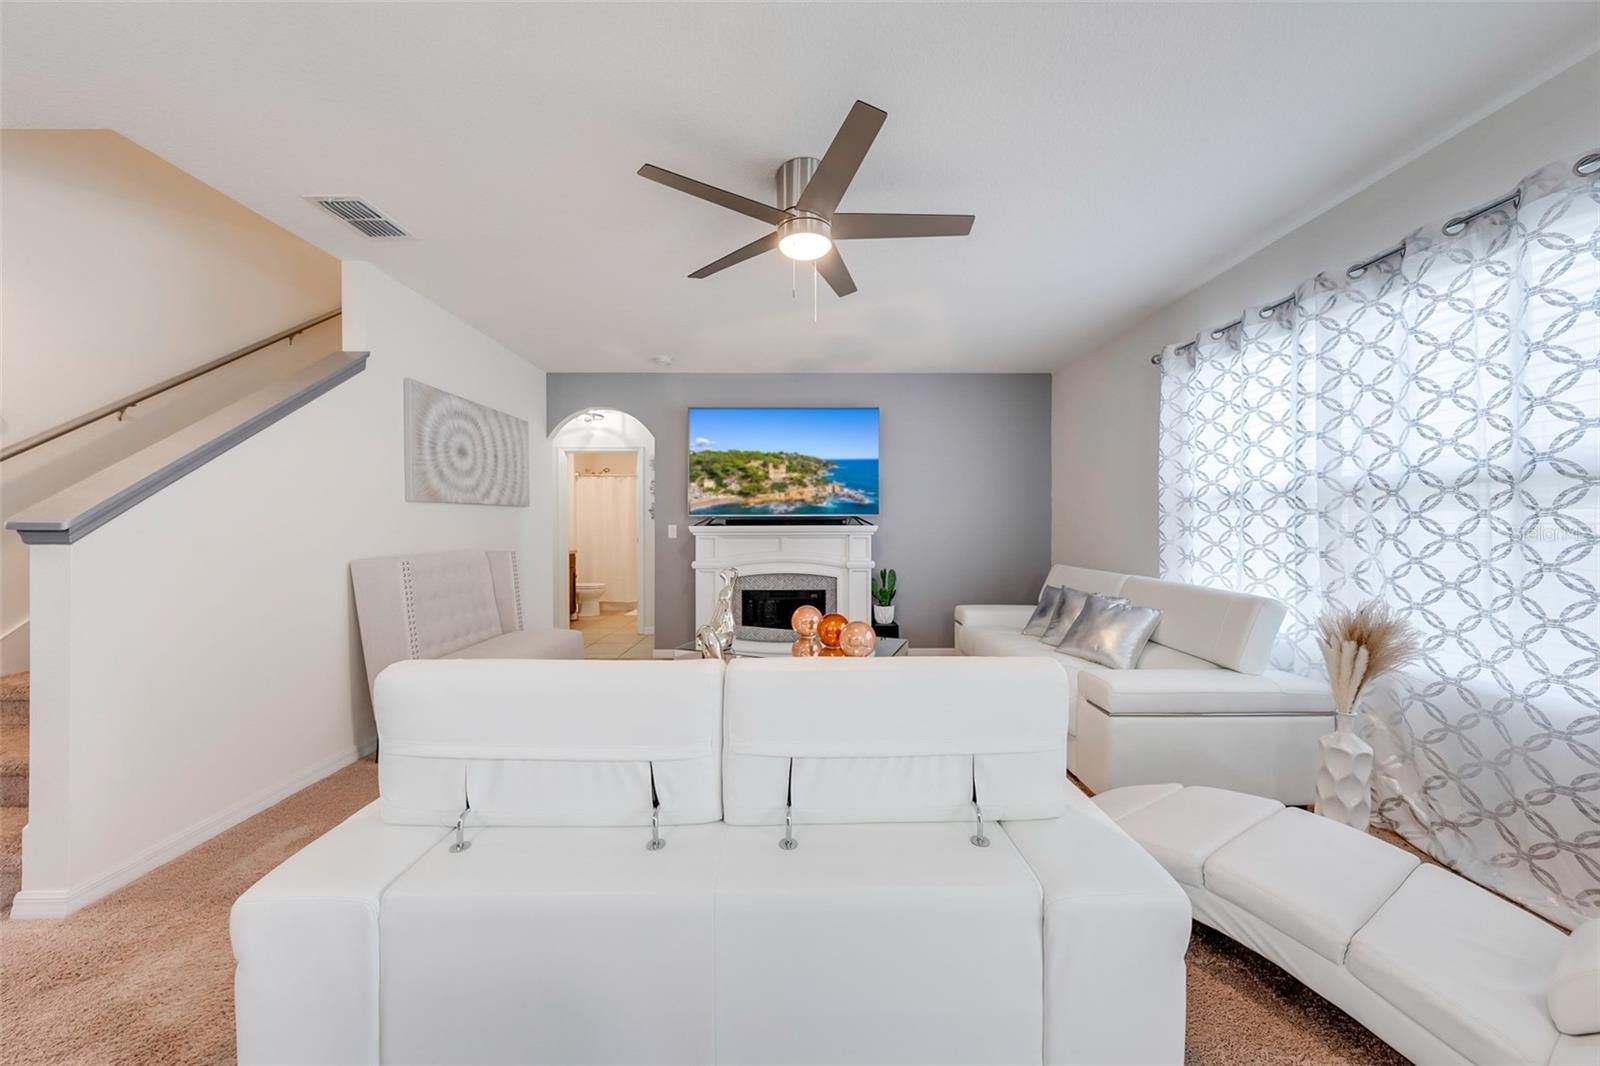
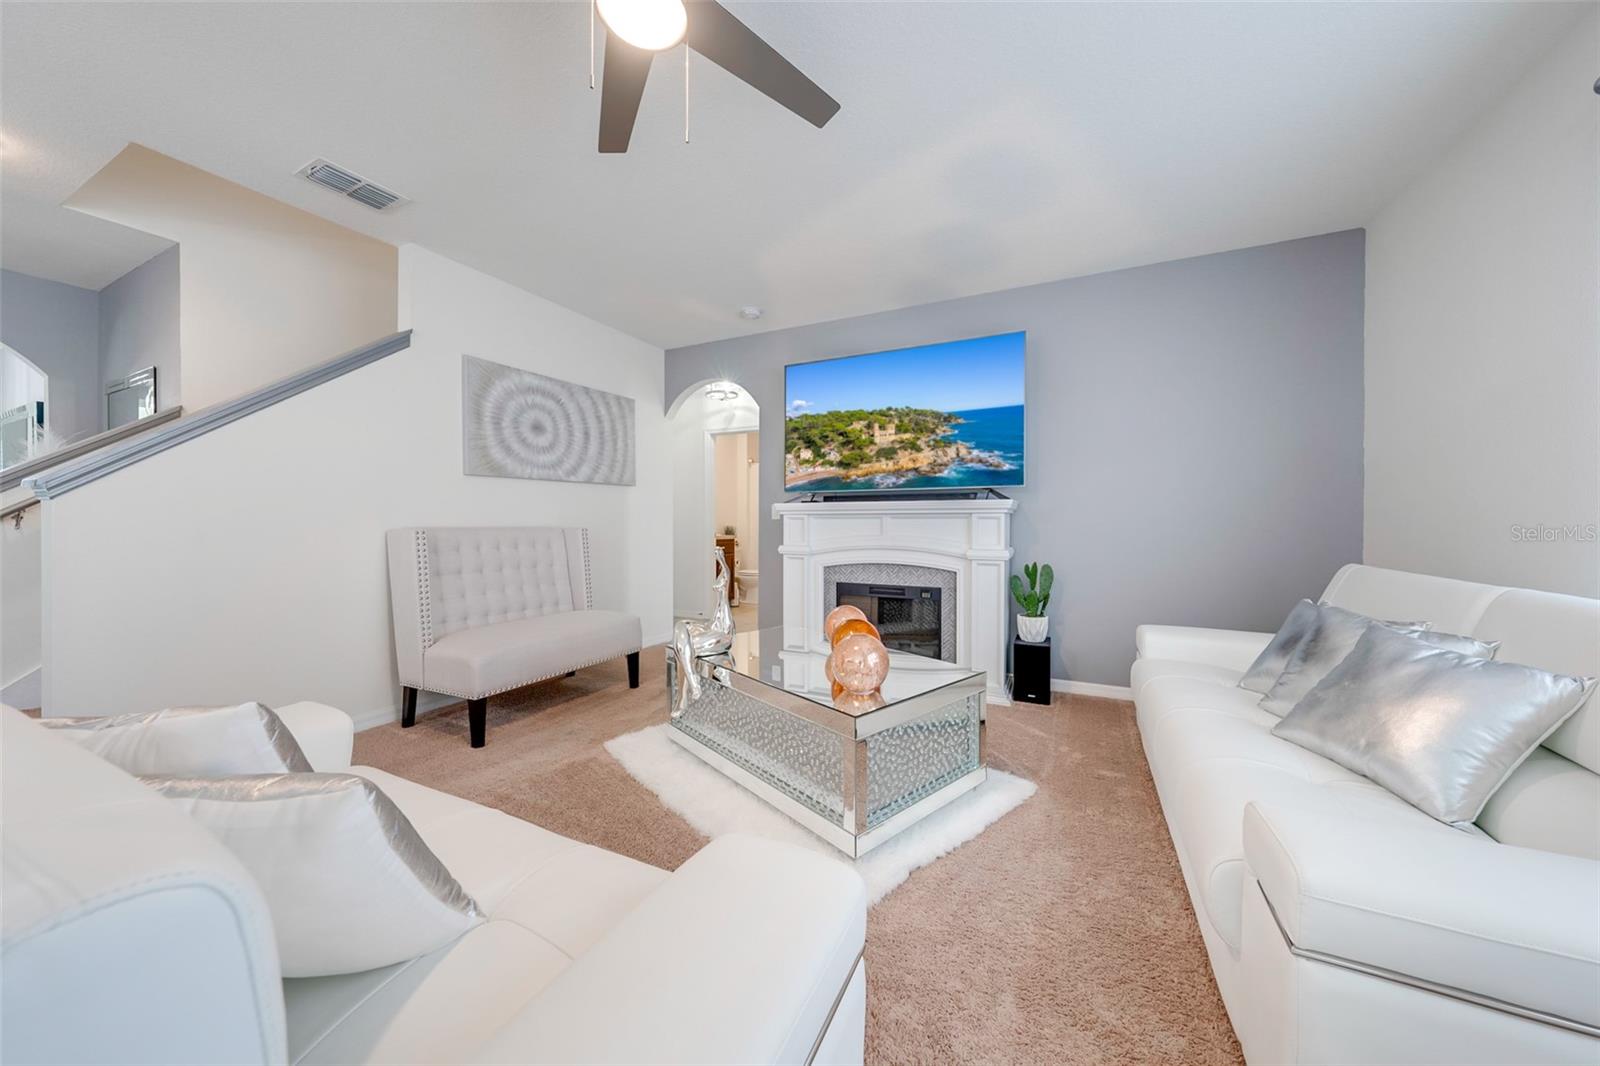
Furnished living room with a white sectional, fireplace, television, and staircase.
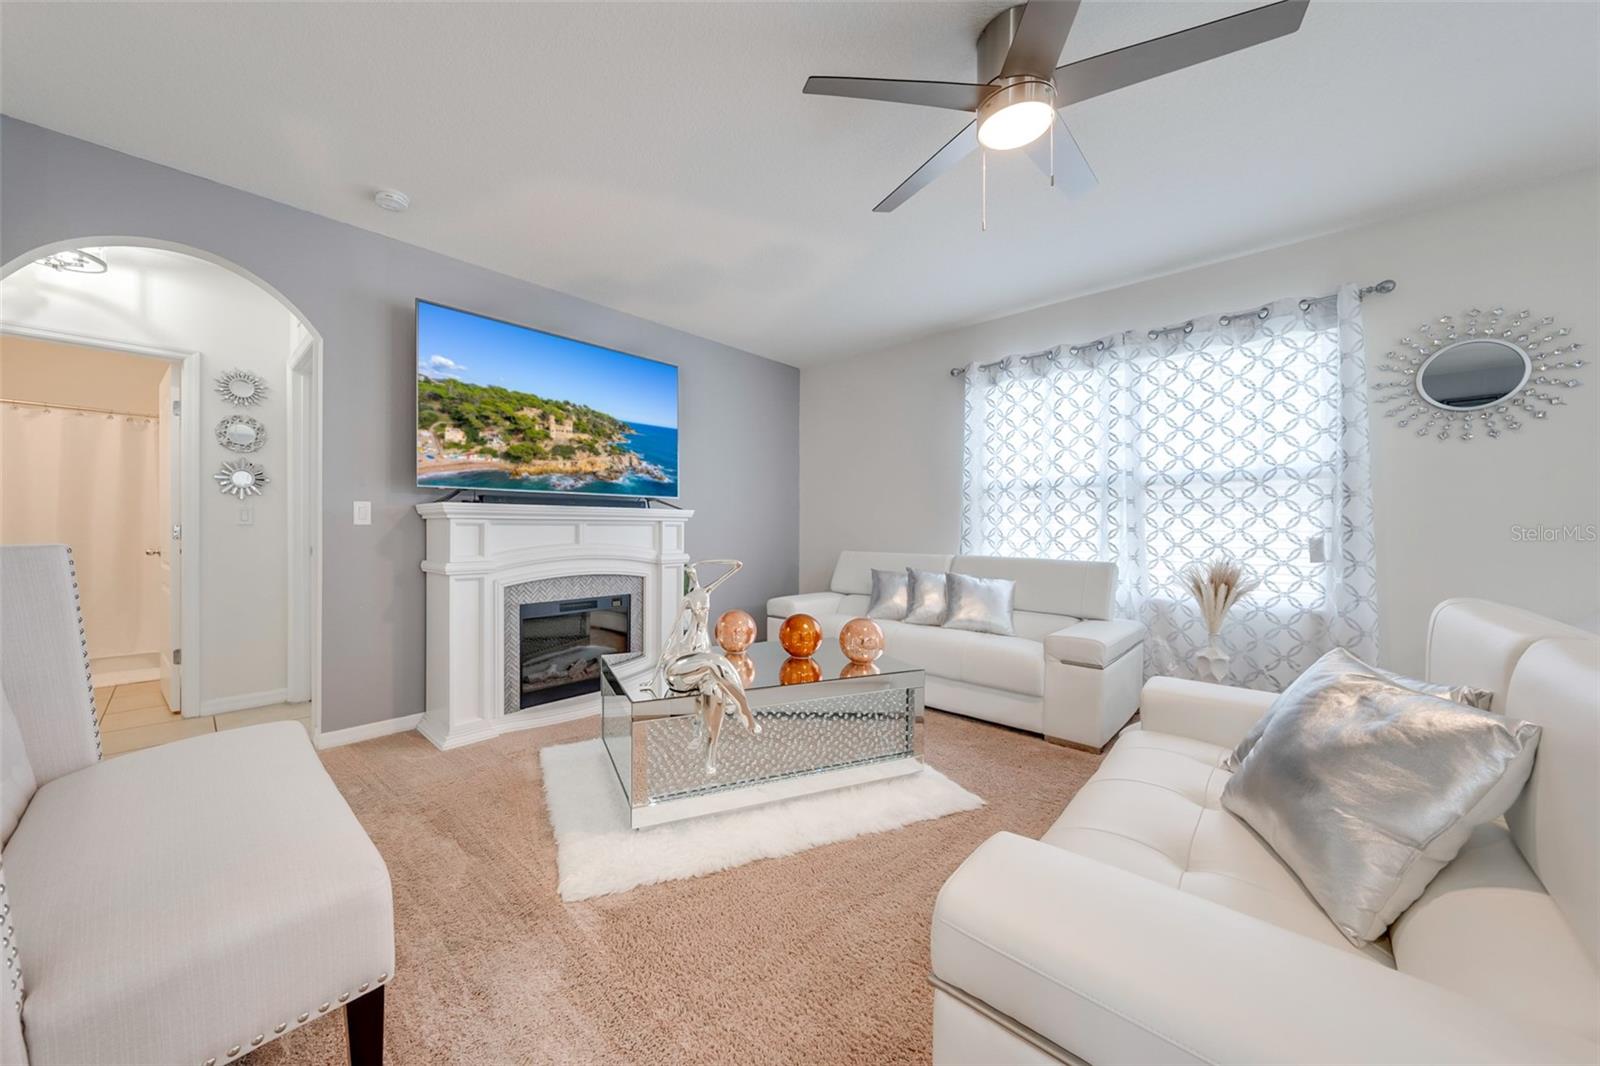
Furnished living room with white sofas, a white fireplace, and patterned curtains.
Living room with white sofas, a mirrored coffee table, and a white fireplace beneath a wall-mounted TV.
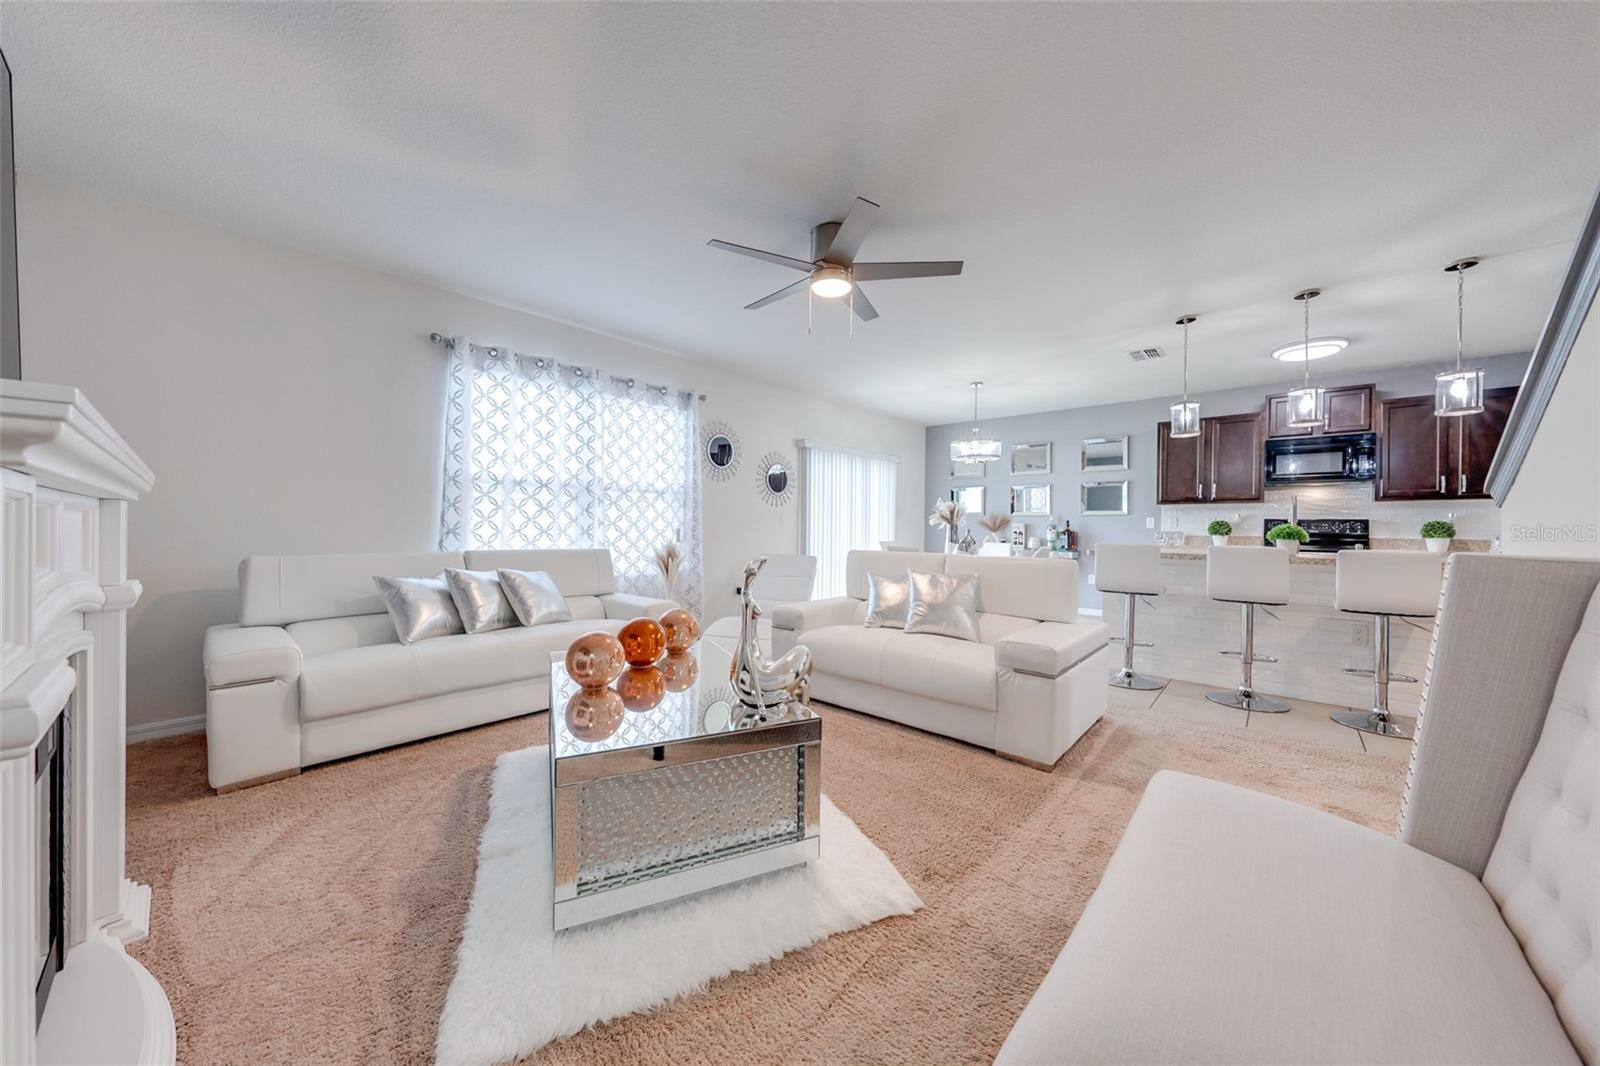
Open-plan living room and kitchen with white sofas, mirrored coffee table, and dark wood cabinets.
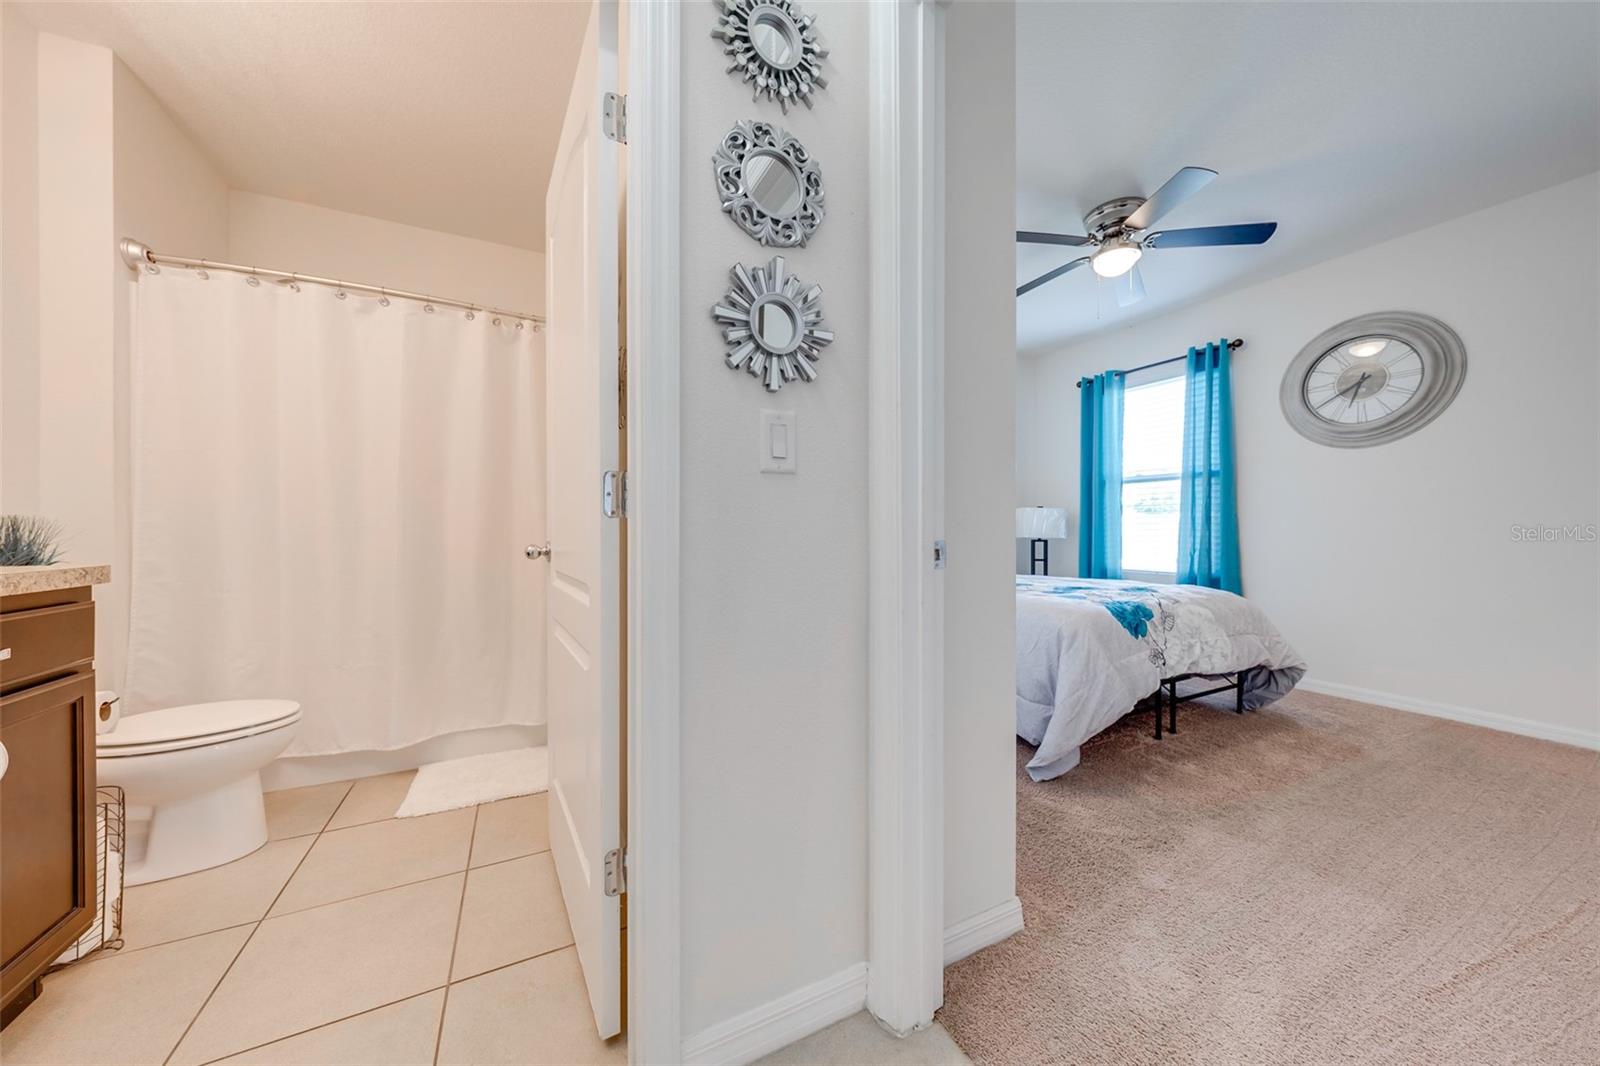
Bathroom beside a bedroom with turquoise curtains, a ceiling fan, and a wall clock.
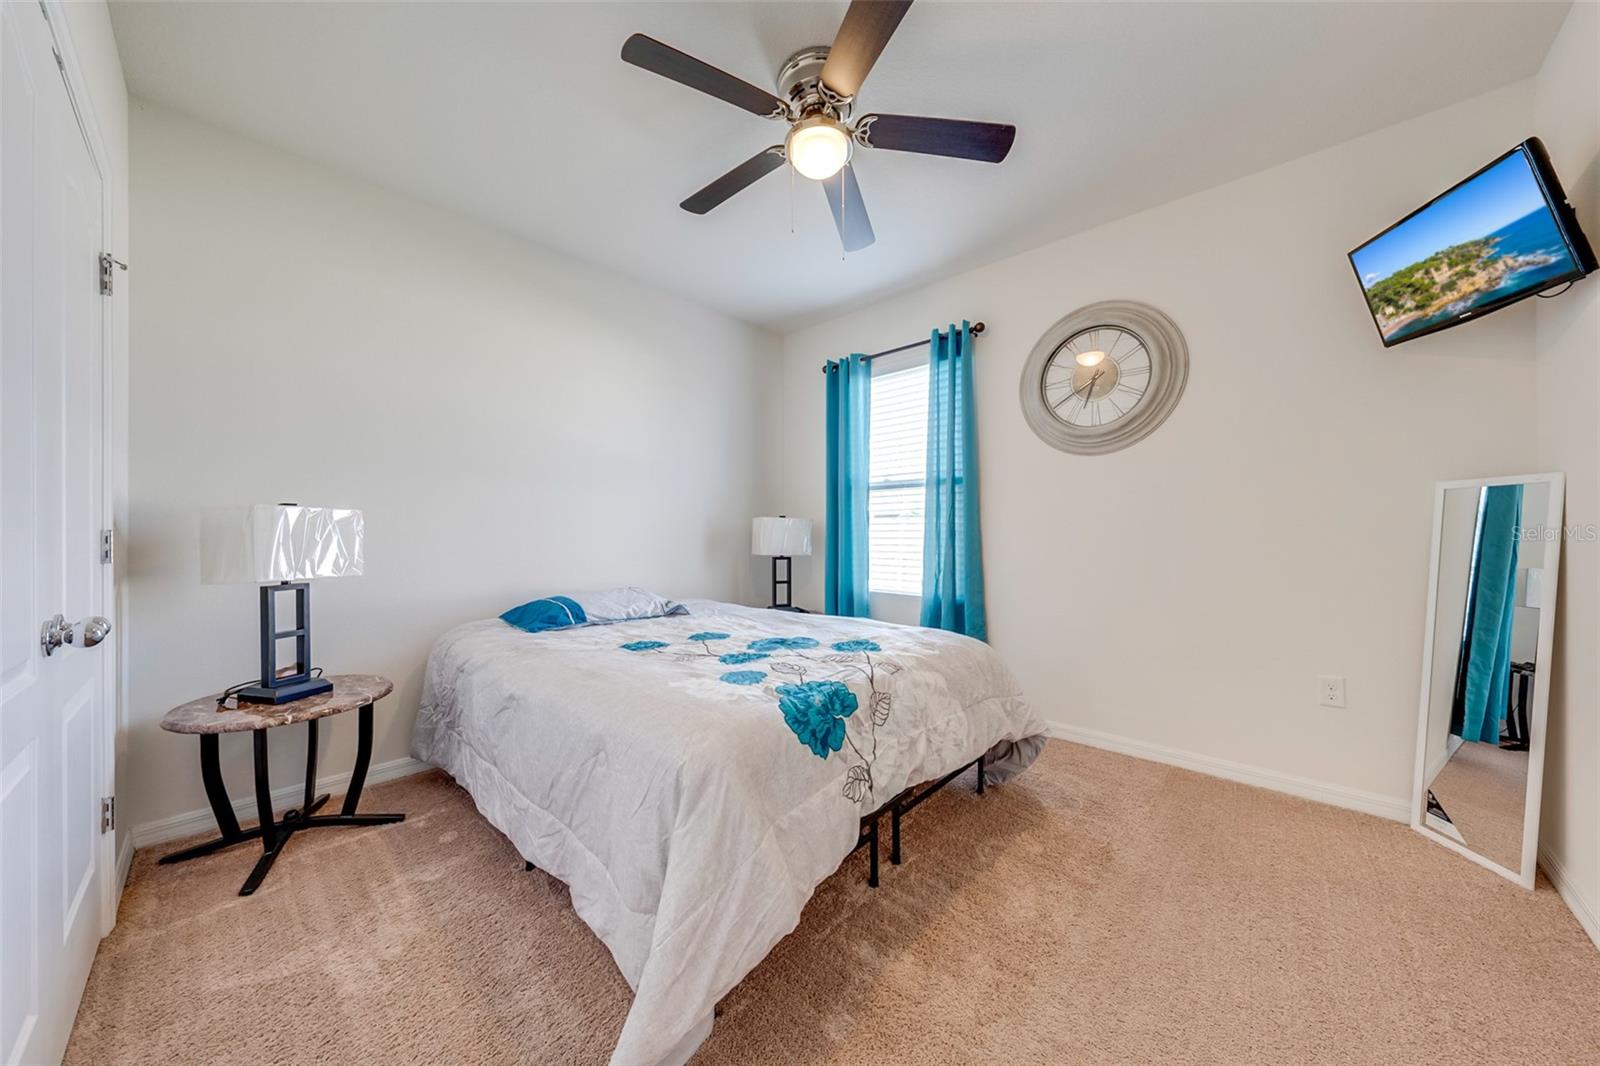
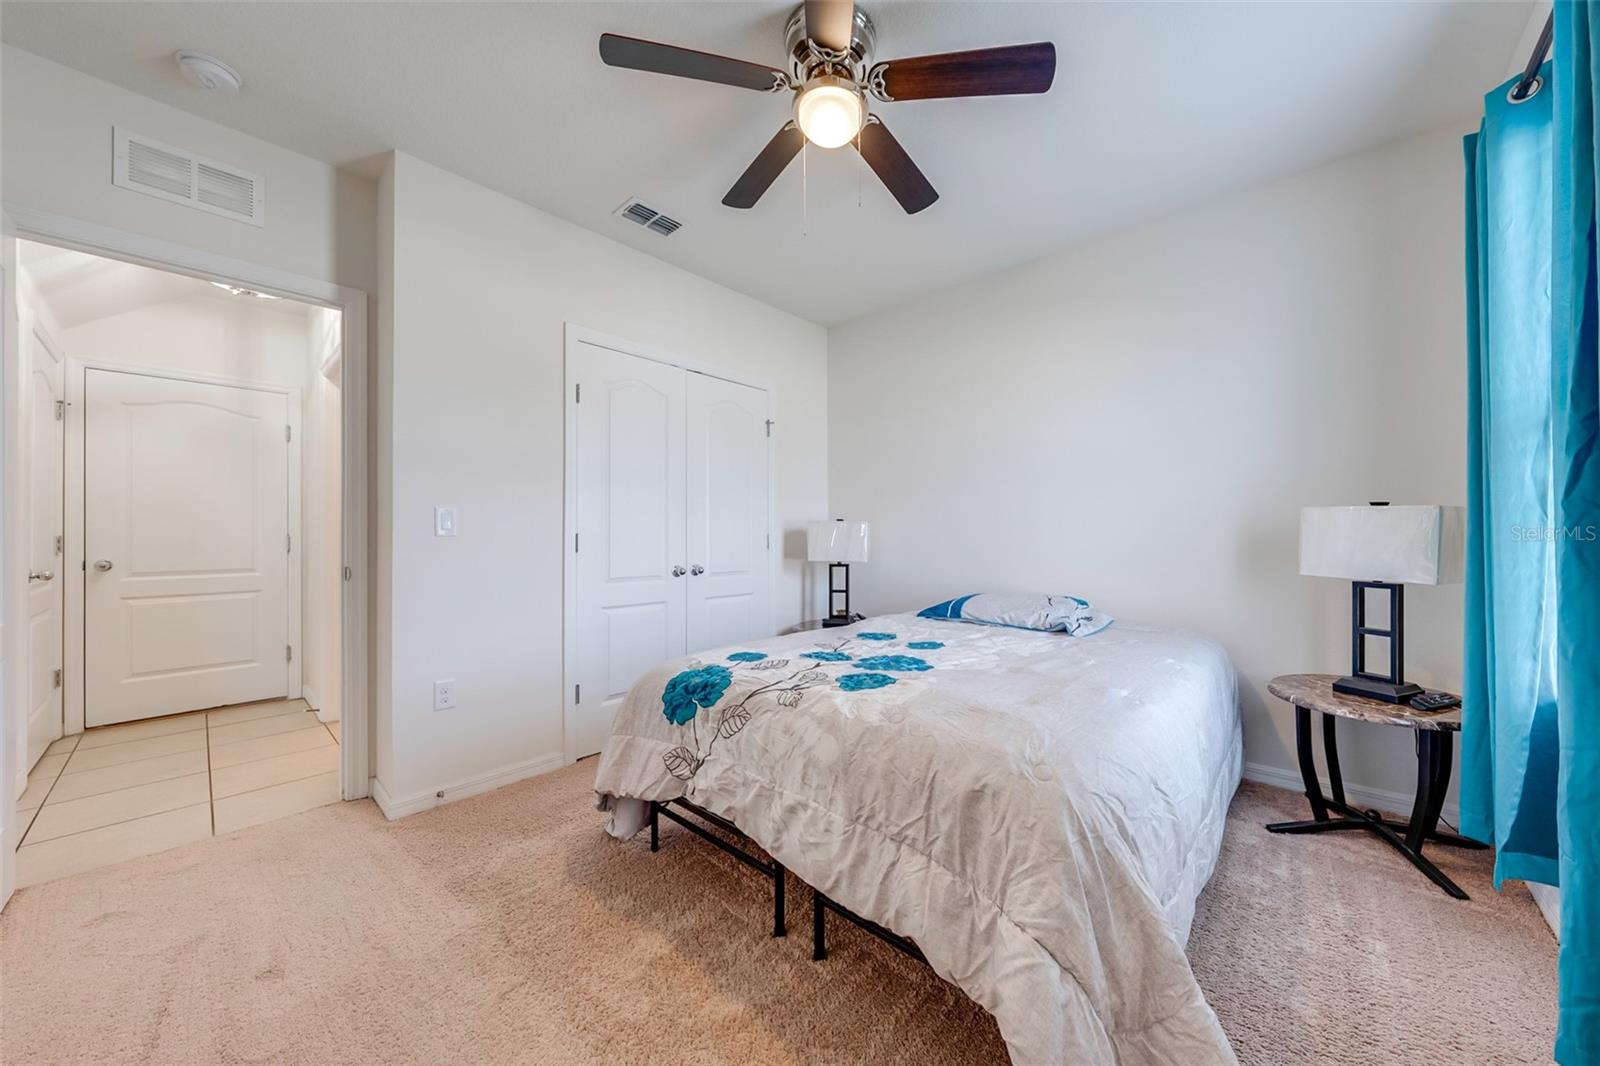
Furnished bedroom with teal curtains, floral bedding, and a ceiling fan.
Bedroom with a teal-floral bedspread, dark ceiling fan, and bright teal curtains.
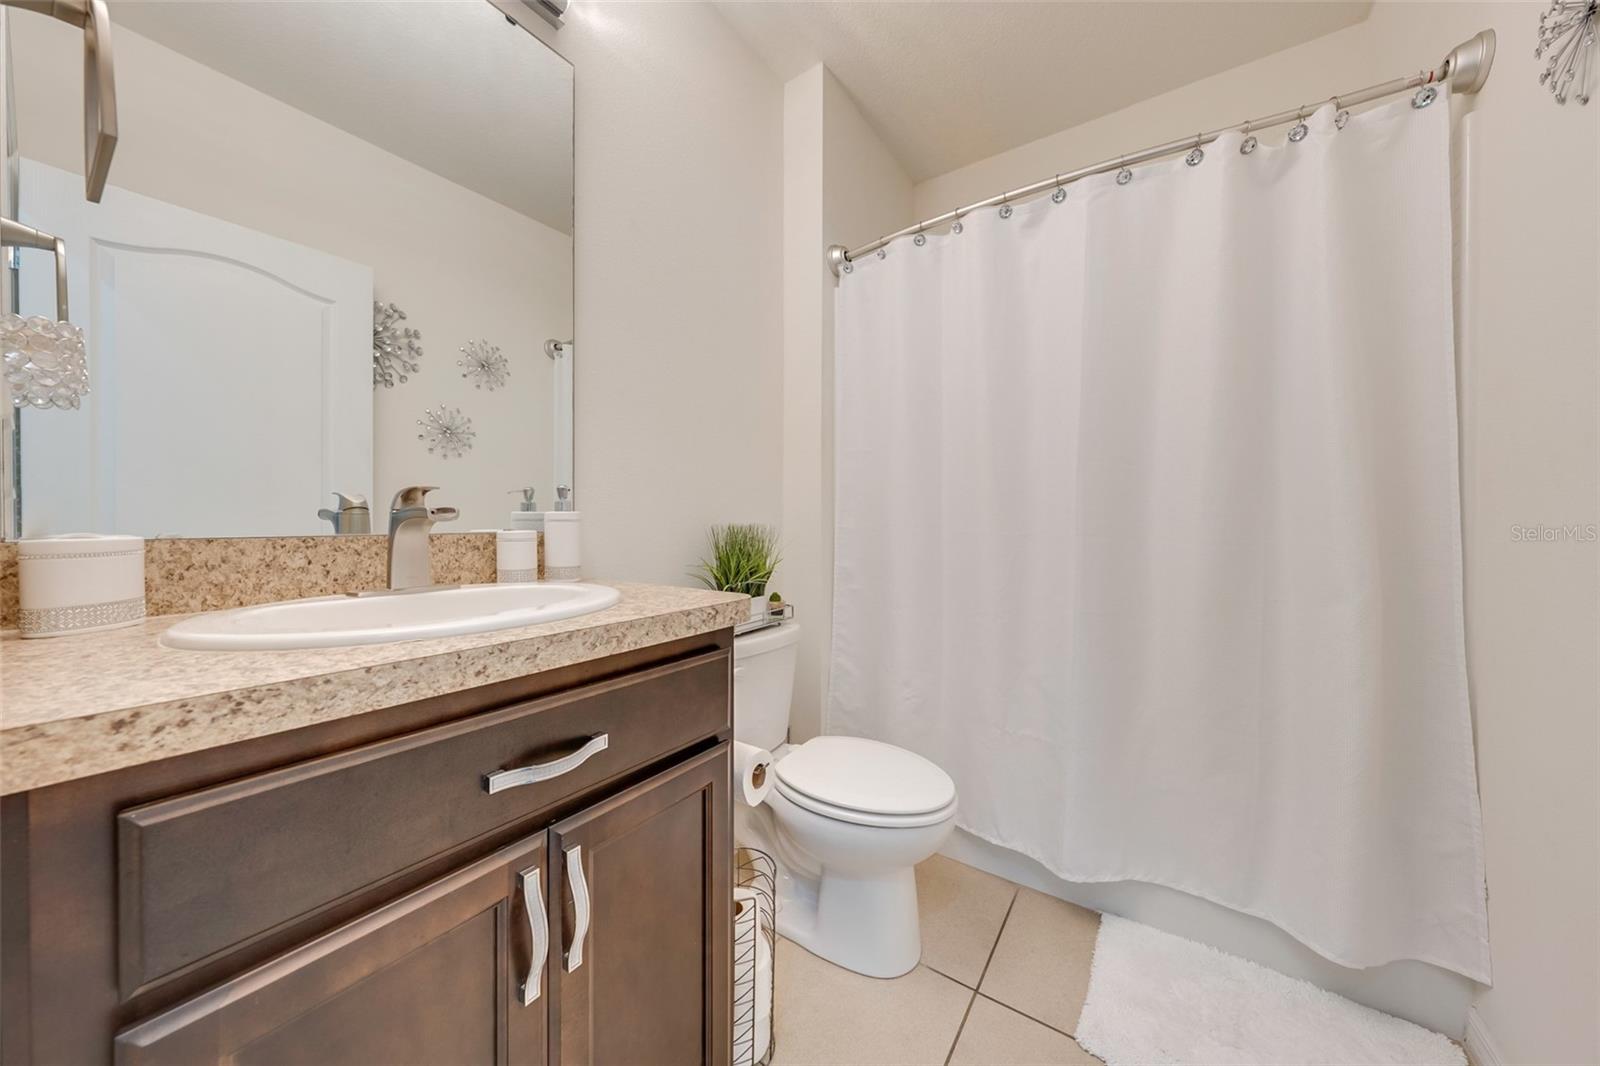
Bathroom with a dark wood vanity, stone countertop, white shower curtain, and beige tile floor.
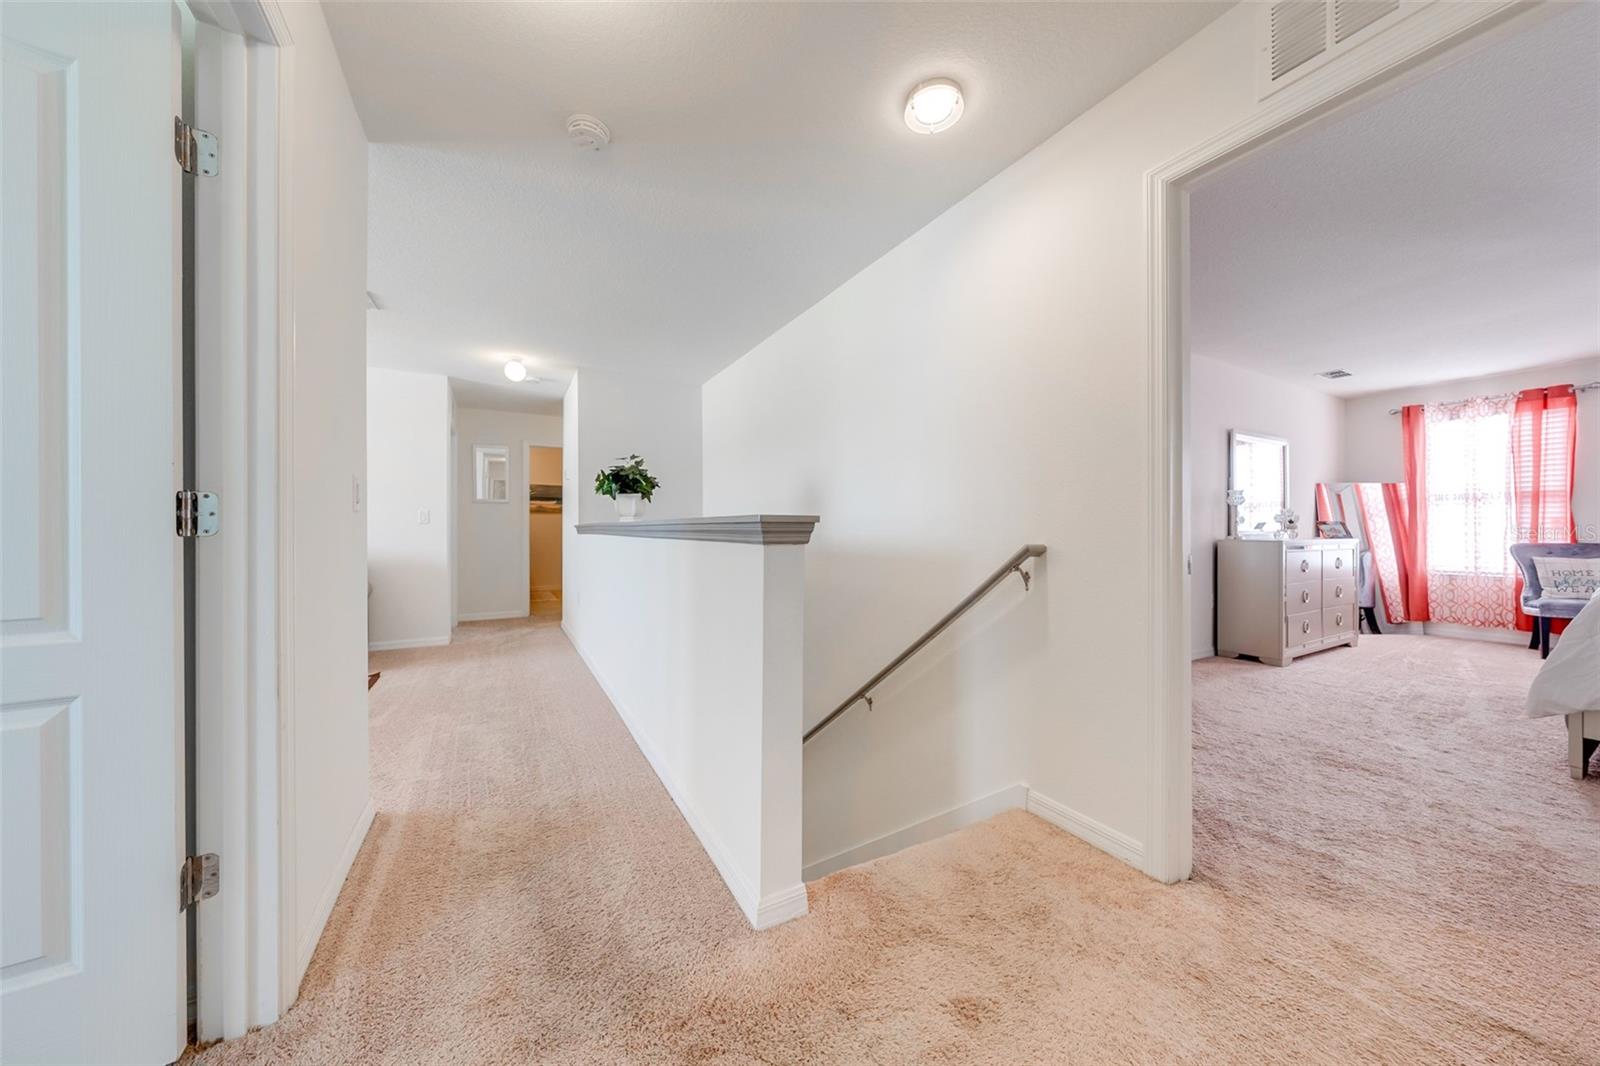
Carpeted upstairs landing with a stair rail and an adjoining bedroom with coral-red curtains.
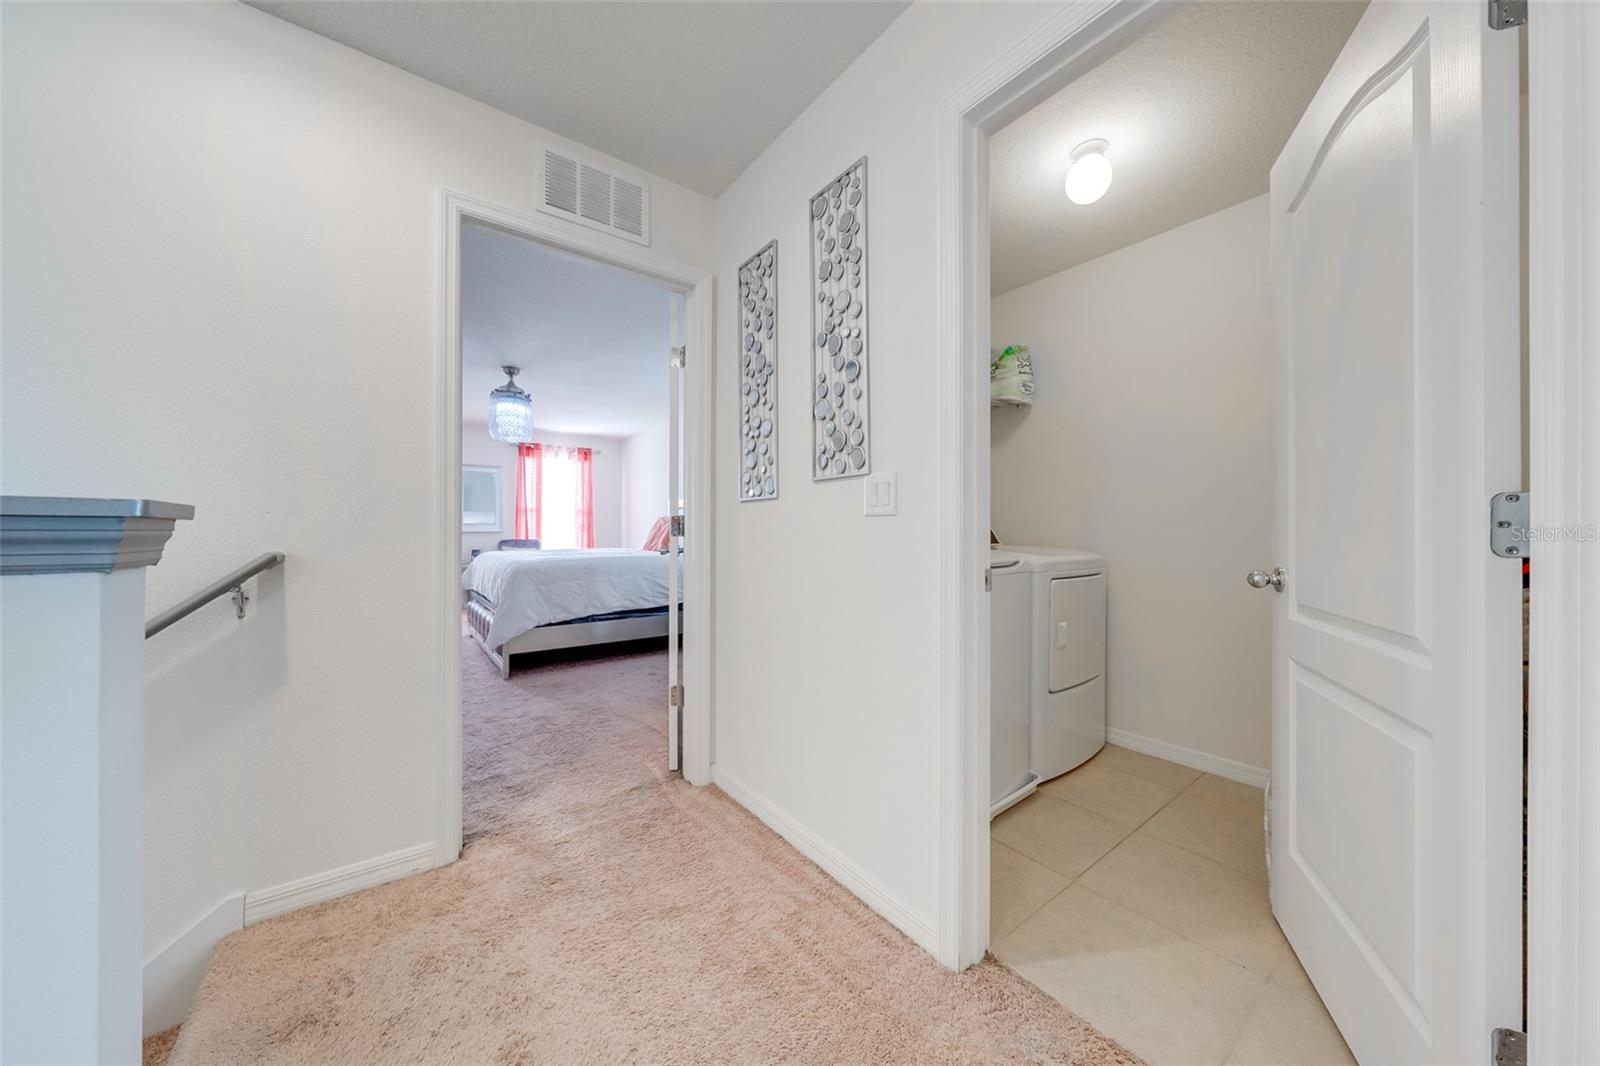
Hallway opening to a bedroom and tiled laundry area with a washer and dryer.
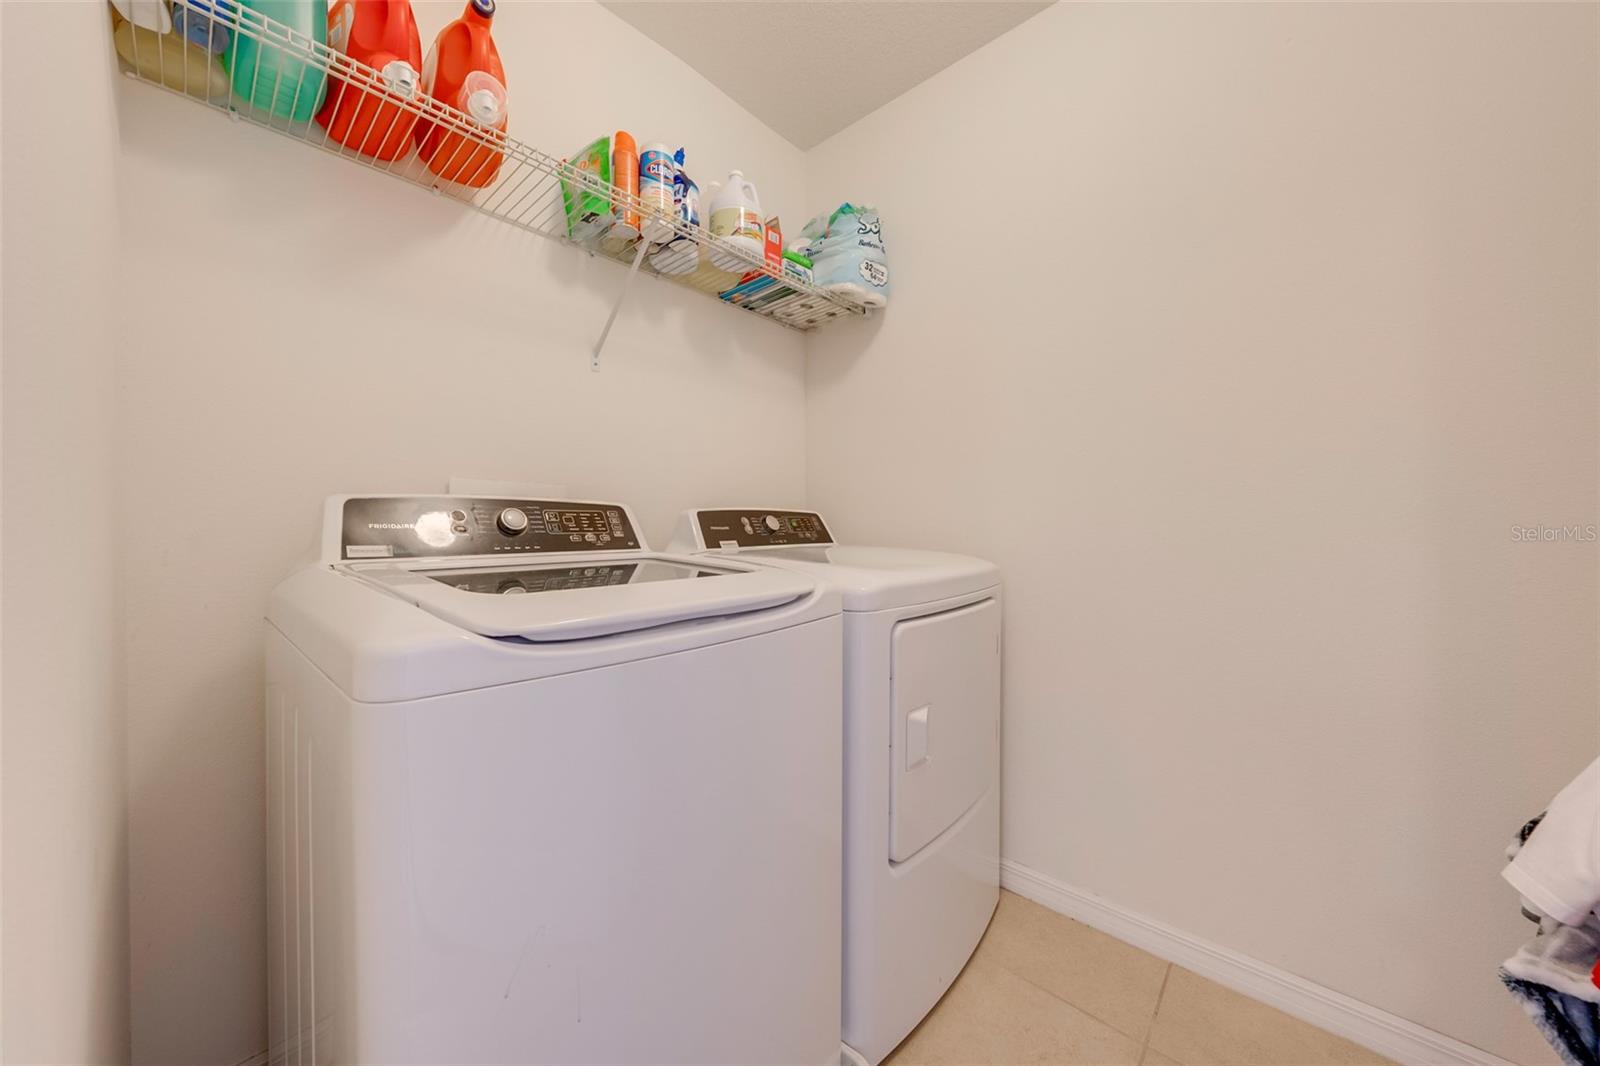
Laundry room with a white washer and dryer beneath a wire shelf of cleaning supplies.
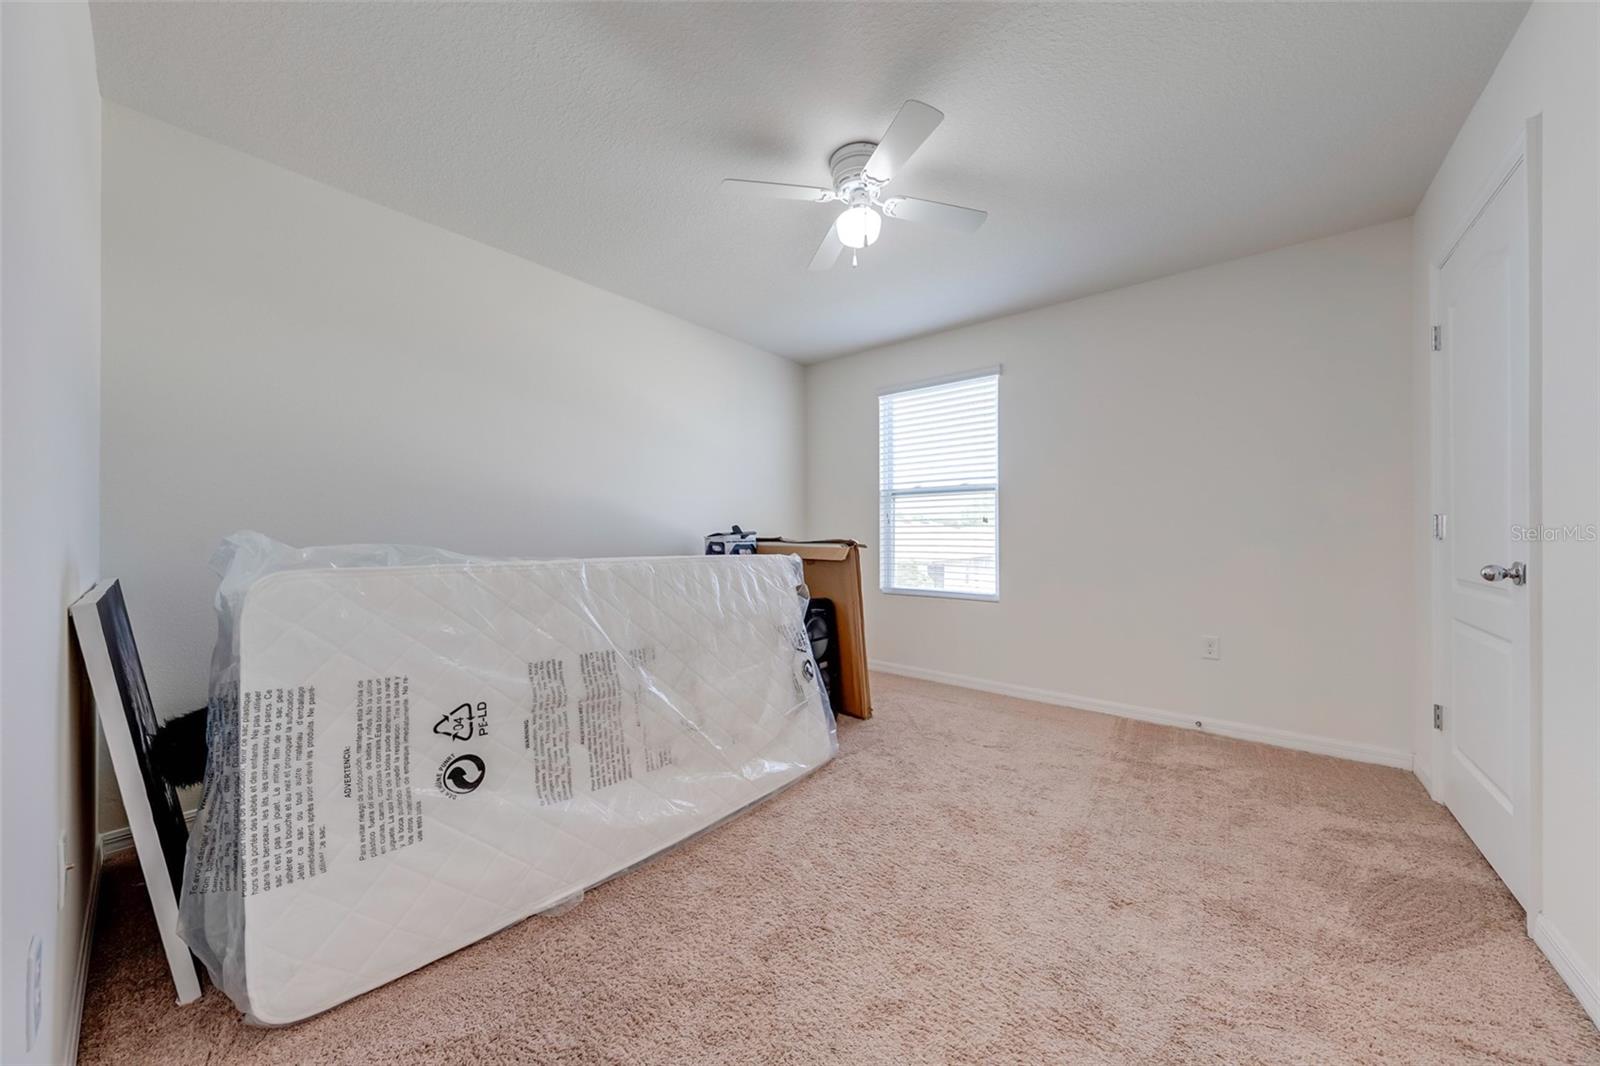
Bedroom with beige carpet, a ceiling fan, and a plastic-wrapped mattress leaning against the wall.
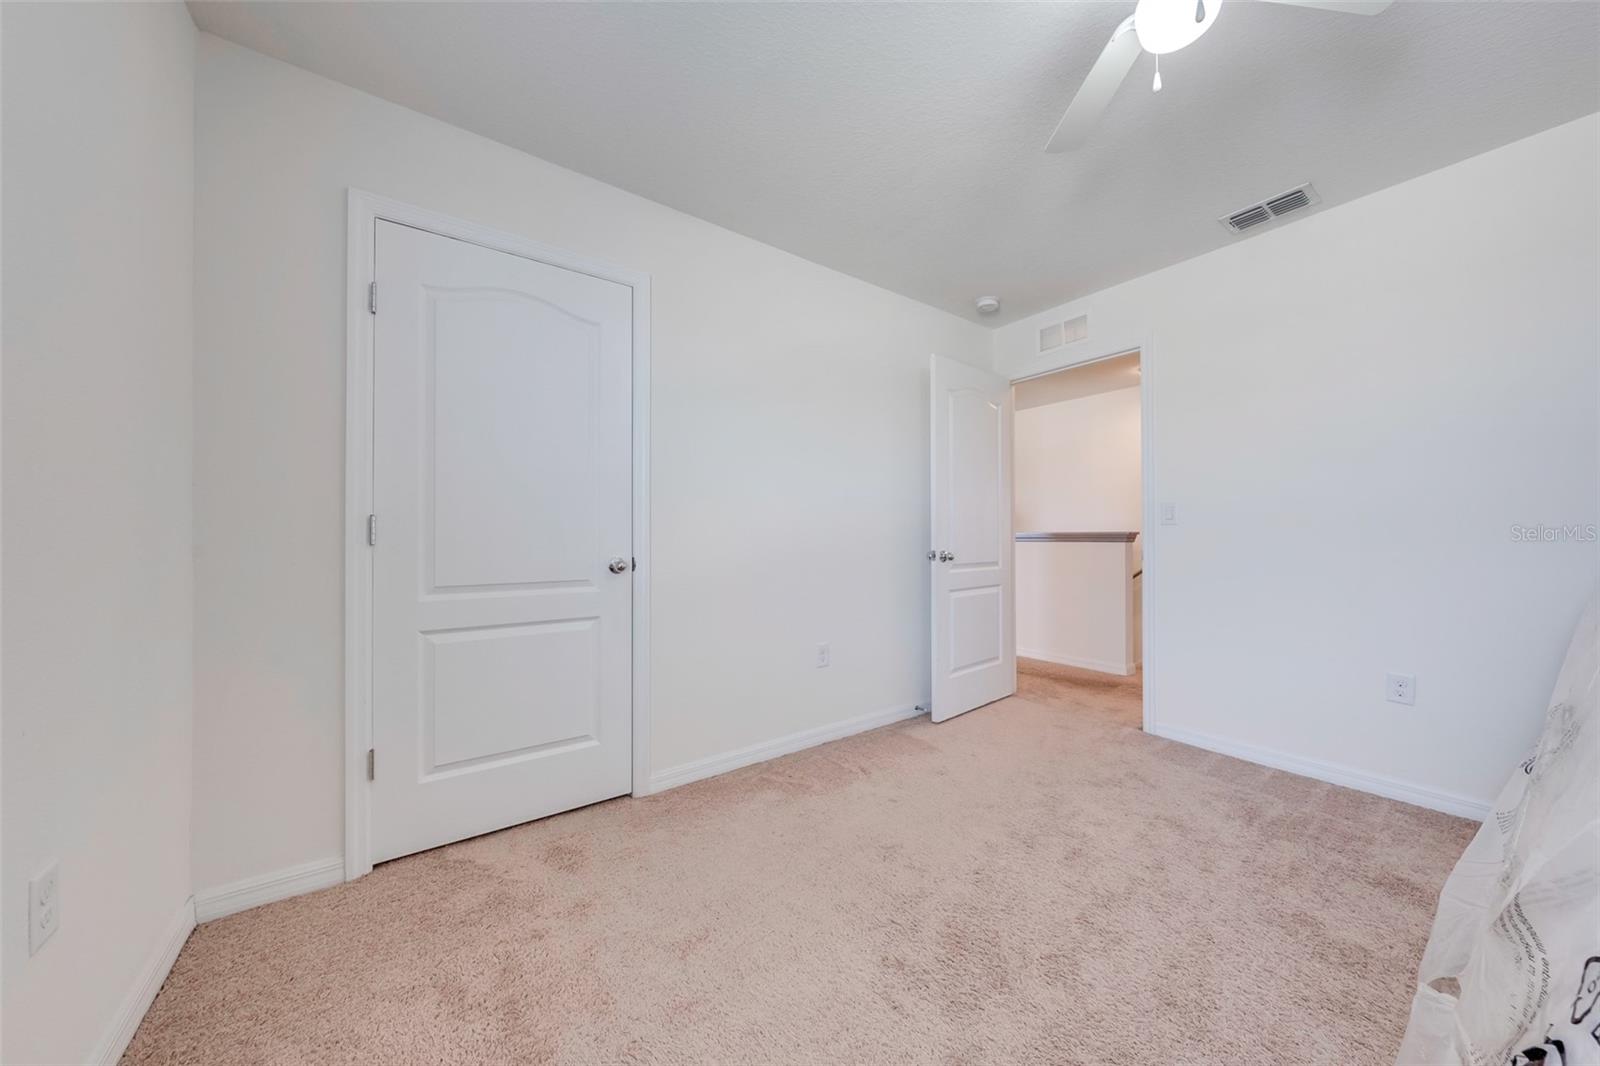
Empty bedroom with beige carpet, white walls, and an open door to the adjoining space.
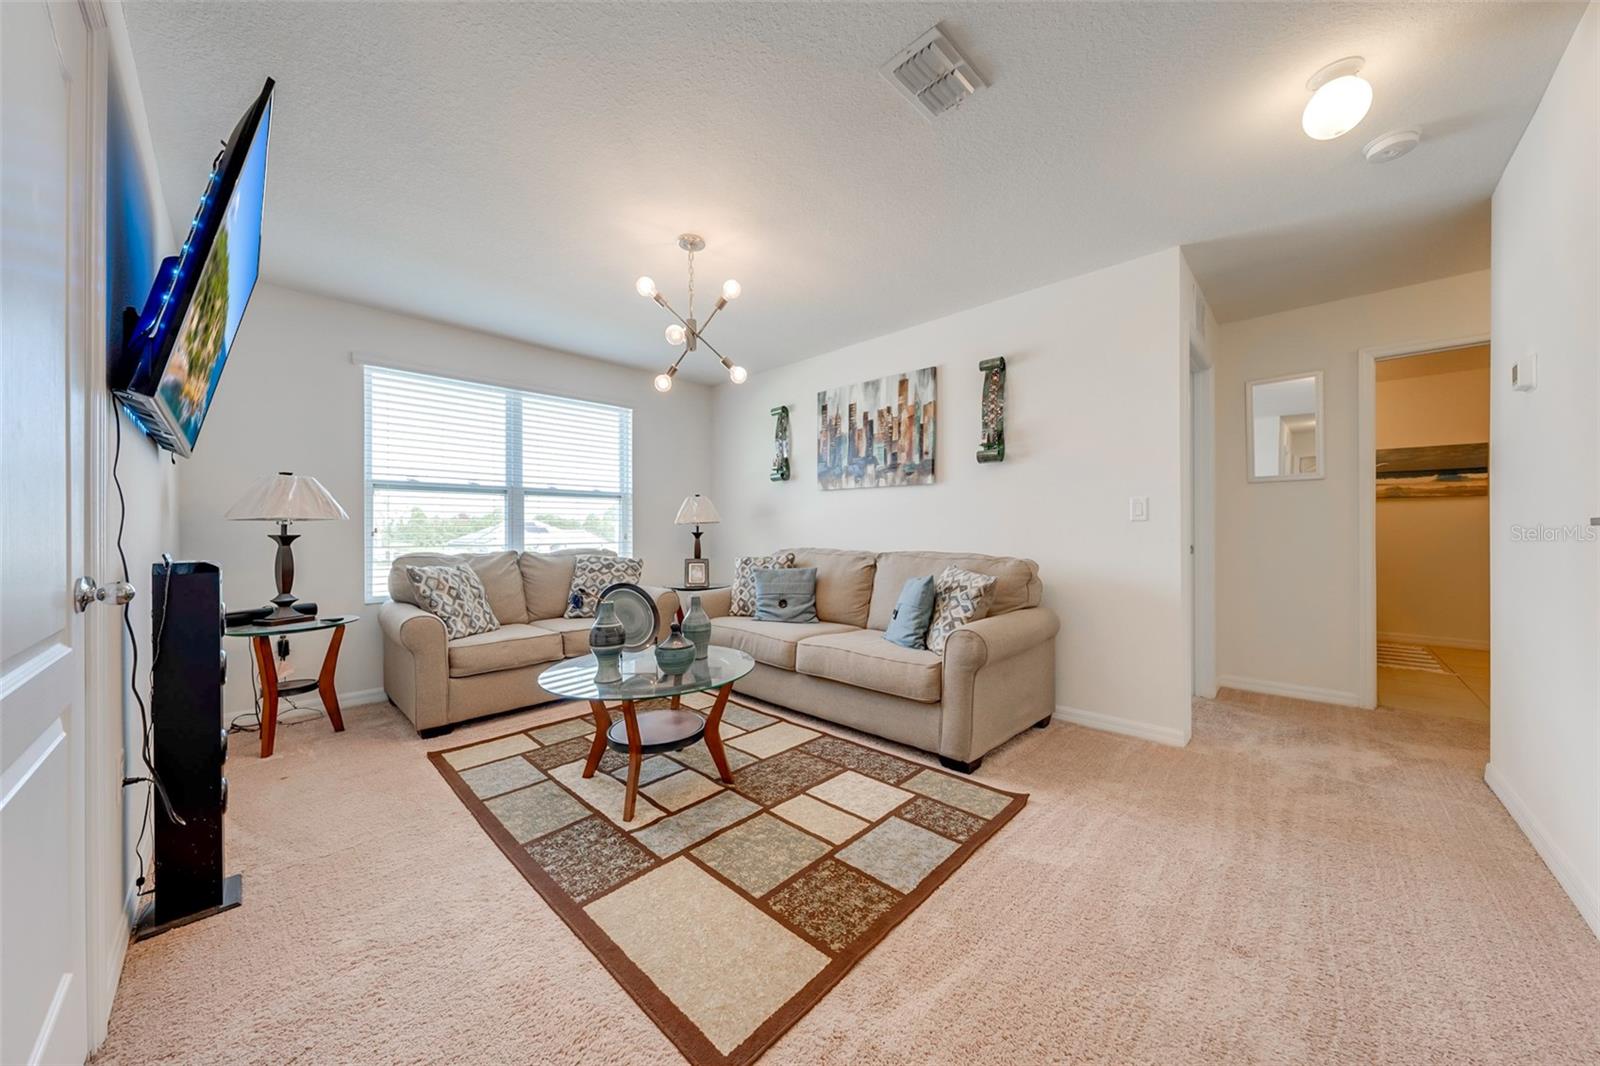
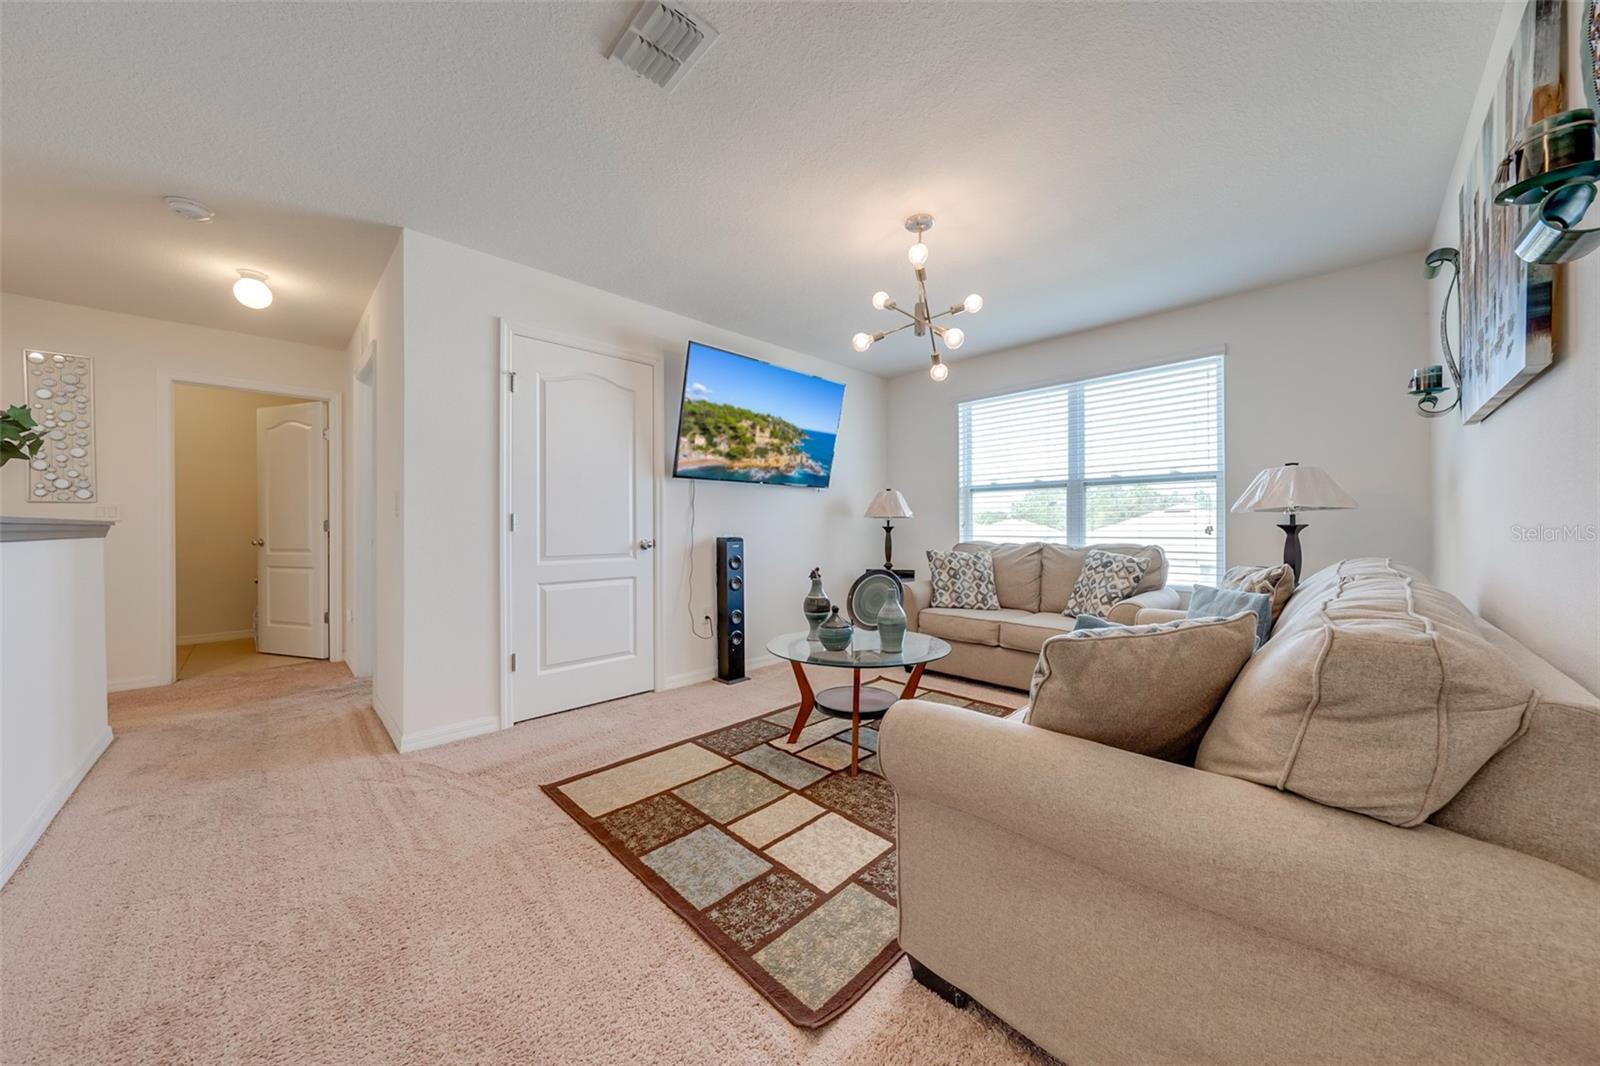
Living room with a beige sectional, patterned rug, glass coffee table, and large window.
Furnished living room with beige sofas, a patterned rug, and a large window with blinds.
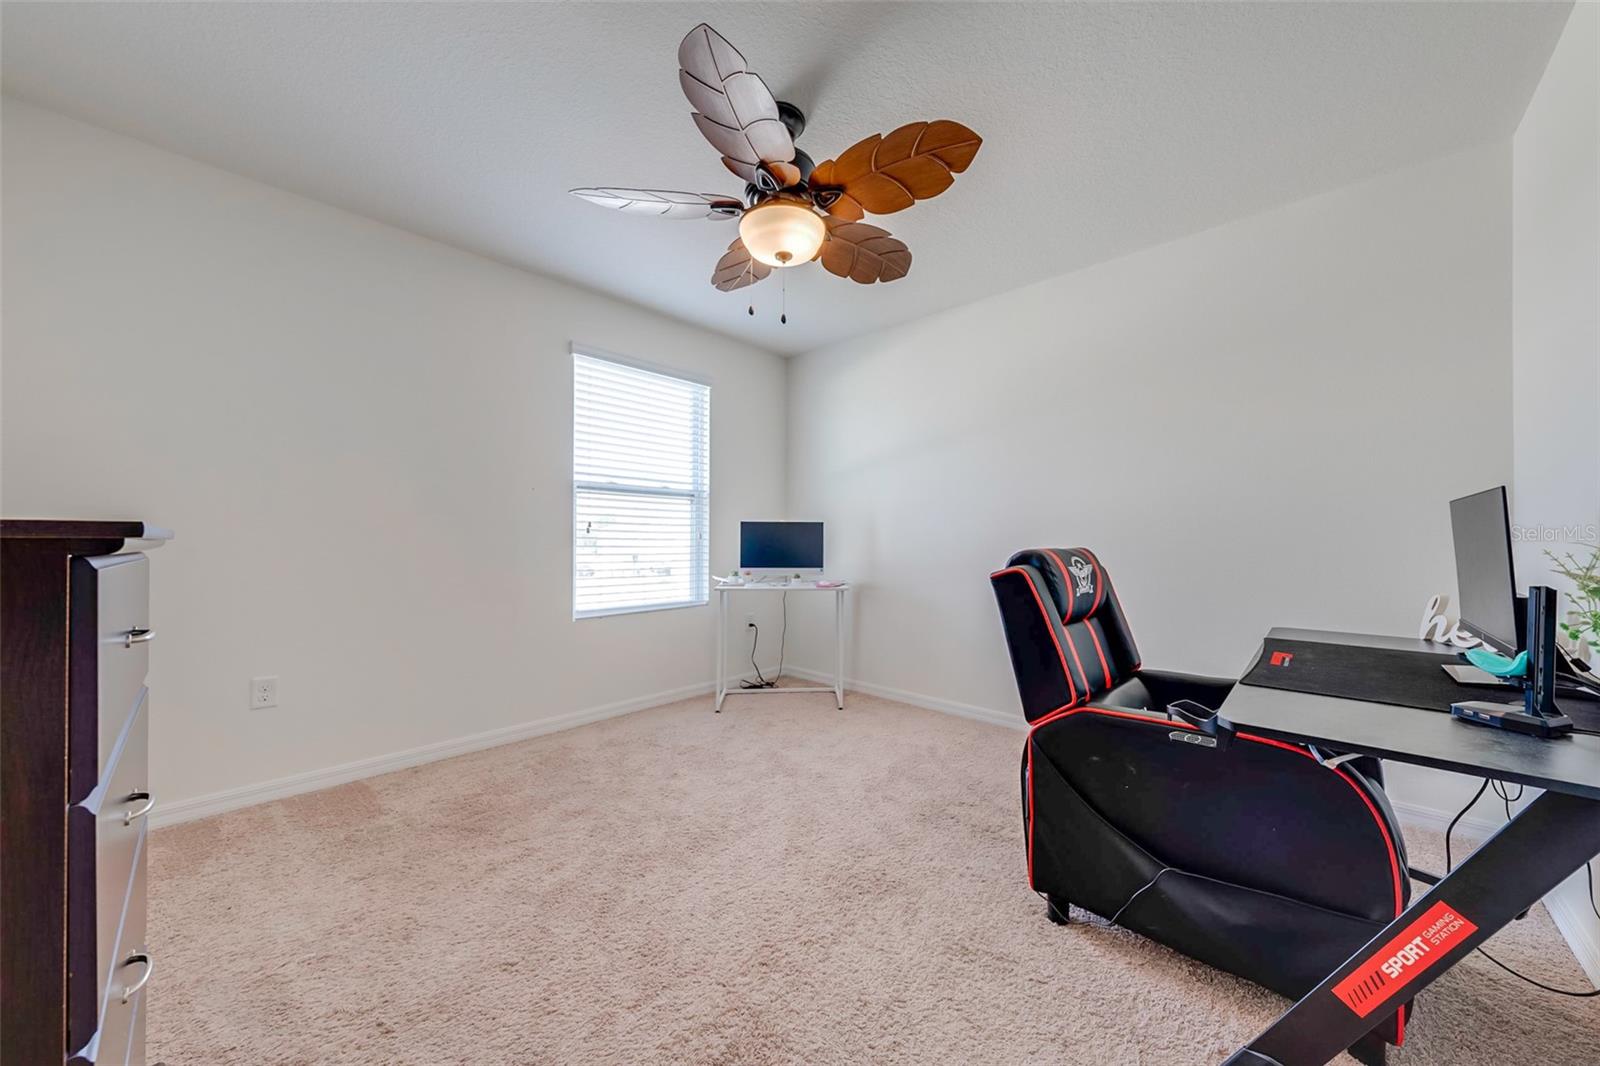
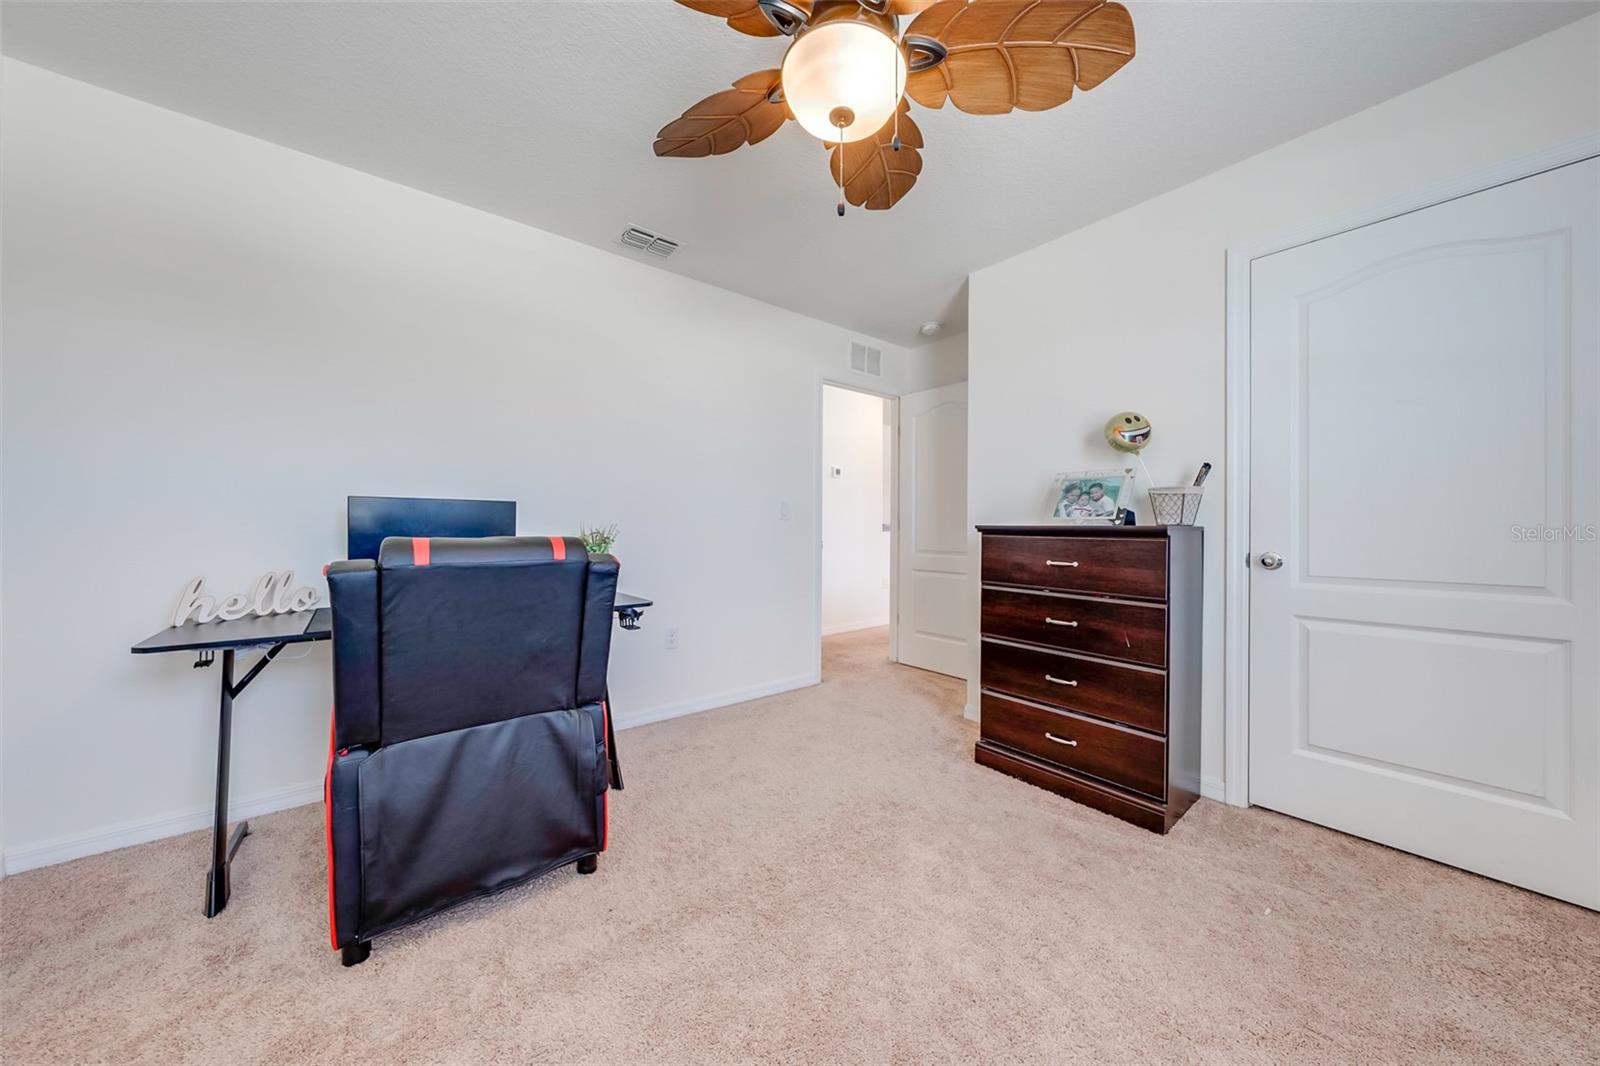
Carpeted home office with a gaming desk and chair, window, and leaf-shaped ceiling fan.
Furnished room with gaming chair, desk, dark wood dresser, and wooden ceiling fan.
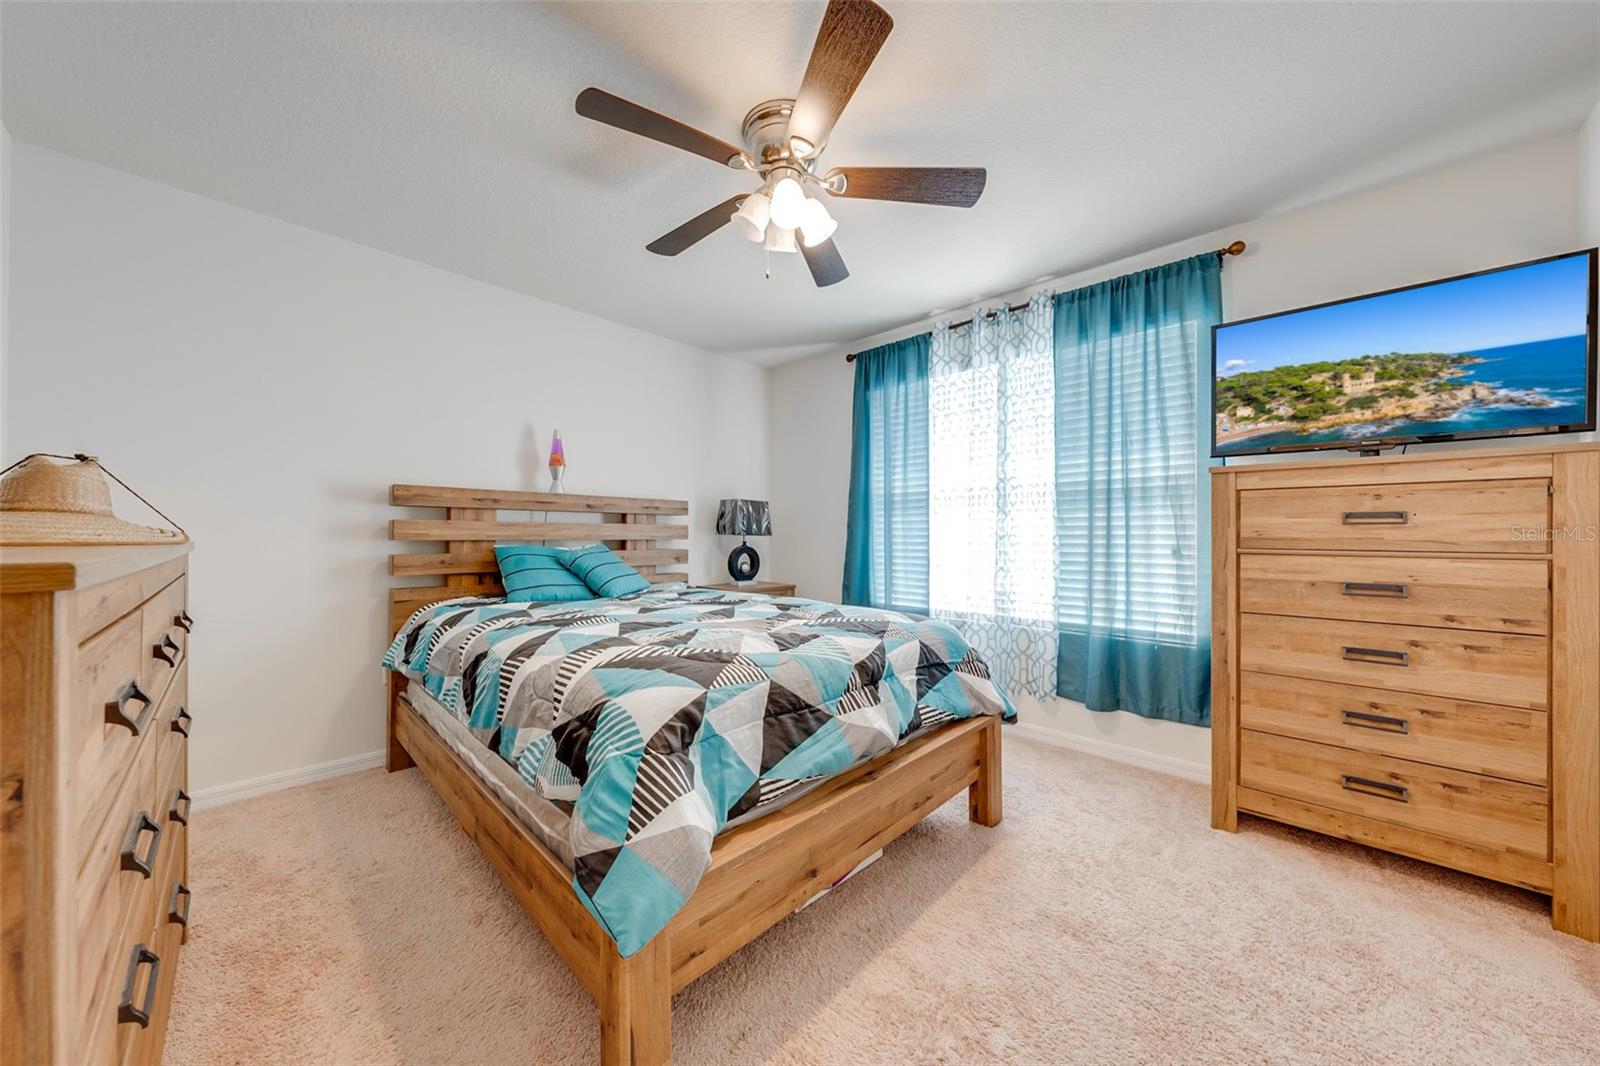
Bedroom with a wooden bed, geometric teal quilt, matching dressers, and teal curtains.
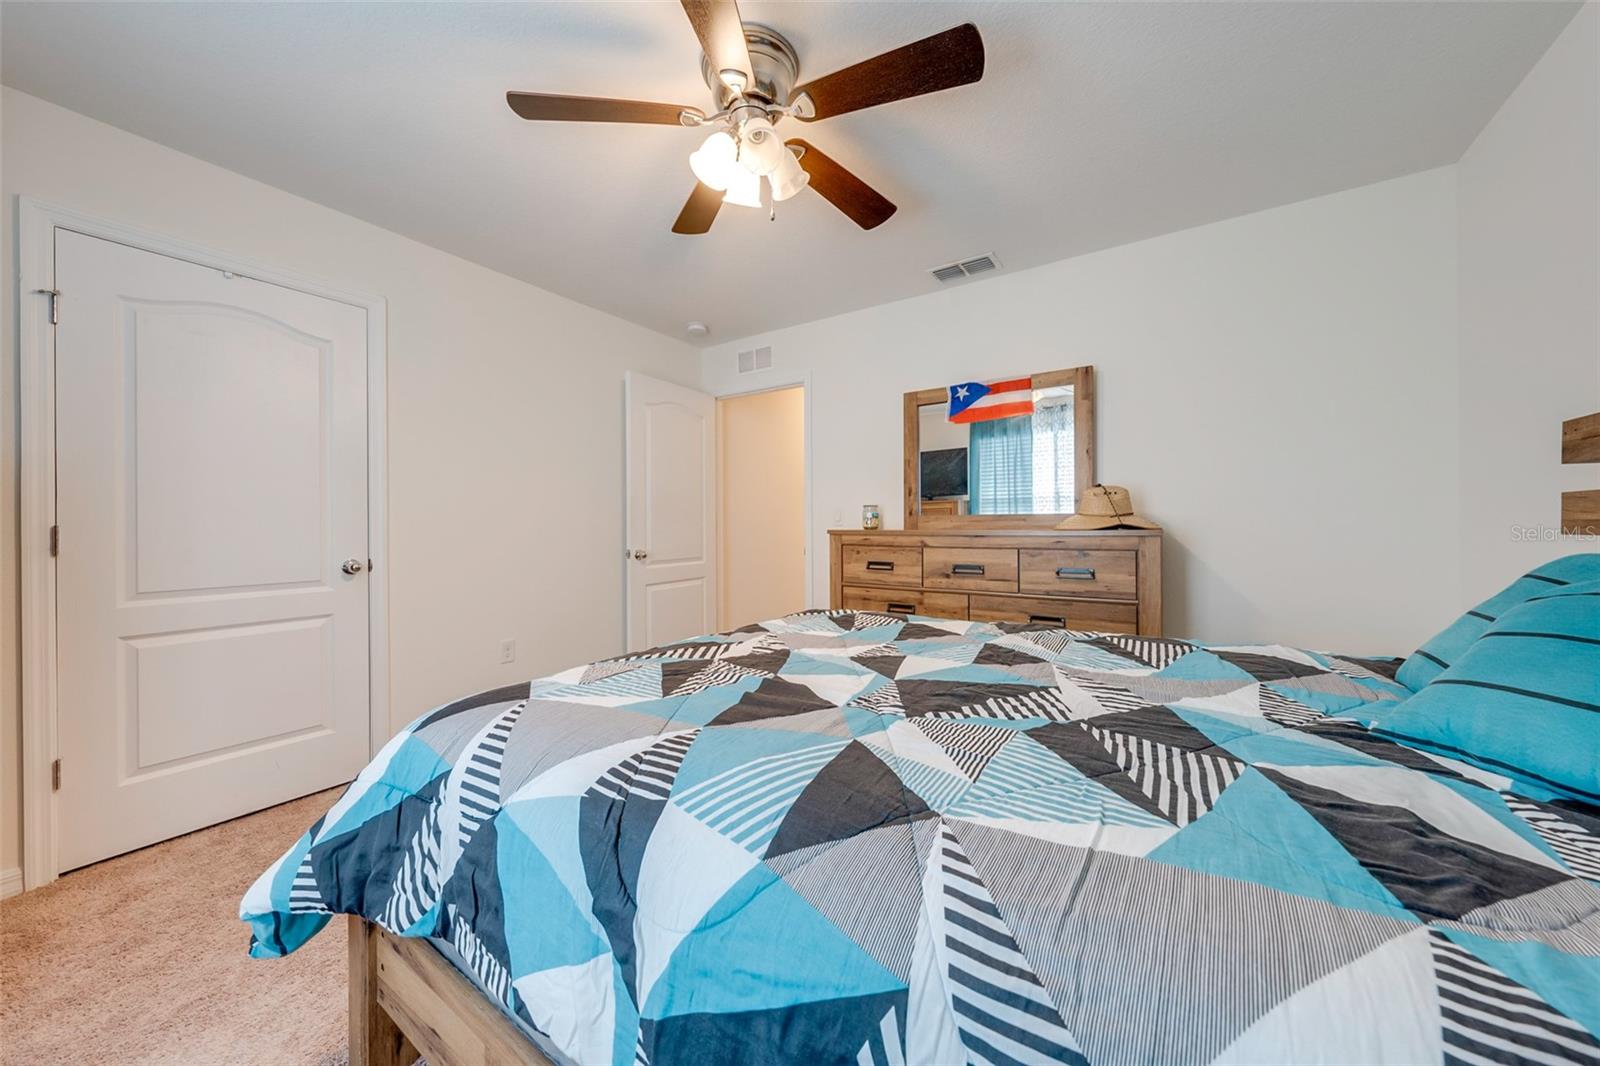
Bedroom with a geometric blue-and-gray quilt, wooden dresser, and Puerto Rican flag above the mirror.
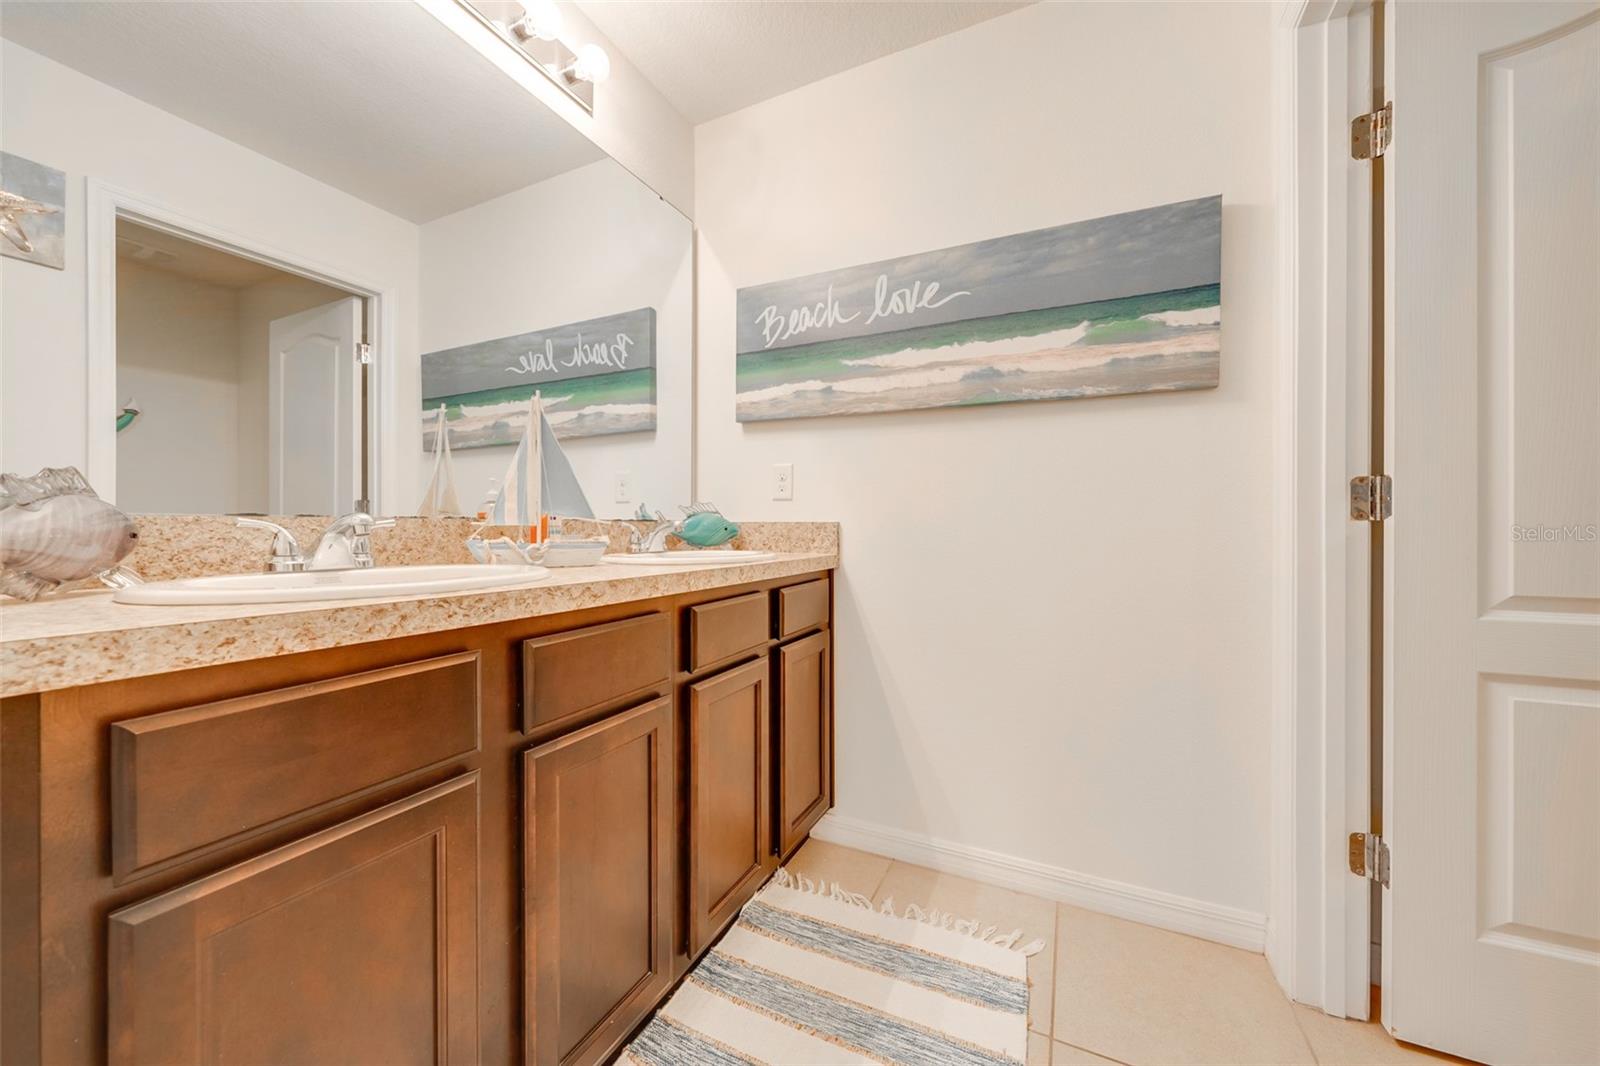
Bathroom vanity with wood cabinetry, granite counter, twin sinks, and beach-themed wall art.
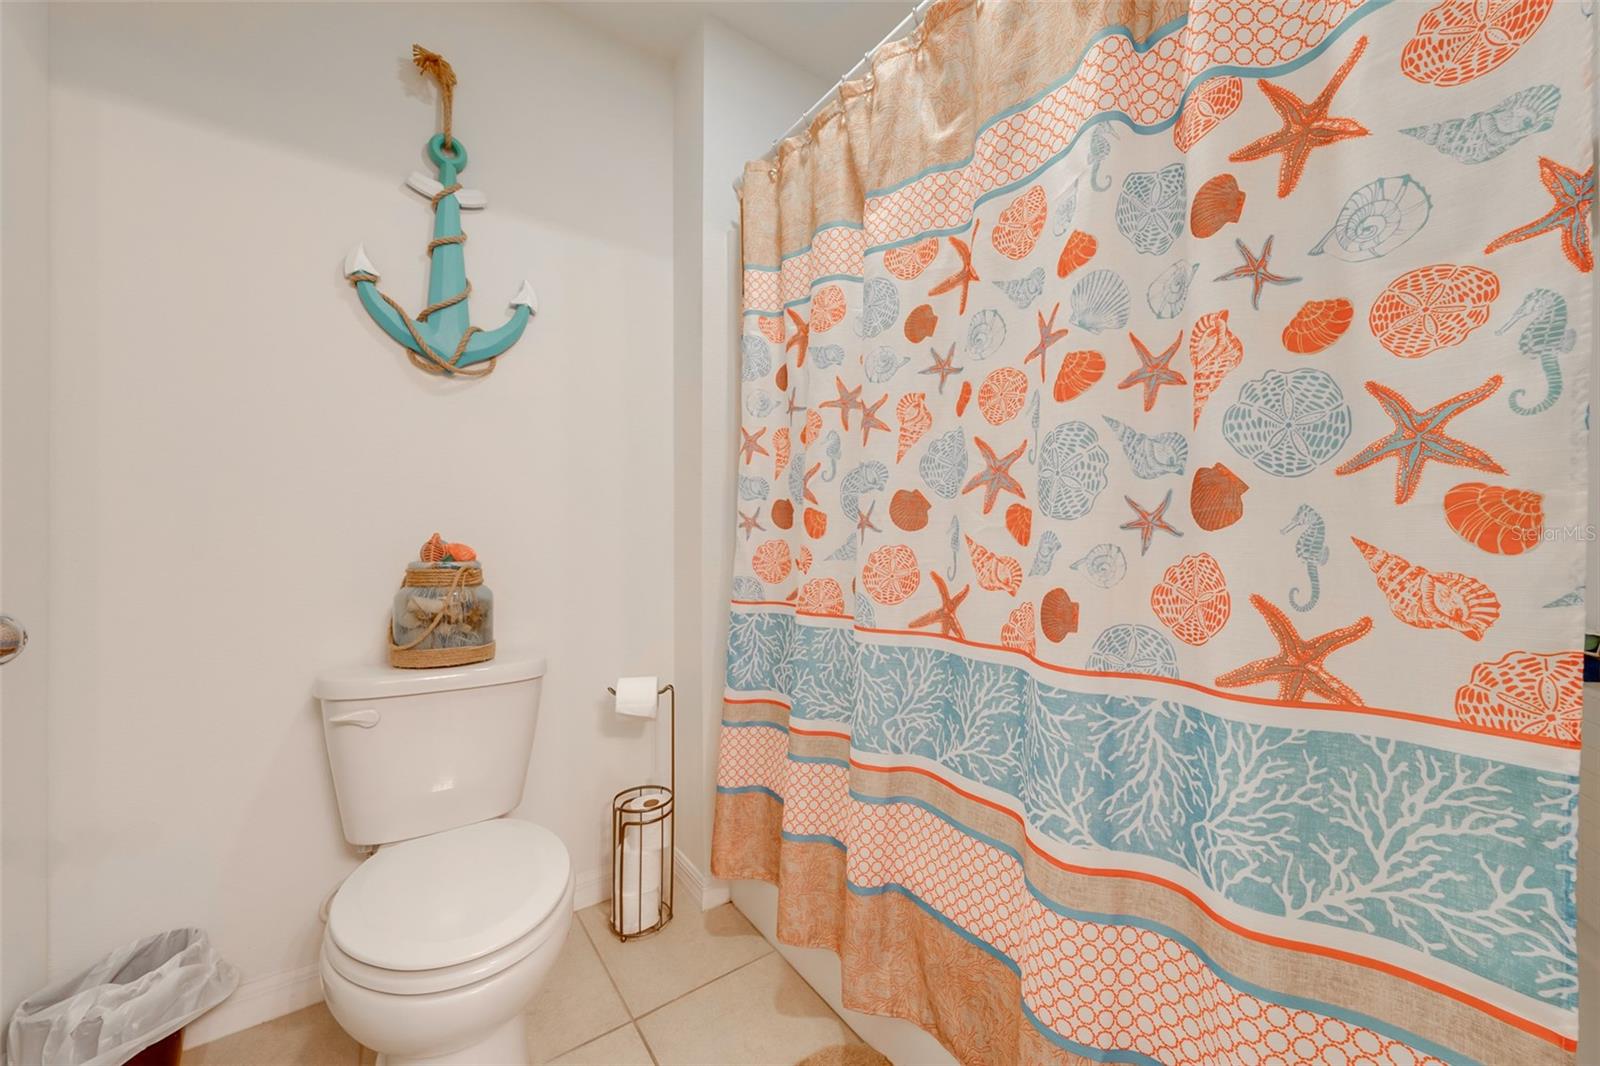
Bathroom with a white toilet and colorful seashell-patterned shower curtain.
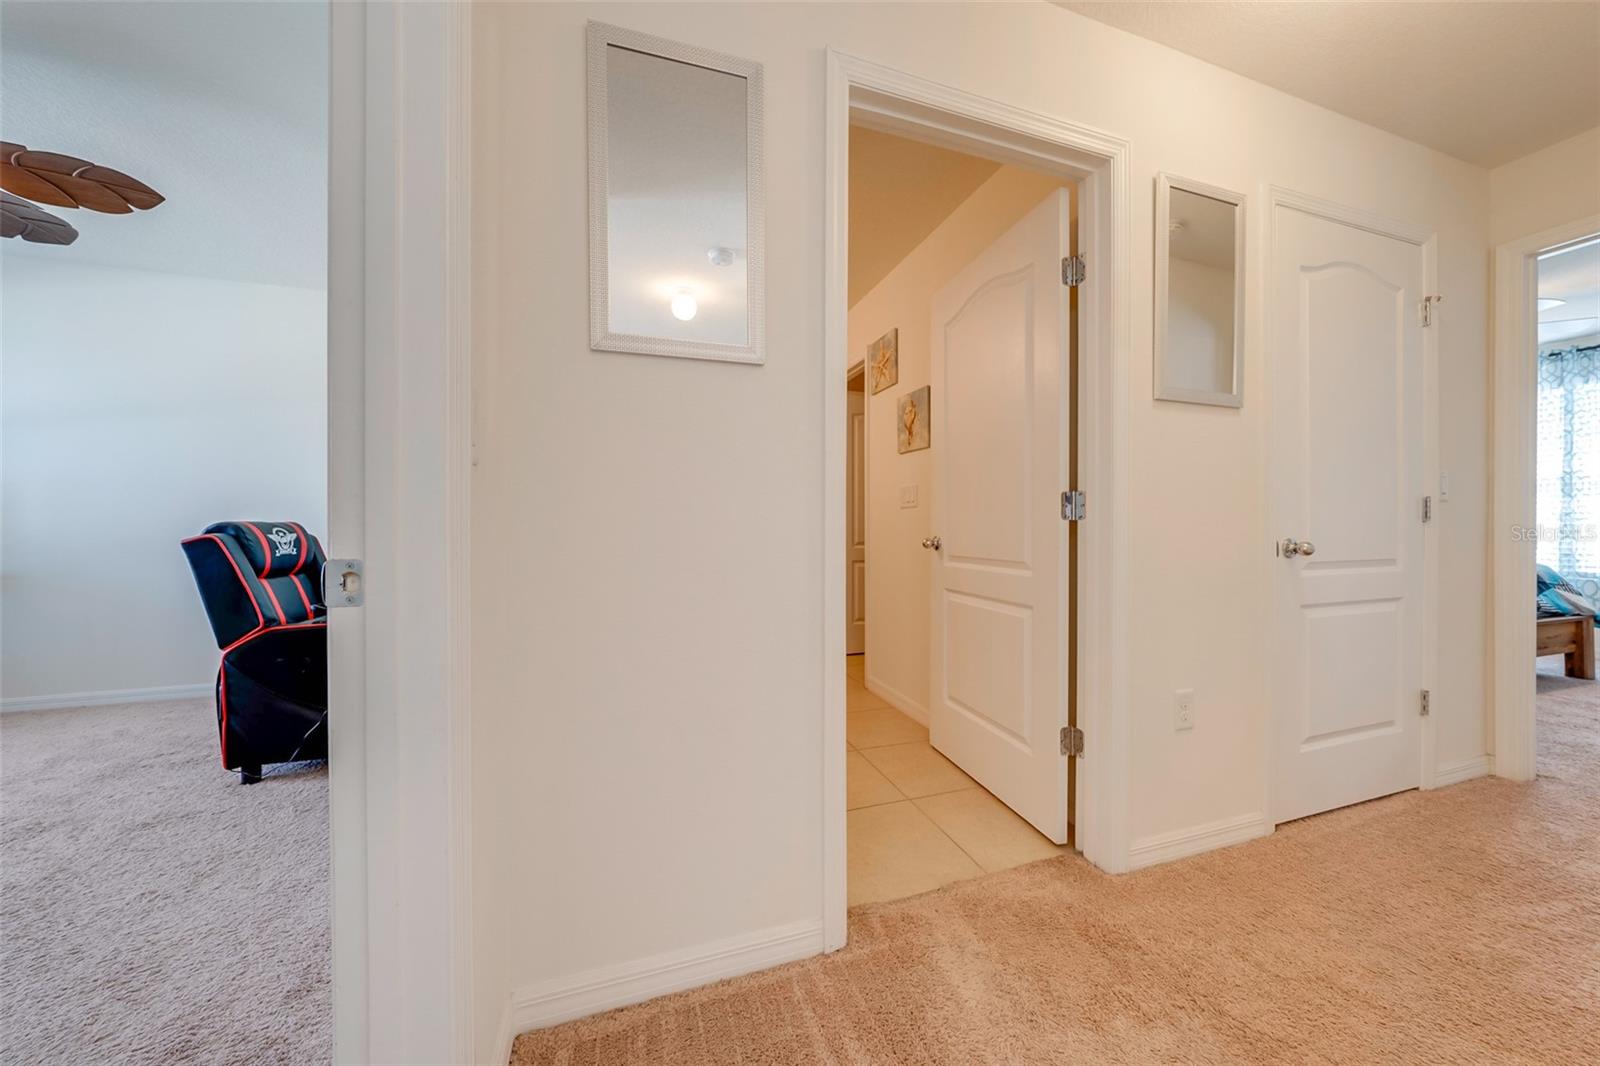
Carpeted hallway with white paneled doors and mirrors, opening to adjoining rooms.
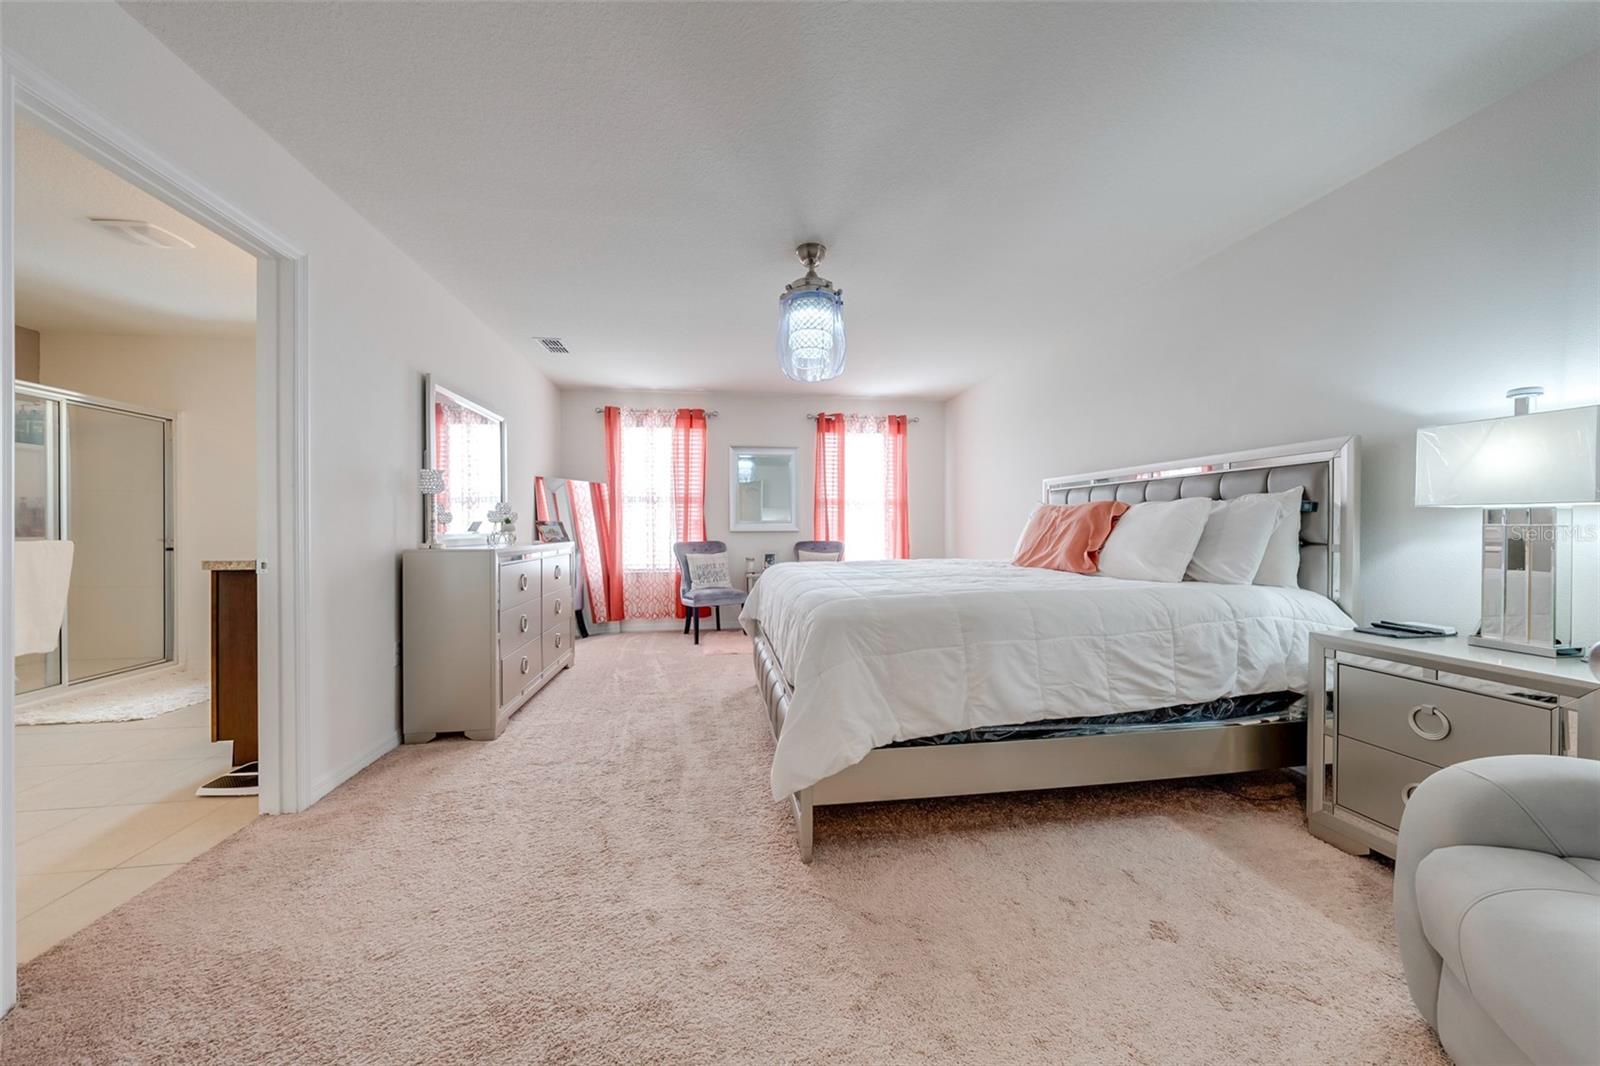
Bedroom with a large bed, mirrored furniture, coral curtains, and an adjoining bathroom.
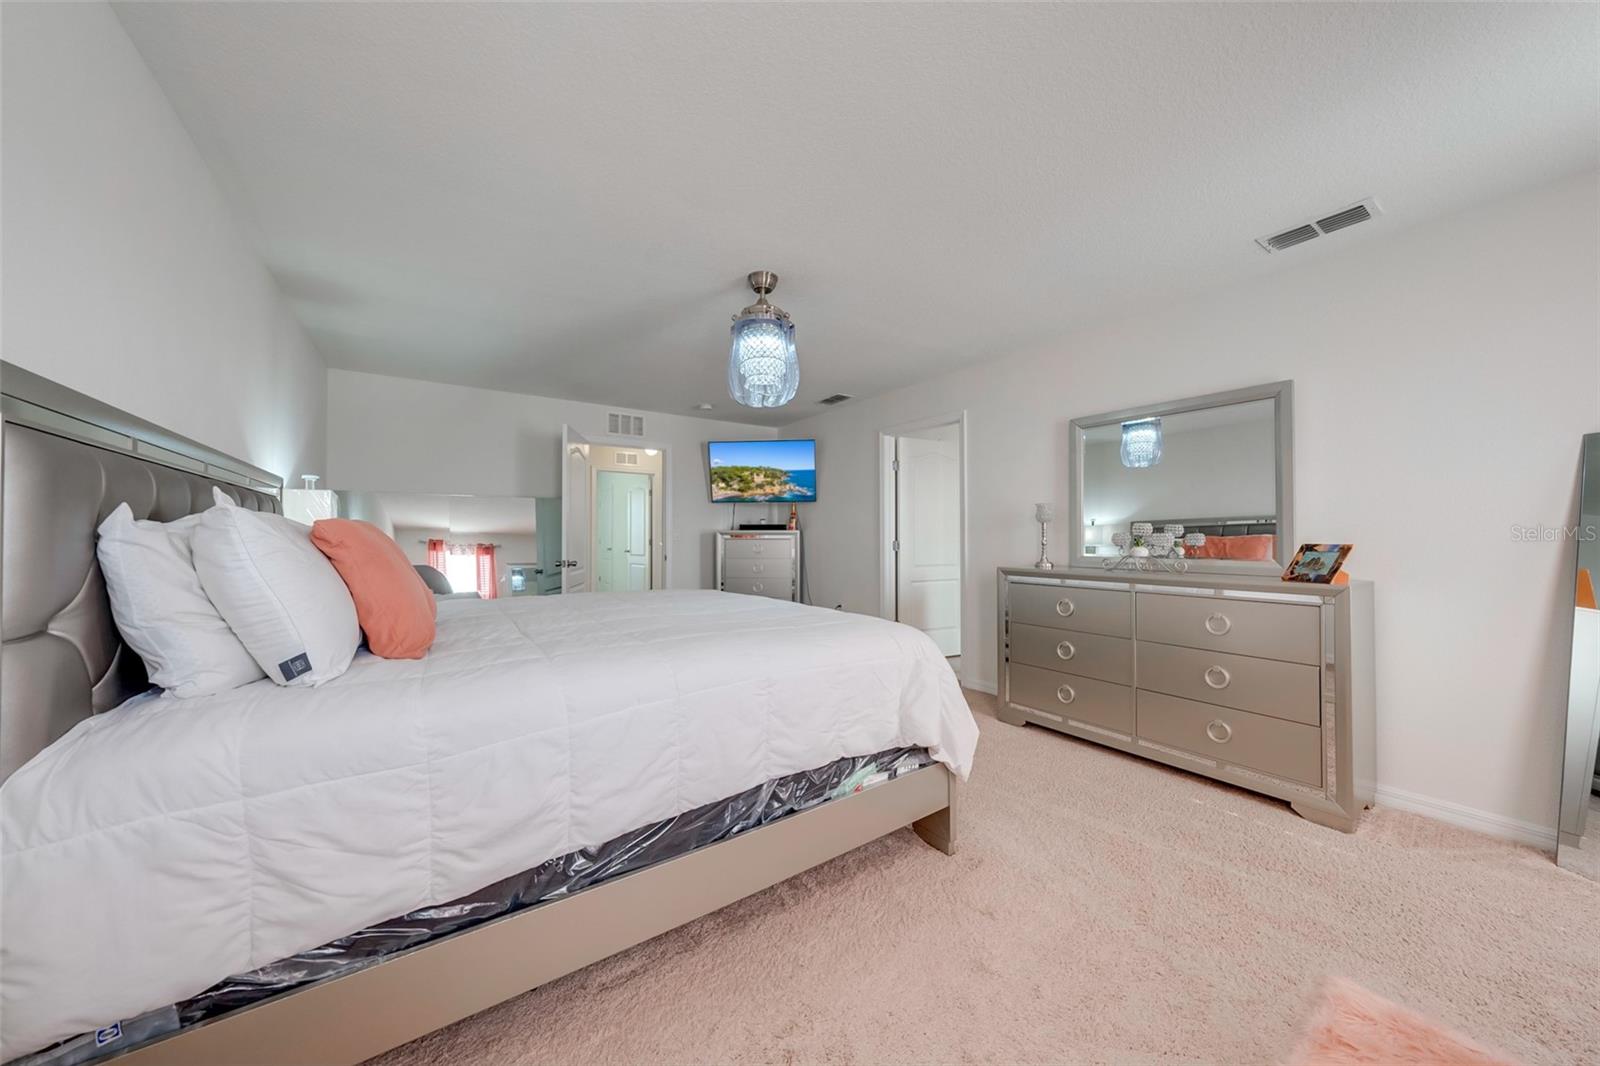
Bedroom with a white bed, coral accent pillow, and silver dresser with mirror.
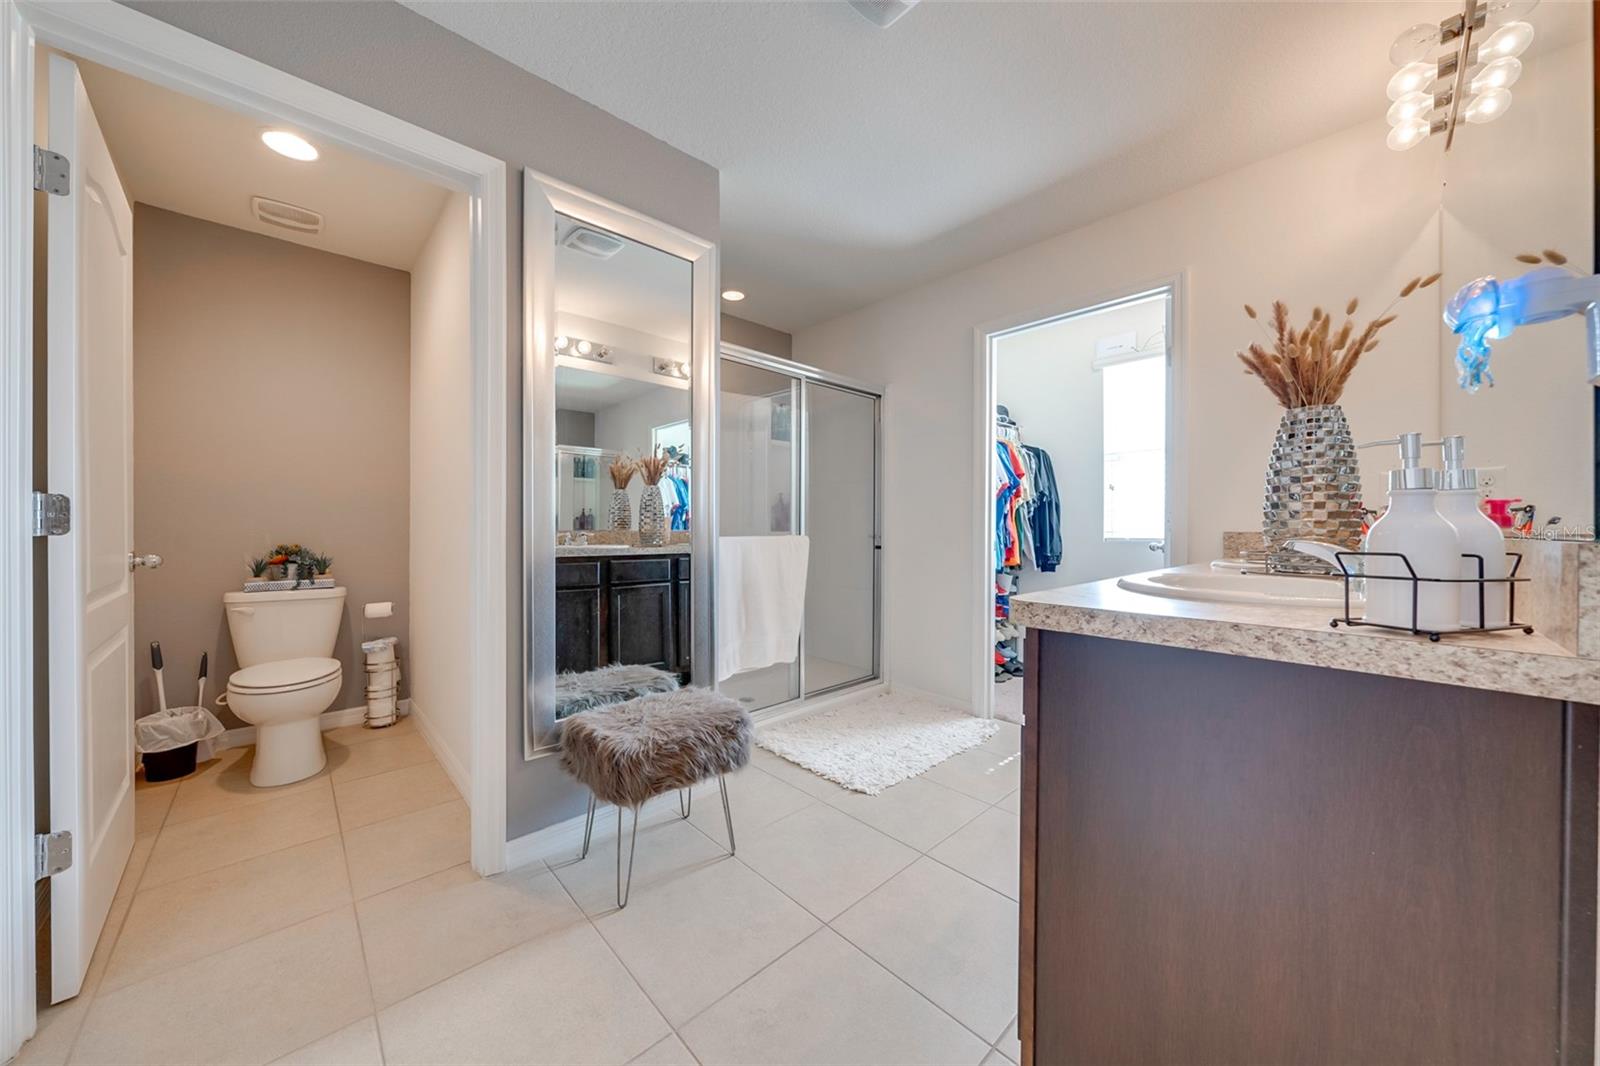
Bathroom with dark wood vanity, glass shower, mirrored cabinet, and a separate toilet alcove.
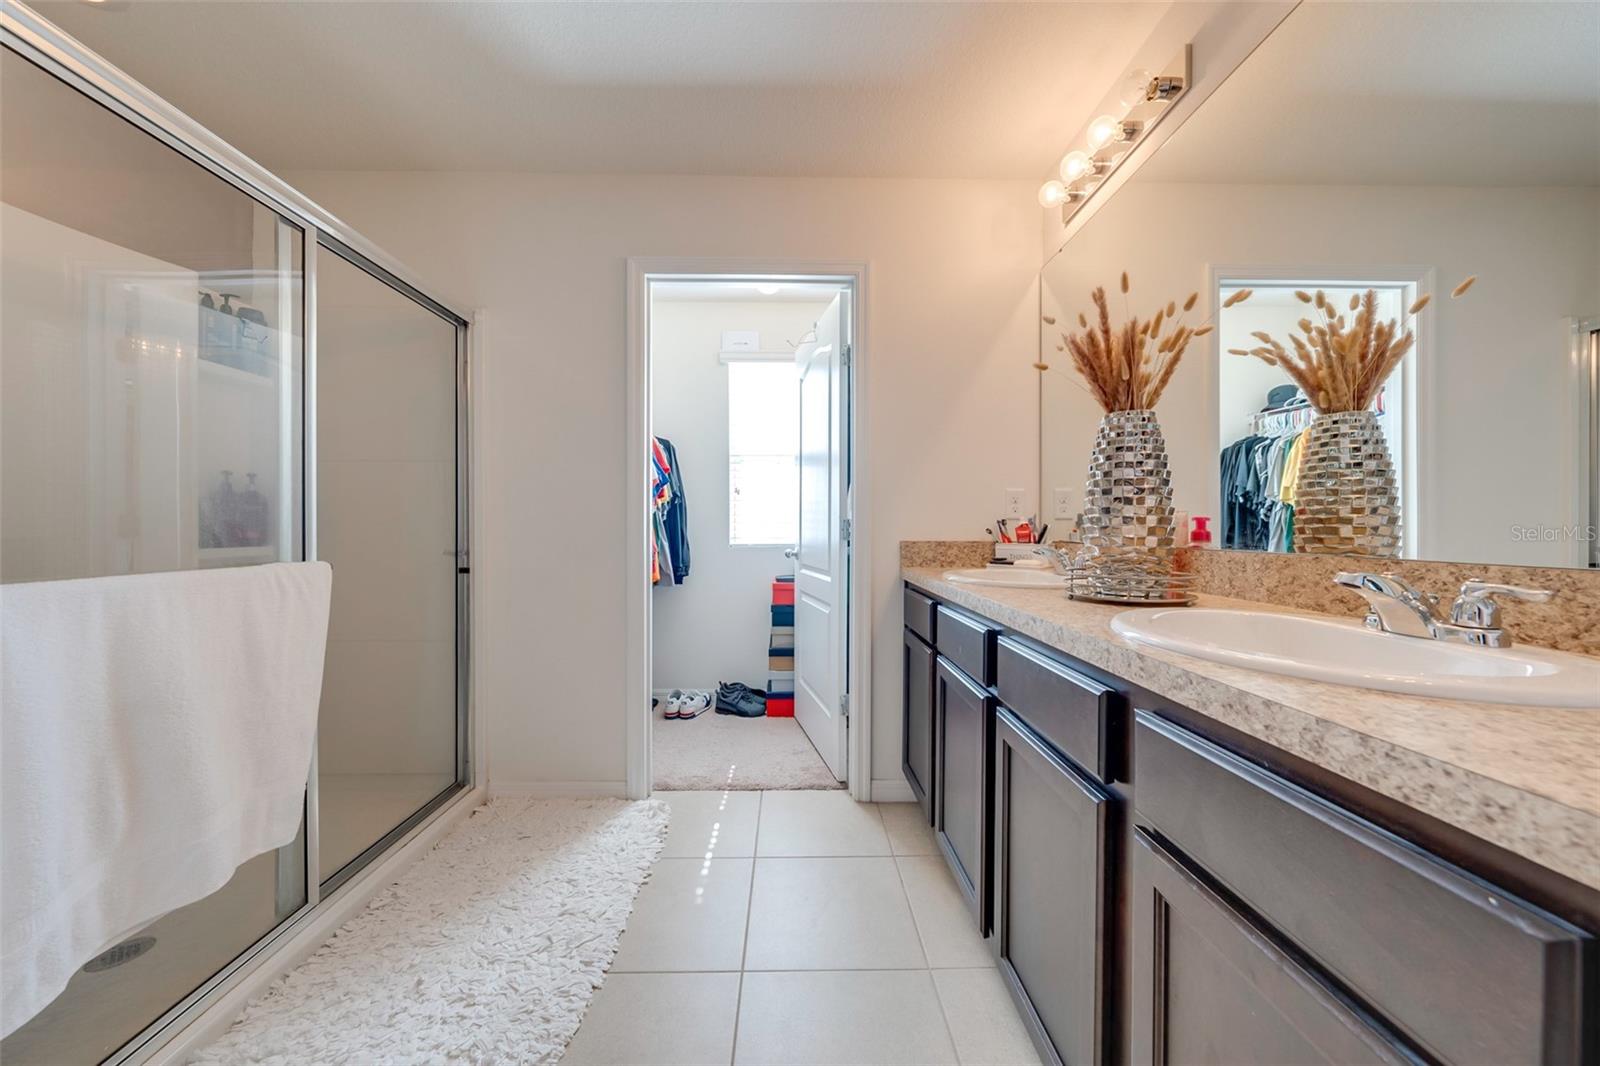
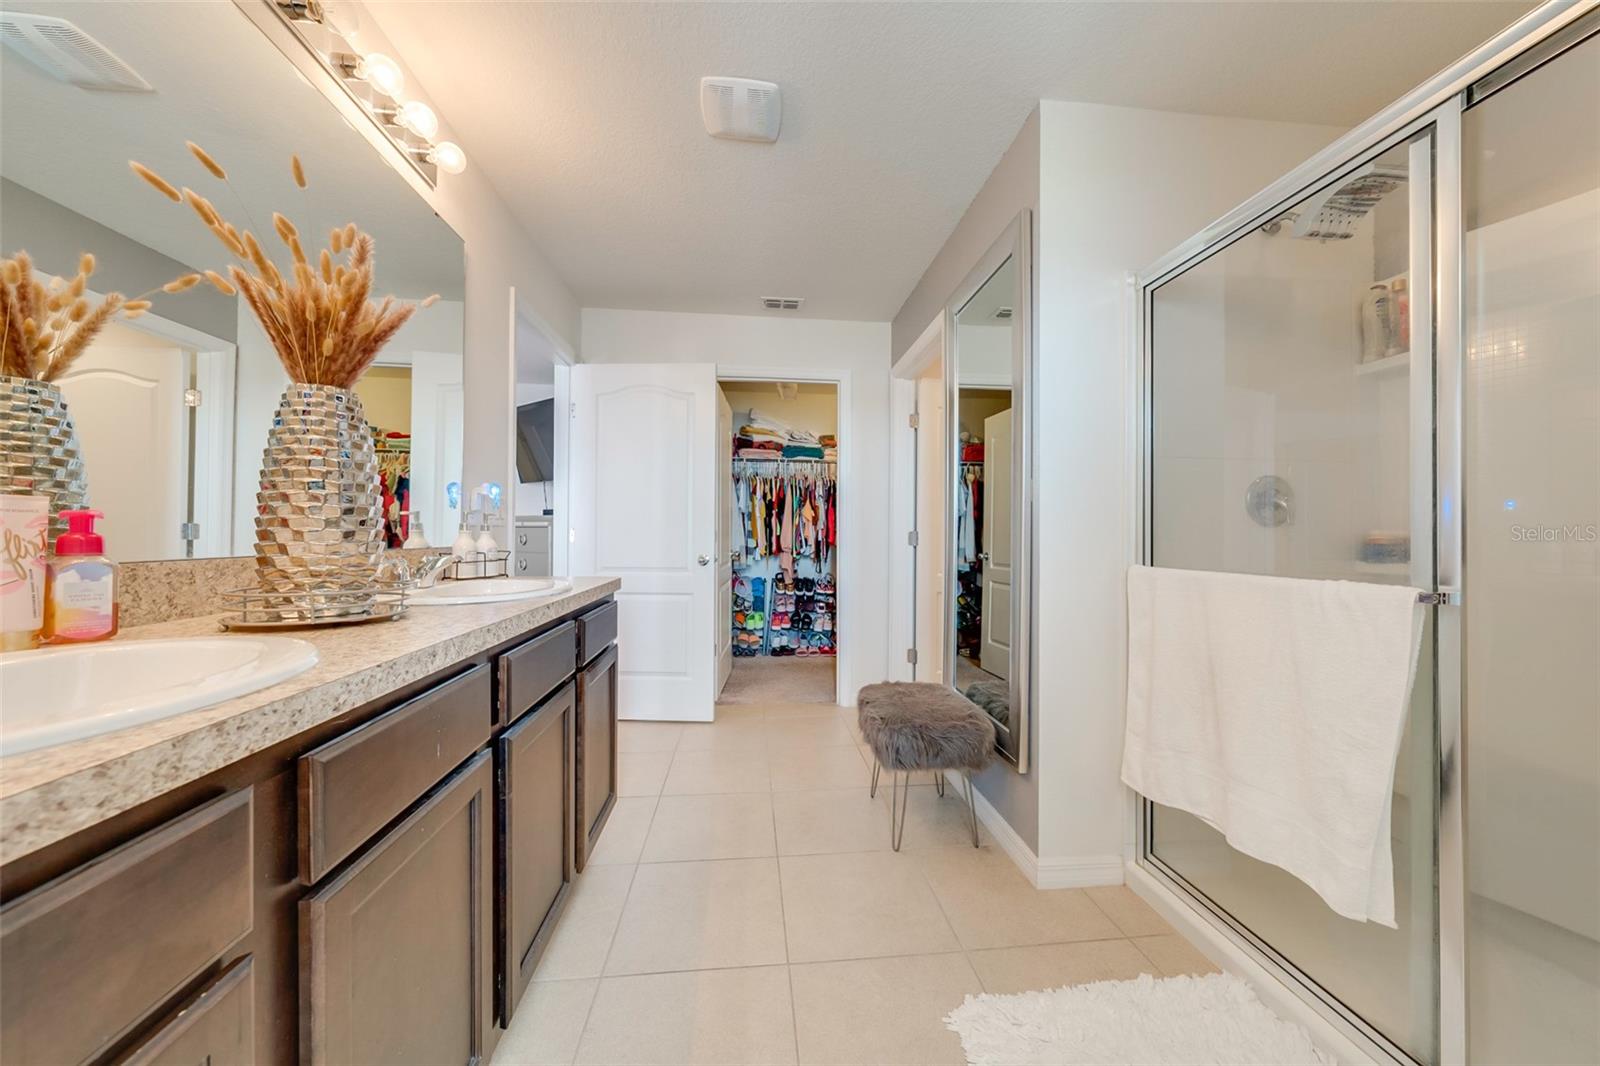
Bathroom with a glass shower, long vanity, and doorway to a walk-in closet.
Bathroom with a long double vanity, glass shower, and open walk-in closet.
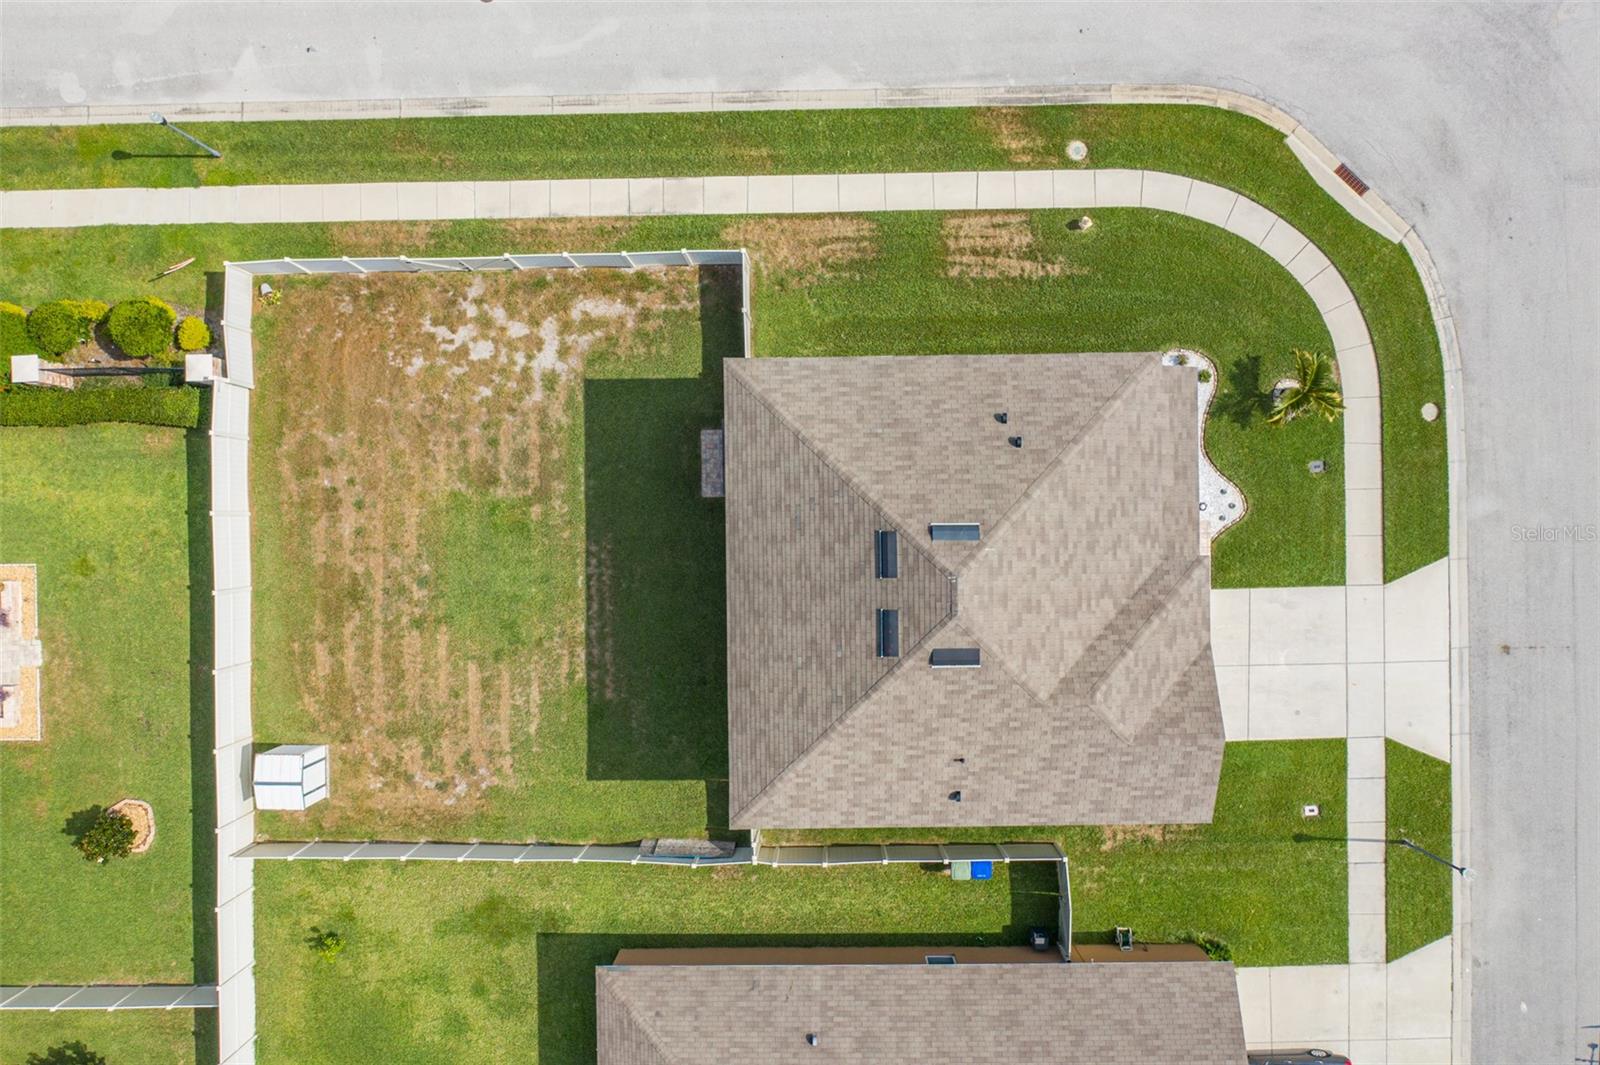
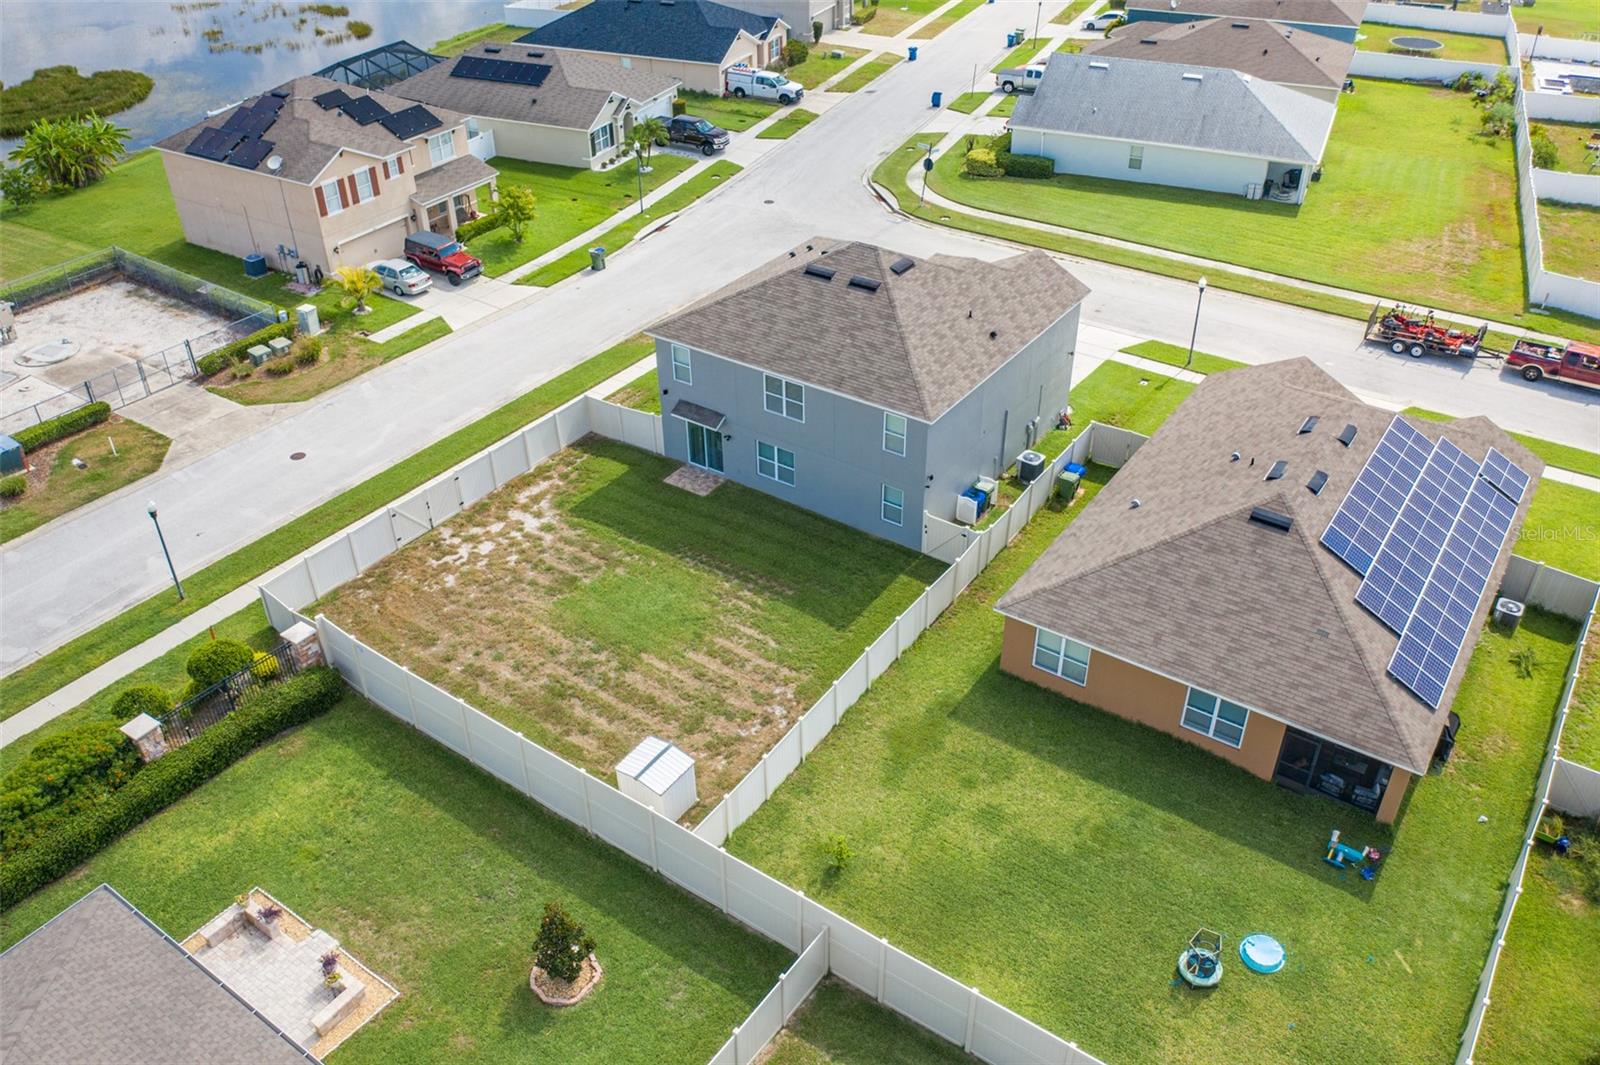
Aerial view of a fenced home lot with a large shingled roof and surrounding sidewalks.
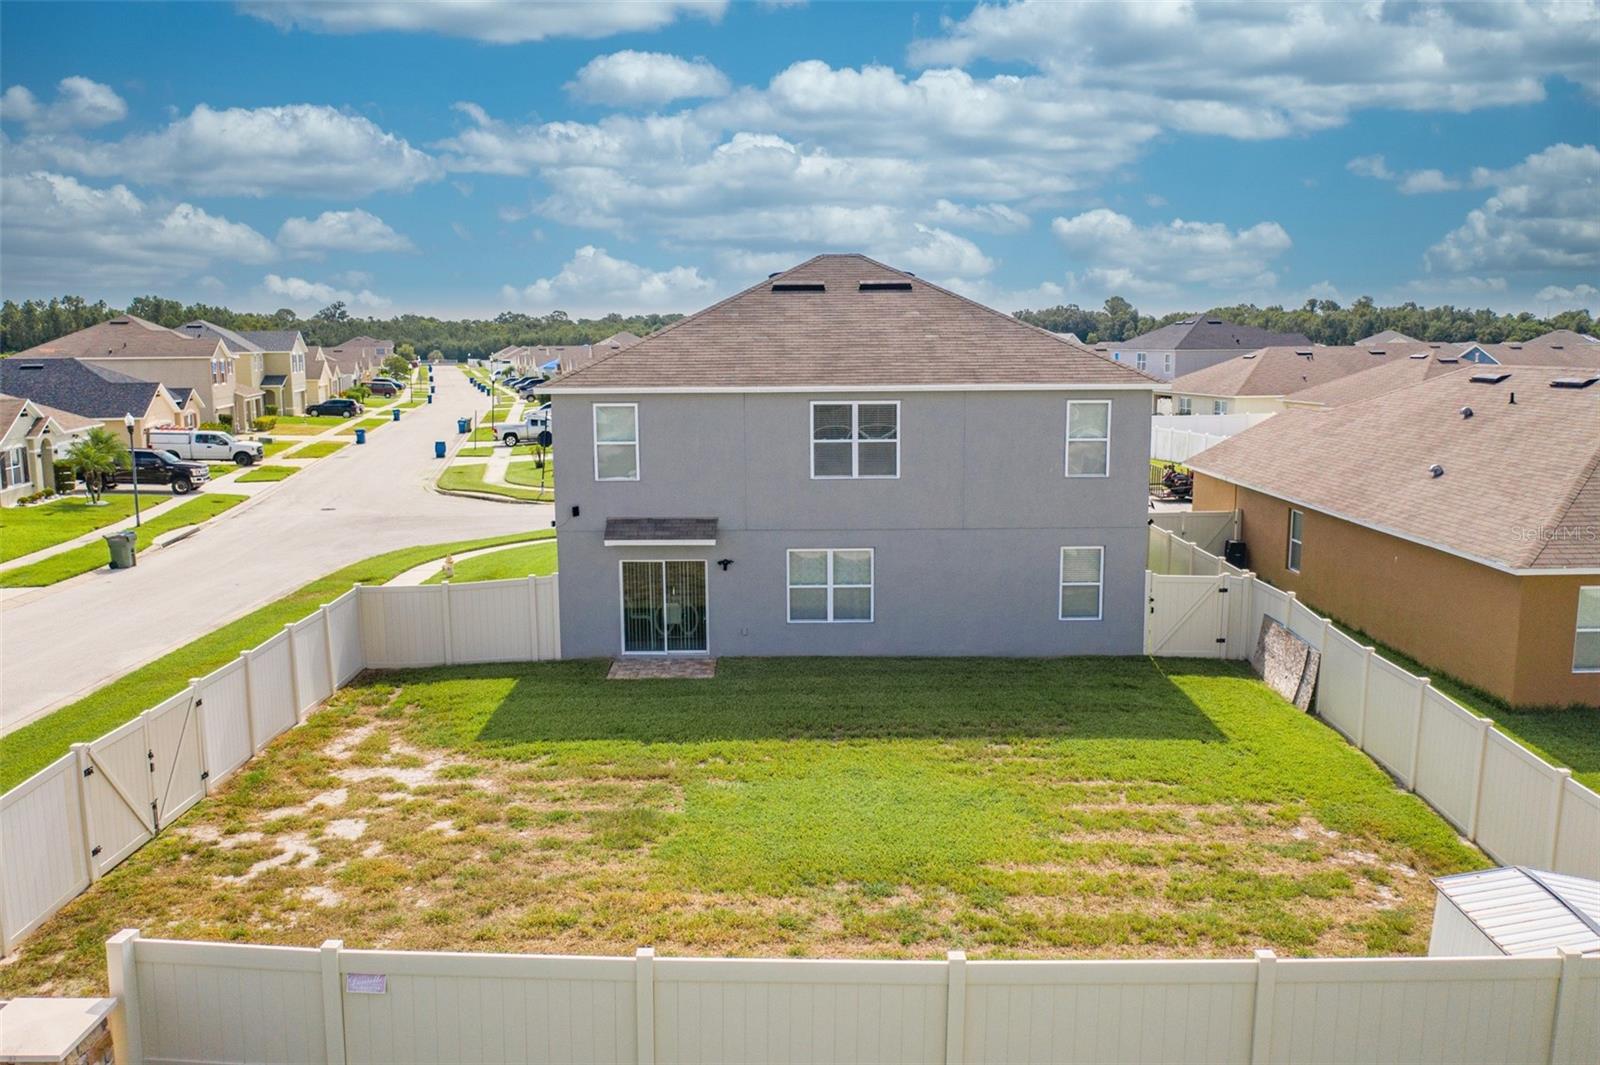
Aerial view of a two-story gray home and its fenced backyard, with neighboring houses beyond.
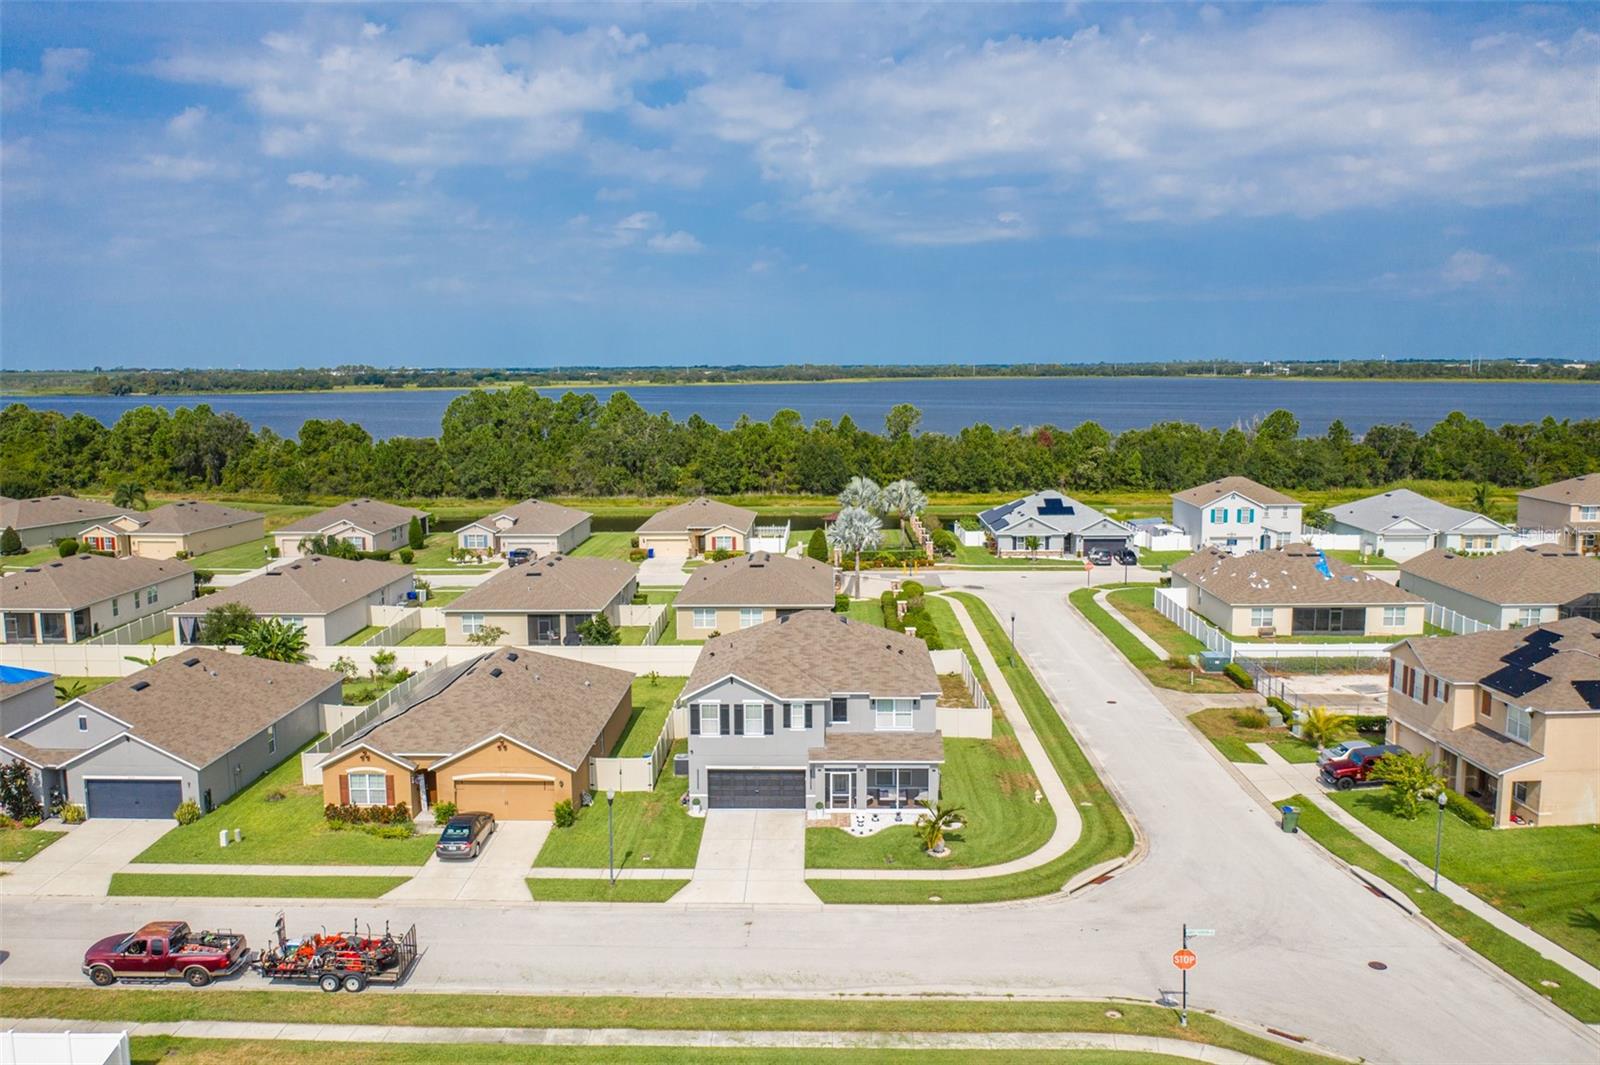
Aerial view of a residential neighborhood with a lake and wooded shoreline beyond.
Aerial view of a gray two-story house with a fenced backyard and a patch of bare ground.
Aerial view of homes along a lake, with a neighborhood road in the foreground.
Aerial view of a community clubhouse and swimming pools beside a lake.
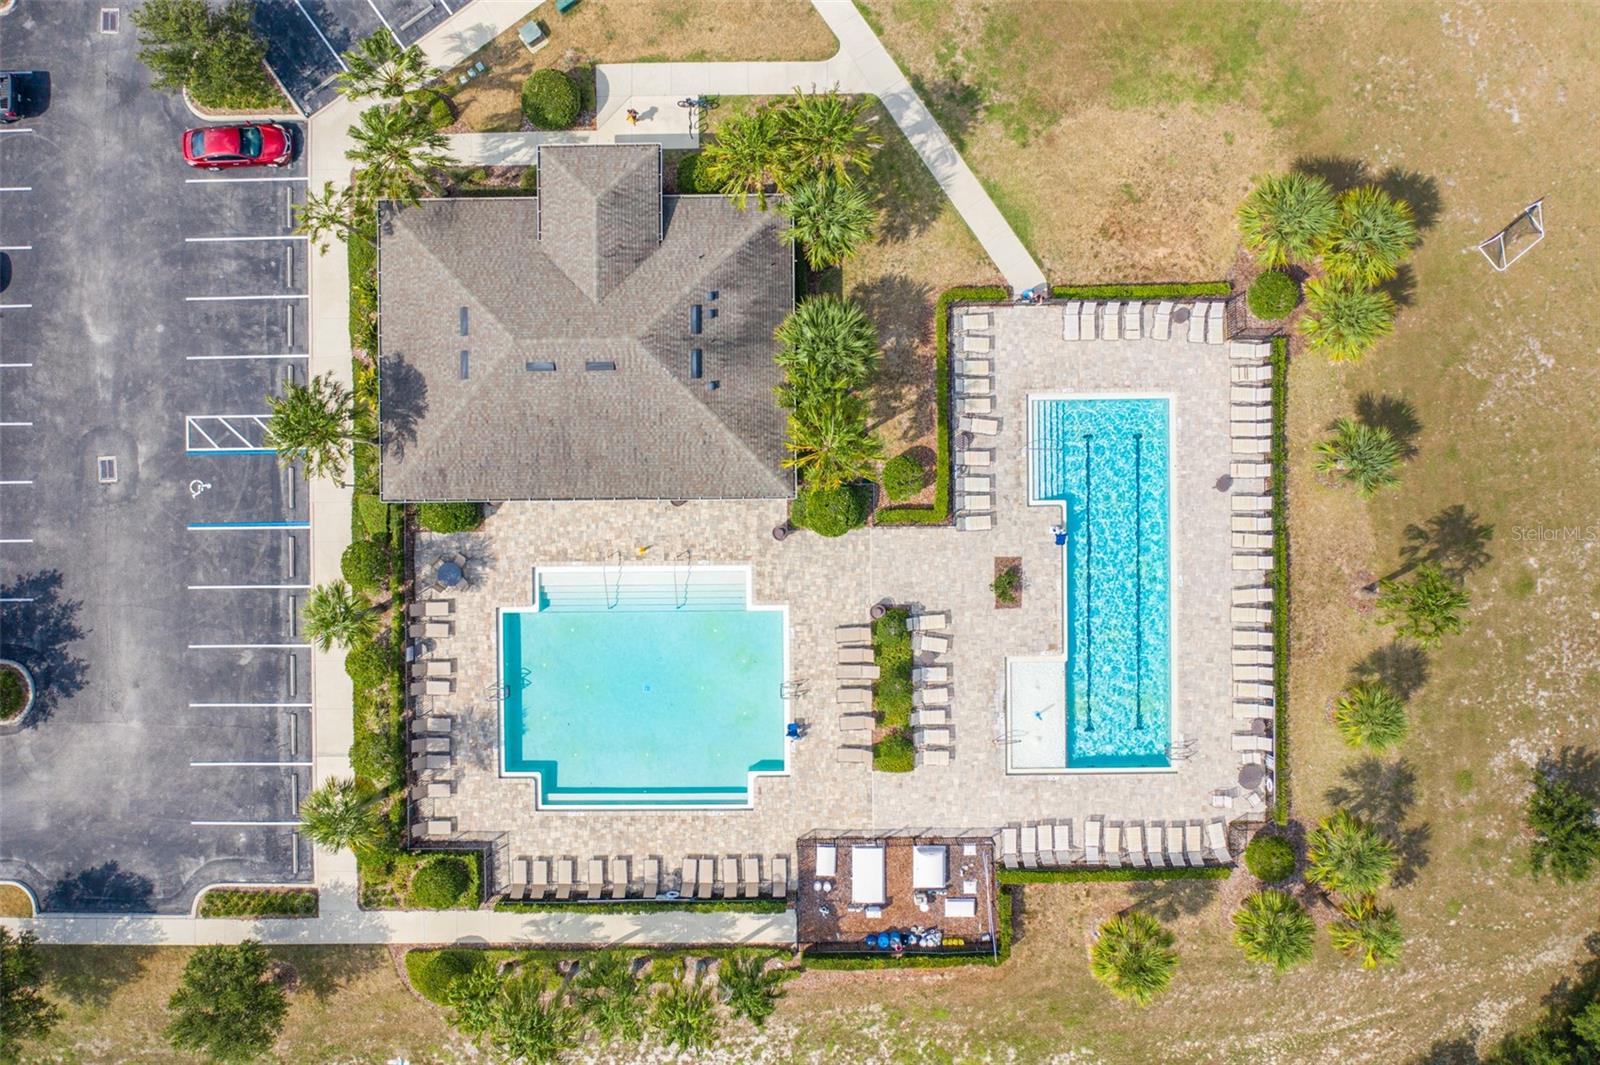
Aerial view of two swimming pools surrounded by loungers and landscaped paving.
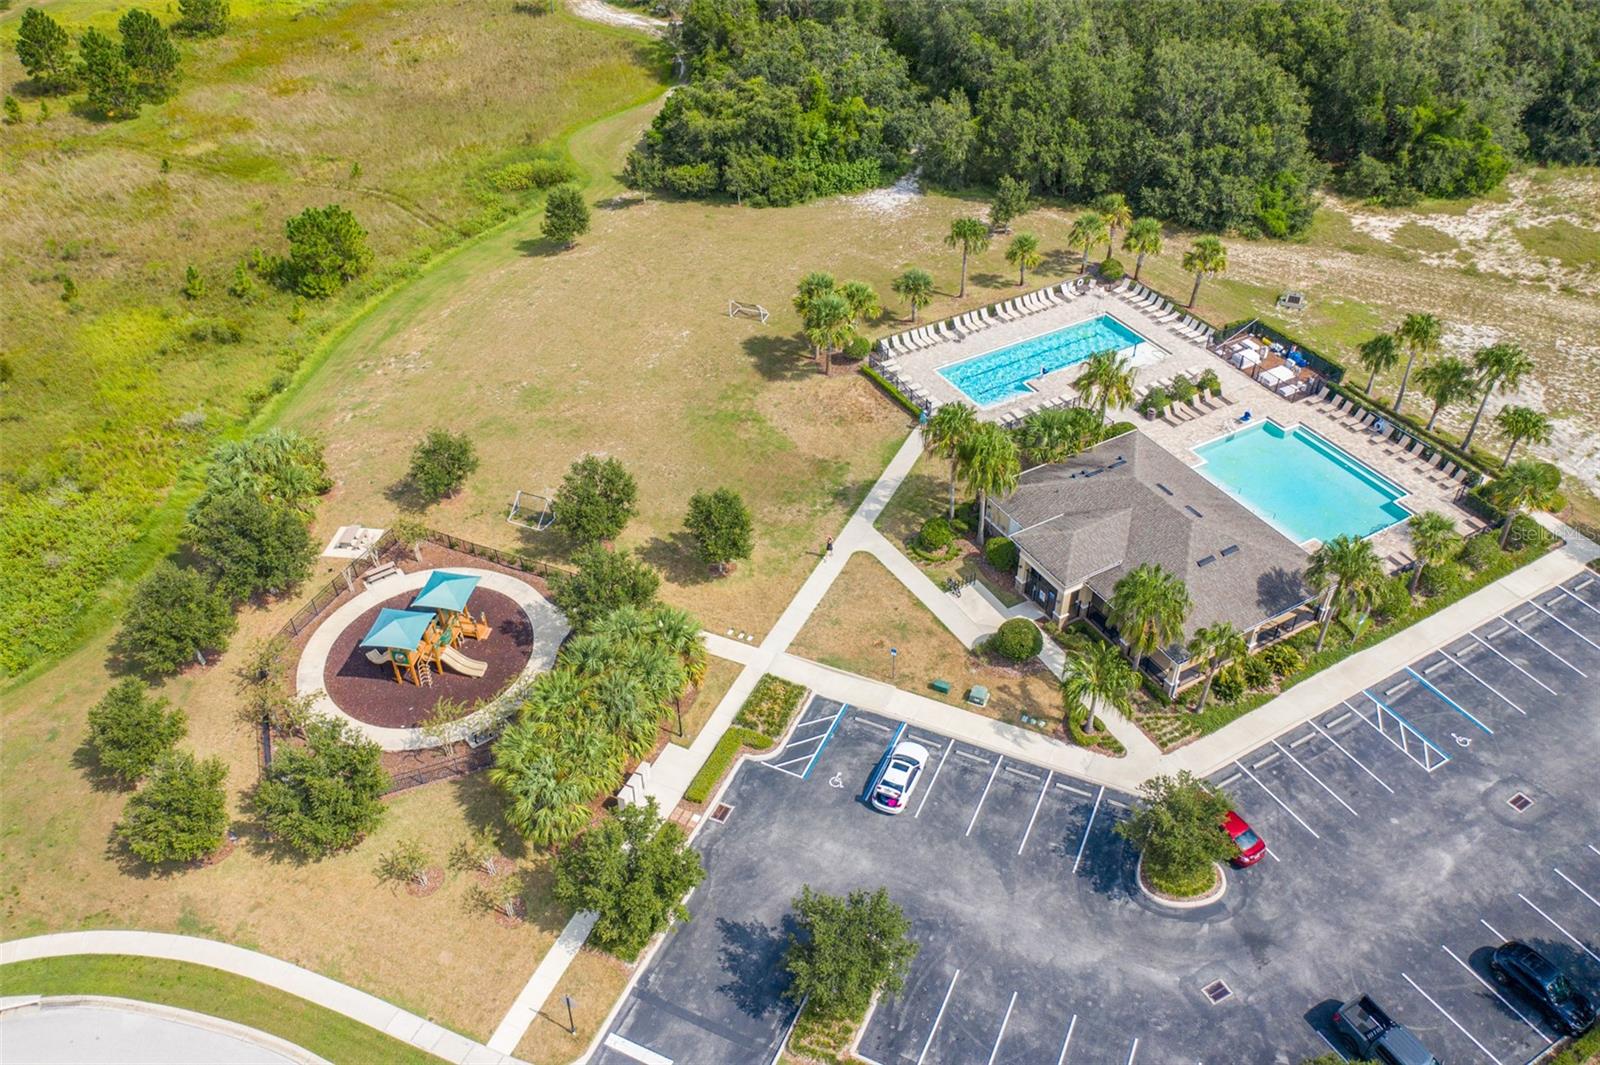
Aerial view of community pools, clubhouse, playground, and parking area.
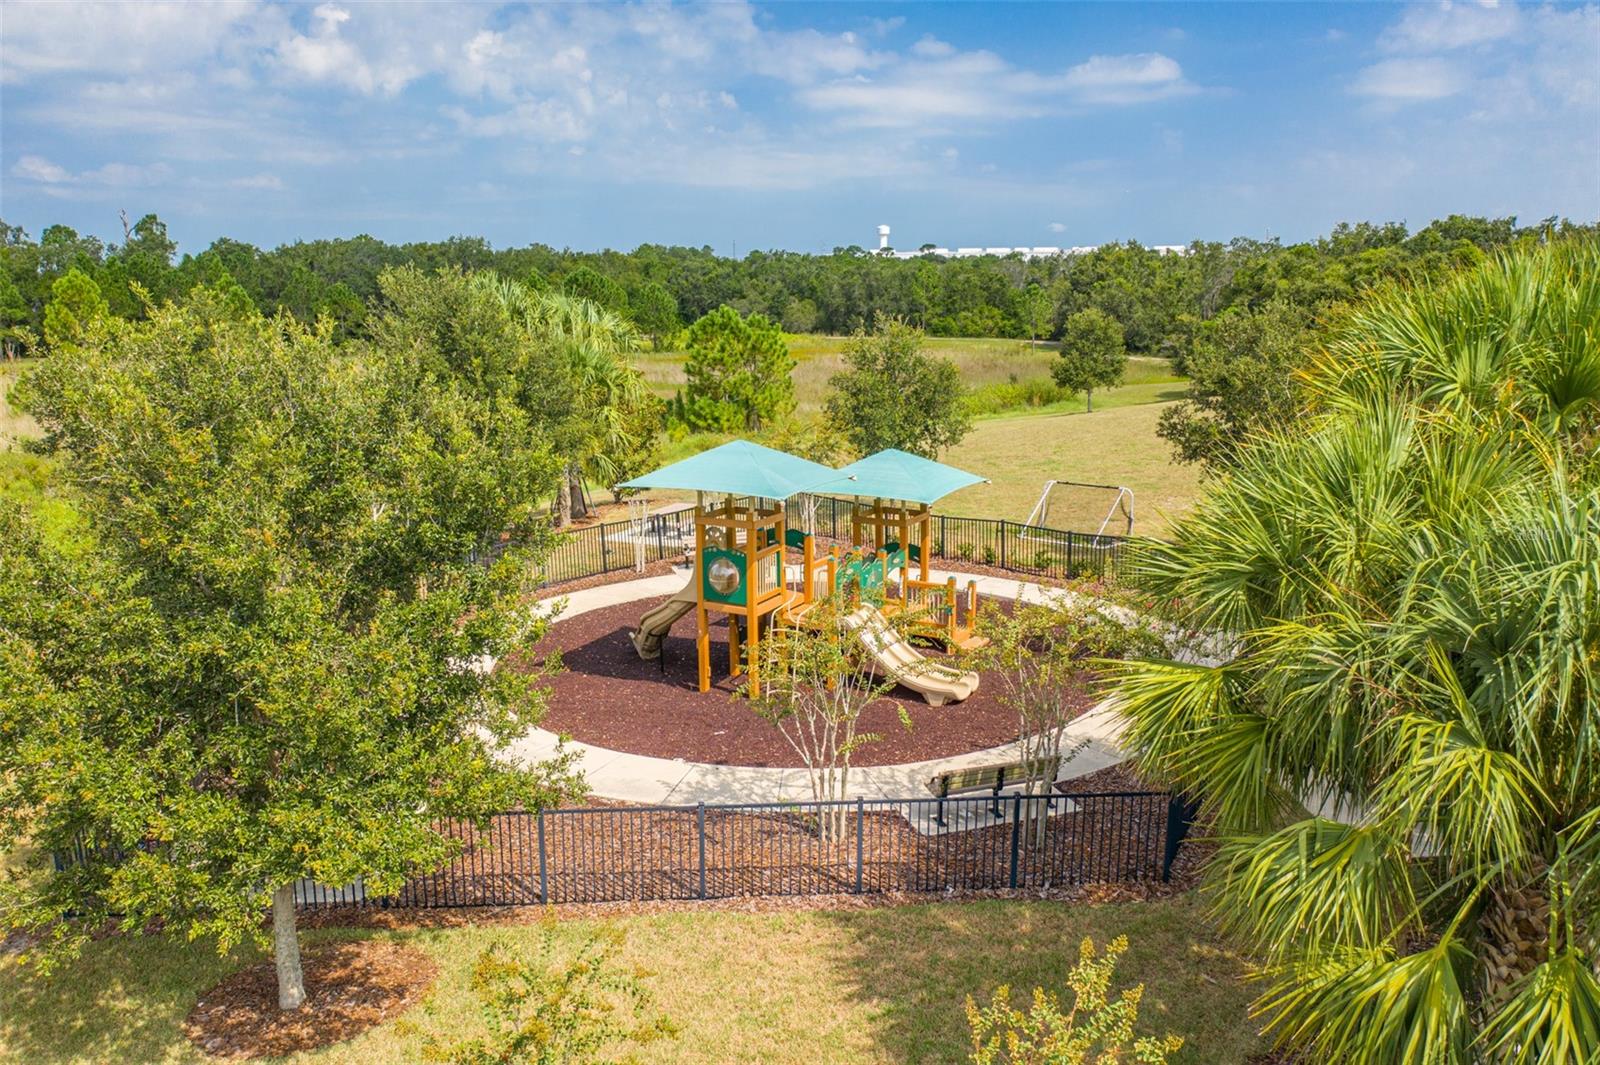
Fenced playground with colorful play equipment and turquoise shade canopies, bordered by trees and open grass.
Aerial view of a residential development along a tree-lined road, with open land and lakes.
Two-story gray house with dark shutters, a double garage, and a screened front porch.
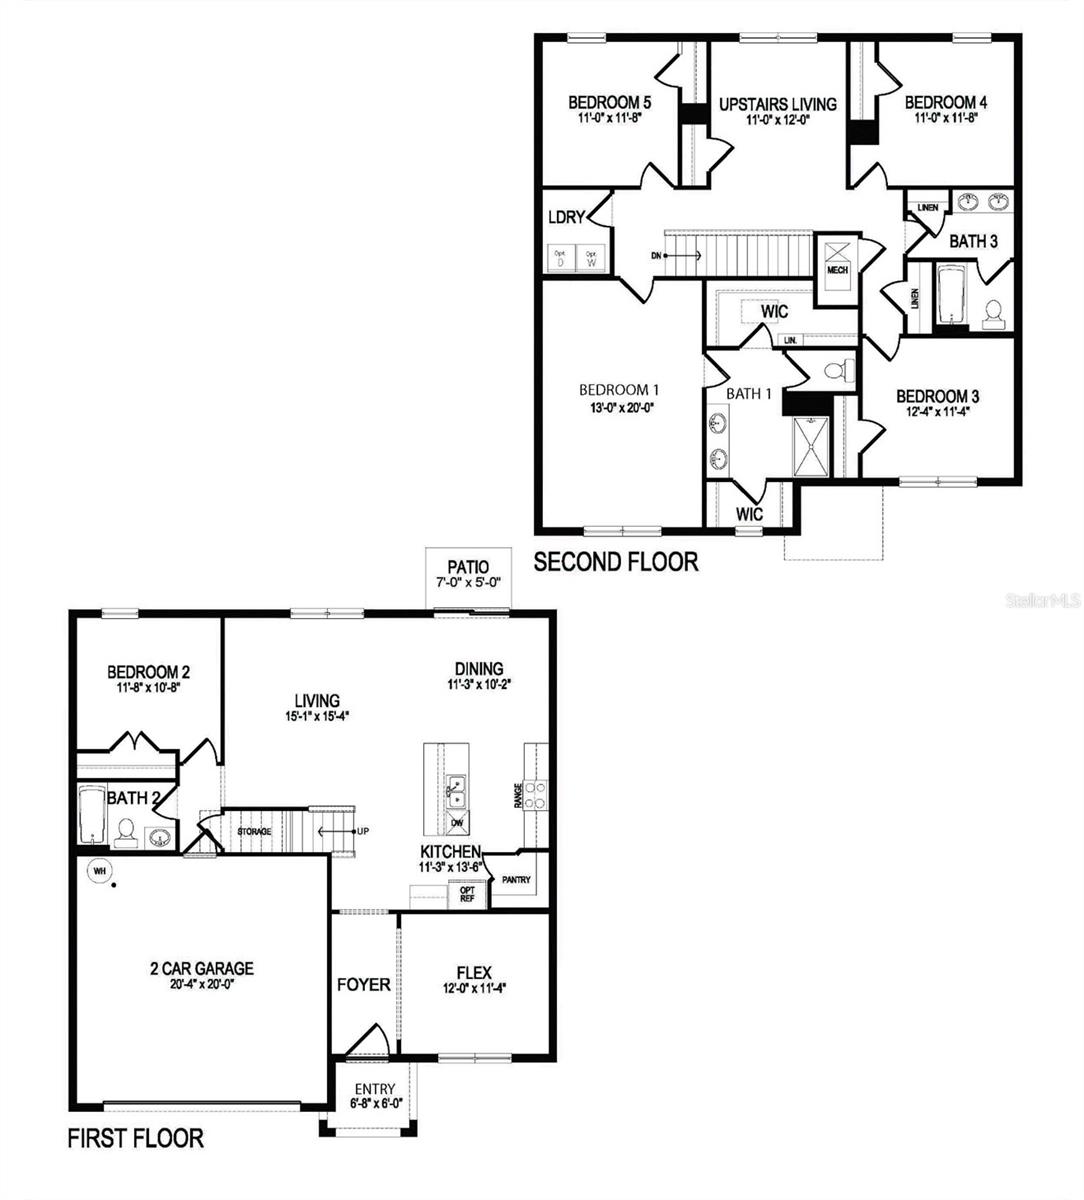
Two-story floor plan with a two-car garage, five bedrooms, upstairs living area, kitchen, and flex room.
SEE ALL PHOTOS
Two-story gray house with a two-car garage, covered porch, driveway, lawn, and small palm tree.
Two-story gray house on a landscaped corner lot, with a dark garage door and covered patio.
Two-story gray house with dark shutters, a double garage, and a covered front porch.
Covered front porch with a decorative glass door, tiled floor, and wicker seating.
Screened-in porch with wicker seating, patterned tile floors, and views of the neighboring homes.
Dining room with a glass-top table and upholstered chairs, opening through an arch to the living room.
Tiled foyer with a mirrored console and arched opening beside a carpeted dining area.
Dining room with a glass-top table, white chairs, patterned curtains, and a modern chandelier.
Dining room with a glass-top table, upholstered chairs, pendant lights, and a mirrored accent wall.
Dining room with a glass-top table beside the tiled entry and front door.
Open-plan kitchen and living area with a carpeted staircase and a long breakfast bar with white stools.
Open kitchen with dark wood cabinets, stainless steel appliances, and a large island with white bar stools.
Kitchen with dark wood cabinets, a large island, white bar stools, and stainless appliances.
Kitchen with dark wood cabinets, black appliances, and a double-basin sink at the breakfast bar.
Open-plan kitchen with a double-basin sink, pendant lights, and a carpeted staircase.
Kitchen with dark cabinets, stainless steel appliances, and a sink island opening to a dining area.
Kitchen and dining area with a white island, bar stools, dark wood cabinets, and glass dining table.
Dining area with a glass-top table, white chairs, and modern chandelier beside dark wood cabinetry.
Open-plan living room and kitchen with a glass dining table, white furnishings, and fireplace.
Furnished living room with a white sectional, fireplace, television, and staircase.
Furnished living room with white sofas, a white fireplace, and patterned curtains.
Living room with white sofas, a mirrored coffee table, and a white fireplace beneath a wall-mounted TV.
Open-plan living room and kitchen with white sofas, mirrored coffee table, and dark wood cabinets.
Bathroom beside a bedroom with turquoise curtains, a ceiling fan, and a wall clock.
Furnished bedroom with teal curtains, floral bedding, and a ceiling fan.
Bedroom with a teal-floral bedspread, dark ceiling fan, and bright teal curtains.
Bathroom with a dark wood vanity, stone countertop, white shower curtain, and beige tile floor.
Carpeted upstairs landing with a stair rail and an adjoining bedroom with coral-red curtains.
Hallway opening to a bedroom and tiled laundry area with a washer and dryer.
Laundry room with a white washer and dryer beneath a wire shelf of cleaning supplies.
Bedroom with beige carpet, a ceiling fan, and a plastic-wrapped mattress leaning against the wall.
Empty bedroom with beige carpet, white walls, and an open door to the adjoining space.
Living room with a beige sectional, patterned rug, glass coffee table, and large window.
Furnished living room with beige sofas, a patterned rug, and a large window with blinds.
Carpeted home office with a gaming desk and chair, window, and leaf-shaped ceiling fan.
Furnished room with gaming chair, desk, dark wood dresser, and wooden ceiling fan.
Bedroom with a wooden bed, geometric teal quilt, matching dressers, and teal curtains.
Bedroom with a geometric blue-and-gray quilt, wooden dresser, and Puerto Rican flag above the mirror.
Bathroom vanity with wood cabinetry, granite counter, twin sinks, and beach-themed wall art.
Bathroom with a white toilet and colorful seashell-patterned shower curtain.
Carpeted hallway with white paneled doors and mirrors, opening to adjoining rooms.
Bedroom with a large bed, mirrored furniture, coral curtains, and an adjoining bathroom.
Bedroom with a white bed, coral accent pillow, and silver dresser with mirror.
Bathroom with dark wood vanity, glass shower, mirrored cabinet, and a separate toilet alcove.
Bathroom with a glass shower, long vanity, and doorway to a walk-in closet.
Bathroom with a long double vanity, glass shower, and open walk-in closet.
Aerial view of a fenced home lot with a large shingled roof and surrounding sidewalks.
Aerial view of a two-story gray home and its fenced backyard, with neighboring houses beyond.
Aerial view of a residential neighborhood with a lake and wooded shoreline beyond.
Aerial view of a gray two-story house with a fenced backyard and a patch of bare ground.
Aerial view of homes along a lake, with a neighborhood road in the foreground.
Aerial view of a community clubhouse and swimming pools beside a lake.
Aerial view of two swimming pools surrounded by loungers and landscaped paving.
Aerial view of community pools, clubhouse, playground, and parking area.
Fenced playground with colorful play equipment and turquoise shade canopies, bordered by trees and open grass.
Aerial view of a residential development along a tree-lined road, with open land and lakes.
Two-story gray house with dark shutters, a double garage, and a screened front porch.
Two-story floor plan with a two-car garage, five bedrooms, upstairs living area, kitchen, and flex room.
Courtesy of FORTEZA REALTY, LLC, Karia Ortiz  Listing Contact: 407-777-7454 
Sold

6022 GREY HERON DR

6022 GREY HERON DR, WINTER HAVEN, FL 33881

$394,990
Welcome to Lakeside Landings! A quiet neighborhood close to shoppings, schools, hospitals, attractions and great water activites around. This very well maintained home offers you the space for you and your love ones! Screened balcony. One bedroom on the first floor perfect for guests. Upstairs you can enjoy with the family in the living space and the privacy of having 4 more bedrooms on the second floor. Fenced. This house was built in block on both floors that is the beauty of the builder that built this property. Come and see it yourself, it is immaculate!

5
beds

3
baths

2,577 Sq.Ft. LIVING AREA

8,176 Sq.Ft. lot

Karia Ortiz

Karia Ortiz

Features & Amenities

Interior

  • total bedrooms5
  • Total bathrooms3
  • full bathrooms3
  • Laundry room Laundry Room, Upper Level
  • Flooring Carpet, Ceramic Tile
  • APPLIANCES Dishwasher, Disposal, Electric Water Heater, Microwave, Range, Refrigerator
  • other interior Features Ceiling Fans(s), Eat-in Kitchen, Primary Bedroom Upstairs, Open Floorplan, Solid Wood Cabinets, Thermostat, Walk-In Closet(s)

Area & Lot

  • Status Sold
  • Date Sold January 16, 2024
  • Living Area2,577 Sq.Ft.
  • Total Area2,601 Sq.Ft.
  • Lot Area8,176 Sq.Ft.
  • MLS® IDO6139485
  • TypeResidential
  • YEAR BUILT2018
  • Elementary SchoolFred G. Garnier Elem
  • Middle SchoolDenison Middle
  • High SchoolWinter Haven Senior

Exterior

  • STORIES2
  • Garage Space2.0
  • water SourcePublic
  • utilitiesCable Available, Cable Connected, Electricity Connected, Sewer Connected, Street Lights, Water Connected
  • roofShingle
  • HEAT TYPECentral, Electric
  • AIR CONDITIONINGCentral Air
  • sewerPublic Sewer
  • SubstructureSlab
  • HOA AmenitiesPlayground, Pool
  • other exterior FeaturesBalcony, Irrigation System, Sidewalk, Sliding Doors

Financial

  • Sales Price$394,990
  • Real Estate Tax $2,986/yr
  • HOA $11/mo
View Virtual Tour

Work with Karia

Work with a dedicated agent focused on maximizing your results and providing exceptional service. Partner with me for a guided, efficient, and personalized real estate experience.

Follow Me on Instagram