Leave a Message

By providing your contact information to Karia Ortiz, your personal information will be processed in accordance with Karia Ortiz's Privacy Policy. By checking the box(es) below, you consent to receive communications regarding your real estate inquiries and related marketing and promotional updates in the manner selected by you. For SMS text messages, message frequency varies. Message and data rates may apply. You may opt out of receiving further communications from Karia Ortiz at any time. To opt out of receiving SMS text messages, reply STOP to unsubscribe.

Thank you for your message. I will be in touch with you shortly.

Explore Properties
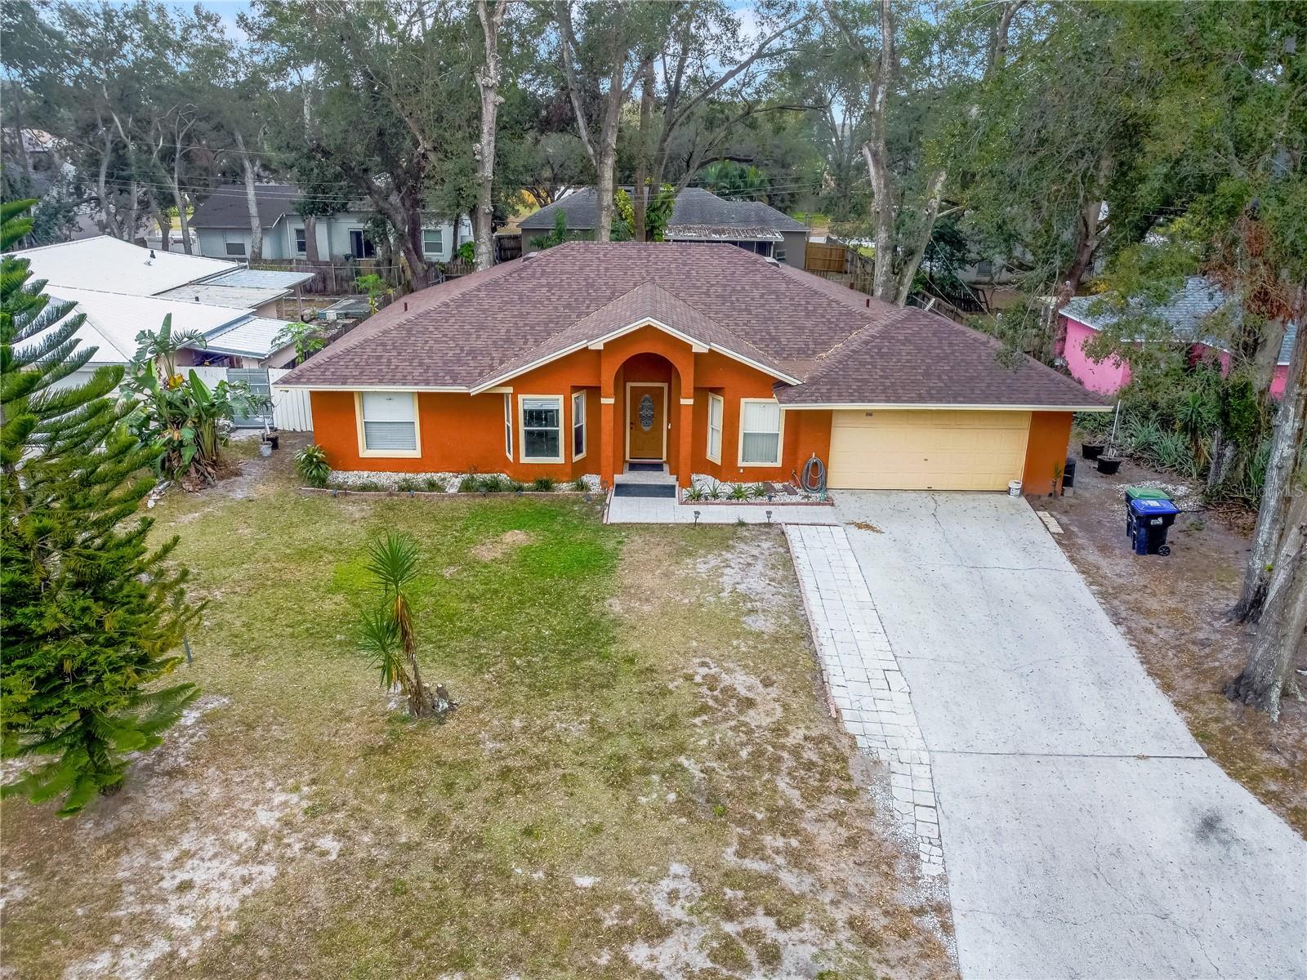
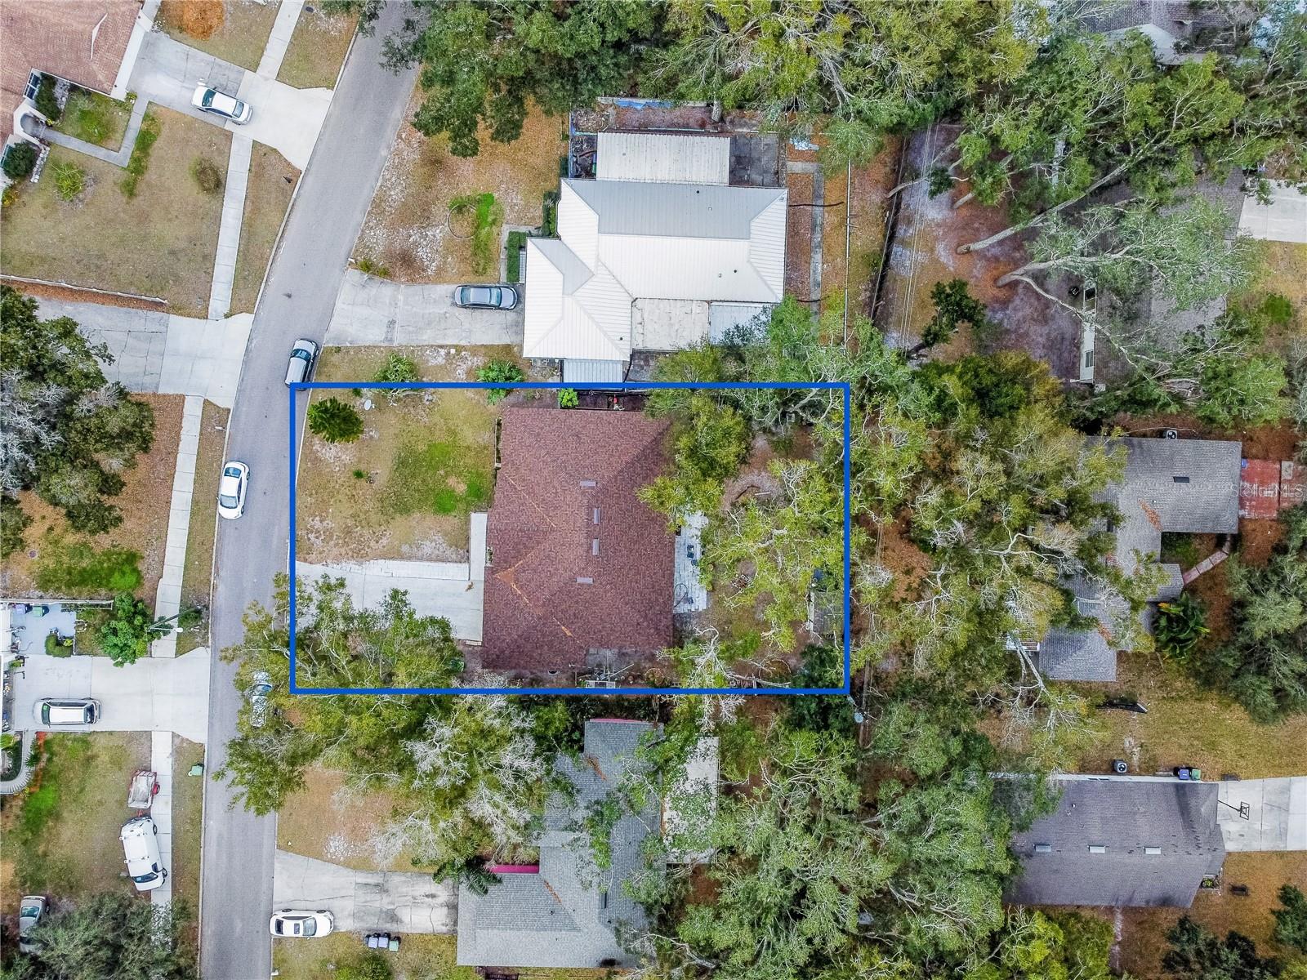
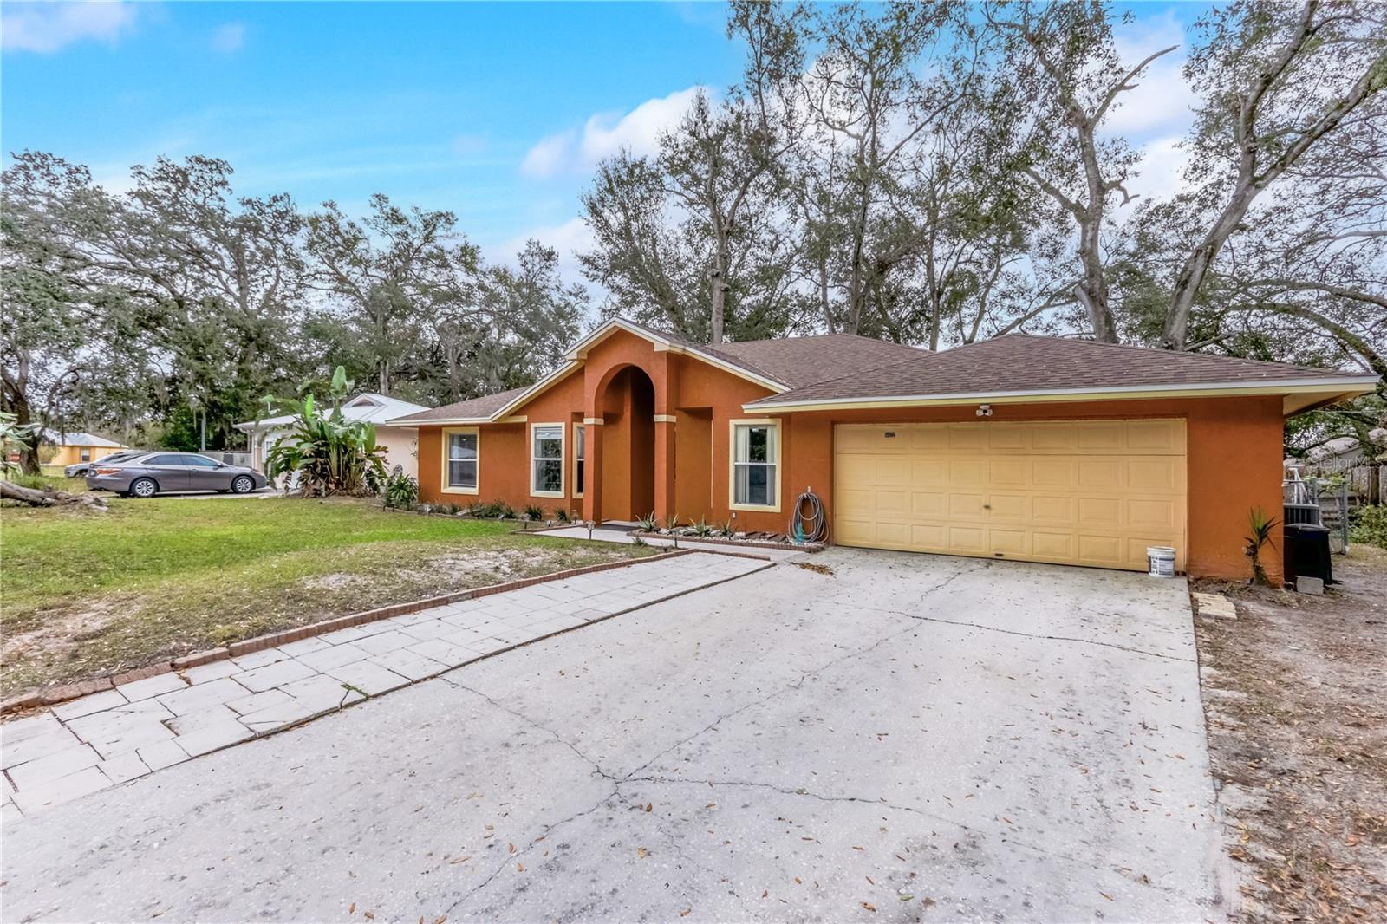
Orange single-story house with an arched entry, attached garage, and broad driveway, viewed from above.
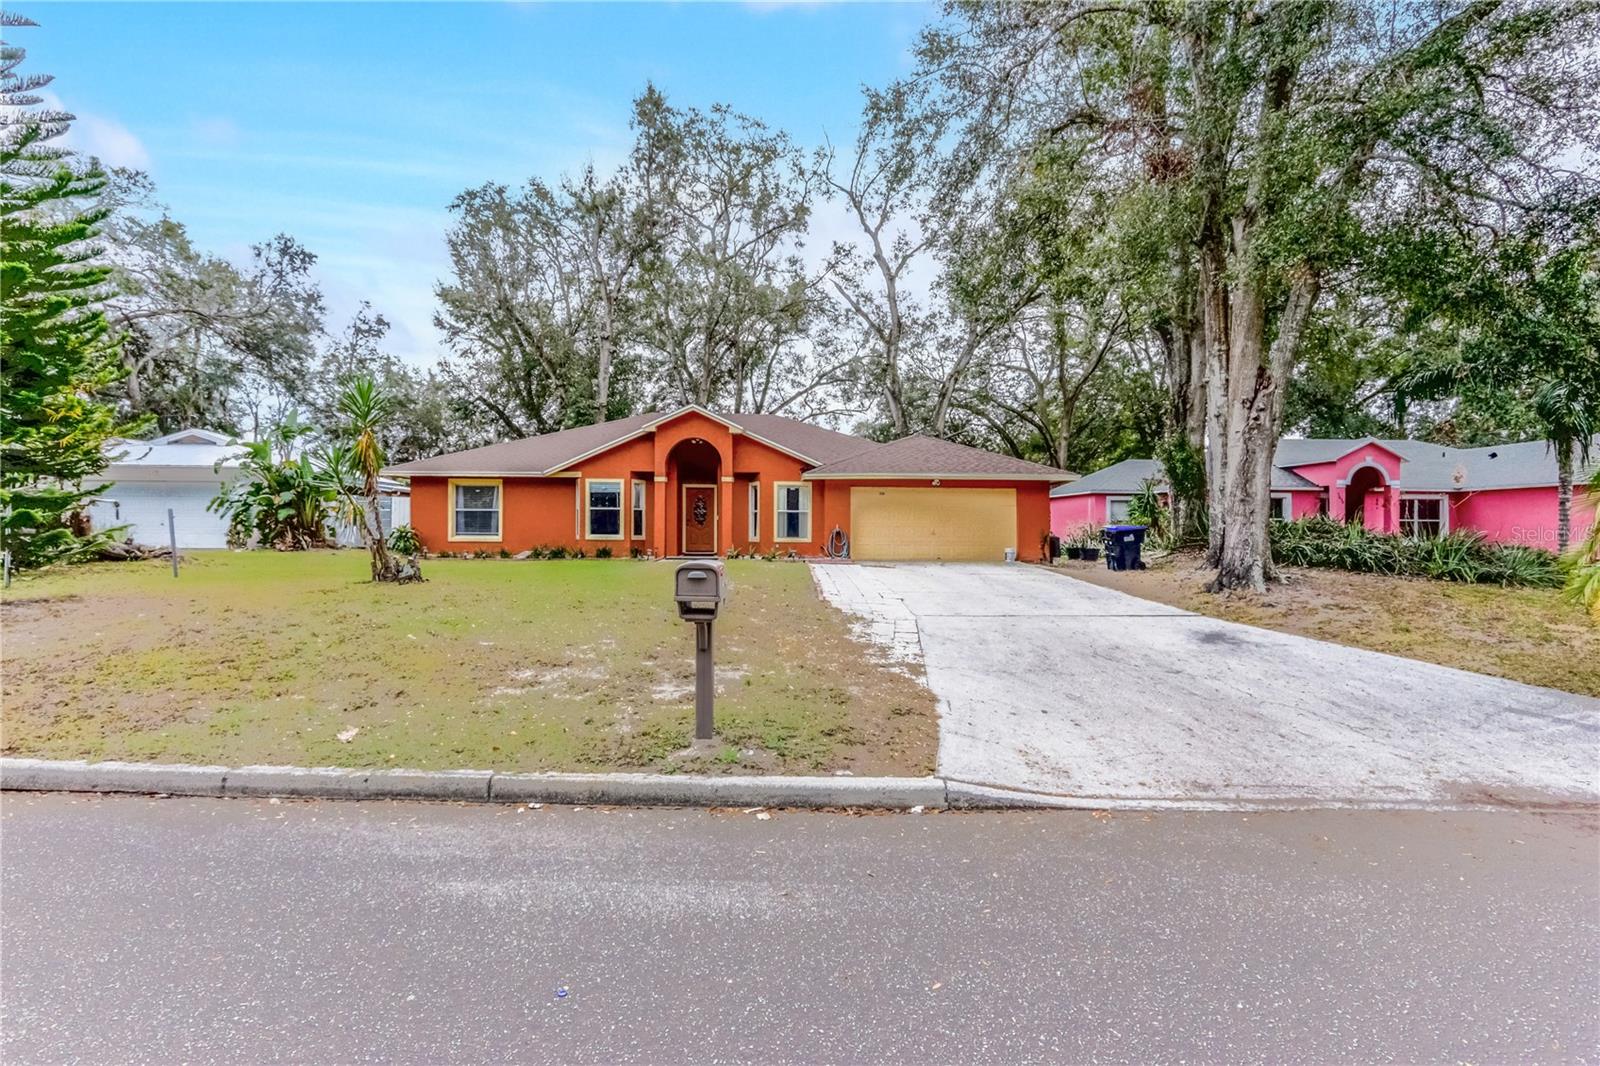
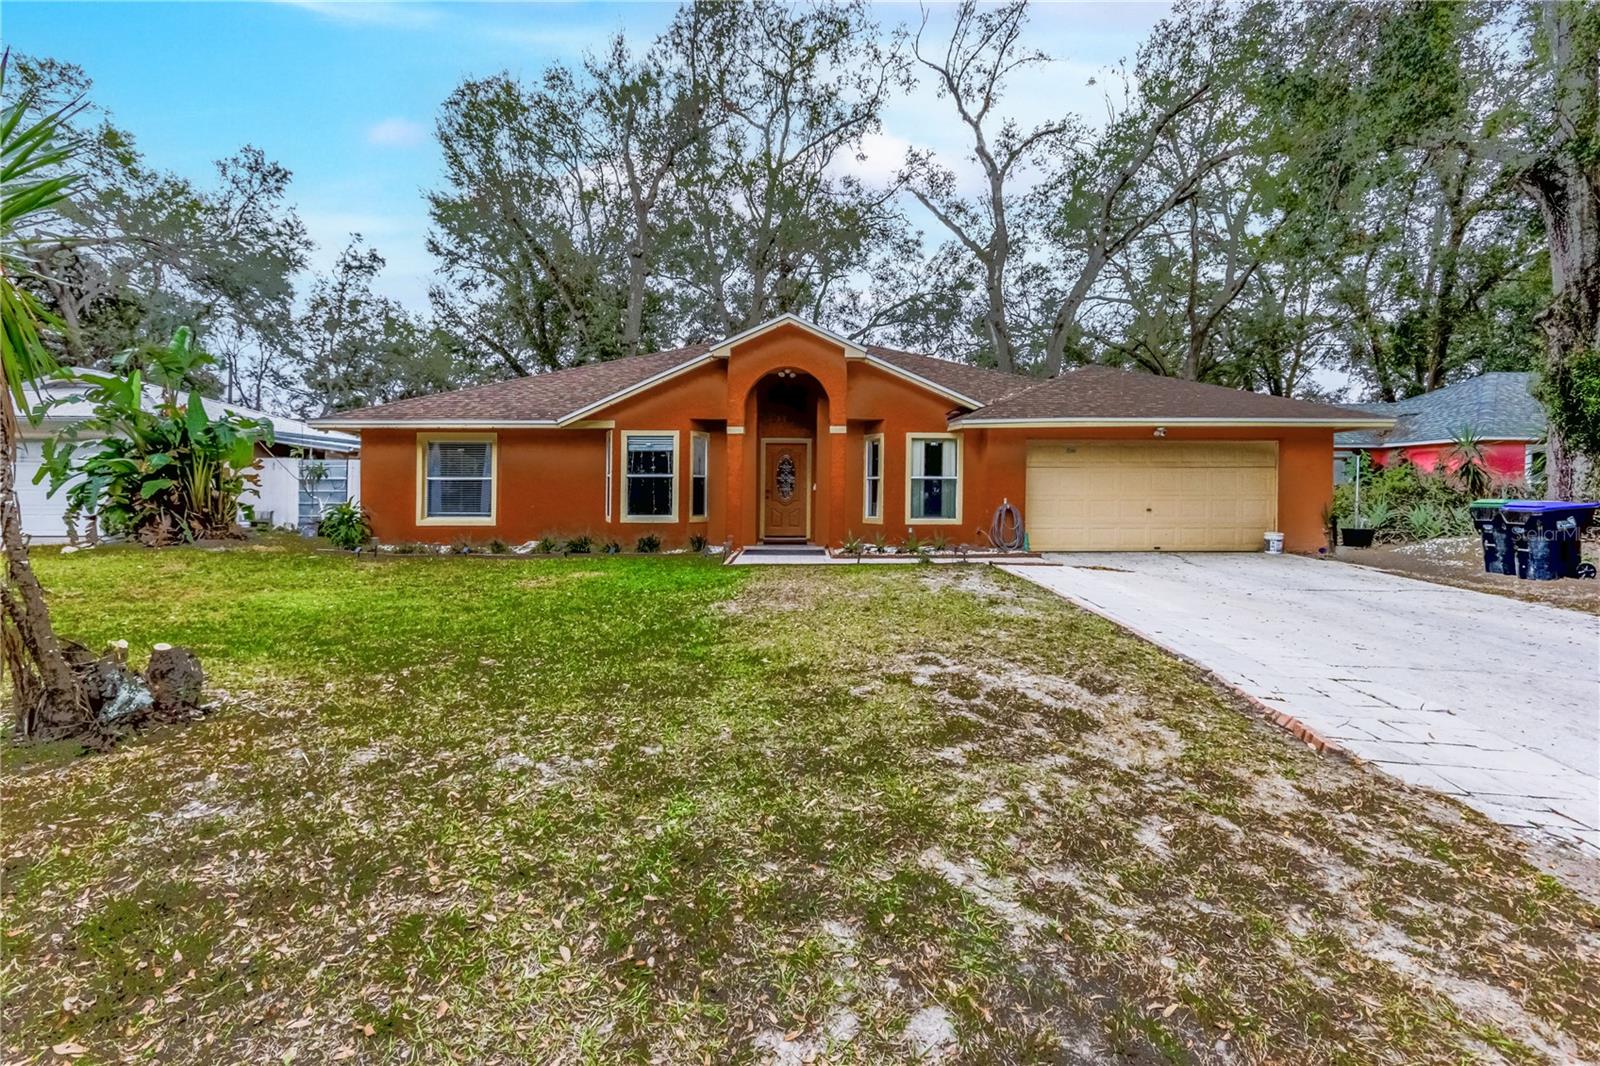
Orange single-story house with an arched entry, attached garage, and broad driveway.
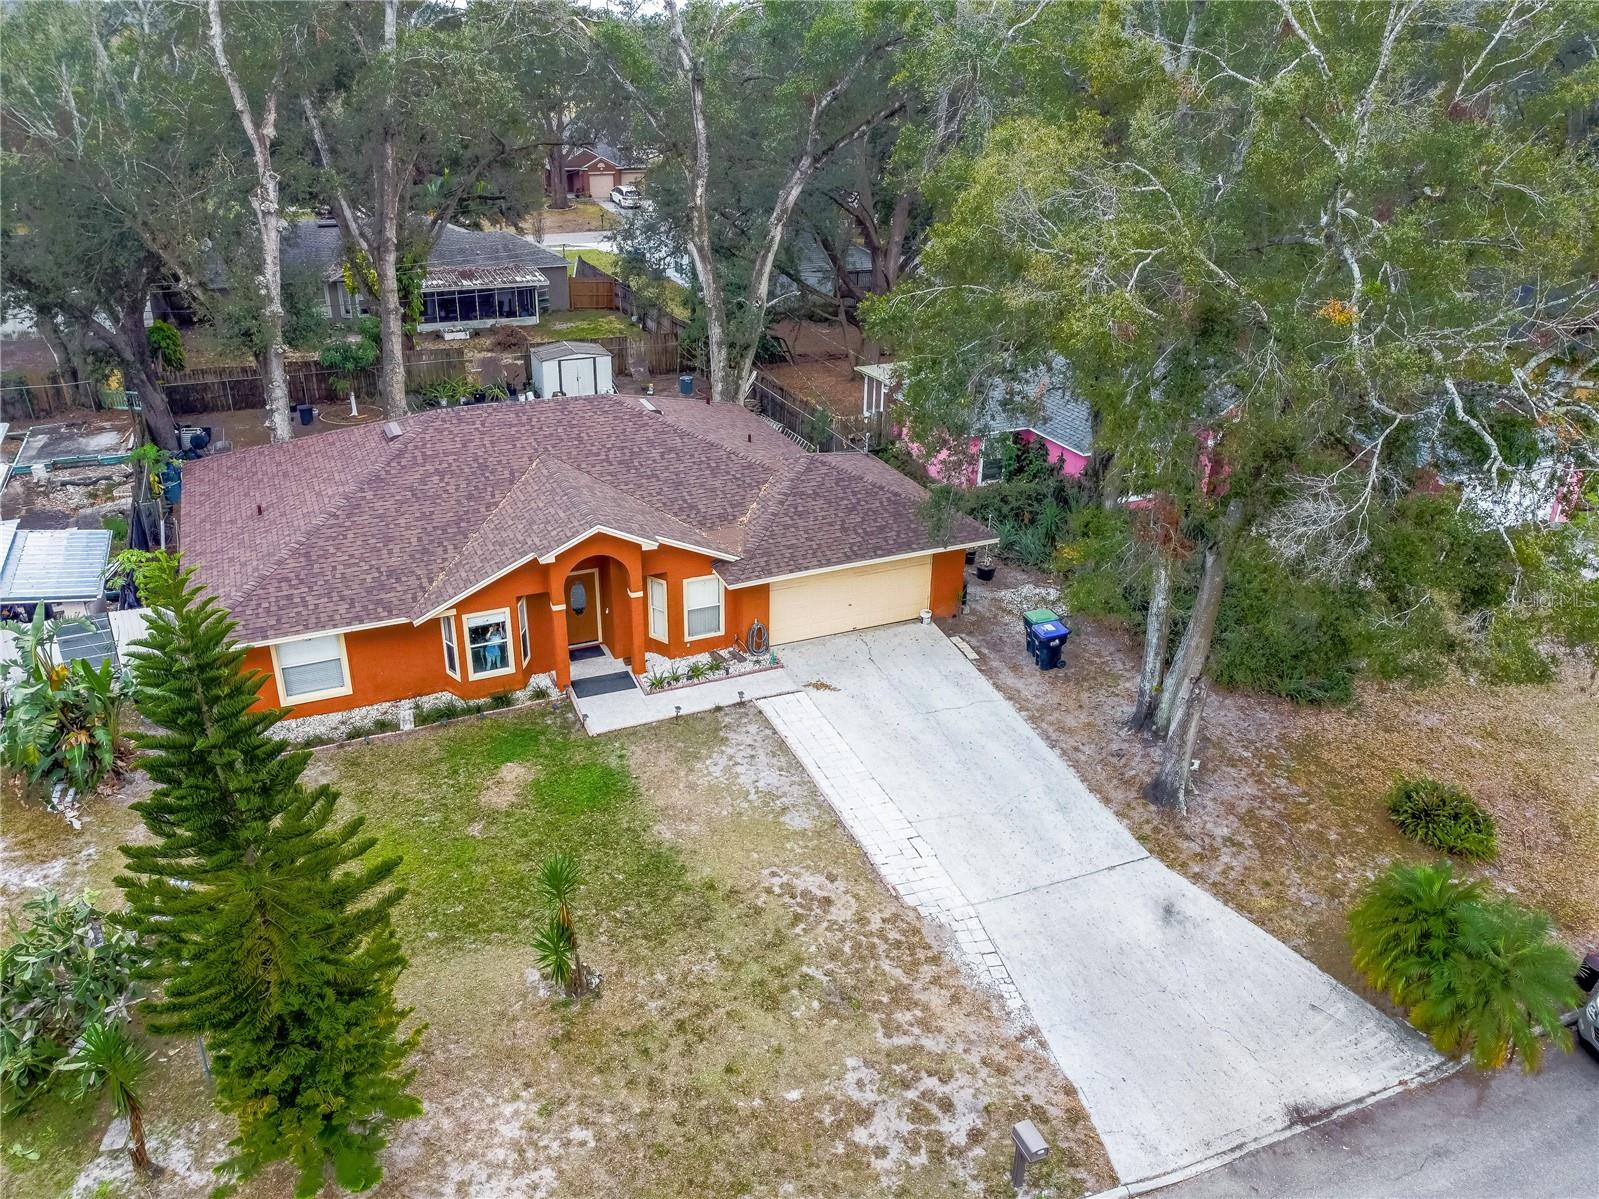
Orange single-story home with an arched entry, attached garage, and long driveway, viewed from above.
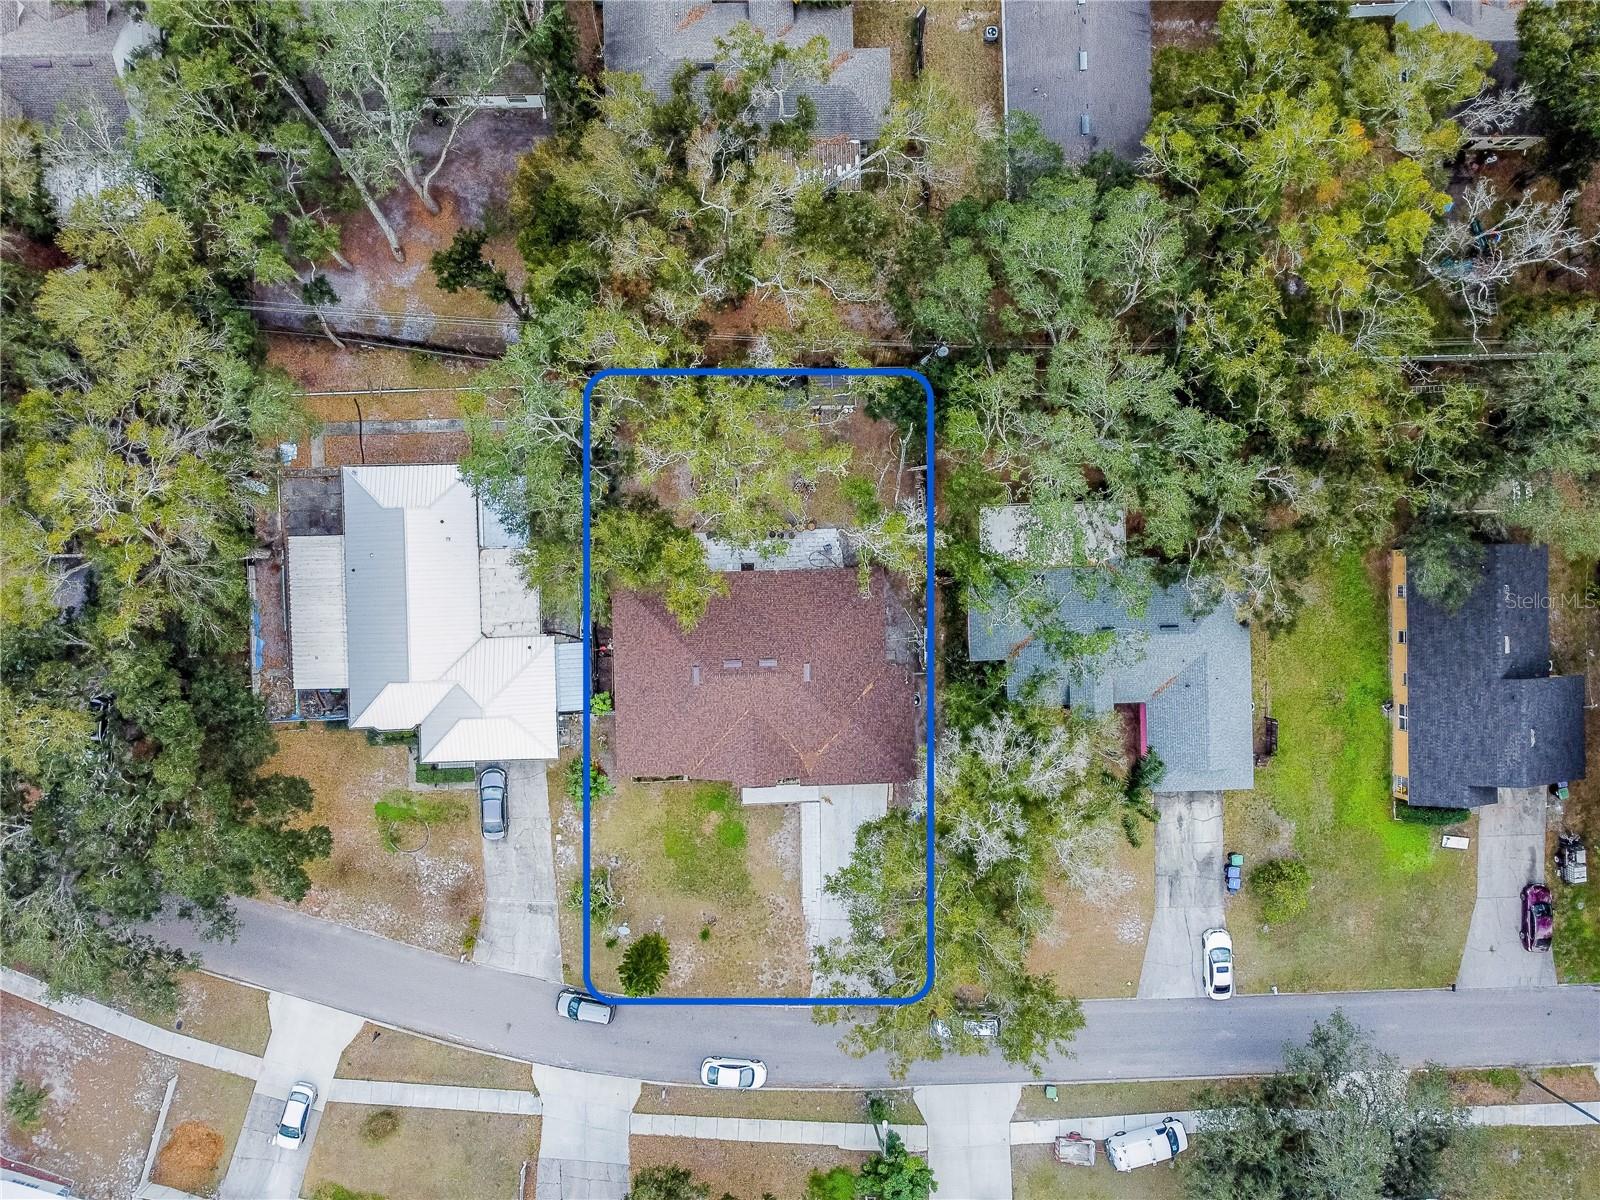
Aerial view of a home and its tree-lined lot, outlined in blue among neighboring houses.
Aerial view of a tree-shaded home and lot outlined in blue among neighboring houses.
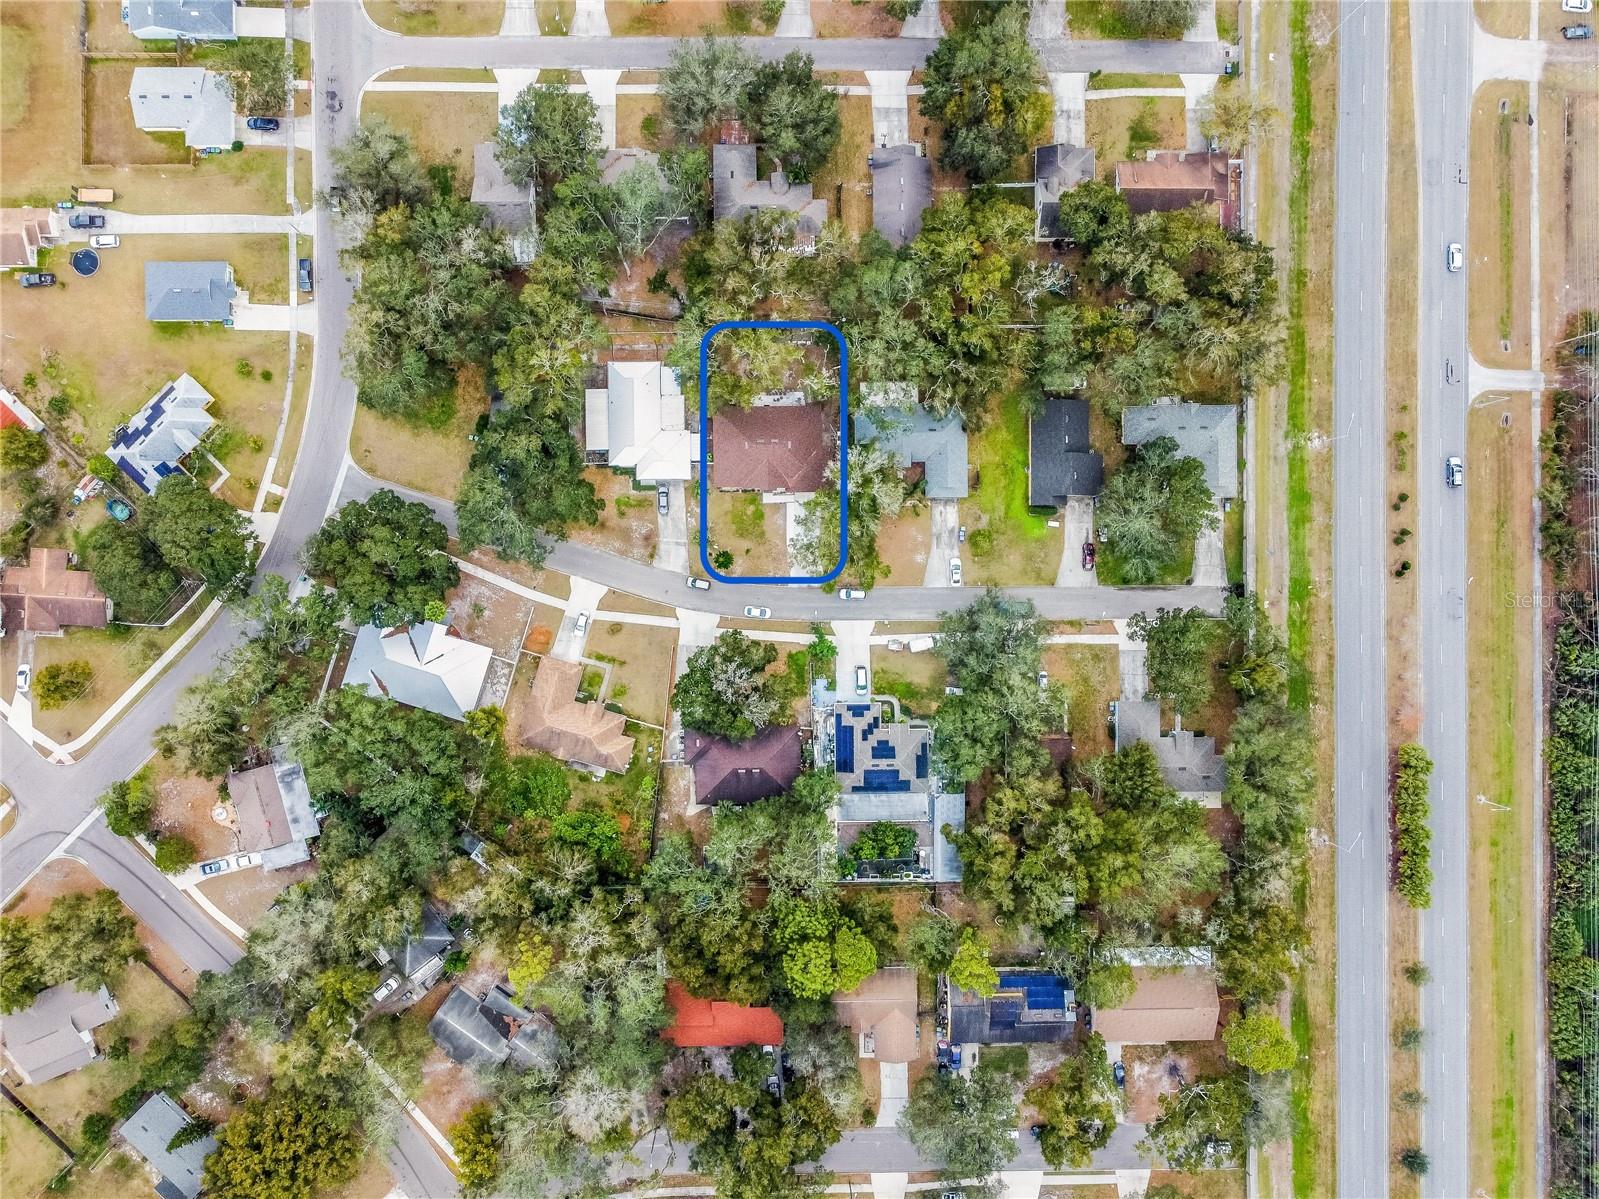
Aerial view of a tree-shaded residential lot outlined in blue beside a major road.
Orange single-story home with arched entry, attached two-car garage, and wide driveway.
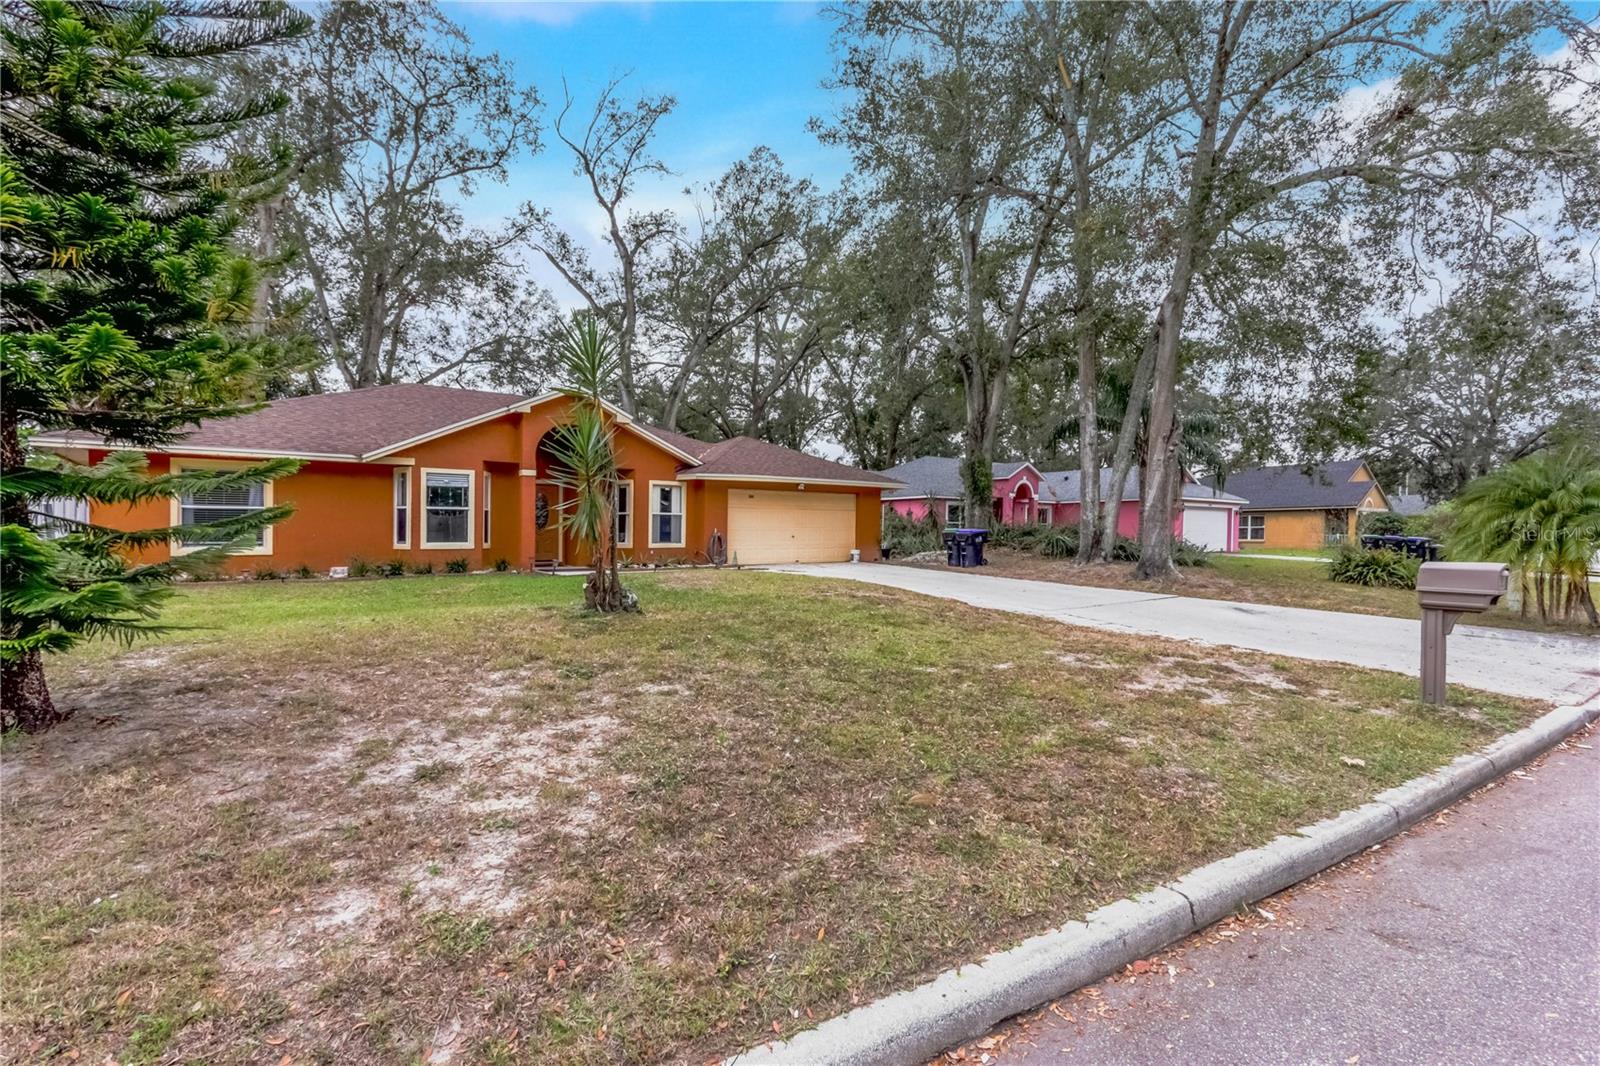
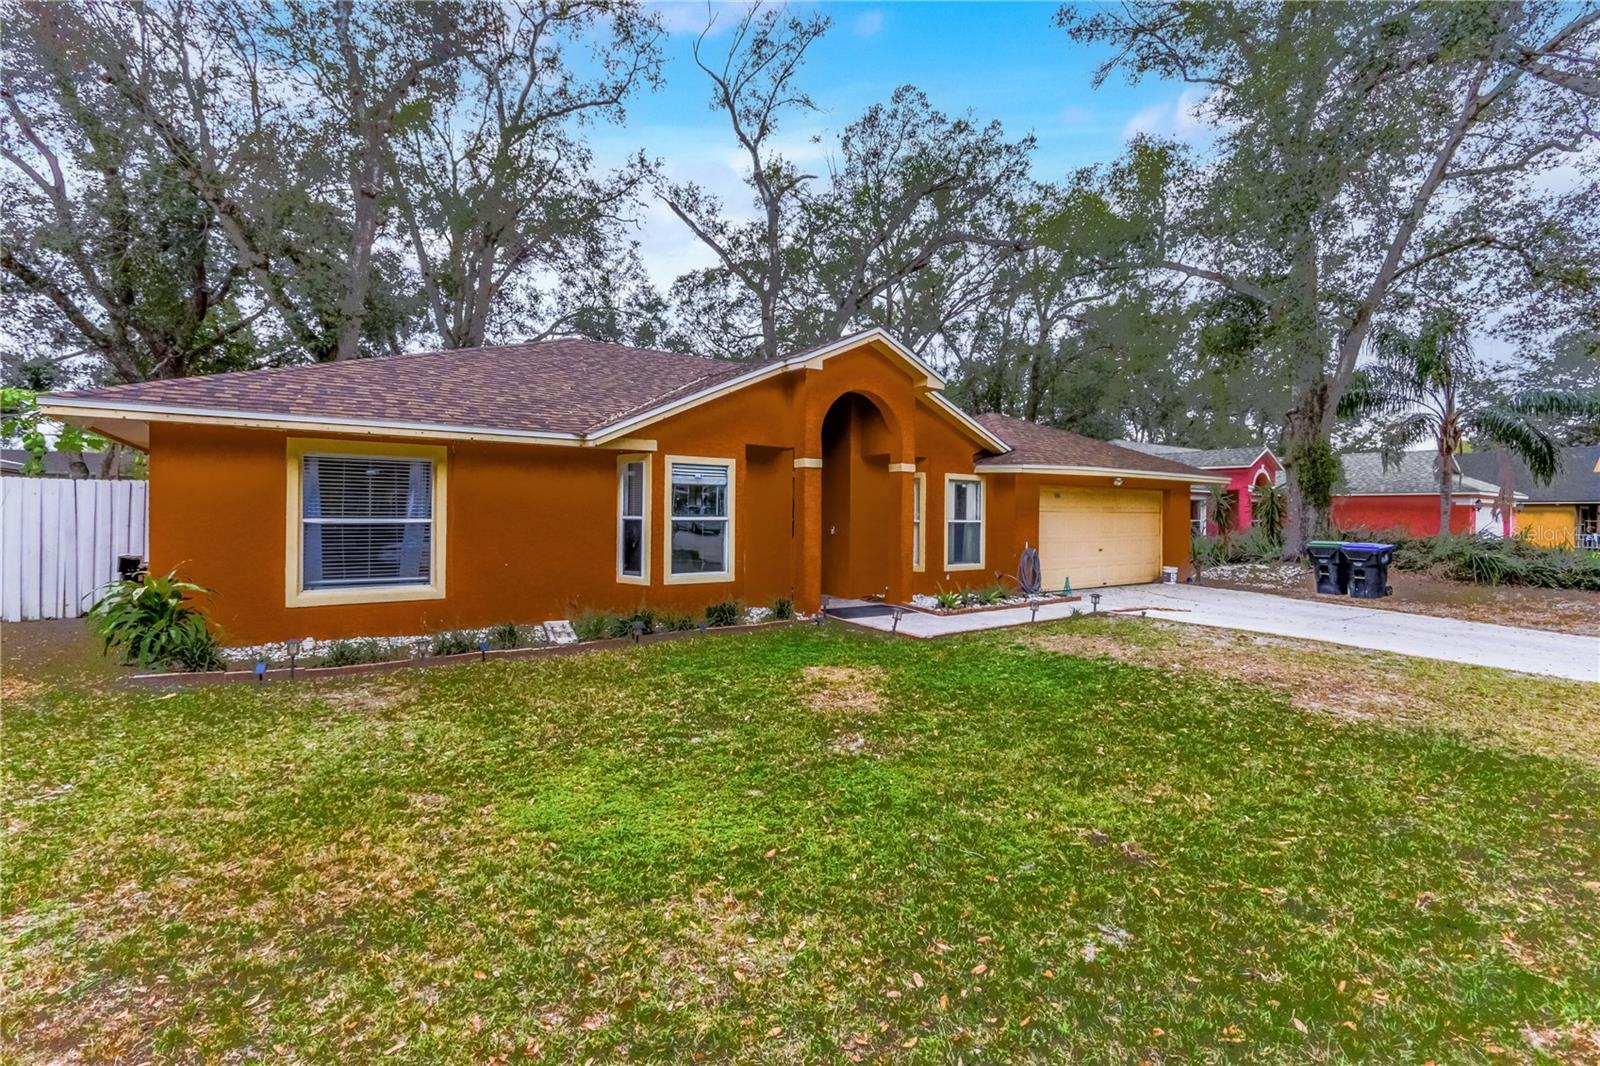
Orange single-story home with an attached garage, broad driveway, and mature trees.
Orange stucco home with an arched entry, two-car garage, and broad paved driveway.
Orange single-story house with an arched entry, attached garage, and broad front lawn.
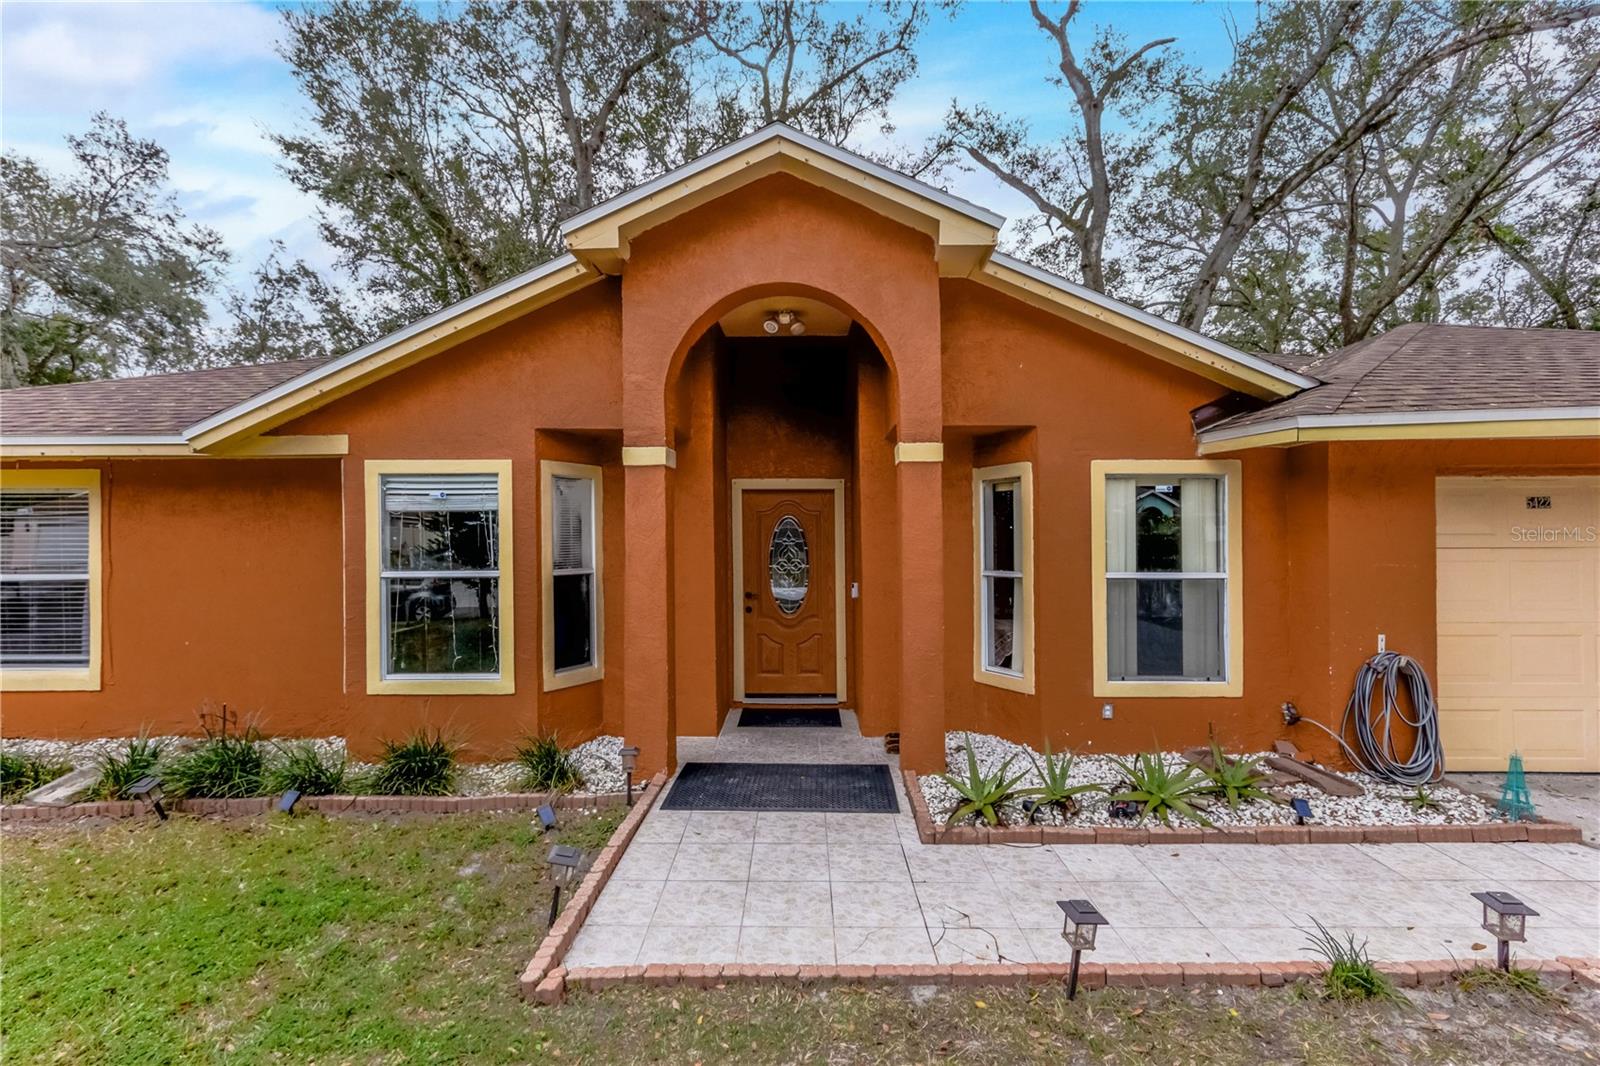
Orange stucco home with a tall arched entry, tiled walkway, and attached garage.
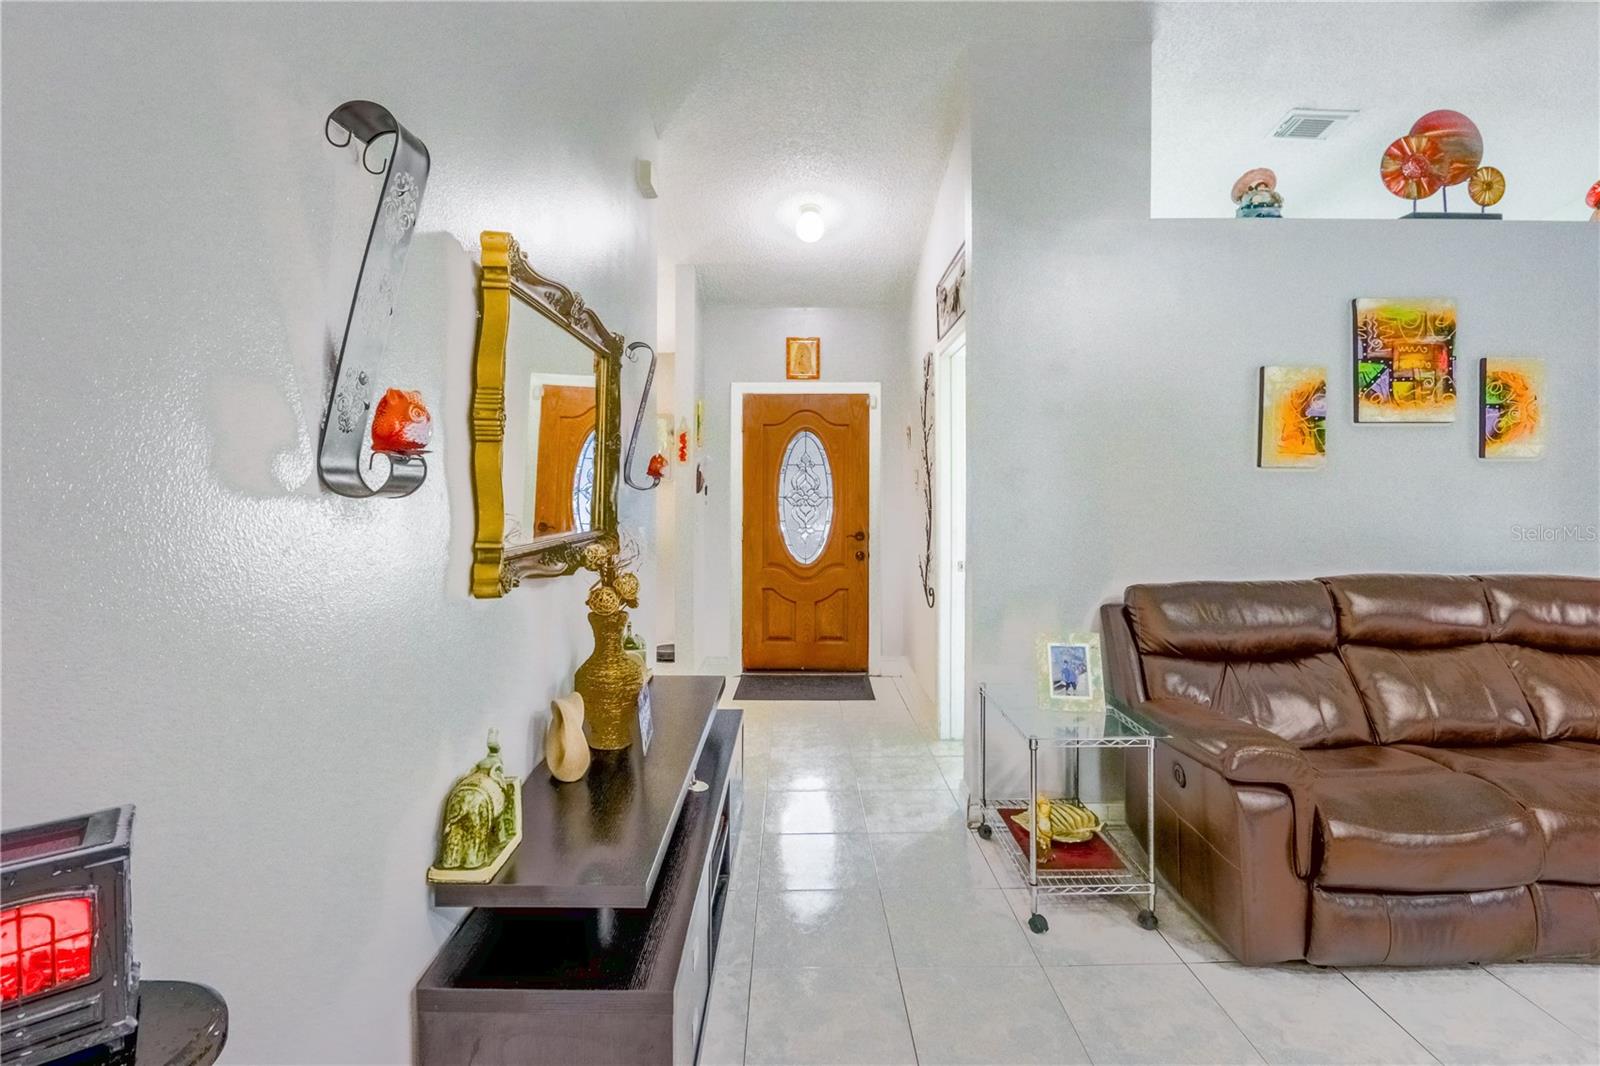
Entry hall with a glass-inset wooden front door, tiled floor, and brown leather sectional.
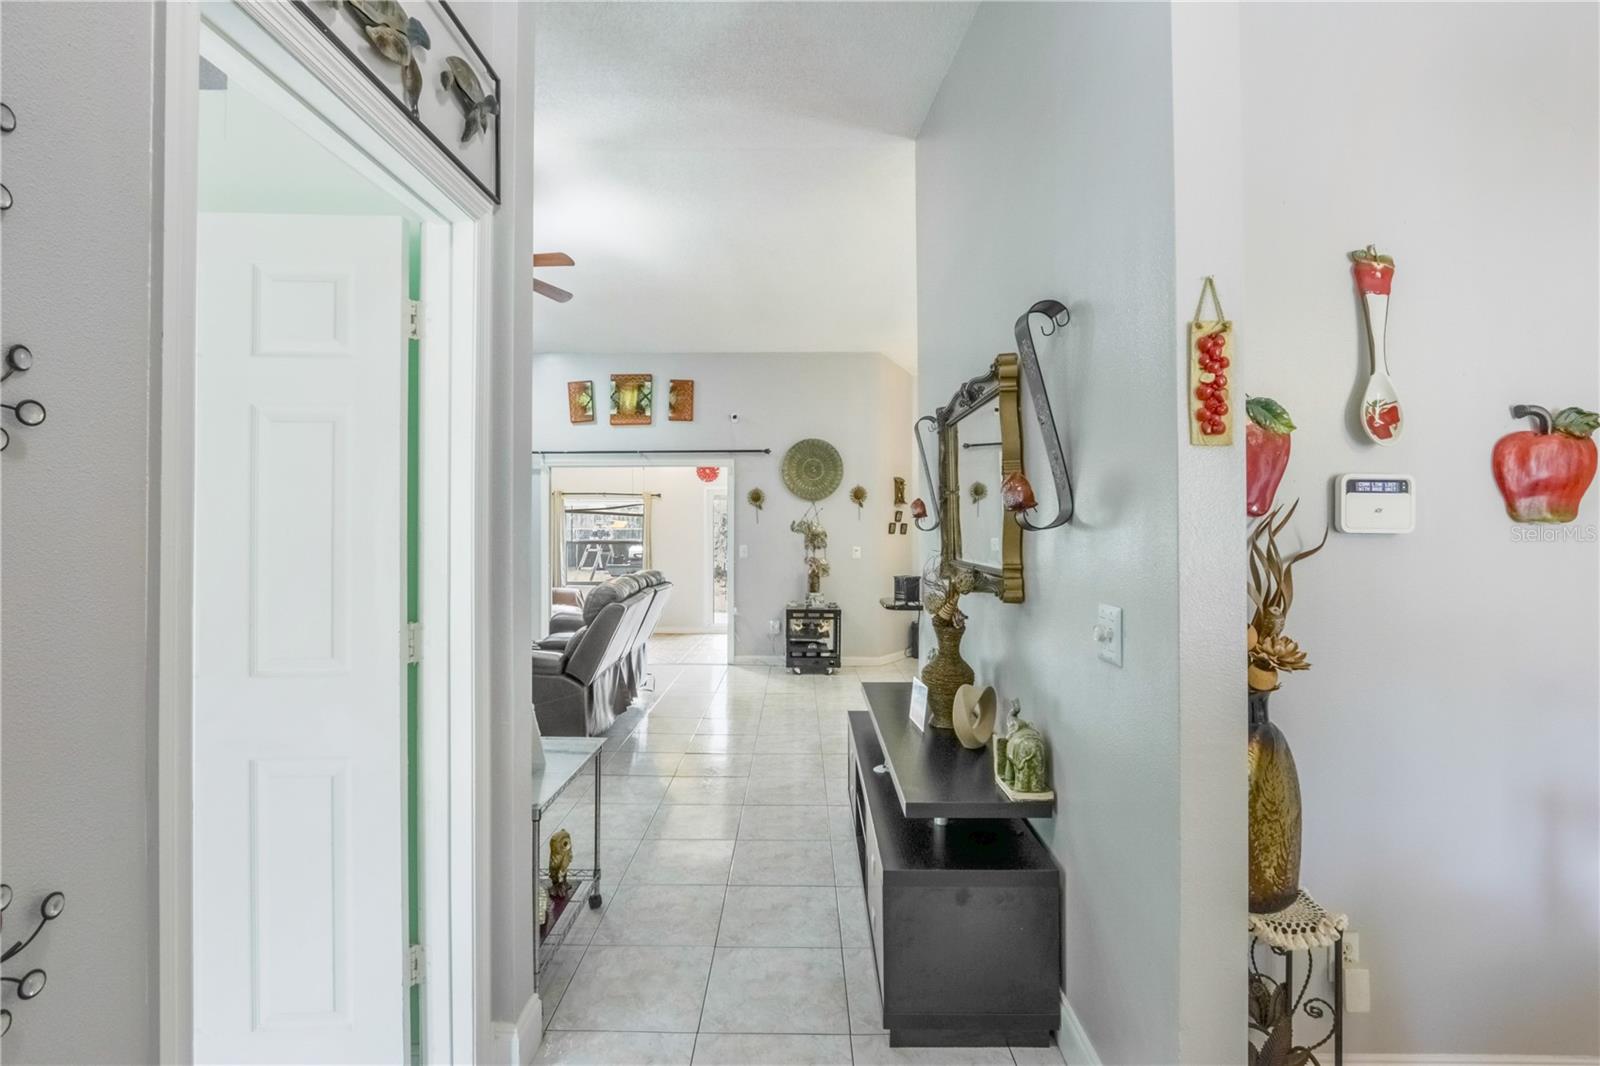
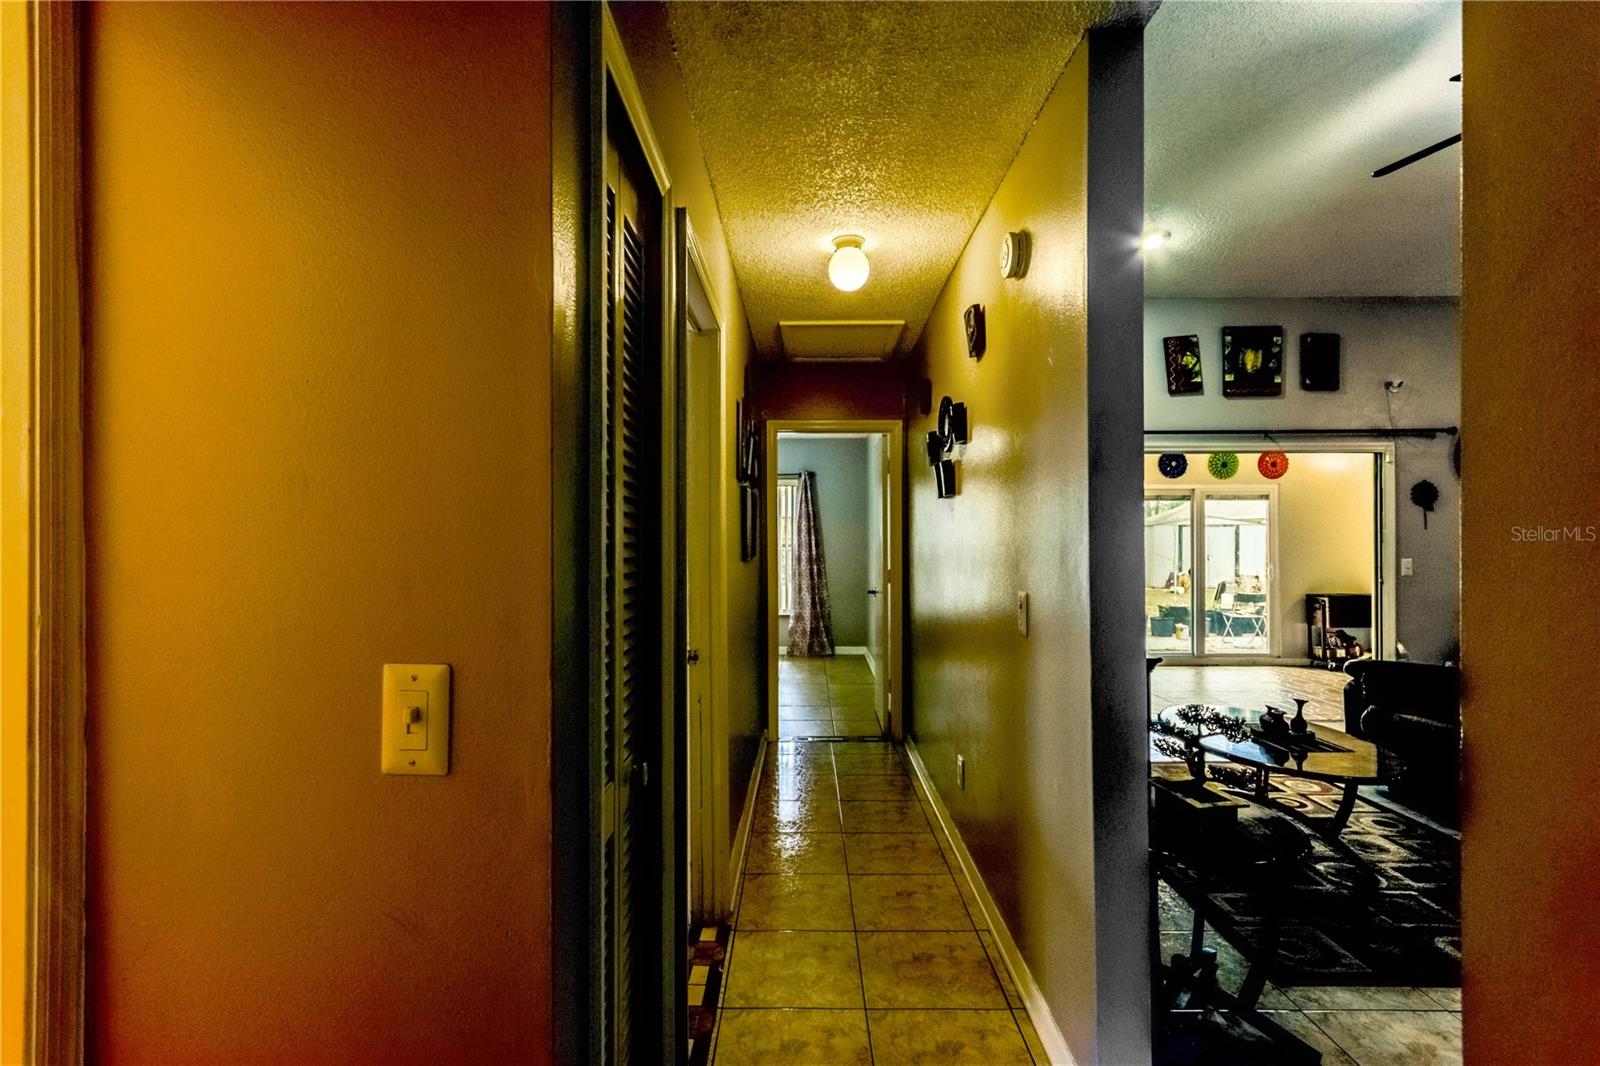
Tiled hallway with a dark console table leads through an open doorway to the living room.
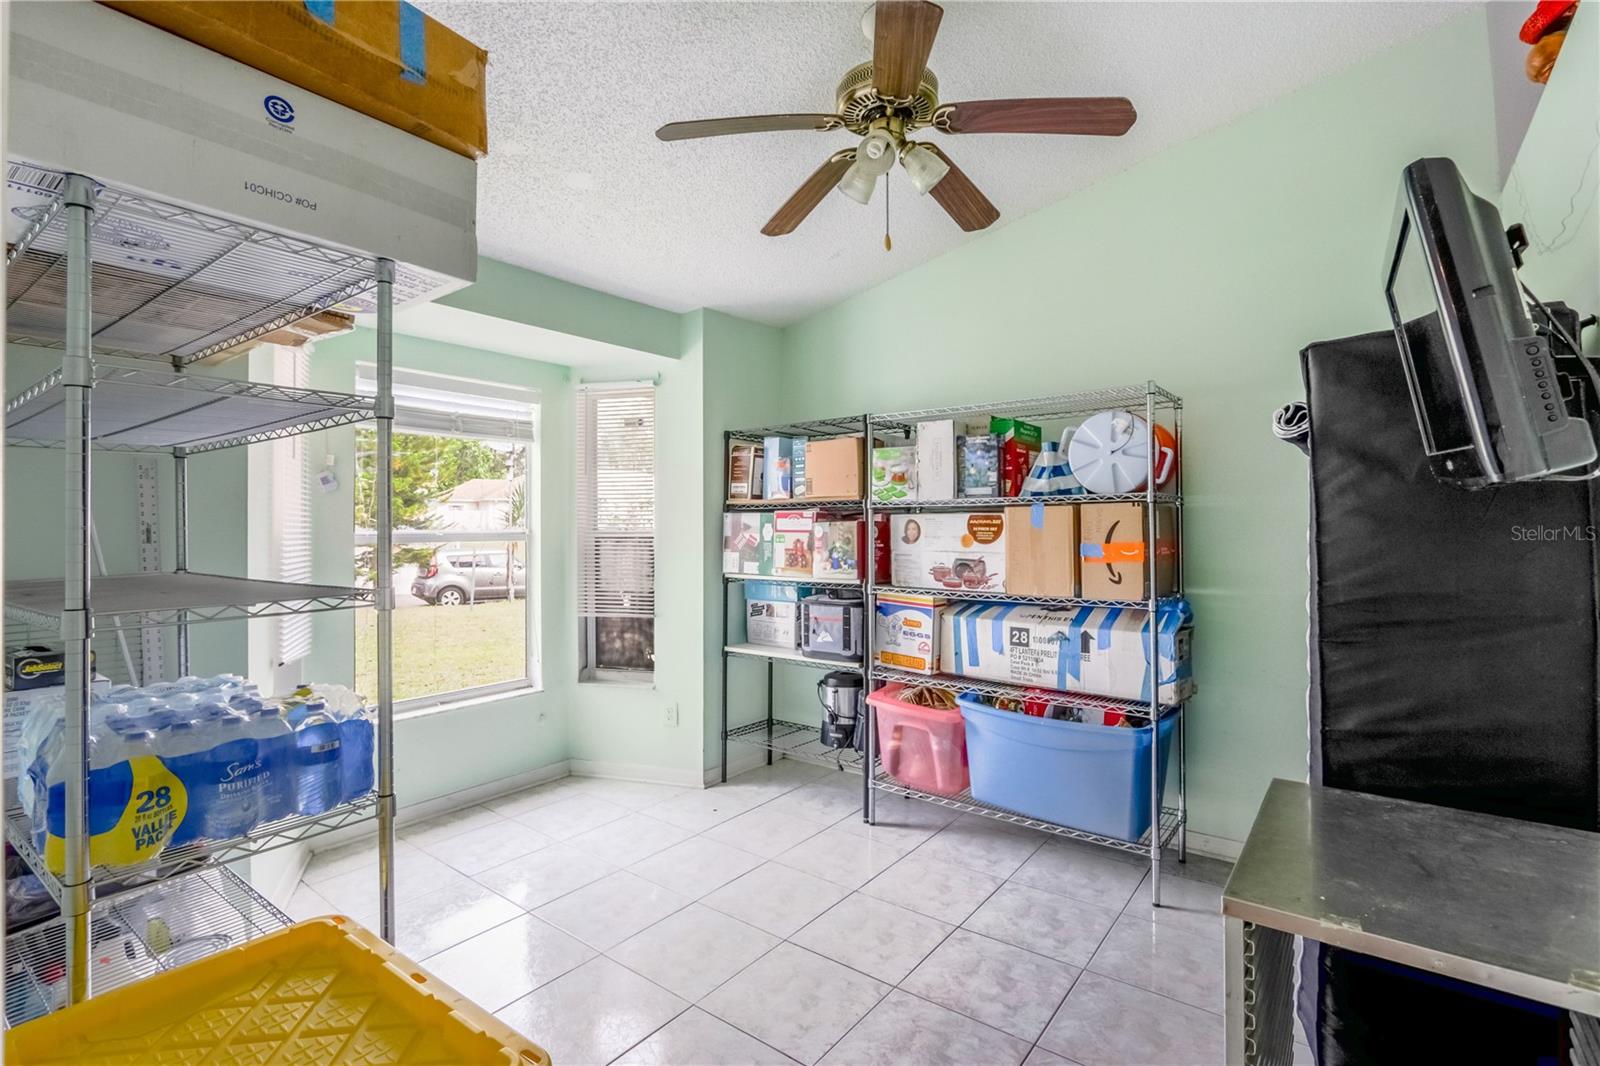
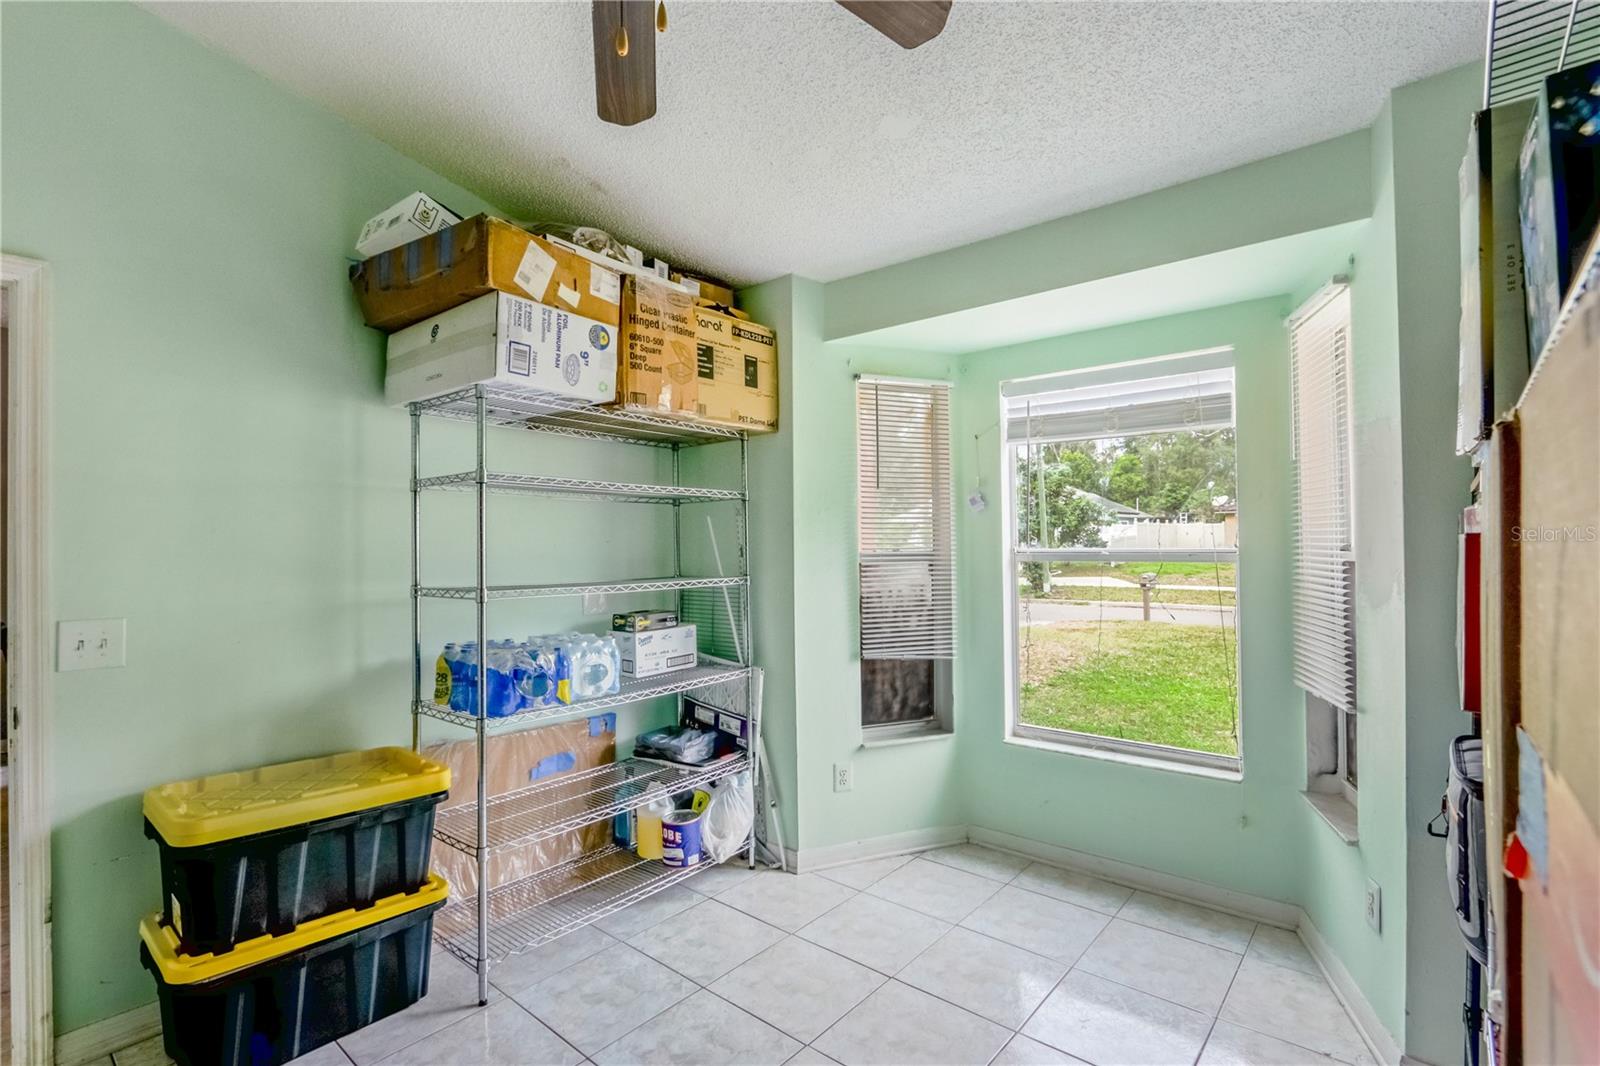
Storage room with wire shelves of household supplies, tiled floor, two windows, and a ceiling fan.
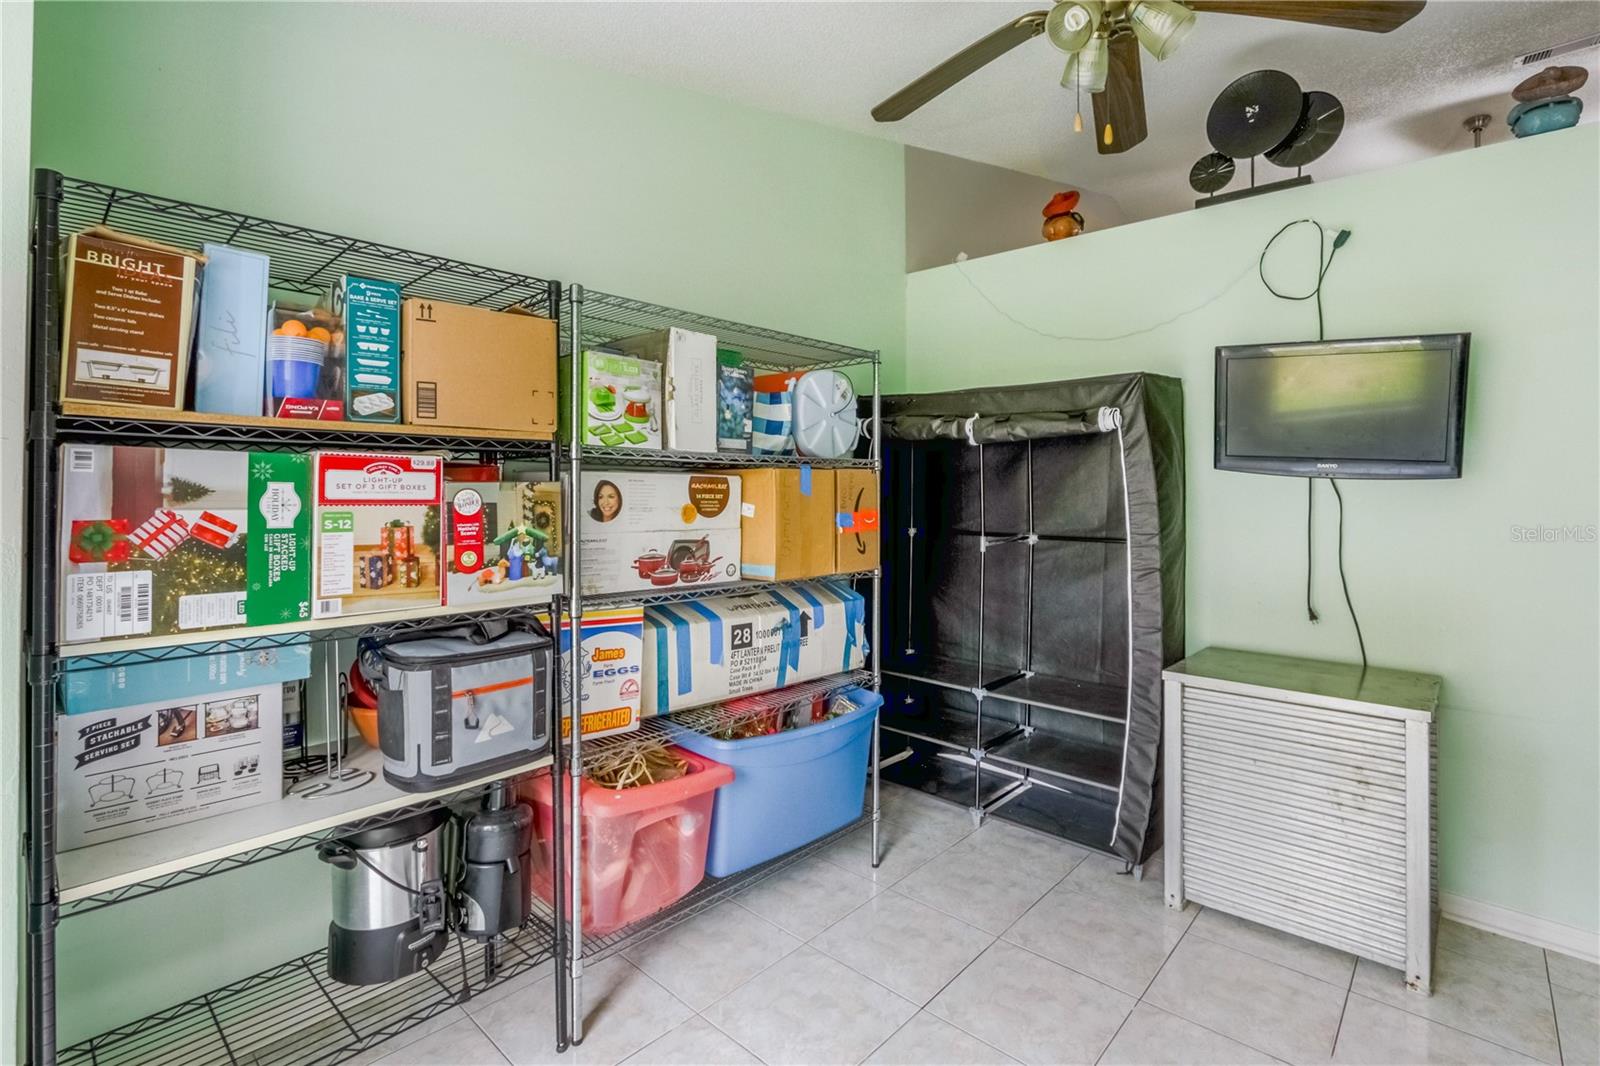
Storage room with packed metal shelving, plastic bins, a fabric storage unit, and a wall-mounted television.
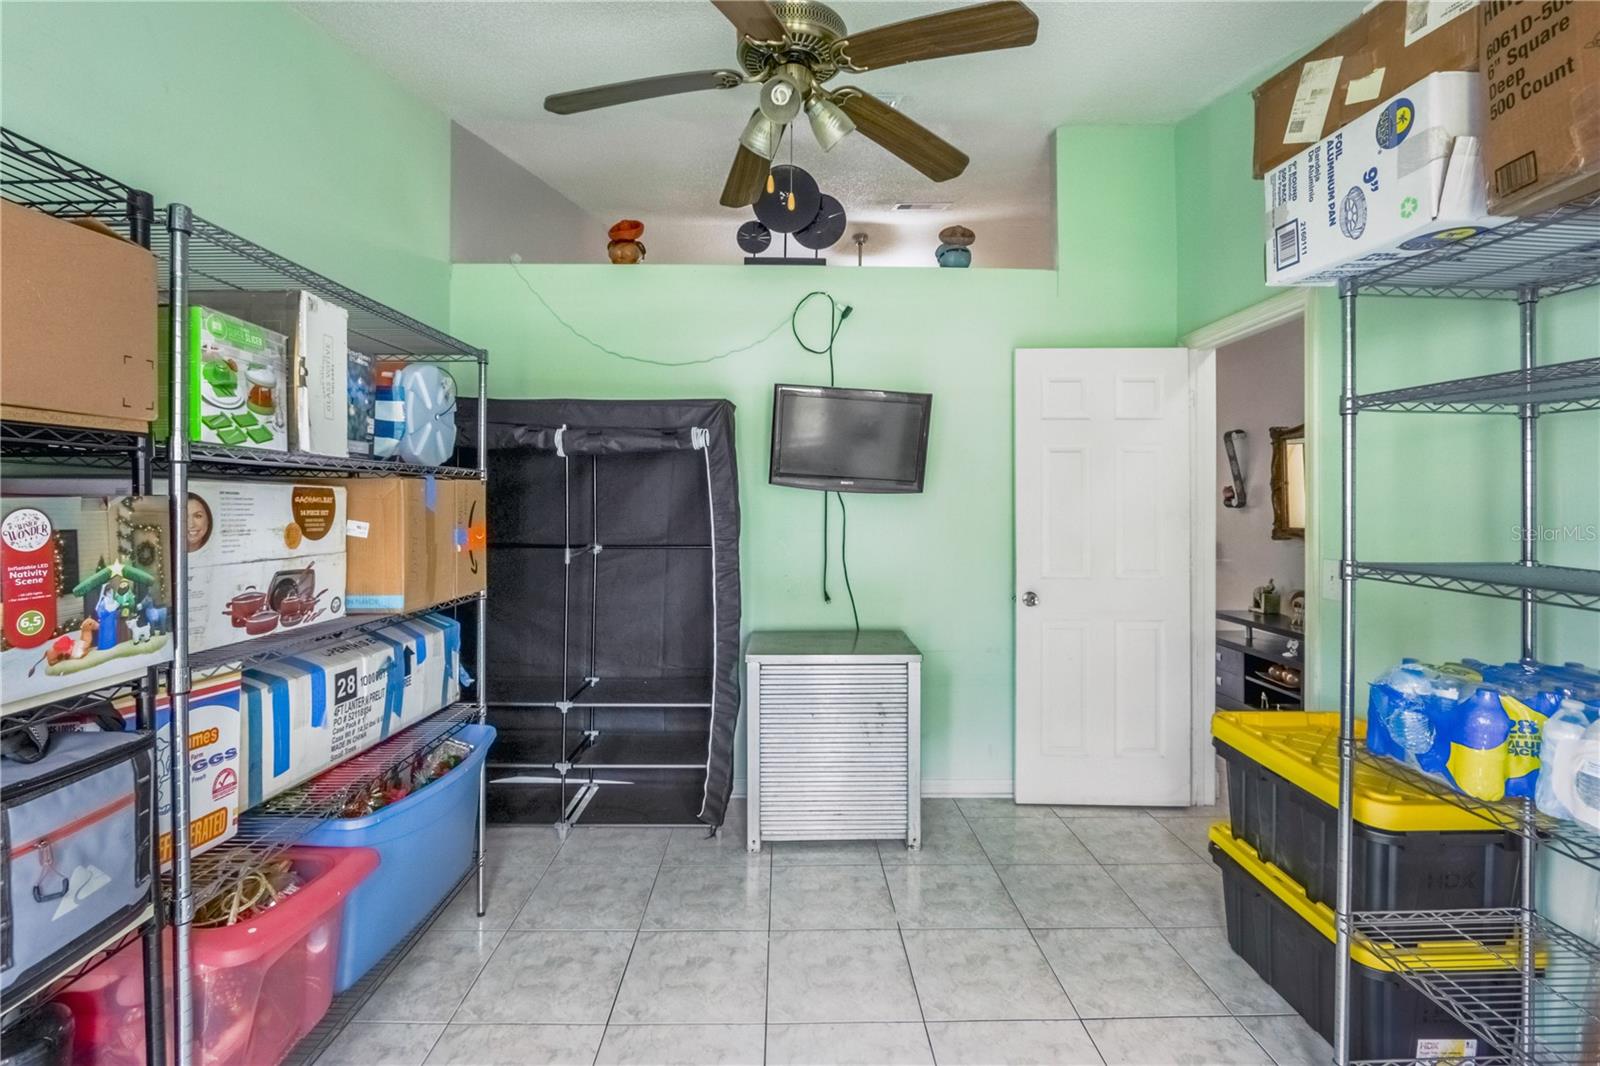
Storage room with metal shelves packed with boxes and supplies, mint-green walls, and gray tile flooring.
Tiled storage room with wire shelving, stacked bins, and windows overlooking a yard.
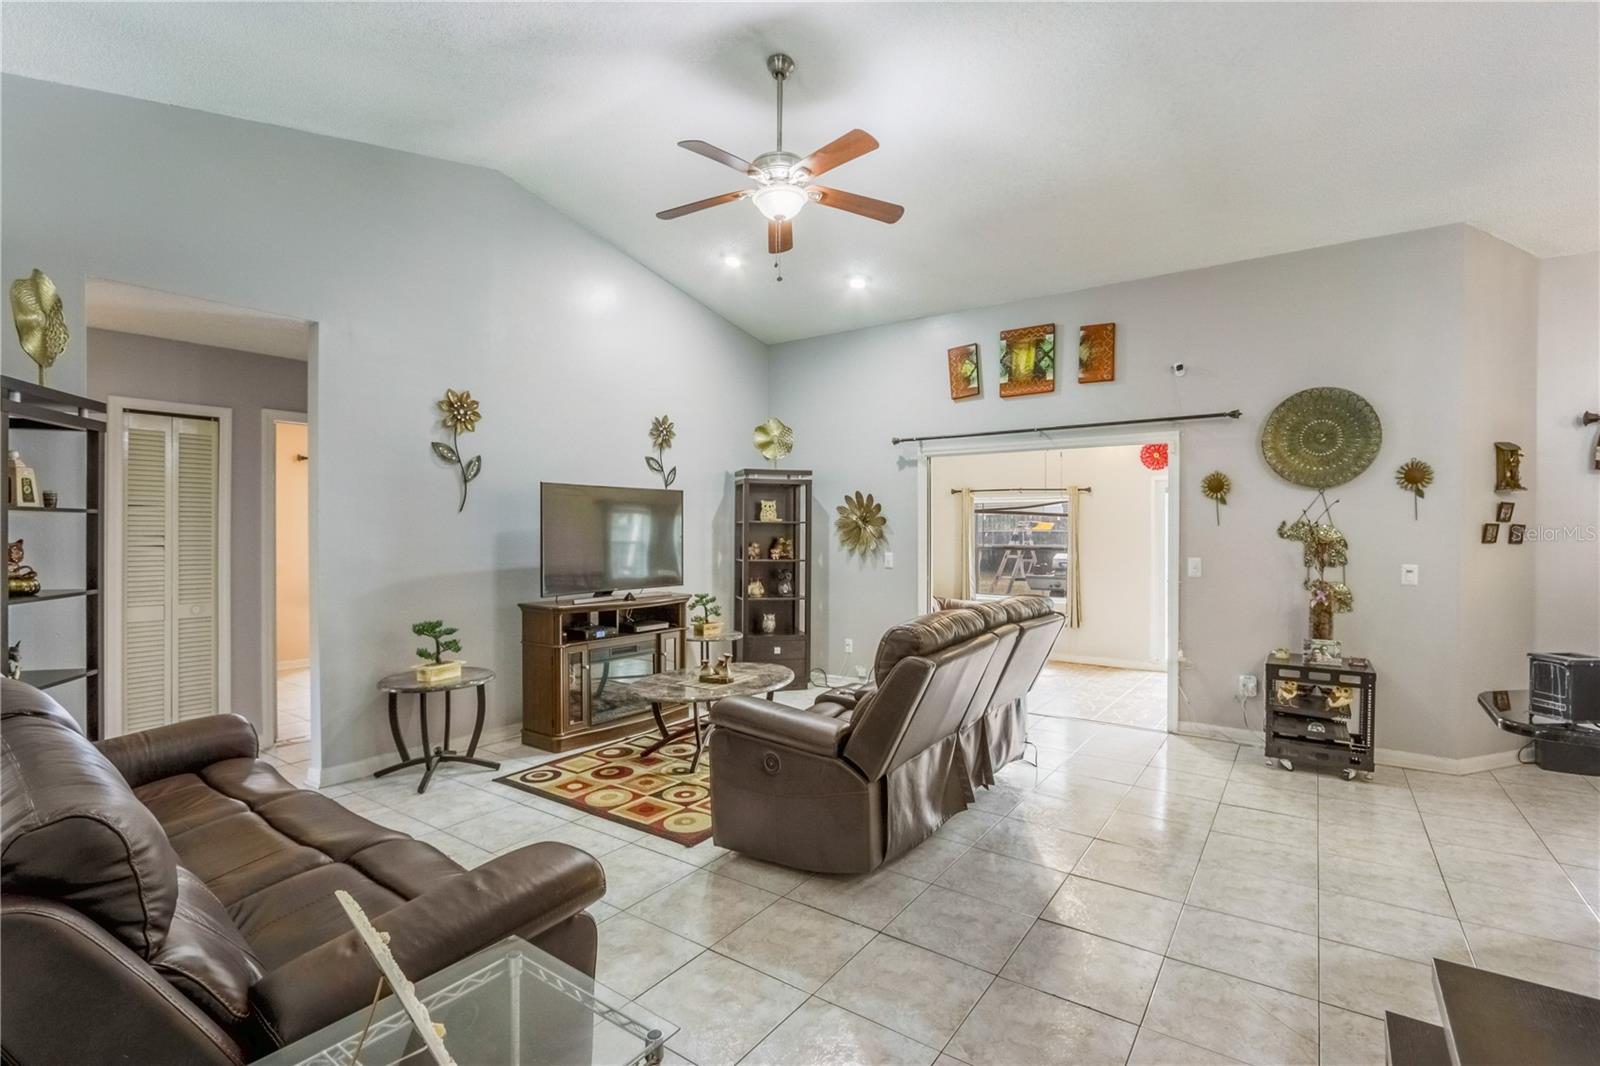
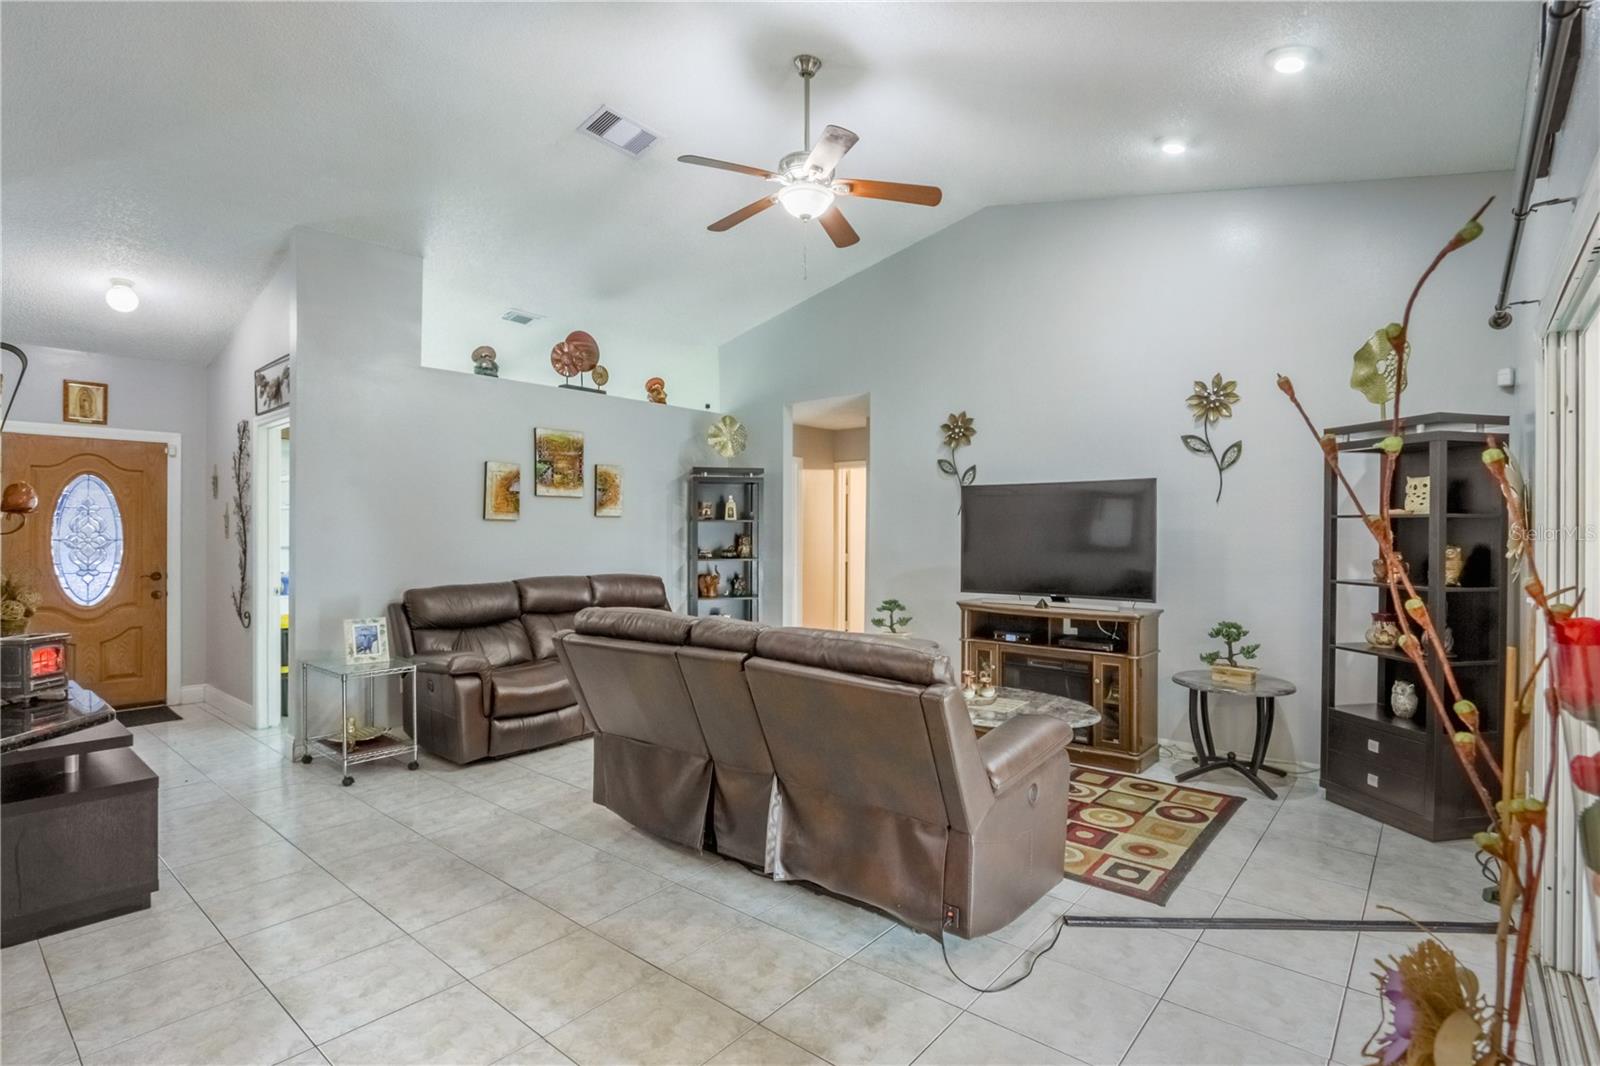
Furnished living room with vaulted ceiling, tiled floors, brown leather seating, and a television above the fireplace.
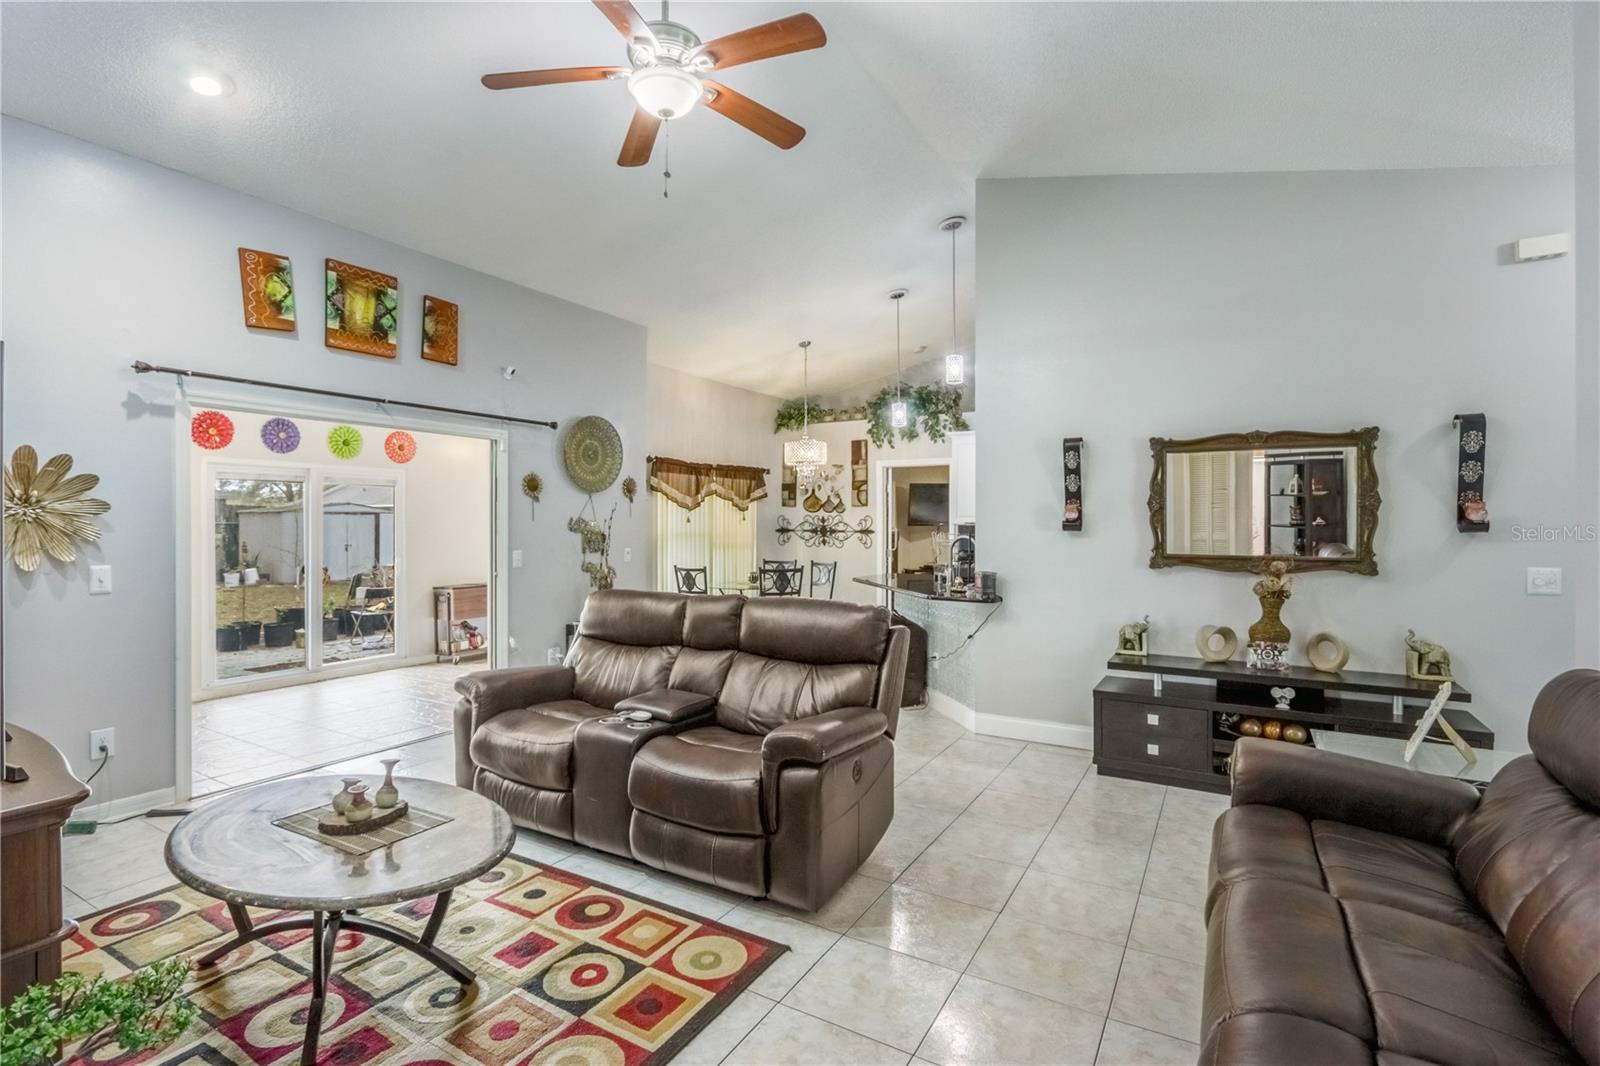
Furnished living room with brown leather recliners, tiled floors, and sliding glass doors to a patio.
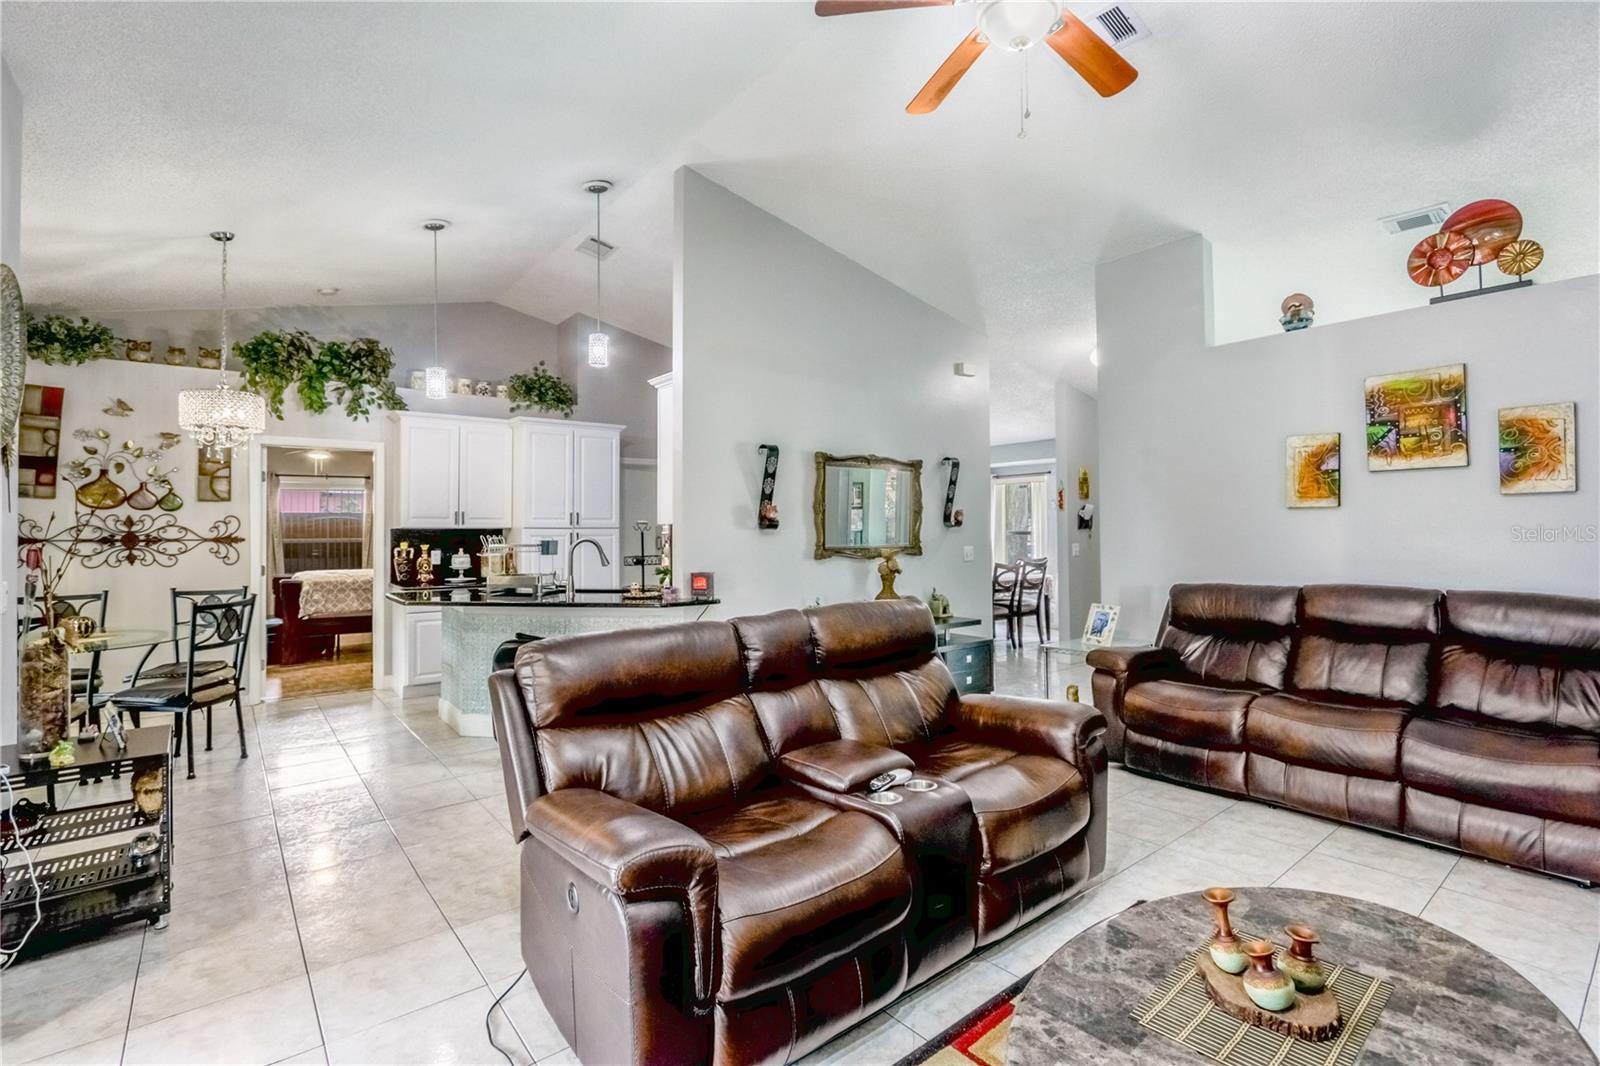
Furnished living room with brown leather sofas, a round coffee table, and an open kitchen.
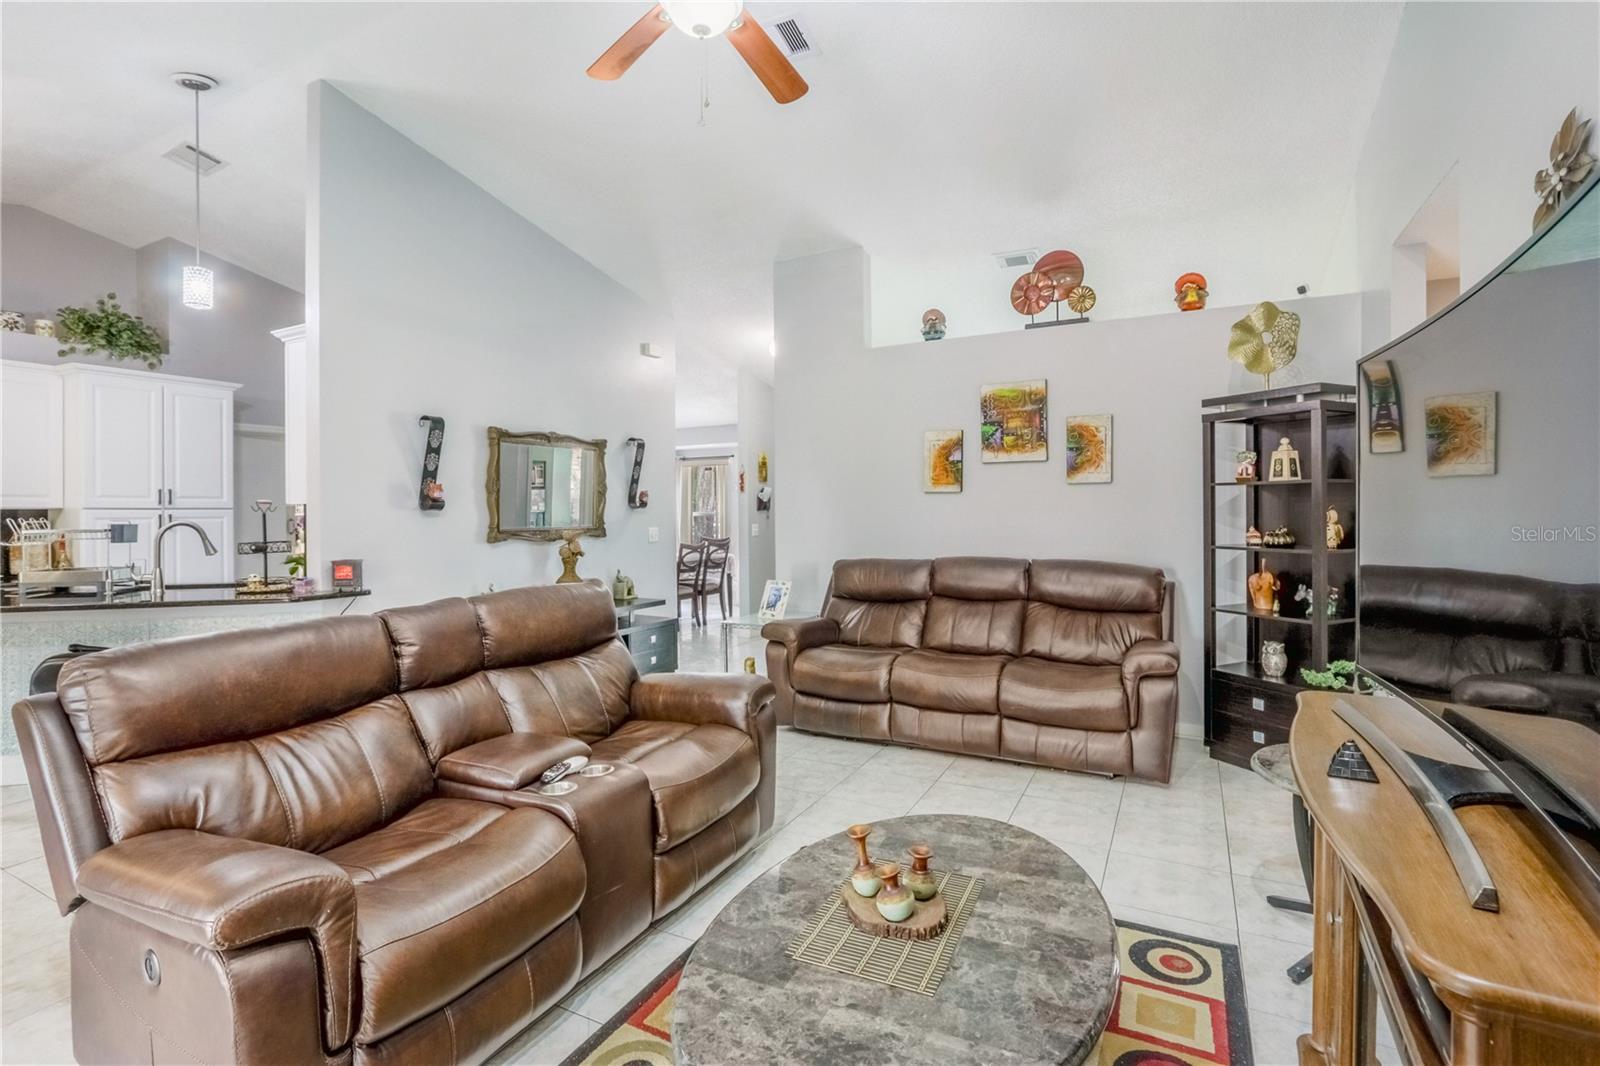
Open-plan living room with brown leather reclining sofas, tile floors, and an adjoining kitchen.
Furnished living room with brown leather seating, tiled floors, and a high ceiling with a ceiling fan.
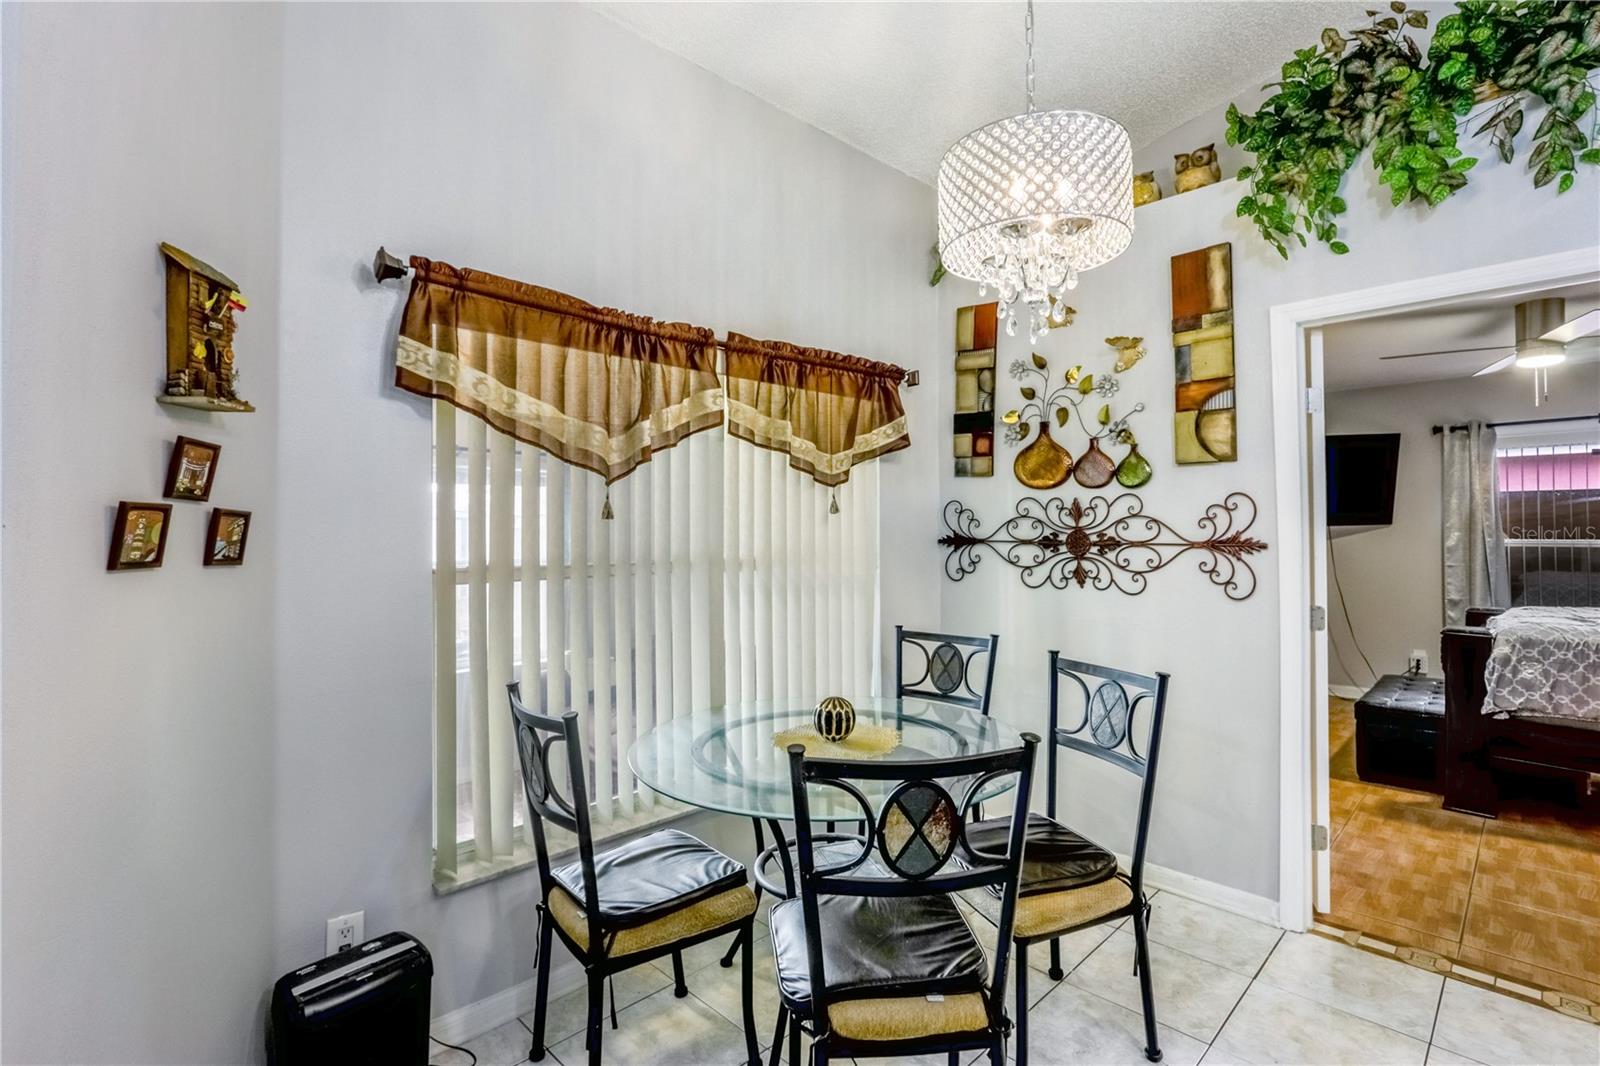
Dining room with a glass table, four metal chairs, and a chandelier beside an open bedroom doorway.
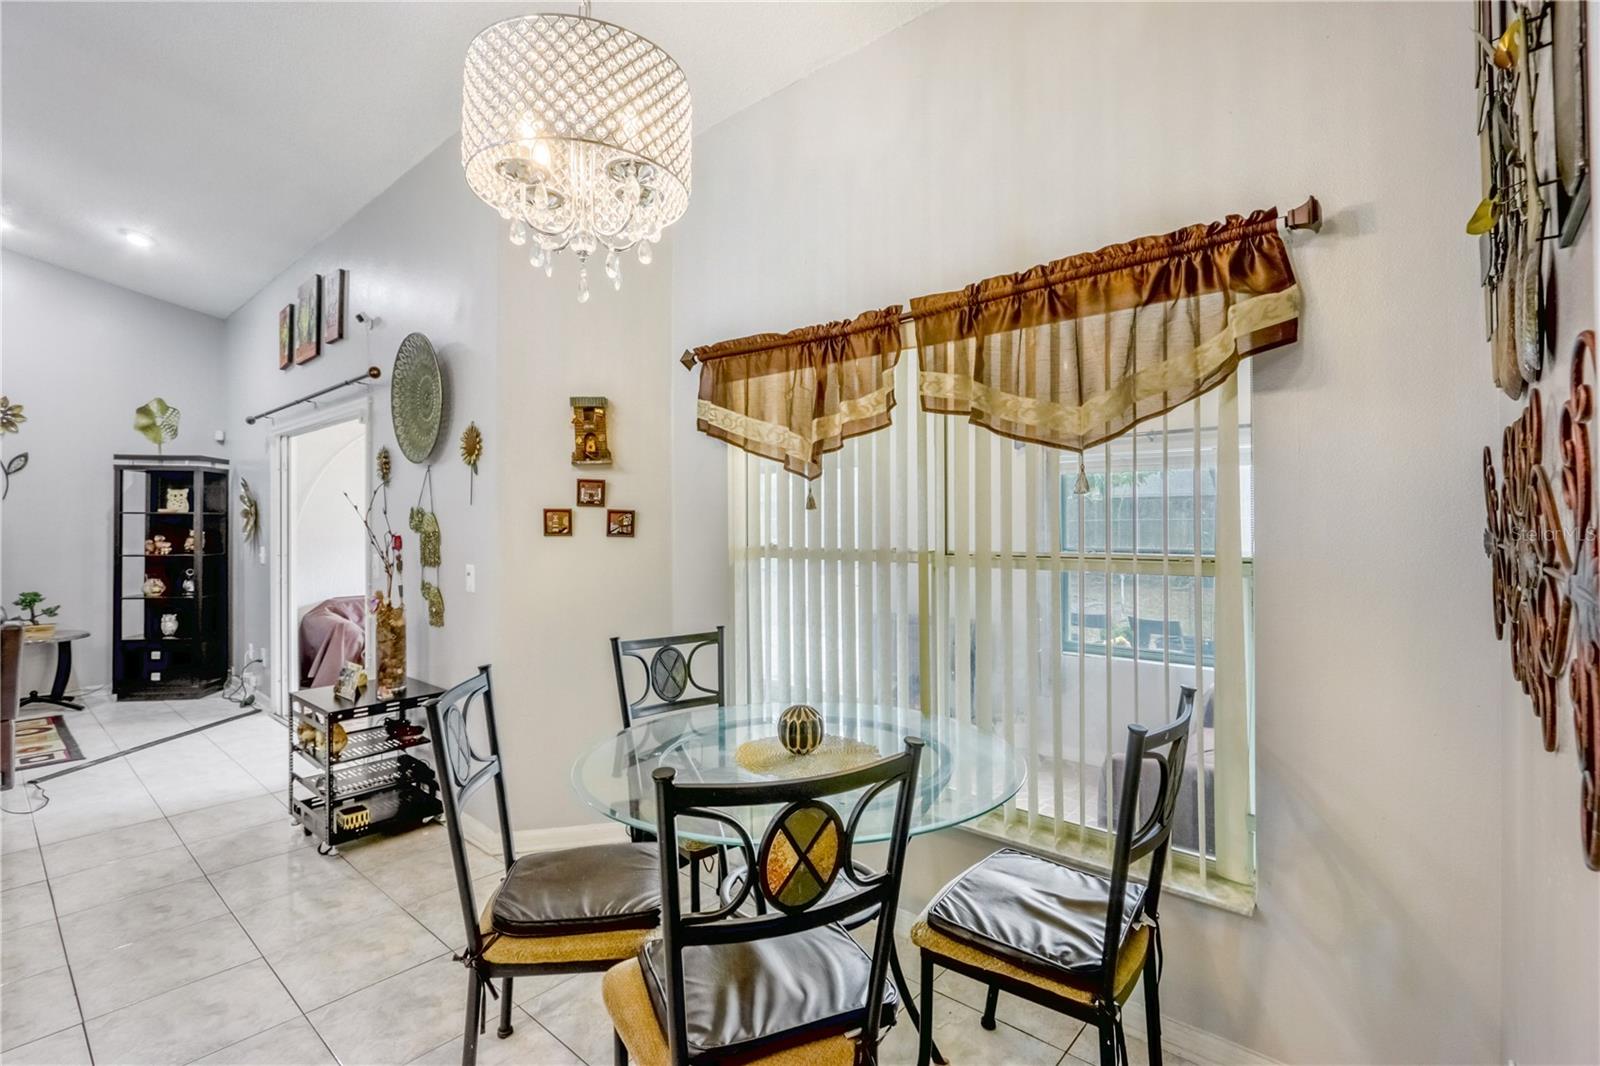
Dining area with a glass table, black chairs, crystal chandelier, and sliding glass door.
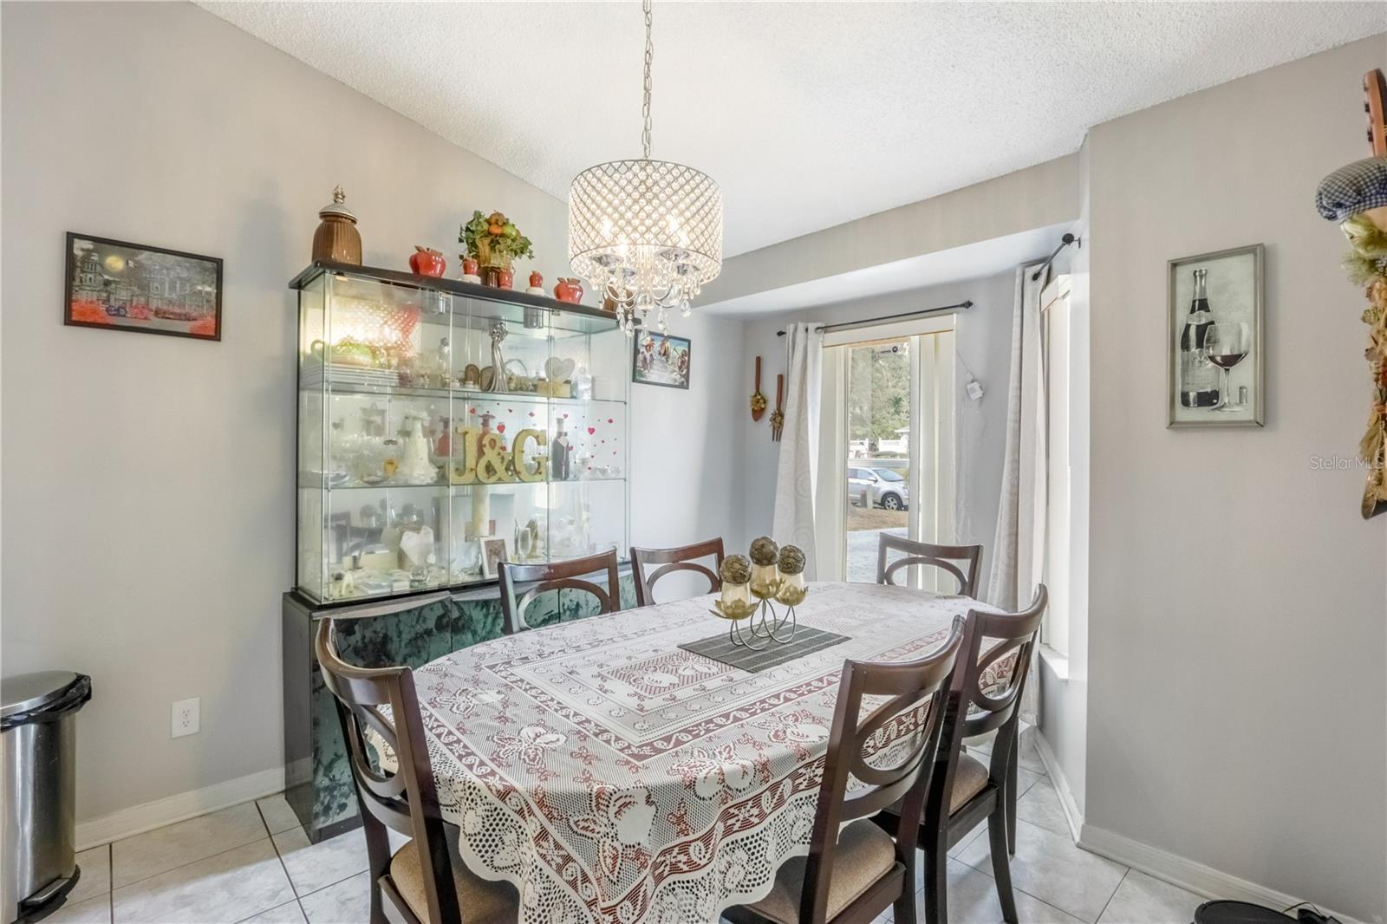
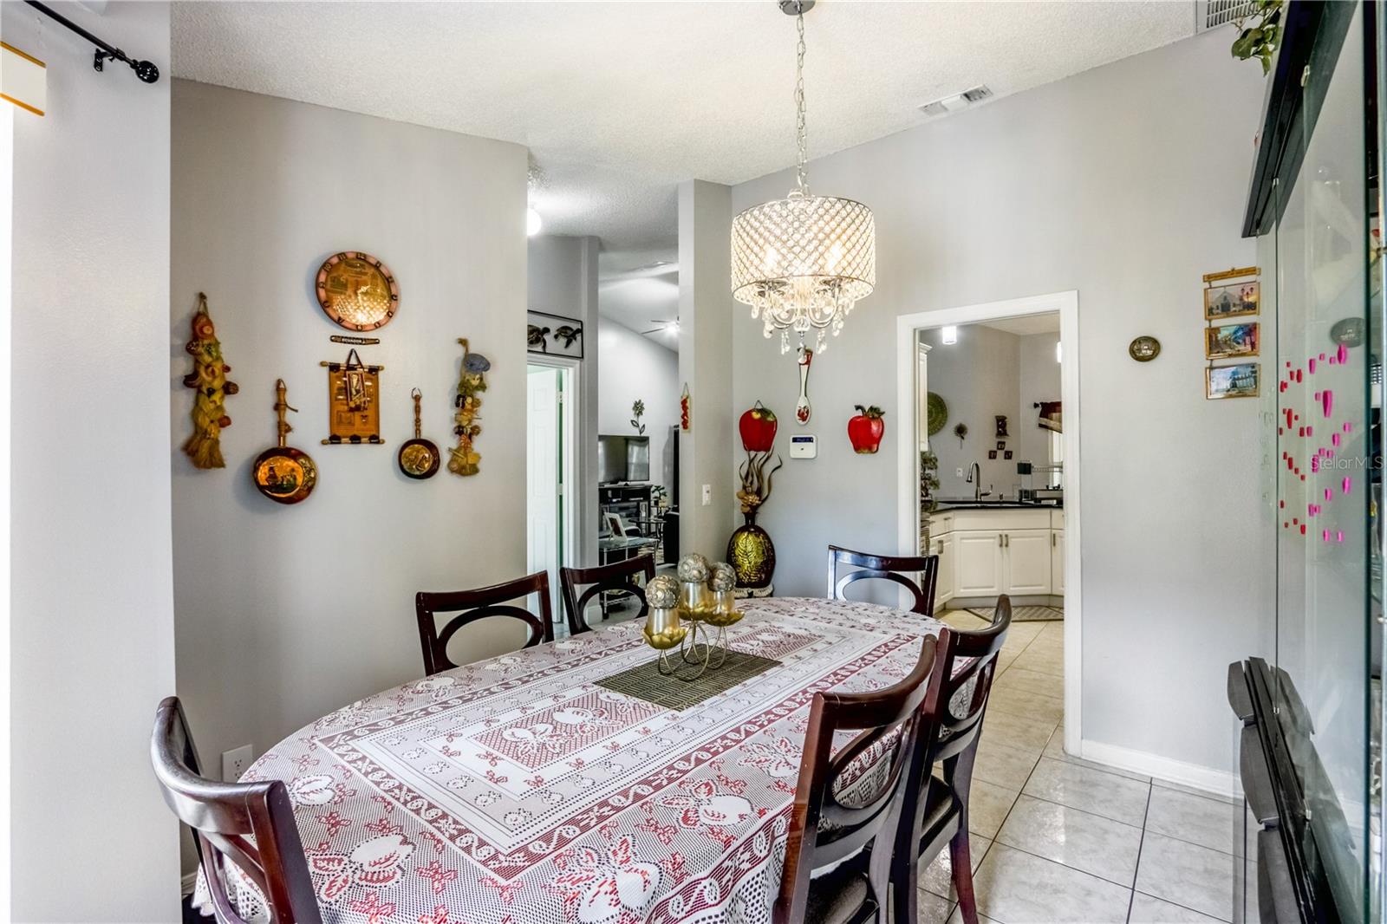
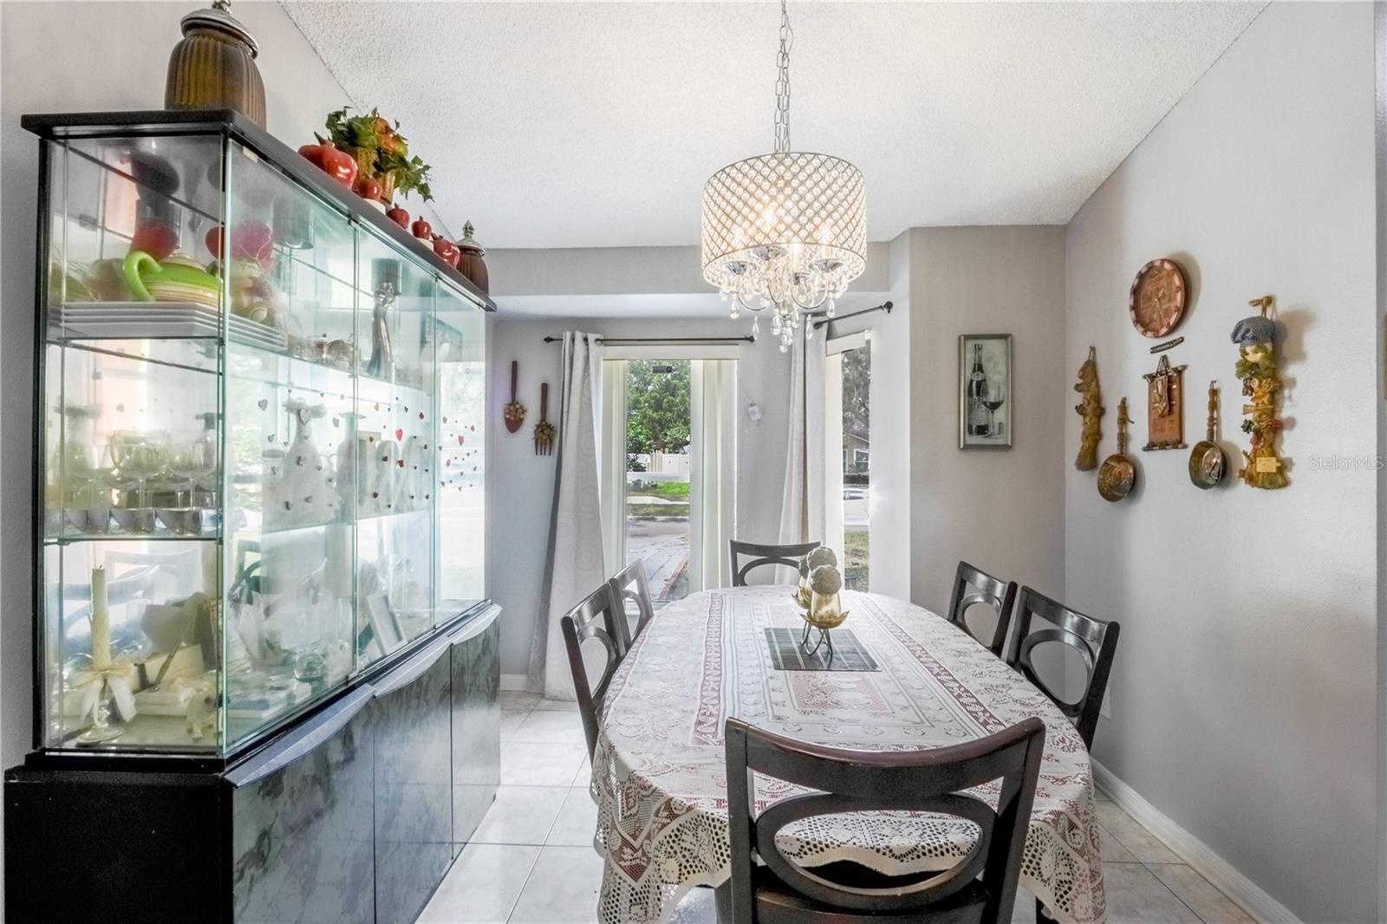
Dining room with a patterned tablecloth, glass-front display cabinet, and chandelier.
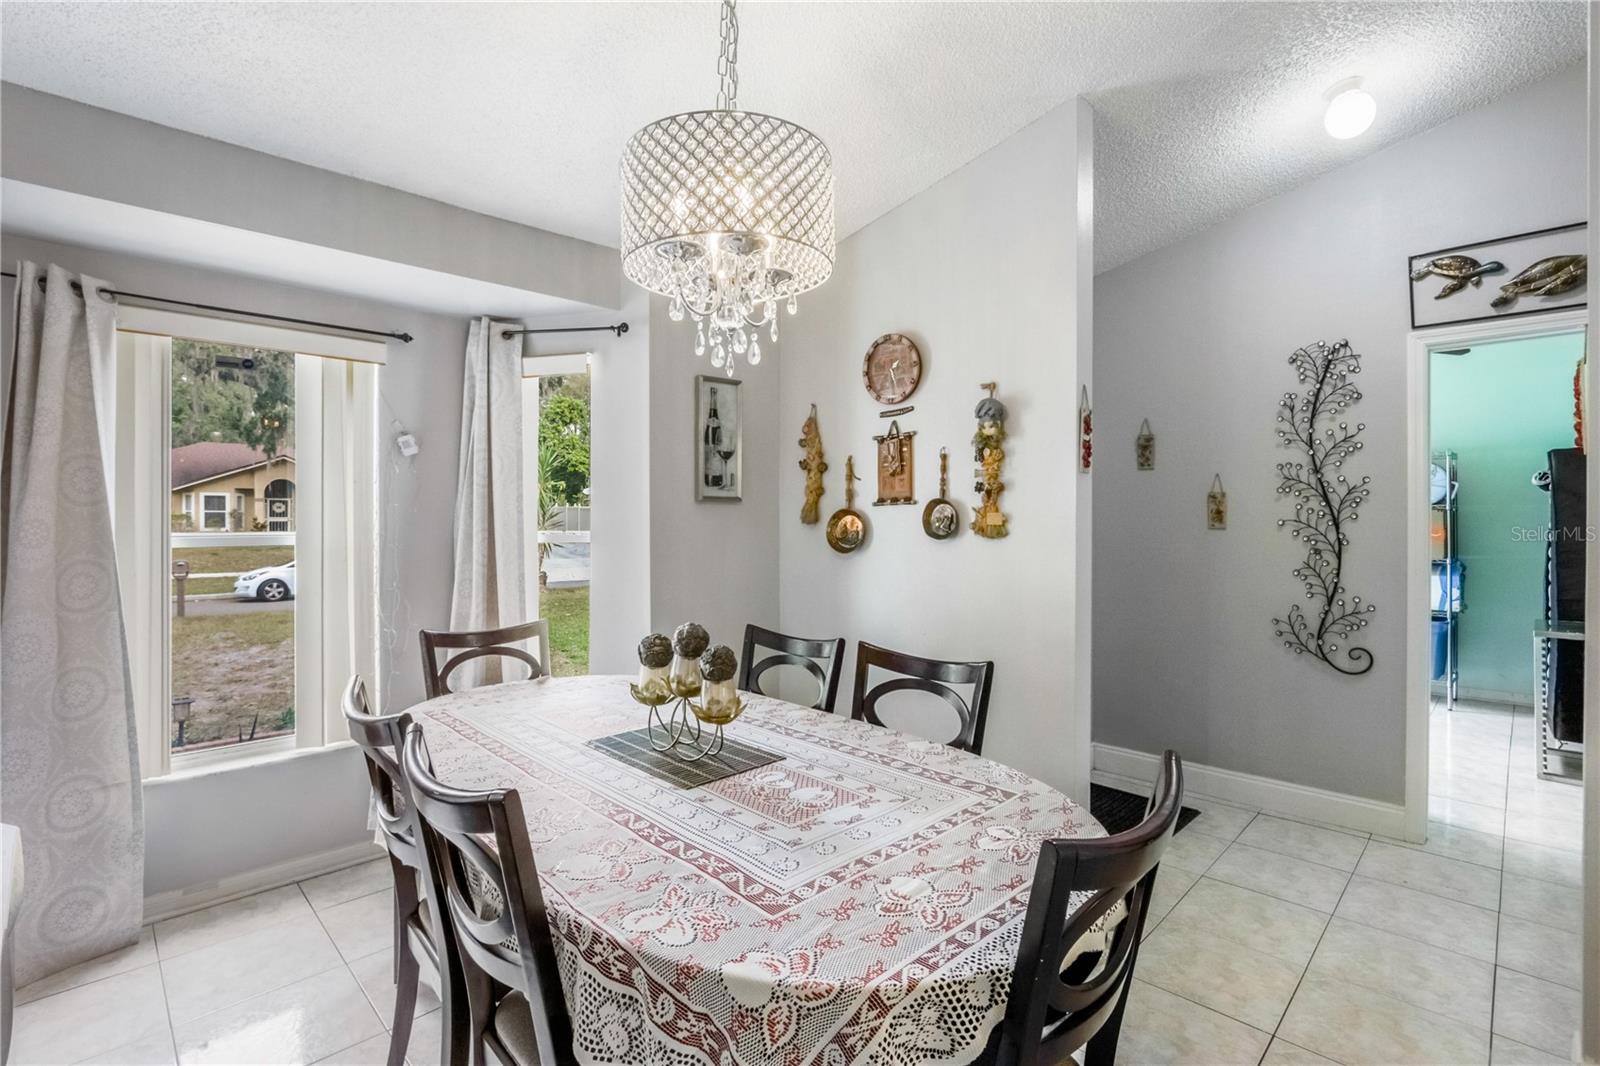
Dining room with a patterned tablecloth, chandelier, and curtained windows.
Dining room with a patterned tablecloth, dark wood chairs, and a crystal chandelier.
Dining room with a glass display cabinet, patterned tablecloth, dark chairs, and chandelier.
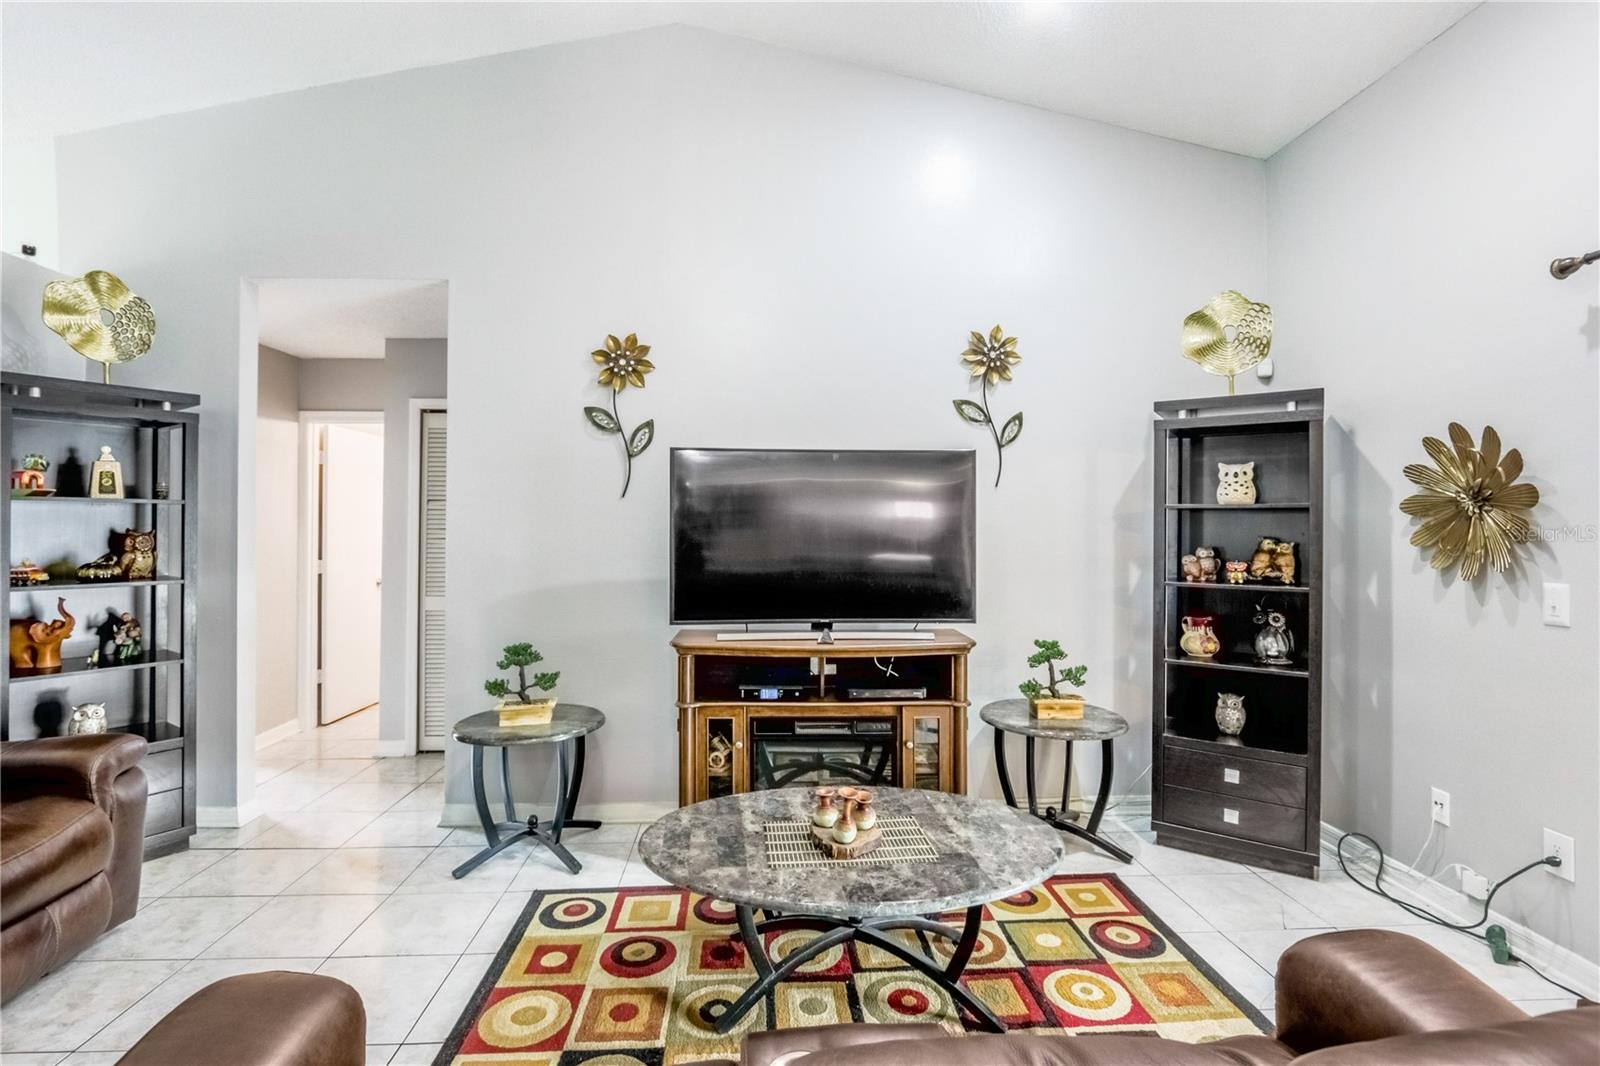
Living room with a television, fireplace console, dark display shelves, and colorful geometric rug.
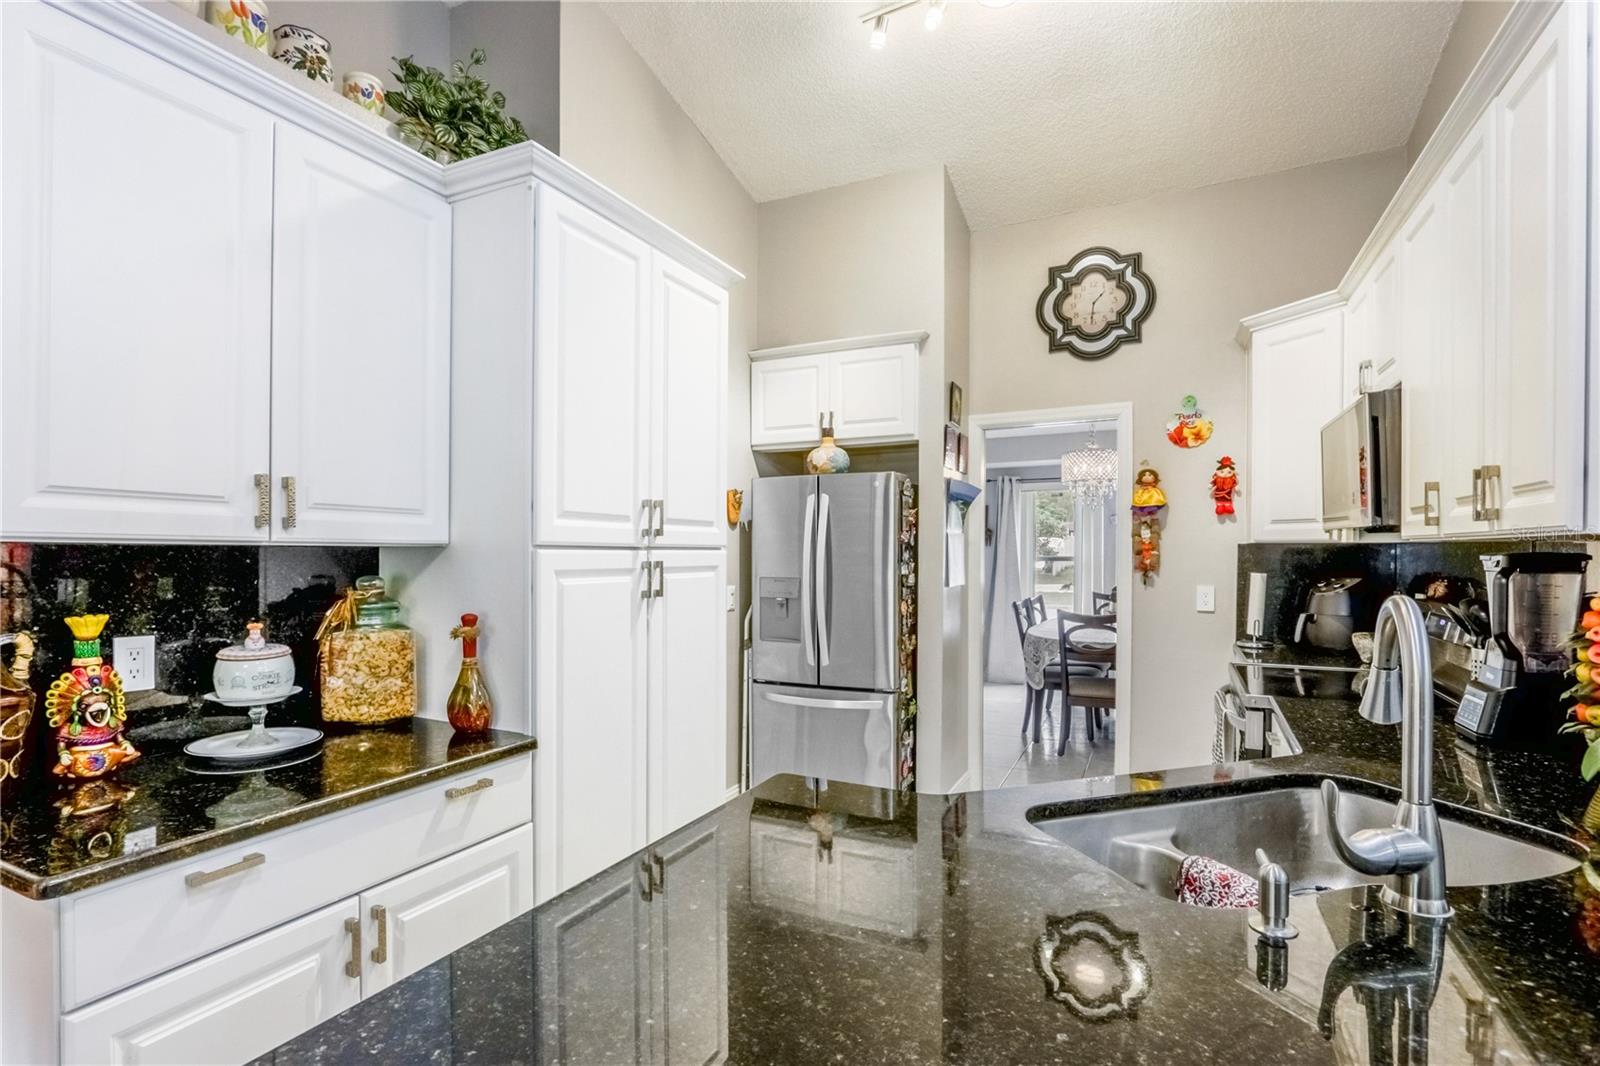
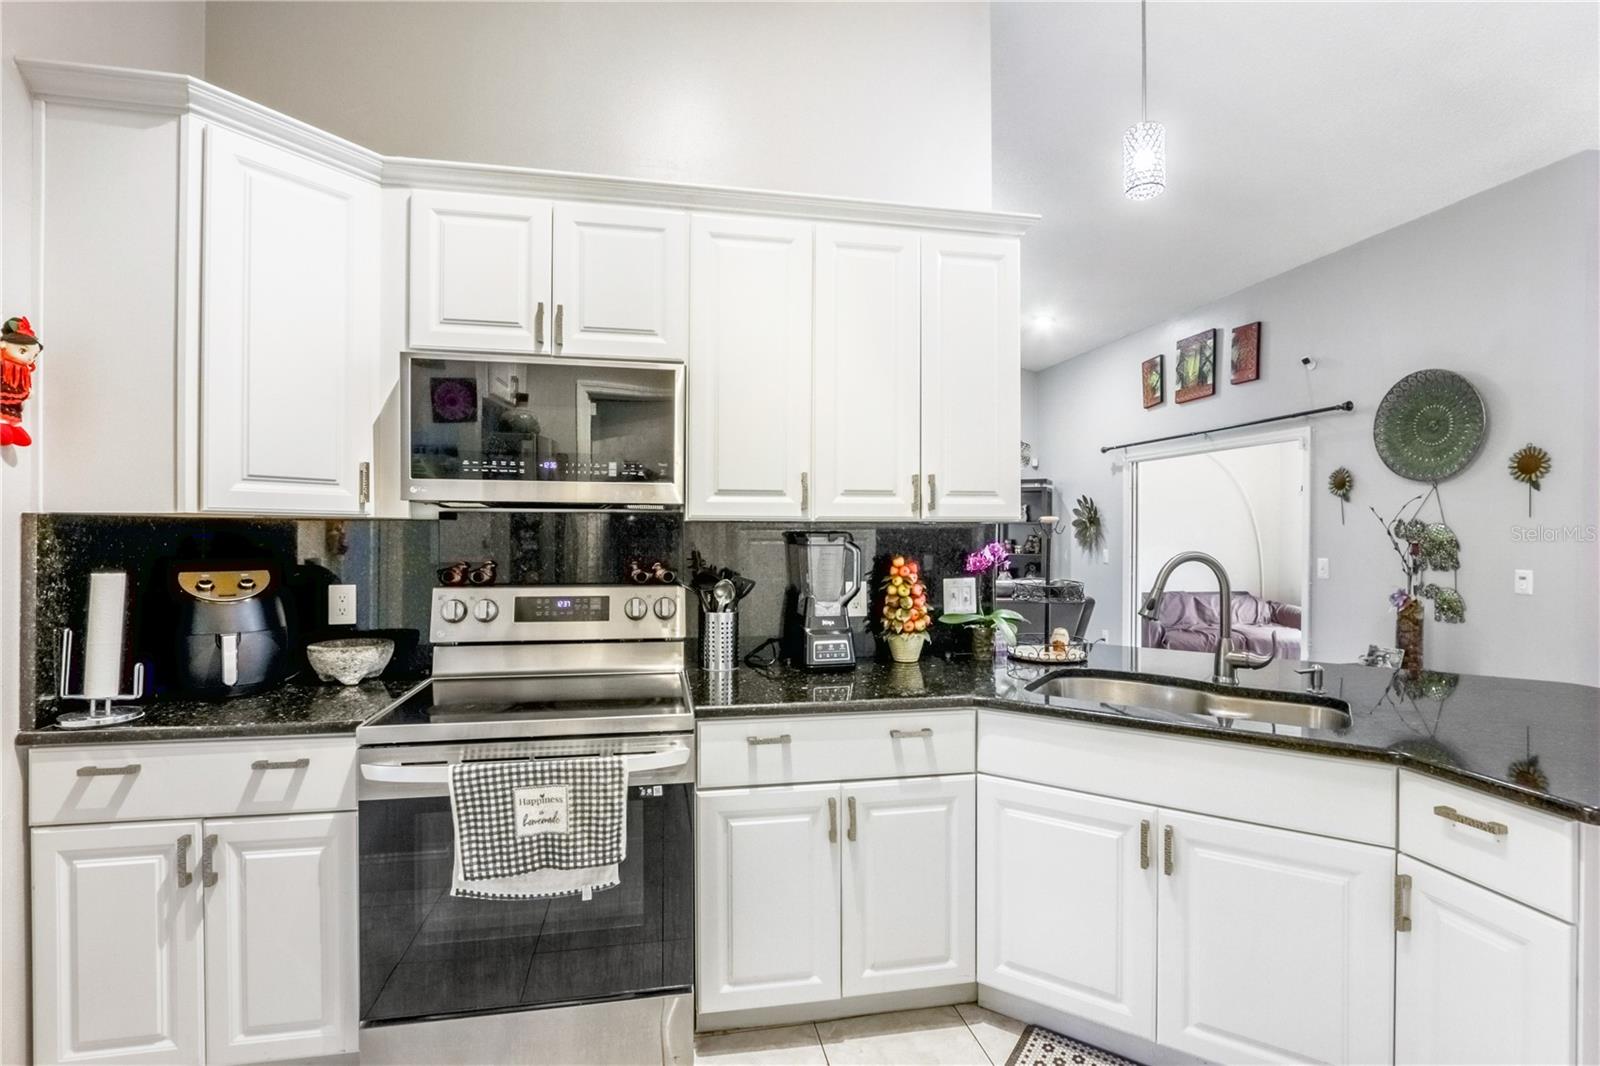
Kitchen with white cabinets, black granite counters, and a stainless steel refrigerator.
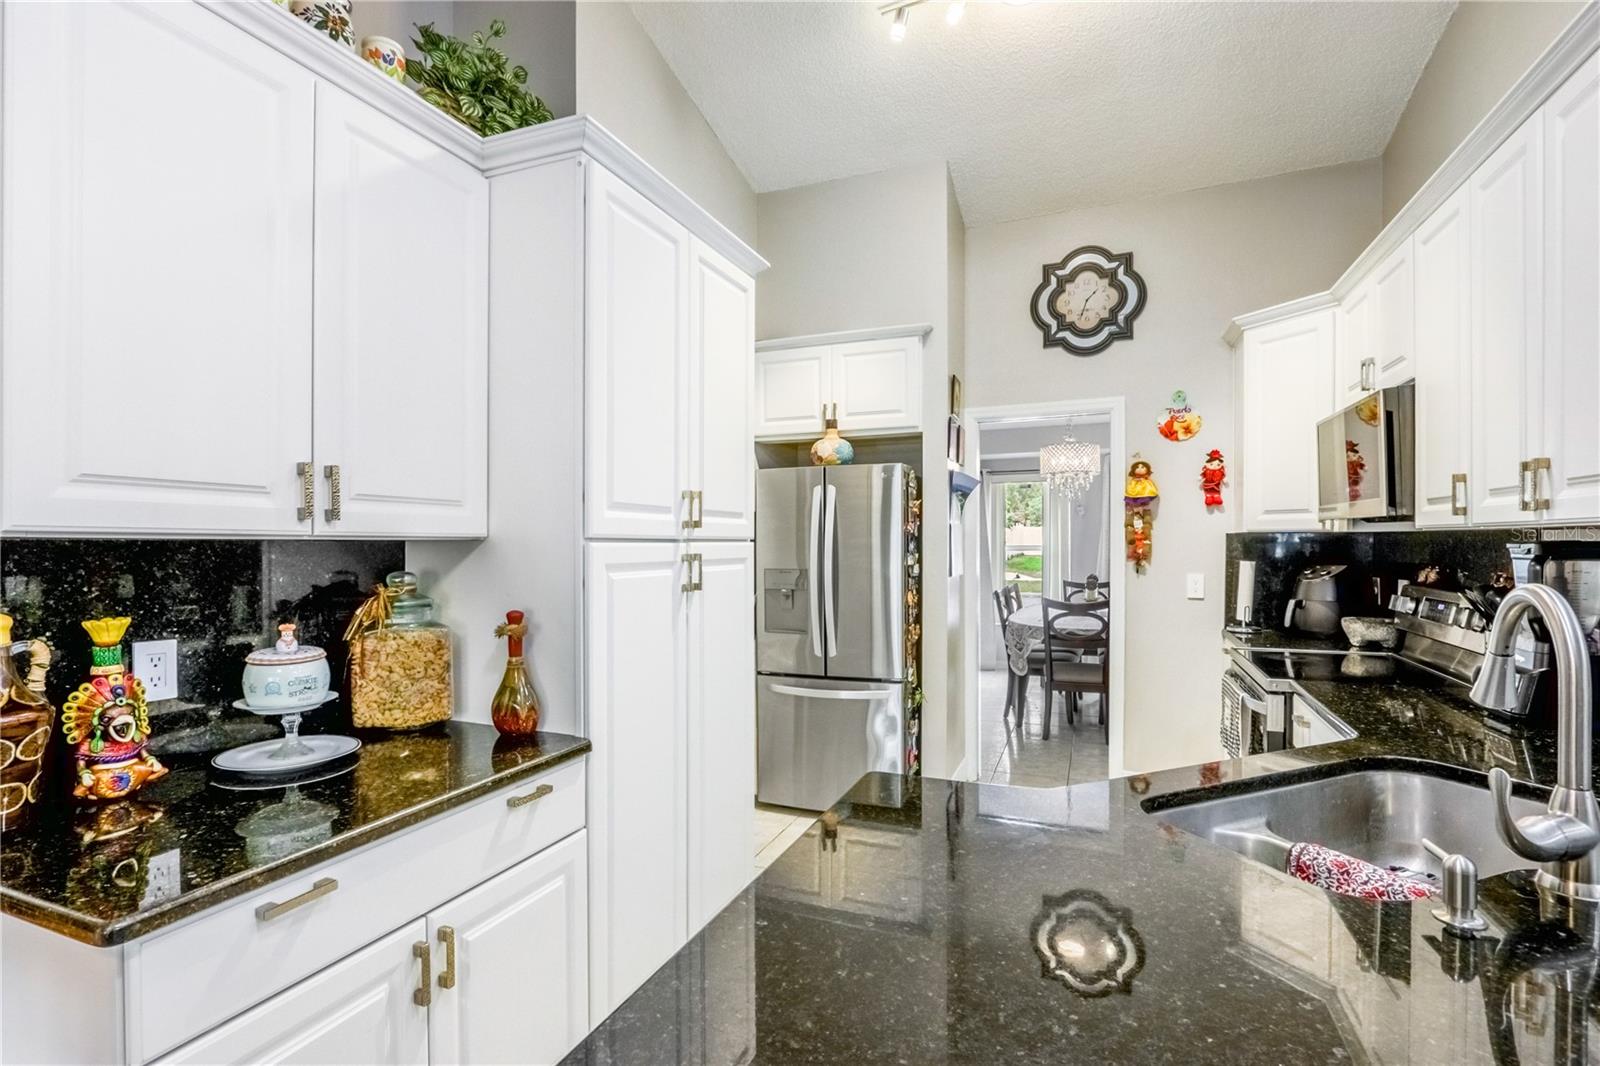
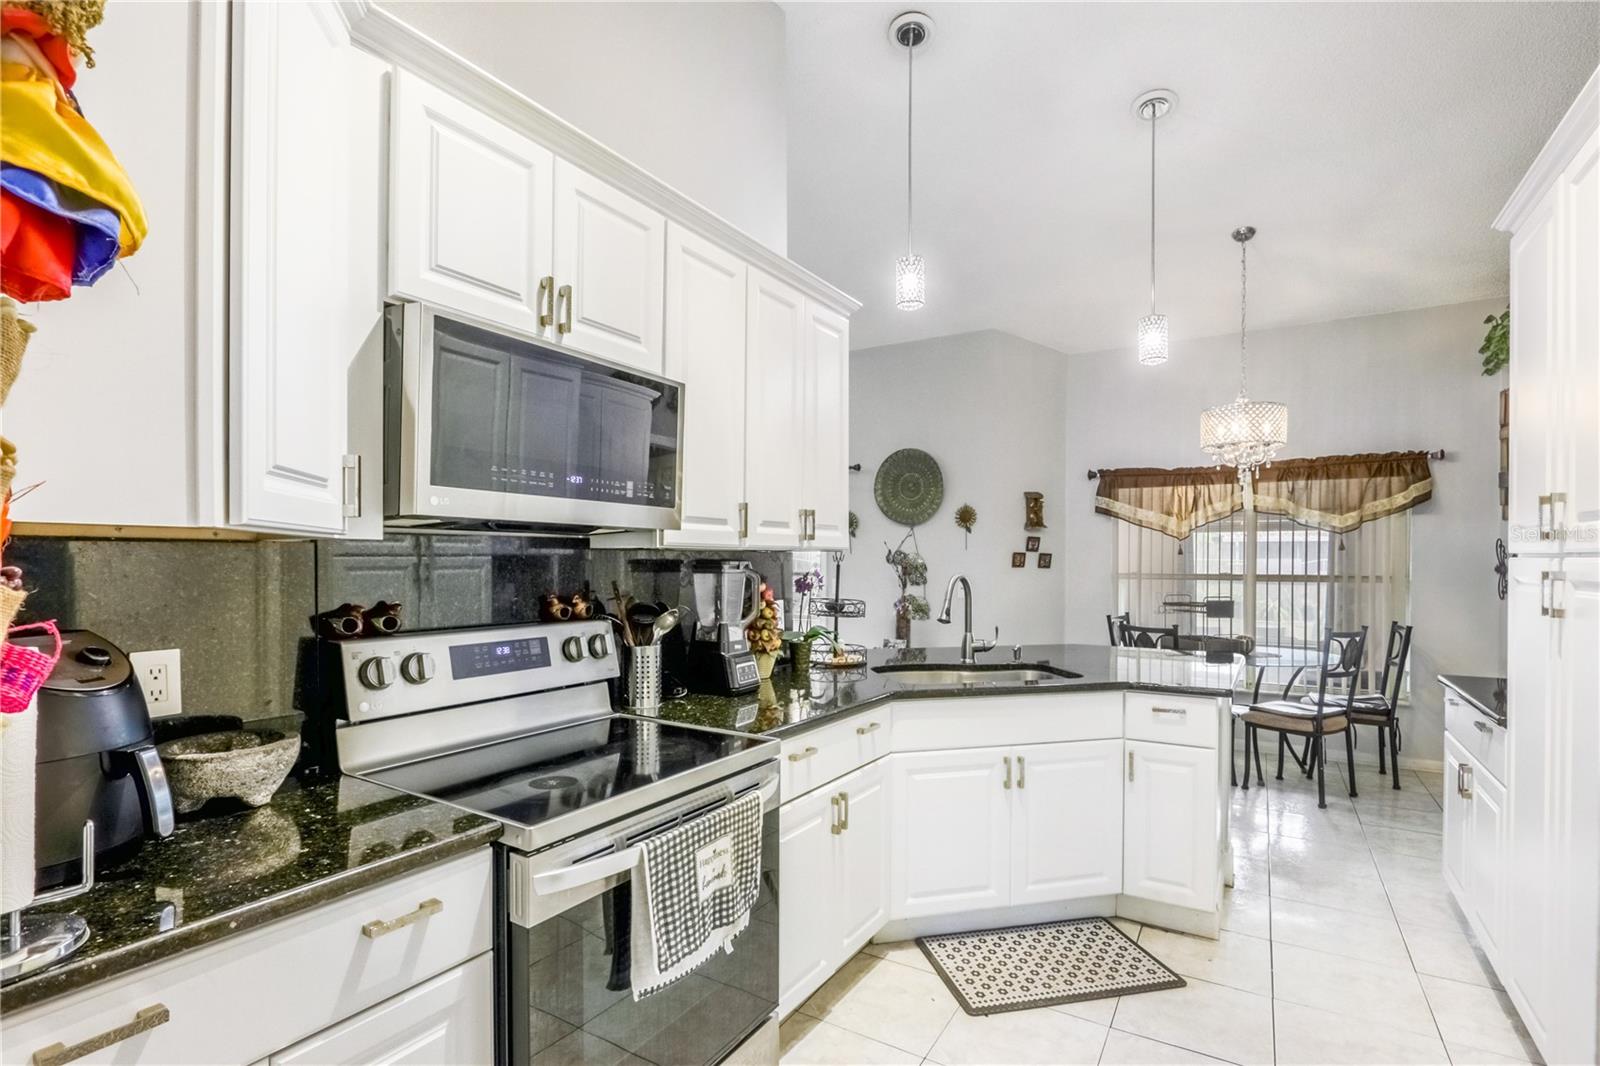
Kitchen with white cabinets, dark granite counters, a large sink island, and stainless steel appliances.
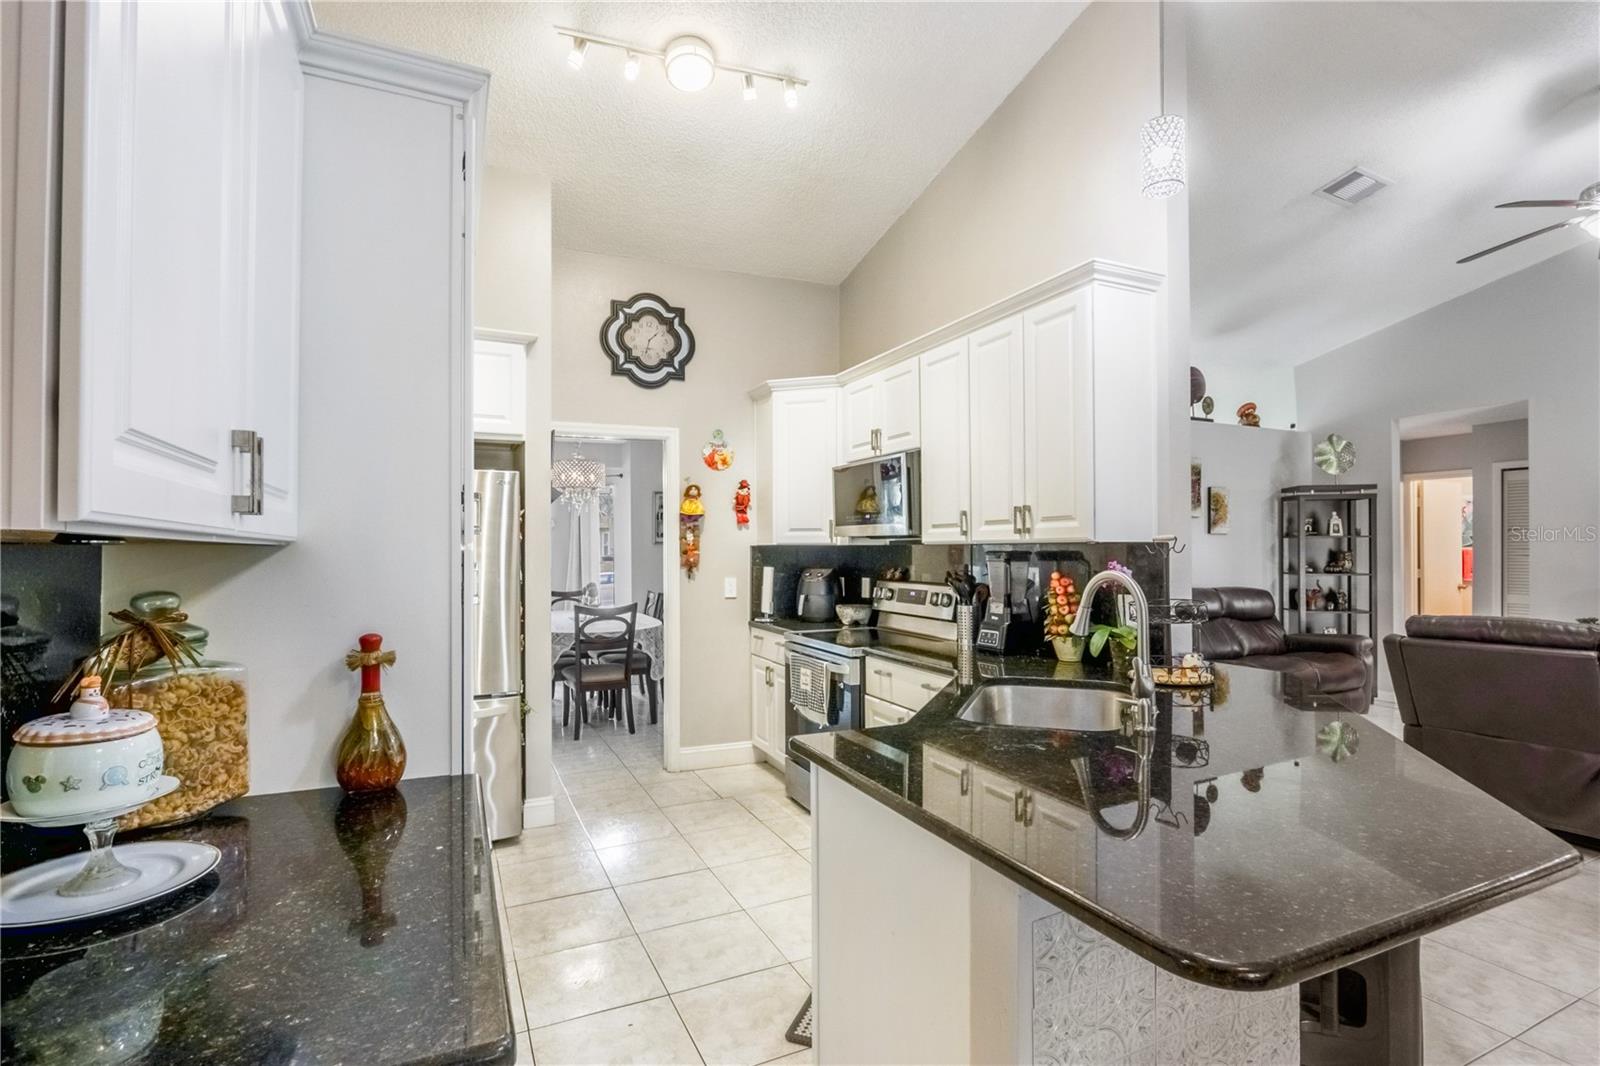
Kitchen with white cabinets, dark granite counters, stainless steel appliances, and a large sink peninsula.
Kitchen with white cabinets, dark granite counters, stainless-steel appliances, and a double-basin sink.
Kitchen with white cabinets, dark granite counters, stainless appliances, and an adjoining dining area.
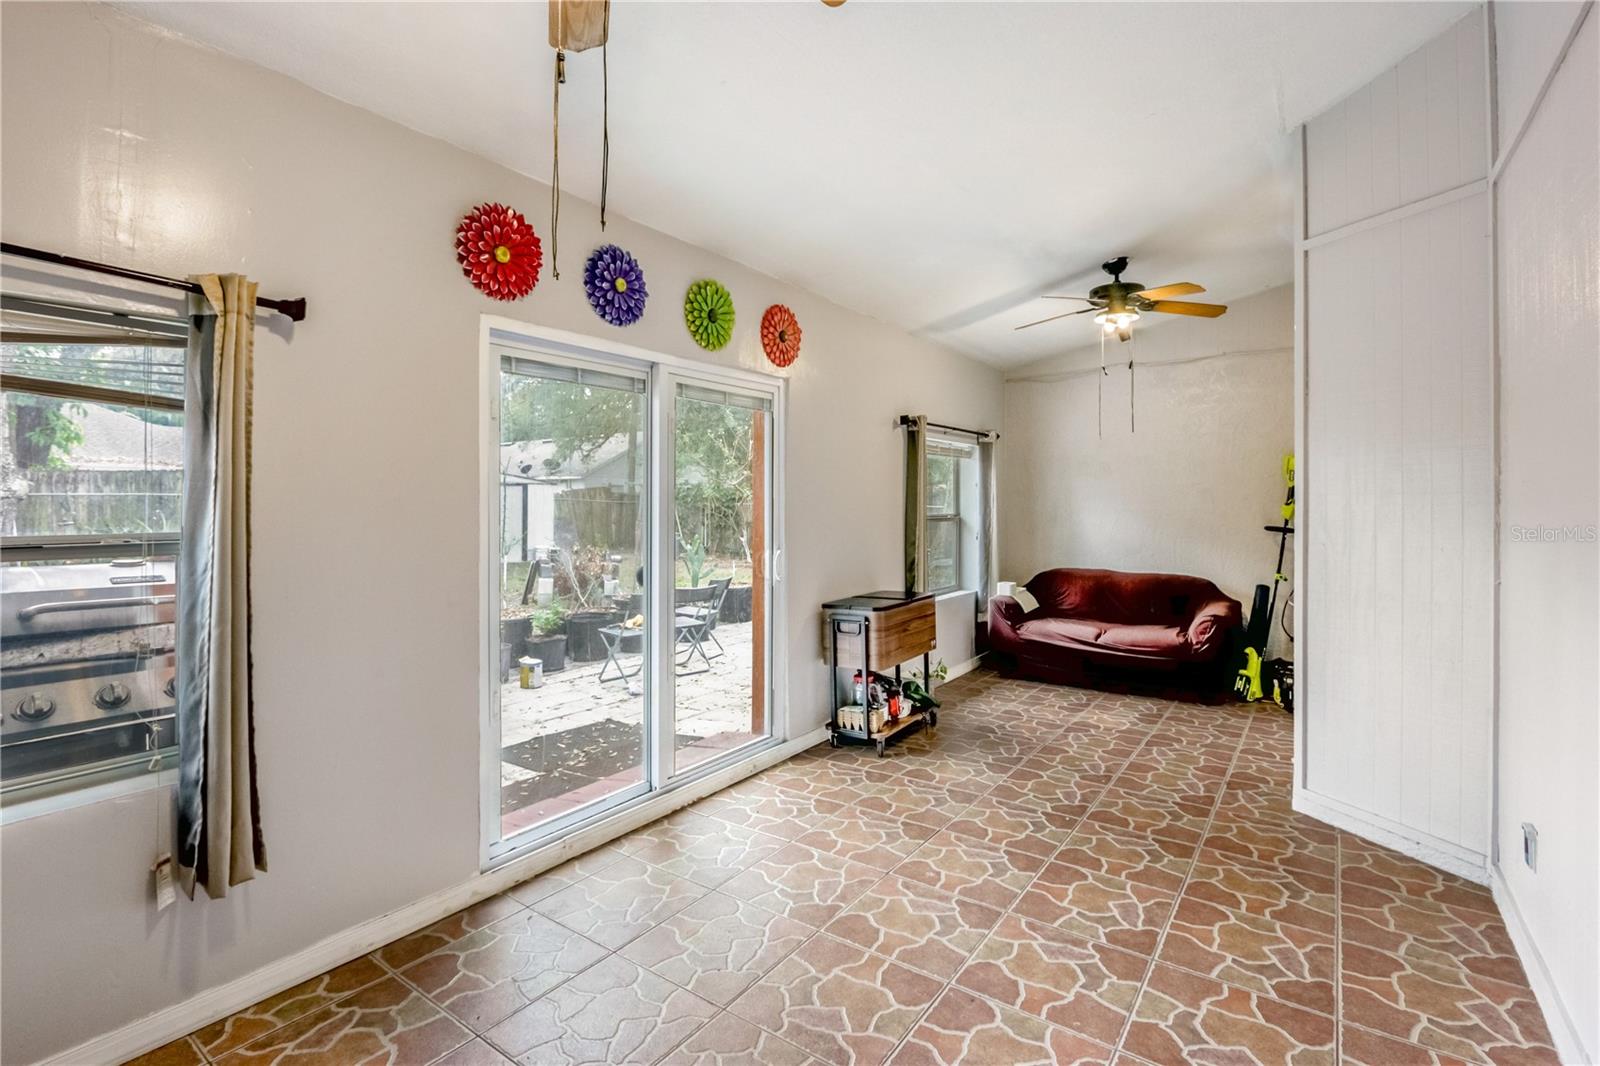
Living room with patterned tile flooring, a red loveseat, and sliding doors to a patio.
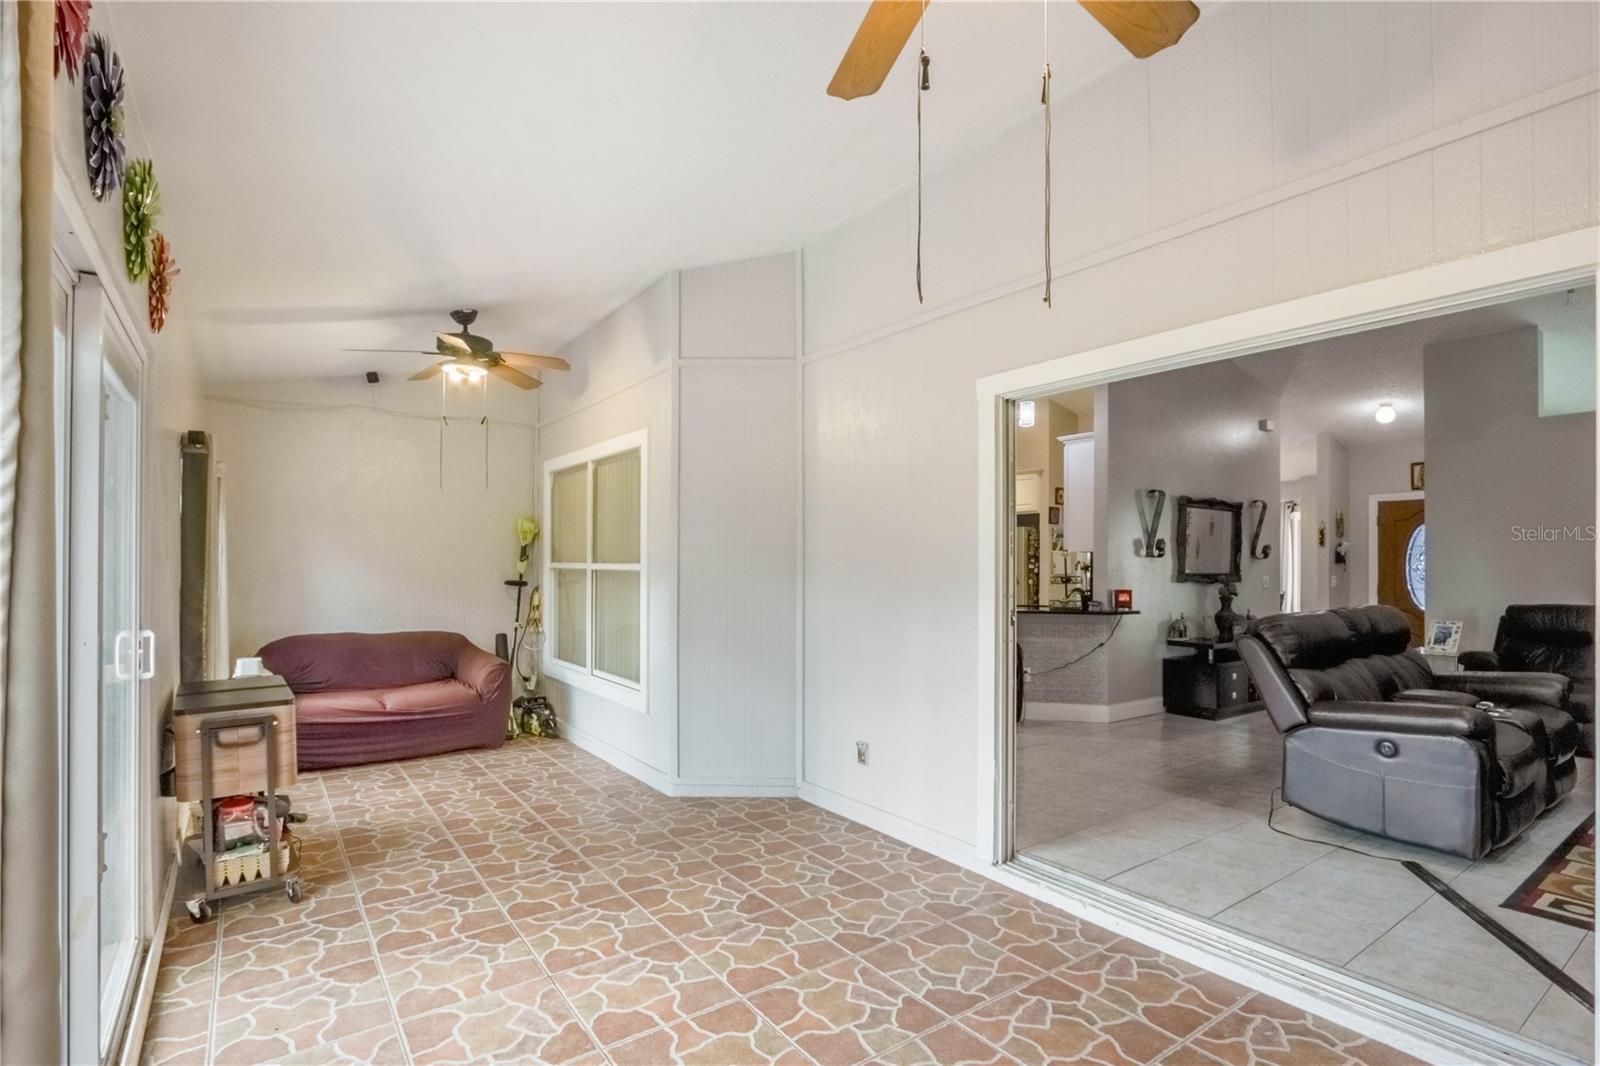
Enclosed sunroom with patterned tile flooring, sliding glass doors, and a purple loveseat opening to a living room.
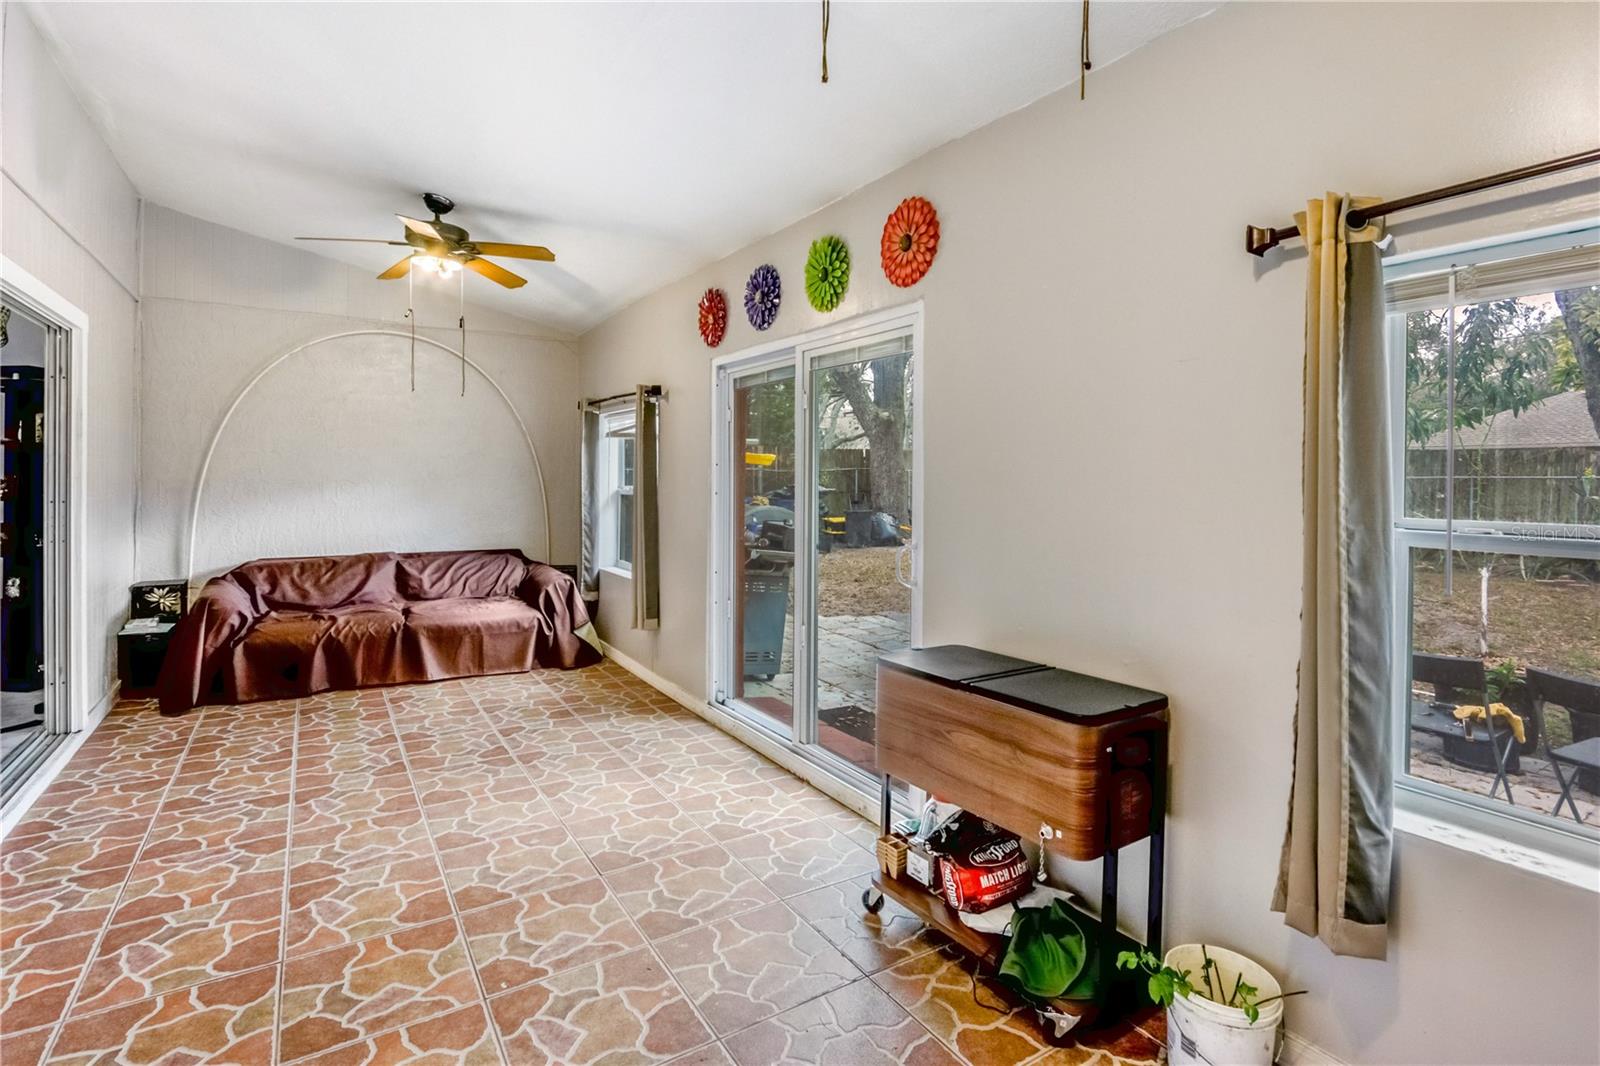
Enclosed sitting area with terracotta-pattern tile floors, sliding doors, and a sofa beneath an arched wall detail.
Enclosed sunroom with patterned tile flooring, a sofa, and sliding glass doors to the backyard.
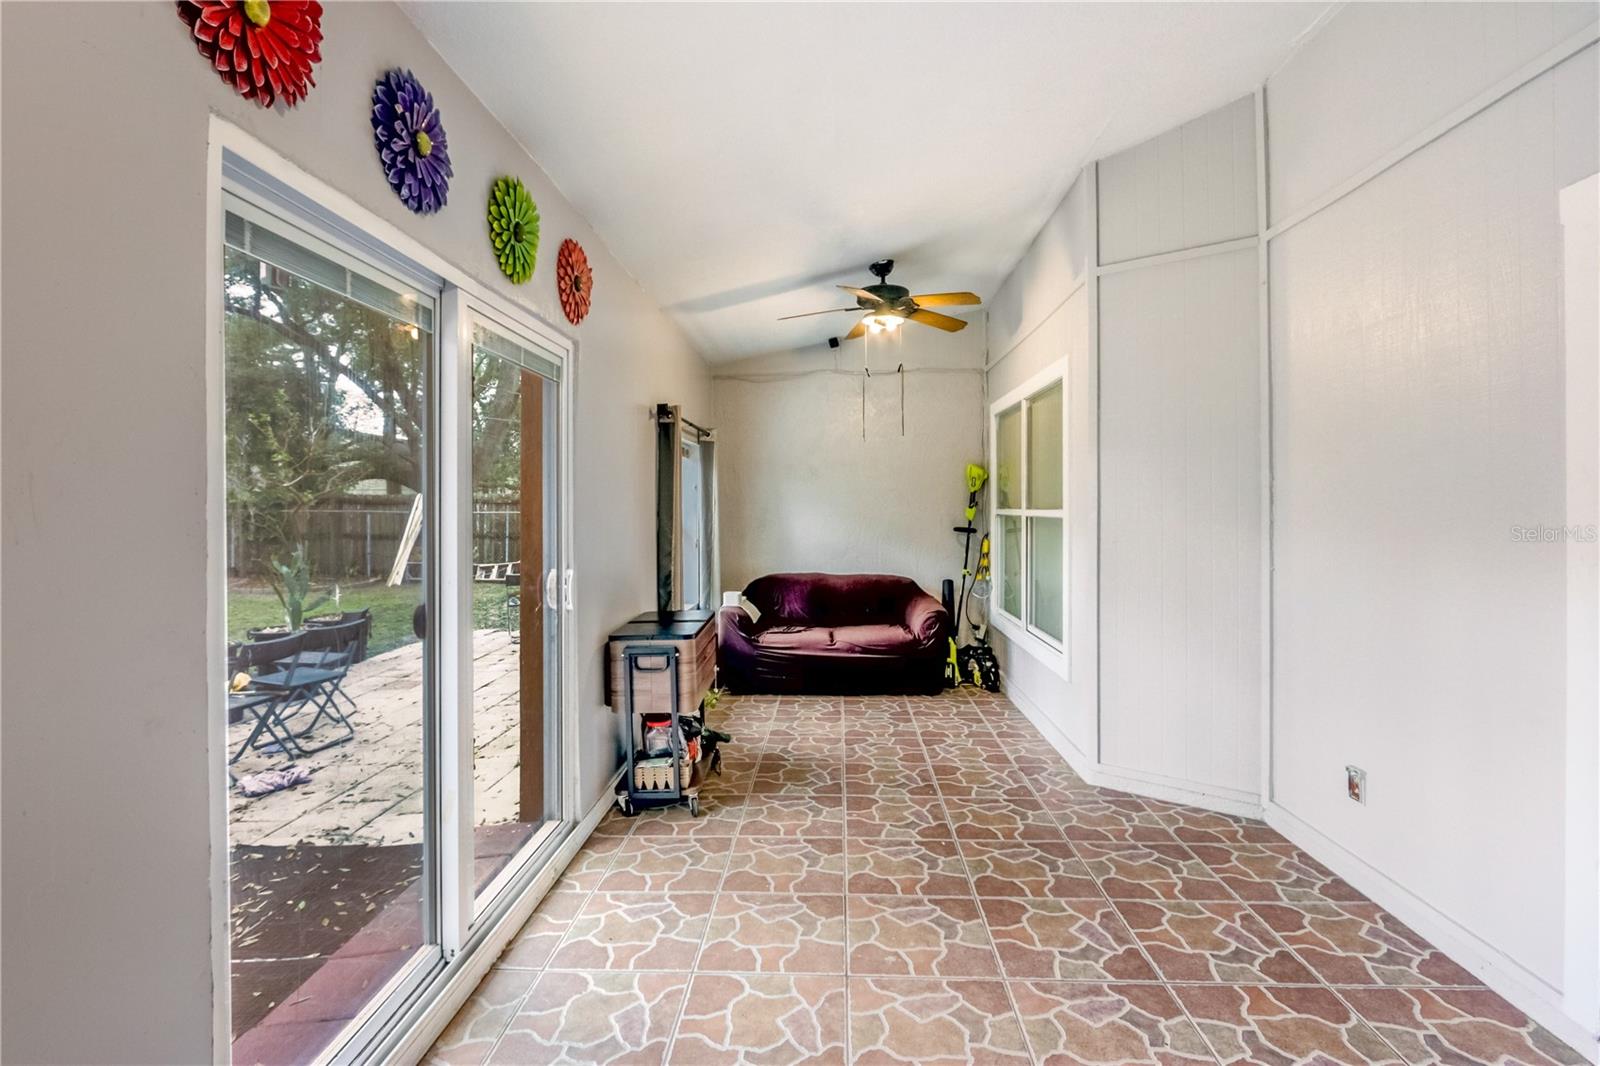
Sunroom with patterned tile, burgundy loveseat, and sliding glass doors to a backyard patio.
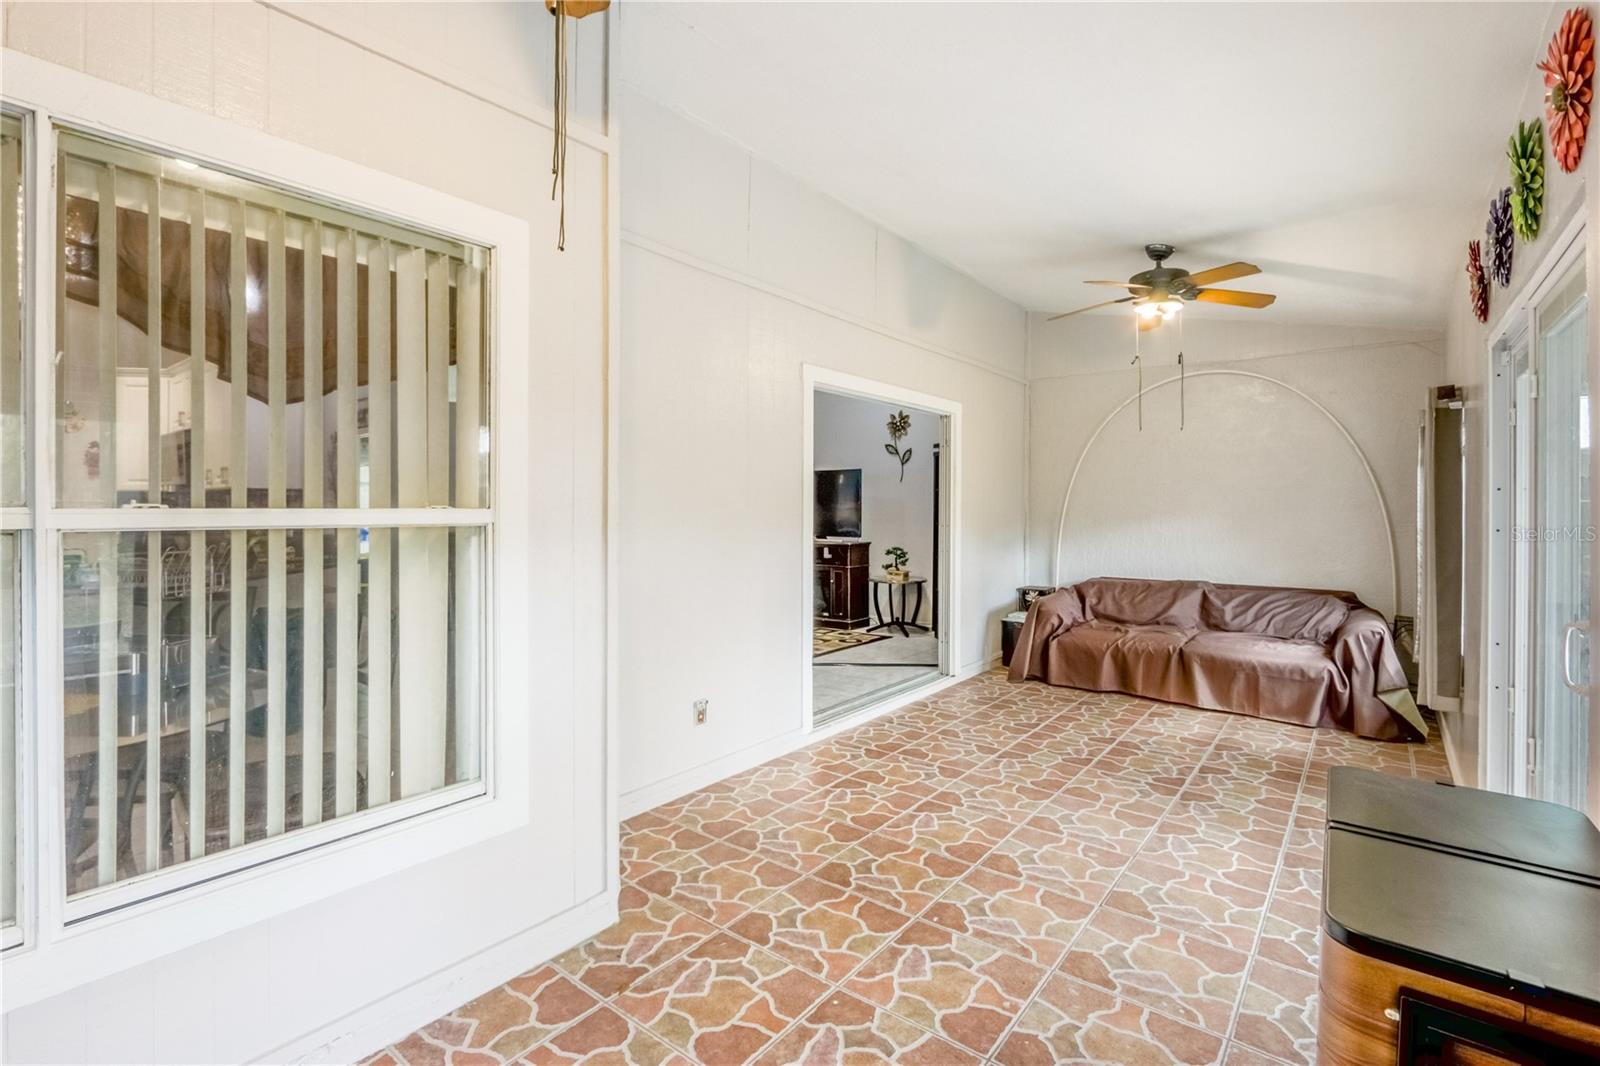
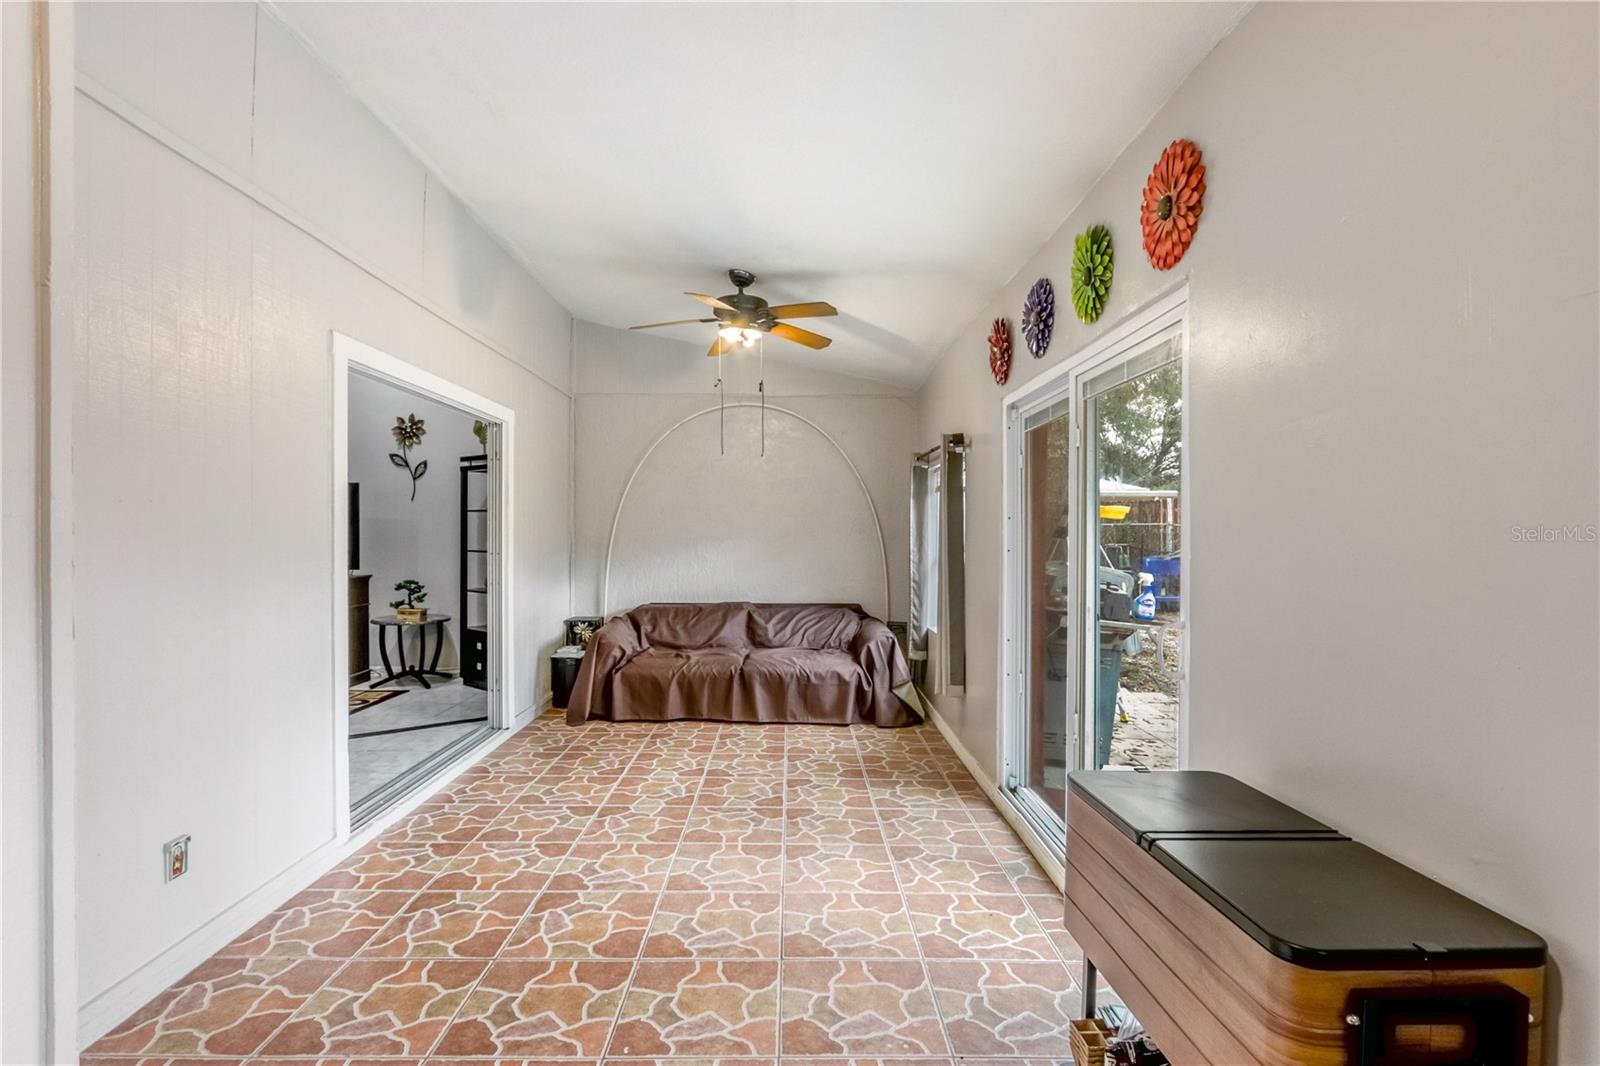
Furnished sunroom with patterned tile floors, a brown-covered sofa, ceiling fan, and sliding doors to a patio.
Tiled hallway opens onto a furnished living room with a sliding glass door.
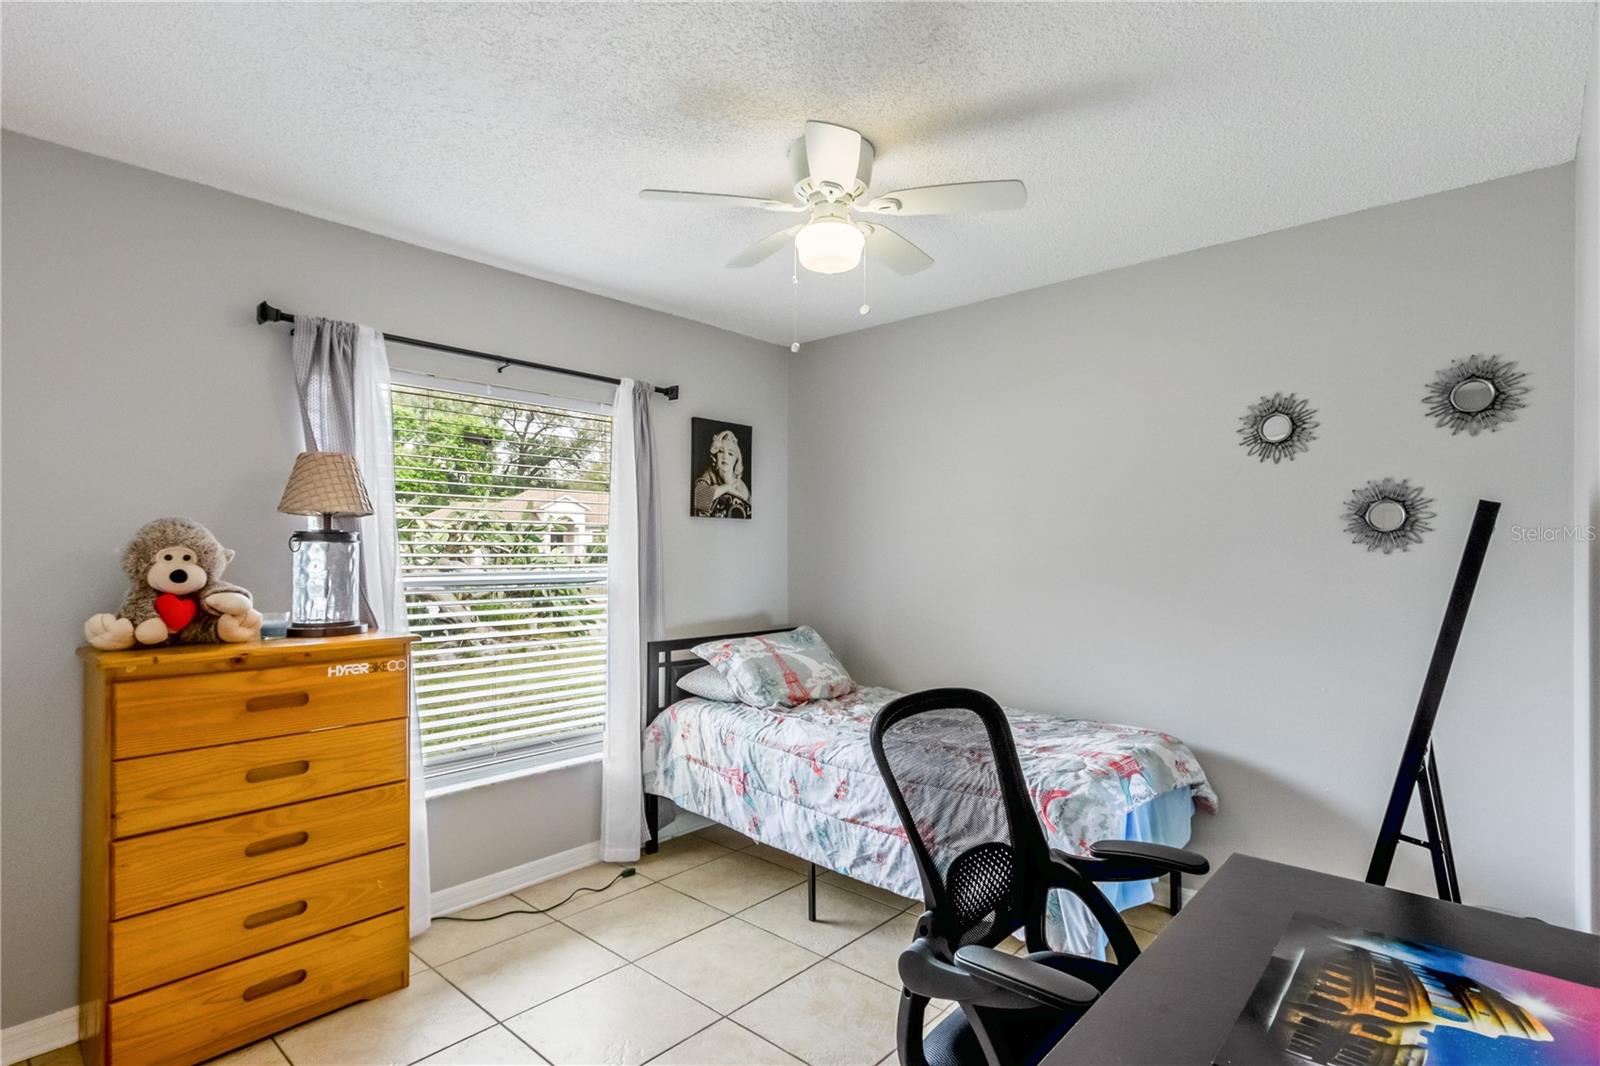
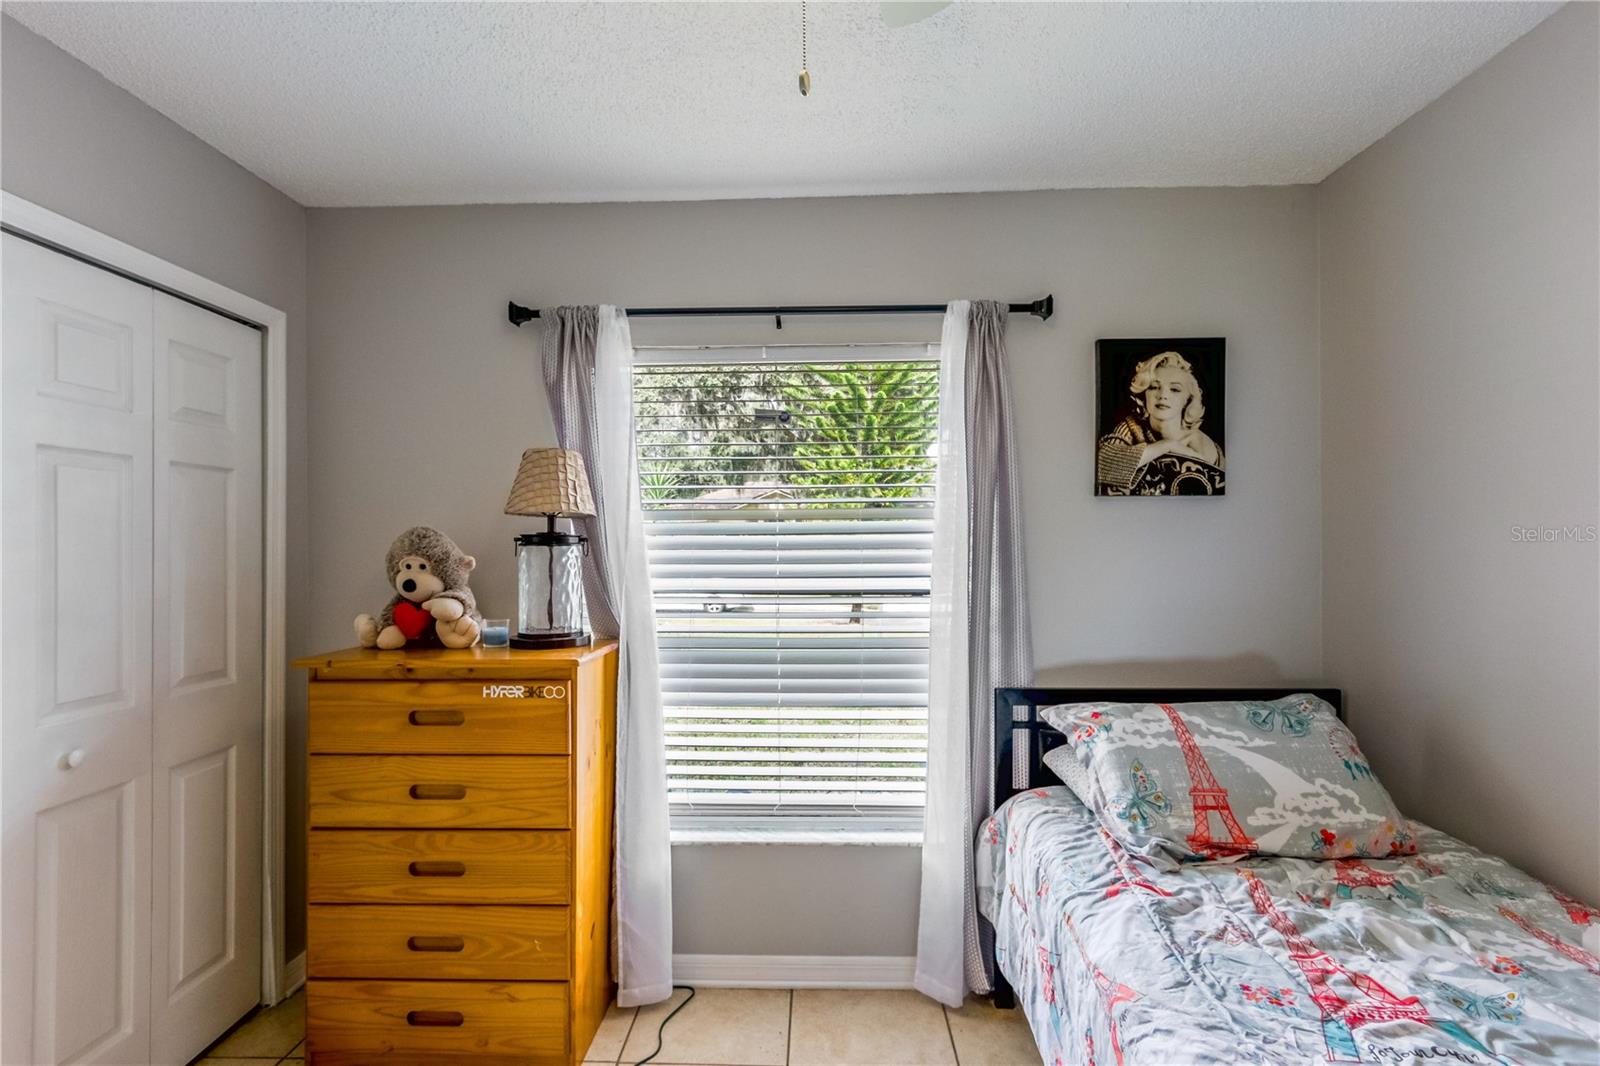
Bedroom with a single bed, wooden dresser, tiled floor, and a window with blinds.
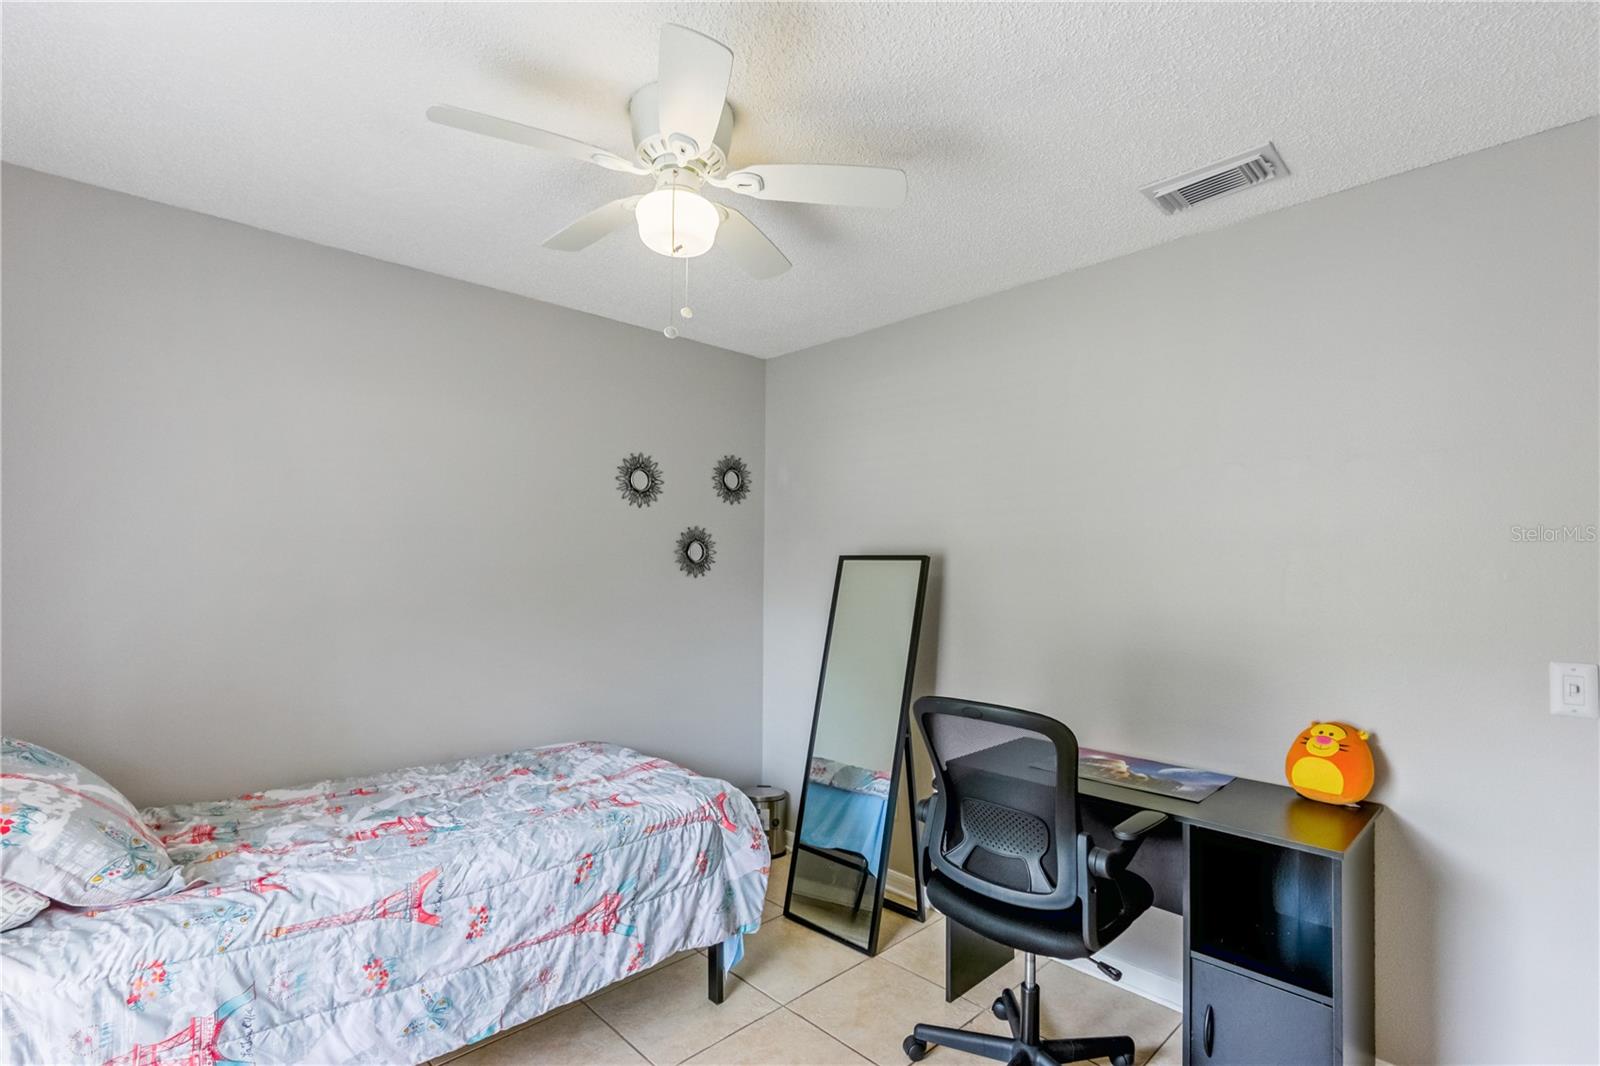
Bedroom with a colorful quilt, desk, office chair, and full-length mirror.
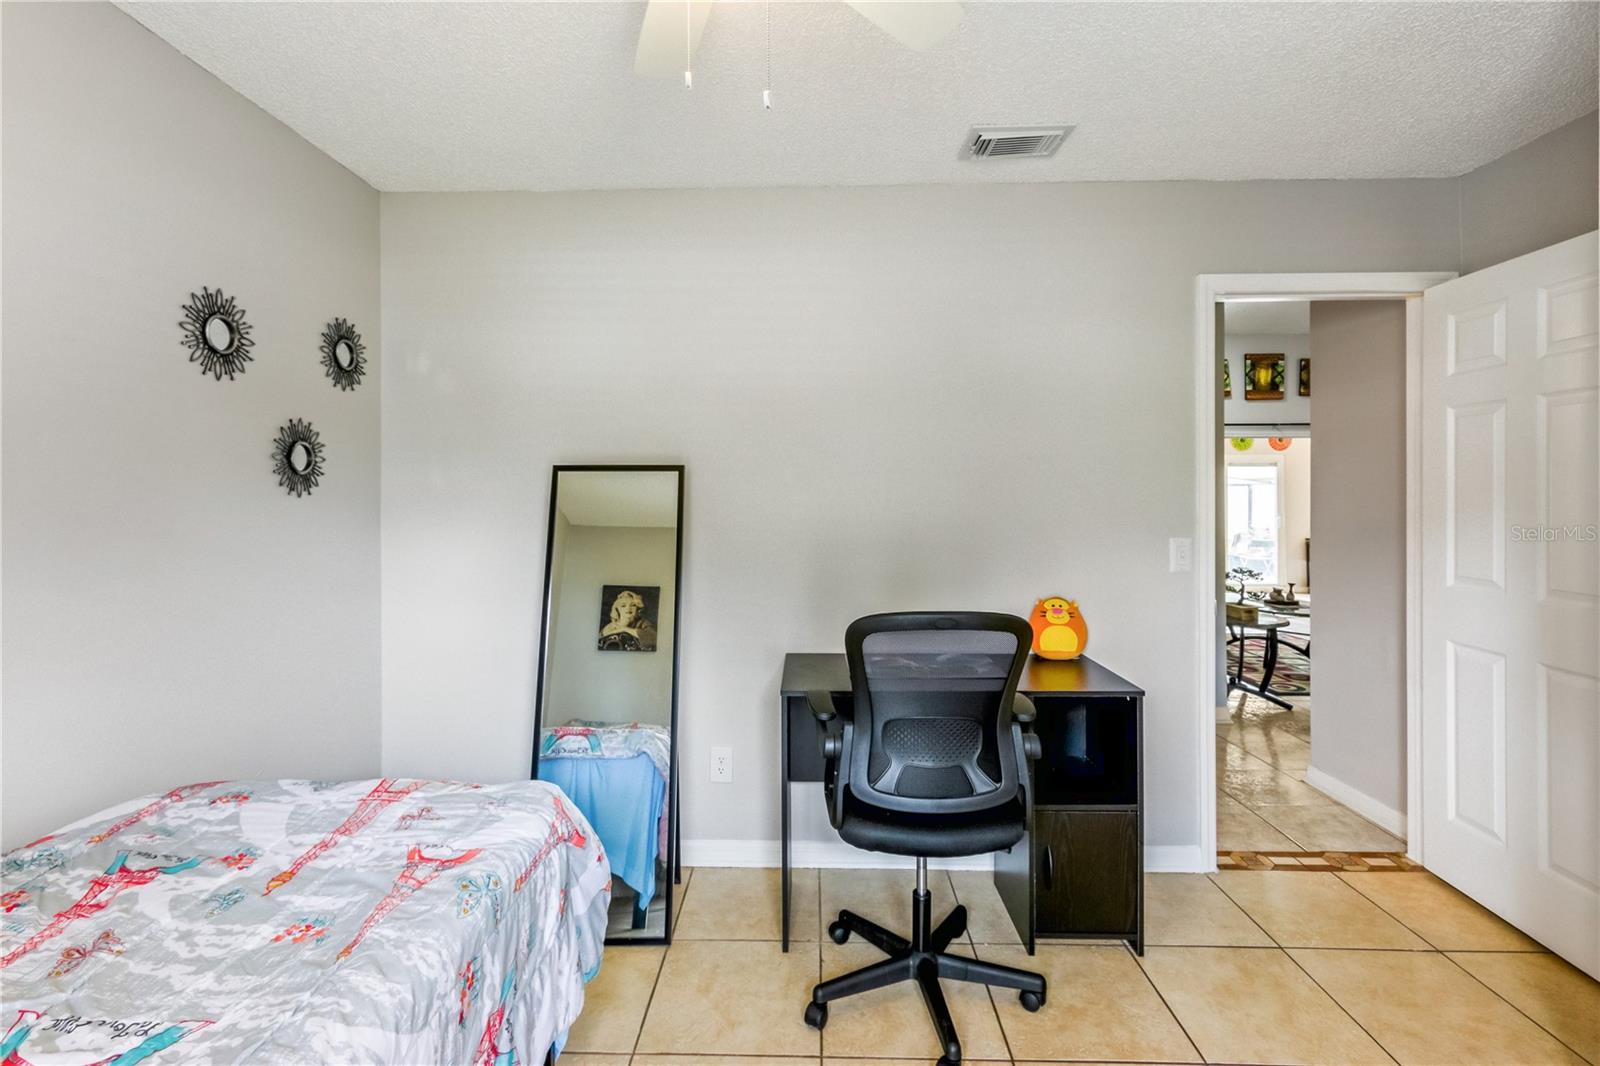
Bedroom with a bed, desk, and office chair, opening to a tiled living area.
Bedroom with a single bed, colorful bedding, wooden dresser, and curtained window.
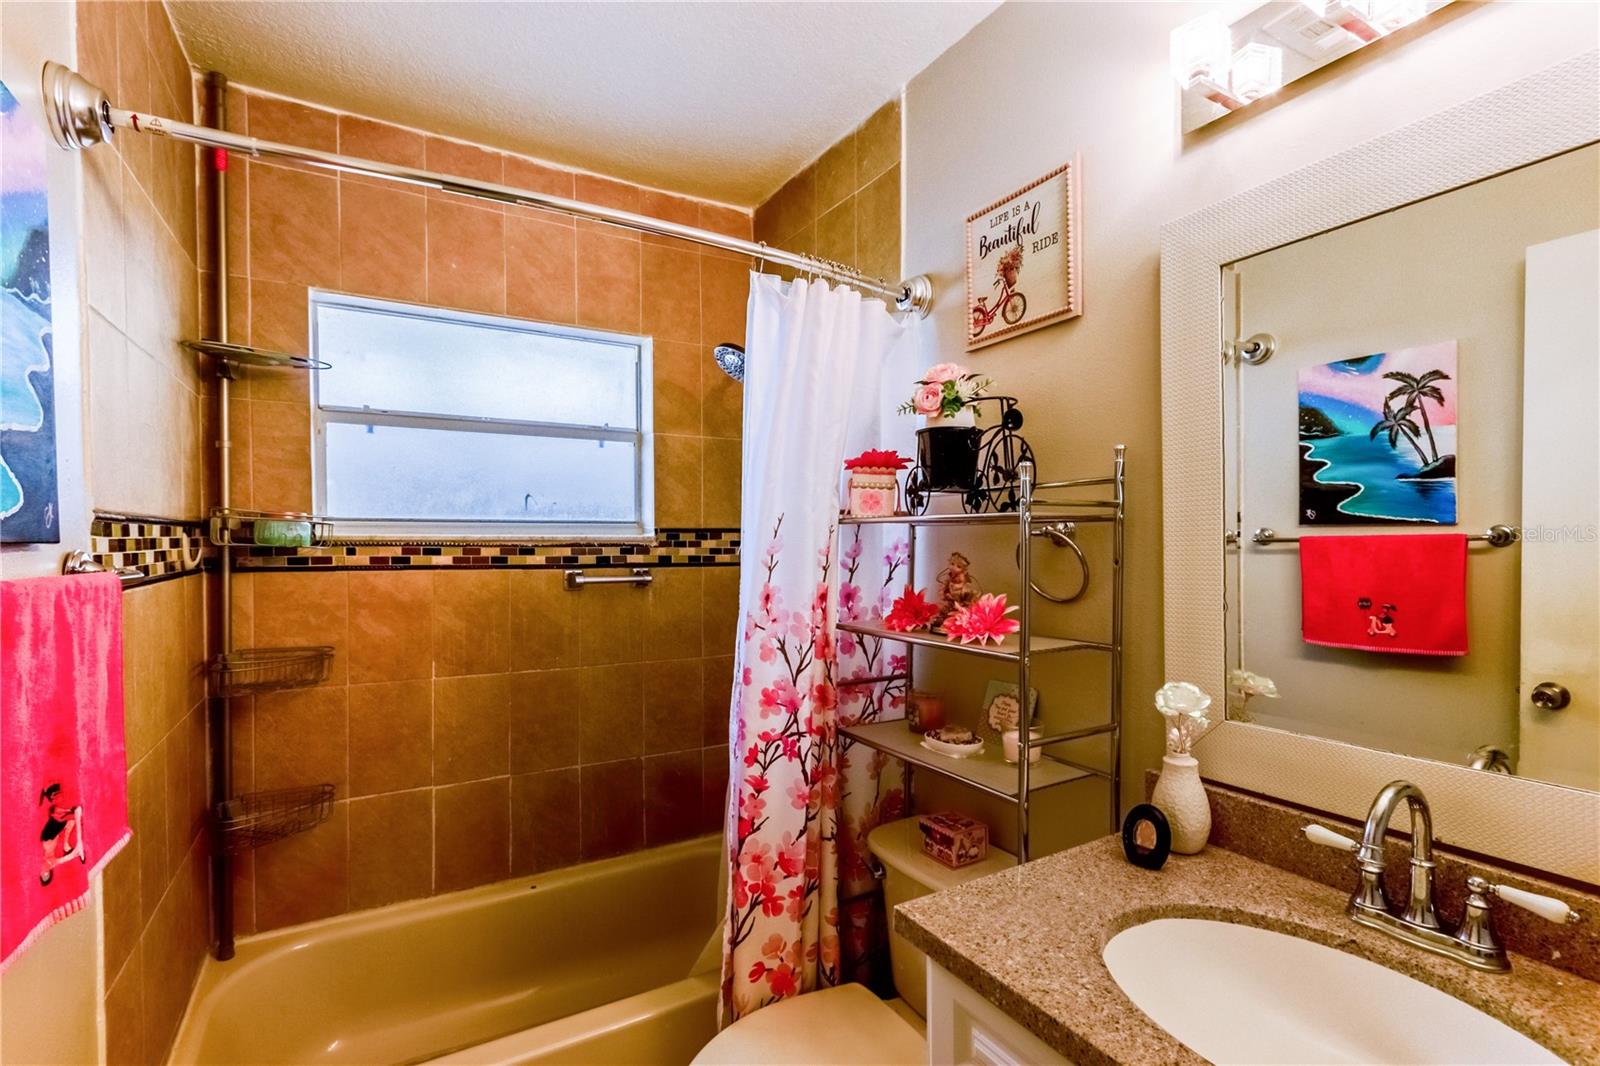
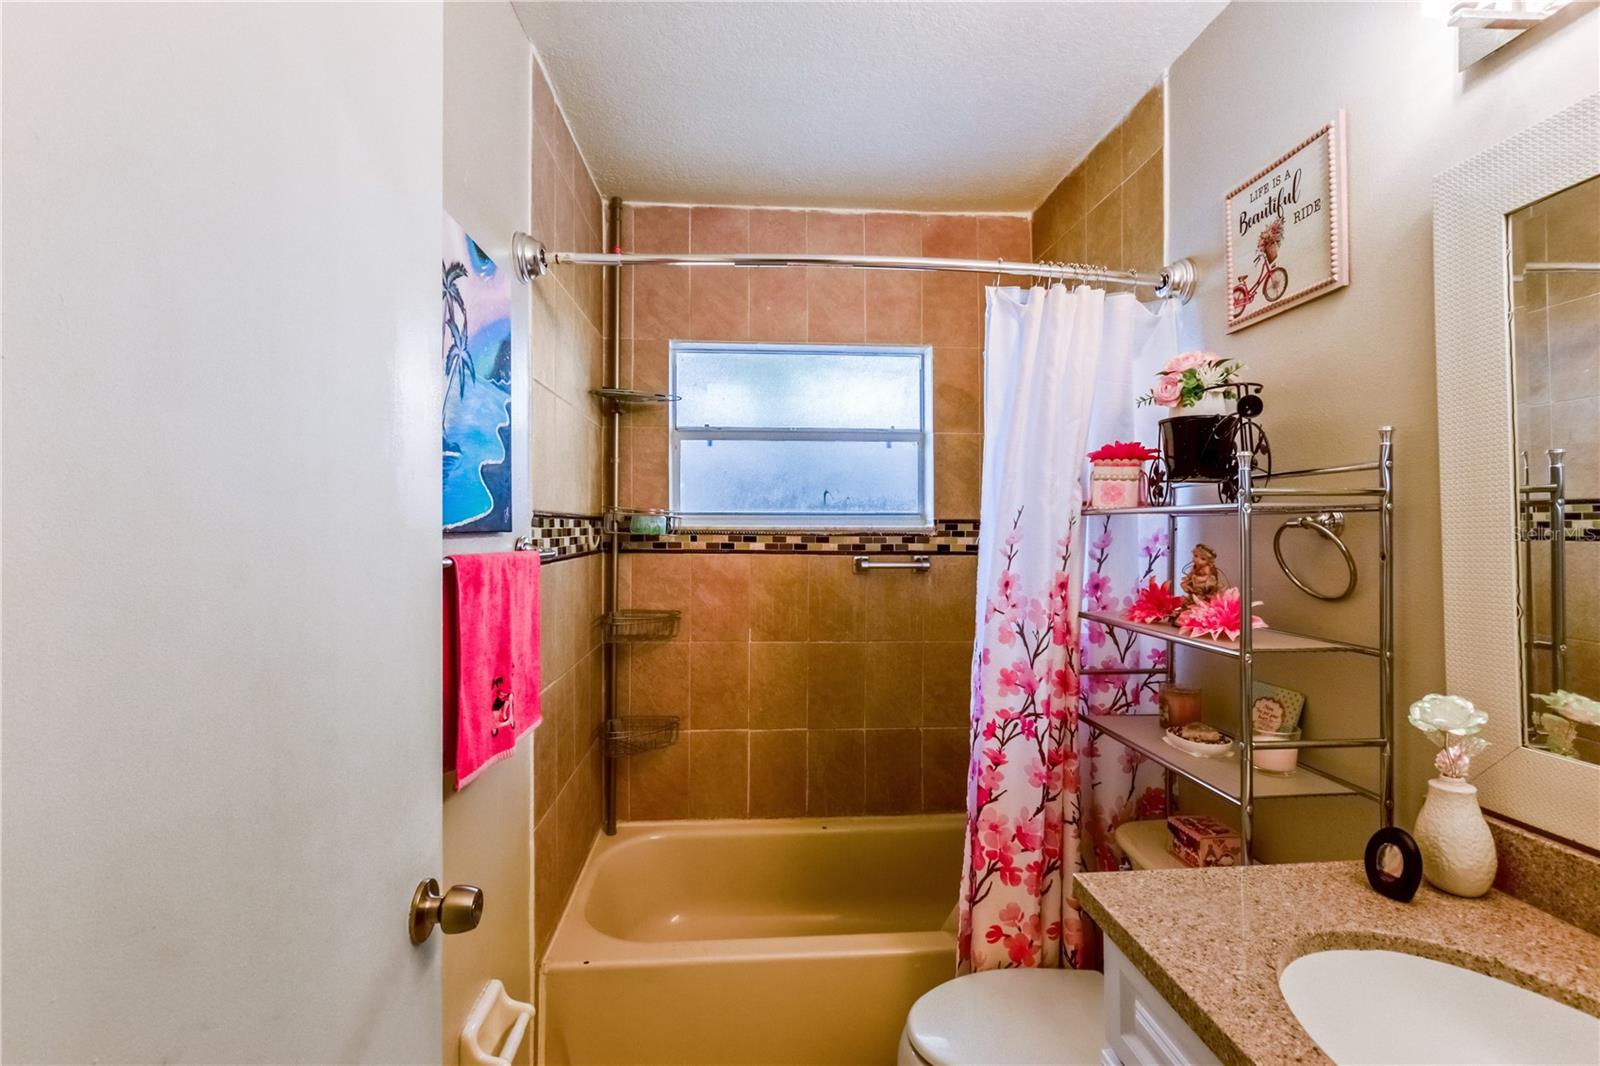
Bathroom with tan tiled tub and shower, floral curtain, and granite vanity with a large mirror.
Bathroom with tan tiled bathtub and shower, floral curtain, frosted window, and granite vanity.
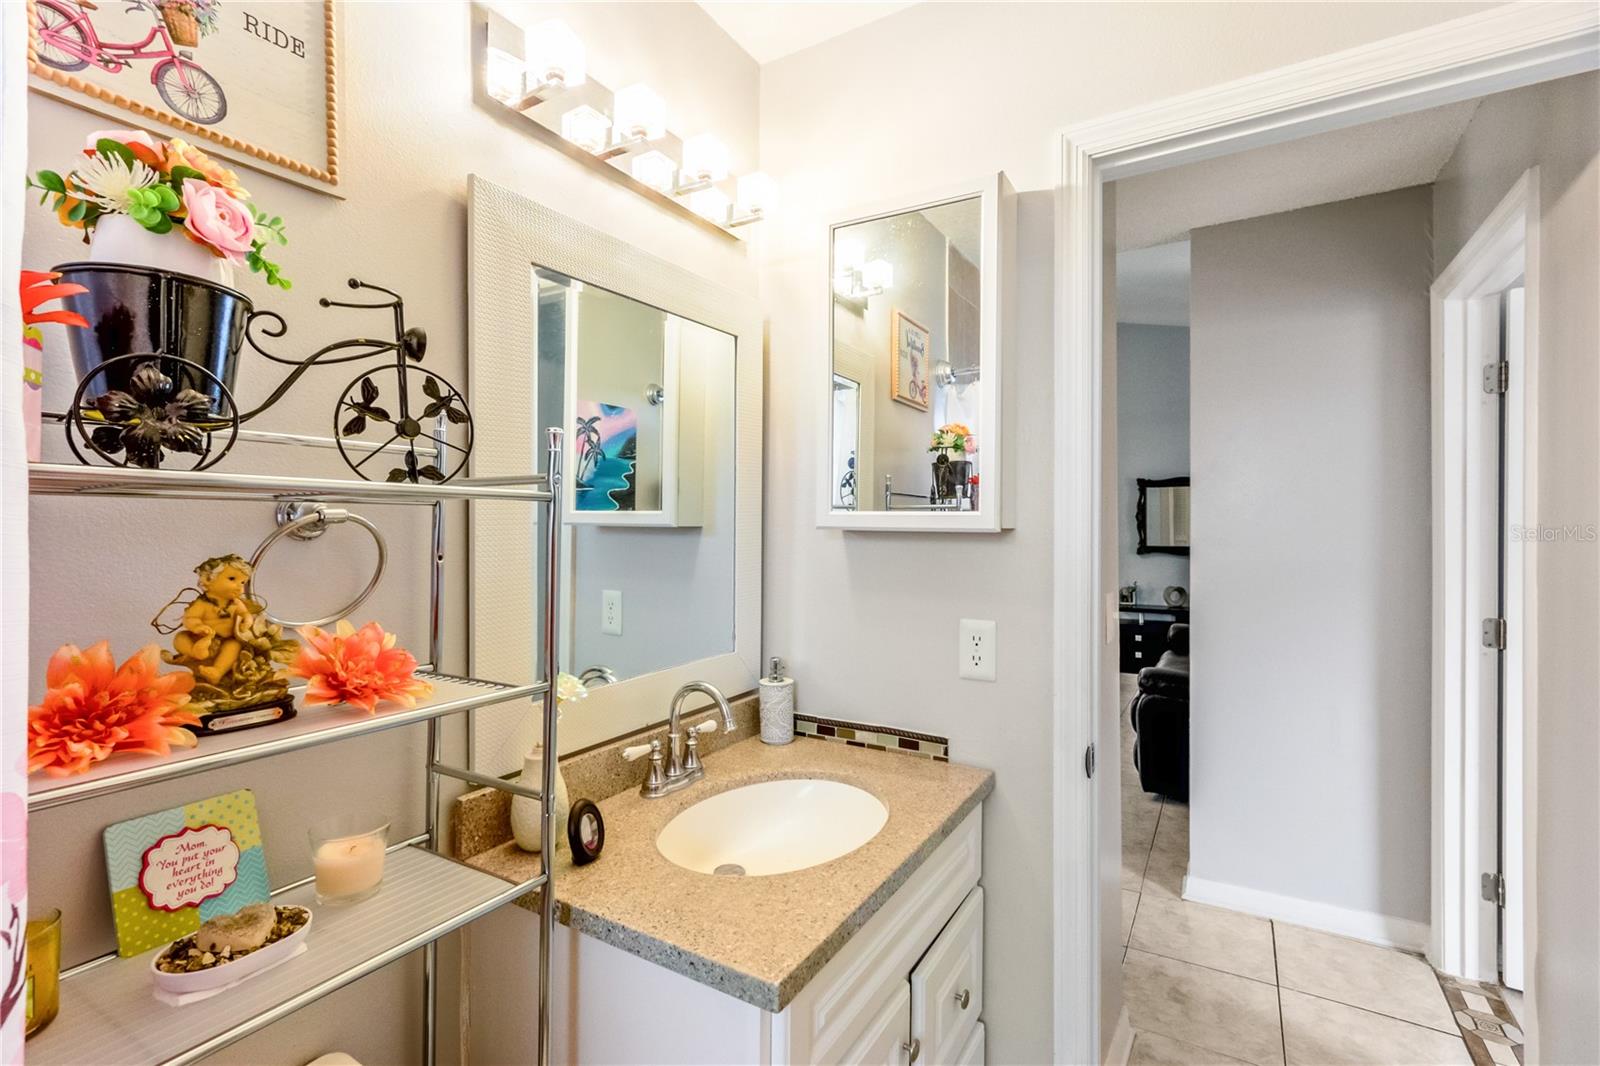
Bathroom vanity with an oval sink, large mirrors, bright lights, and a decorative shelf.
Home office with two computer workstations, tiled floor, window, and white double closet doors.
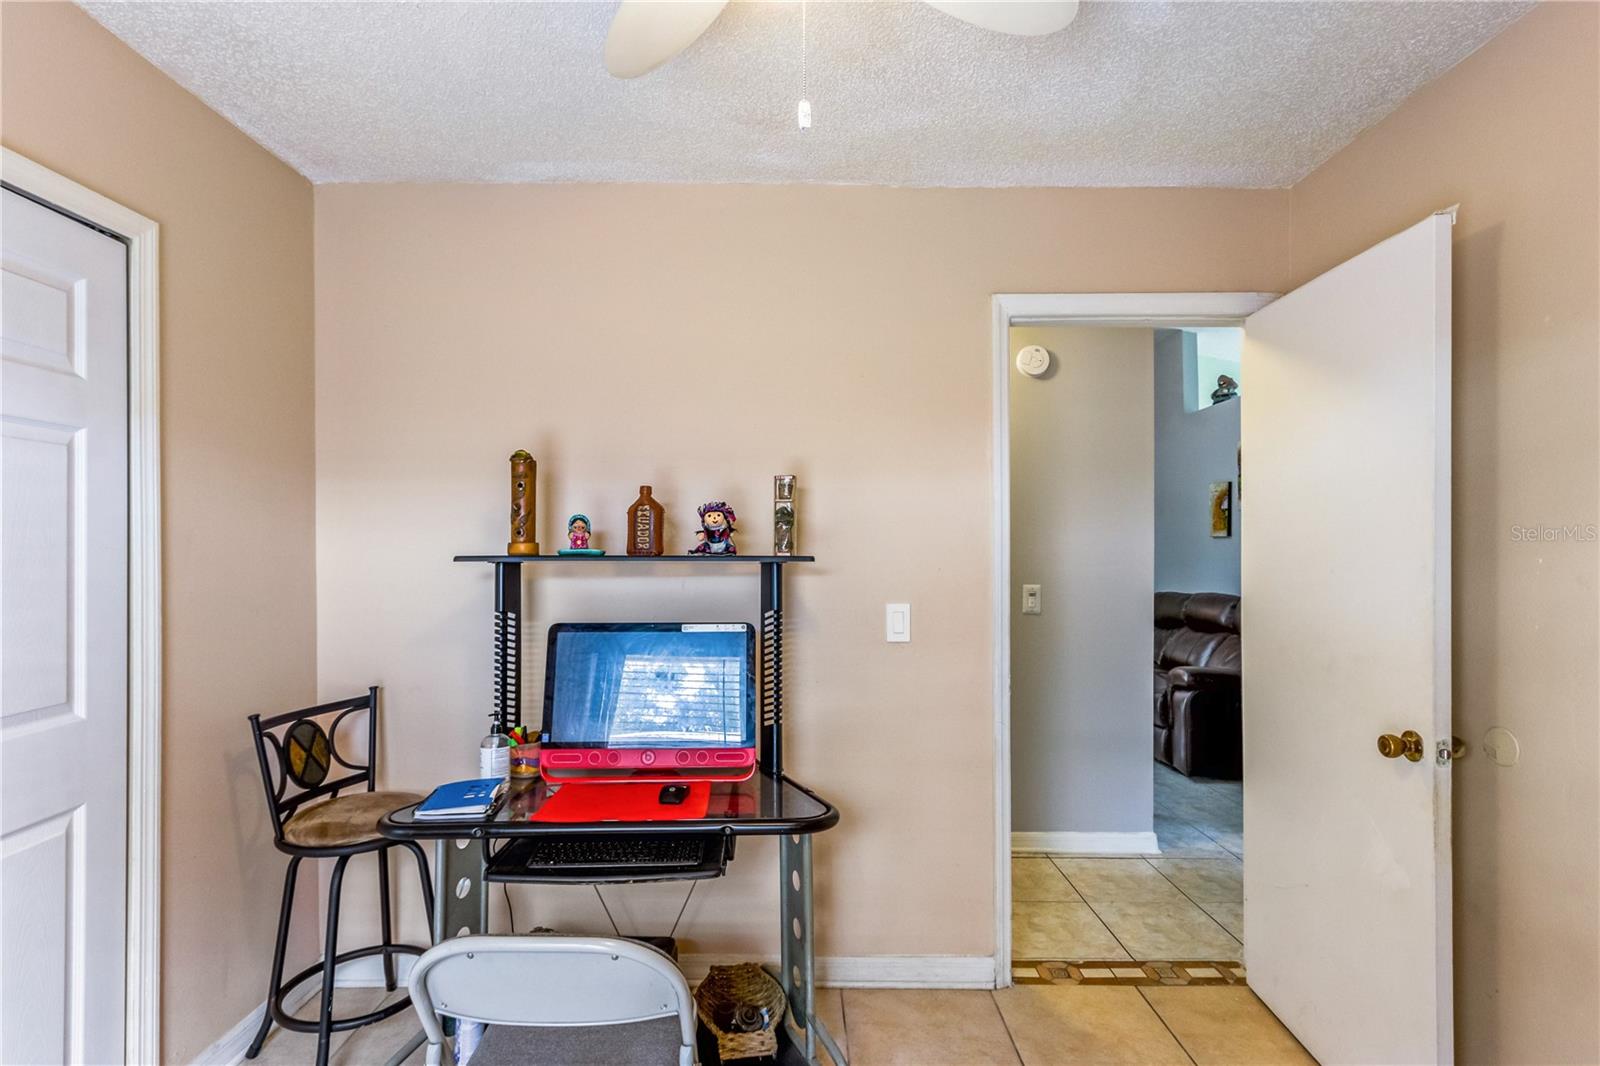
Home office with a computer desk, chairs, tiled floor, and an open doorway.
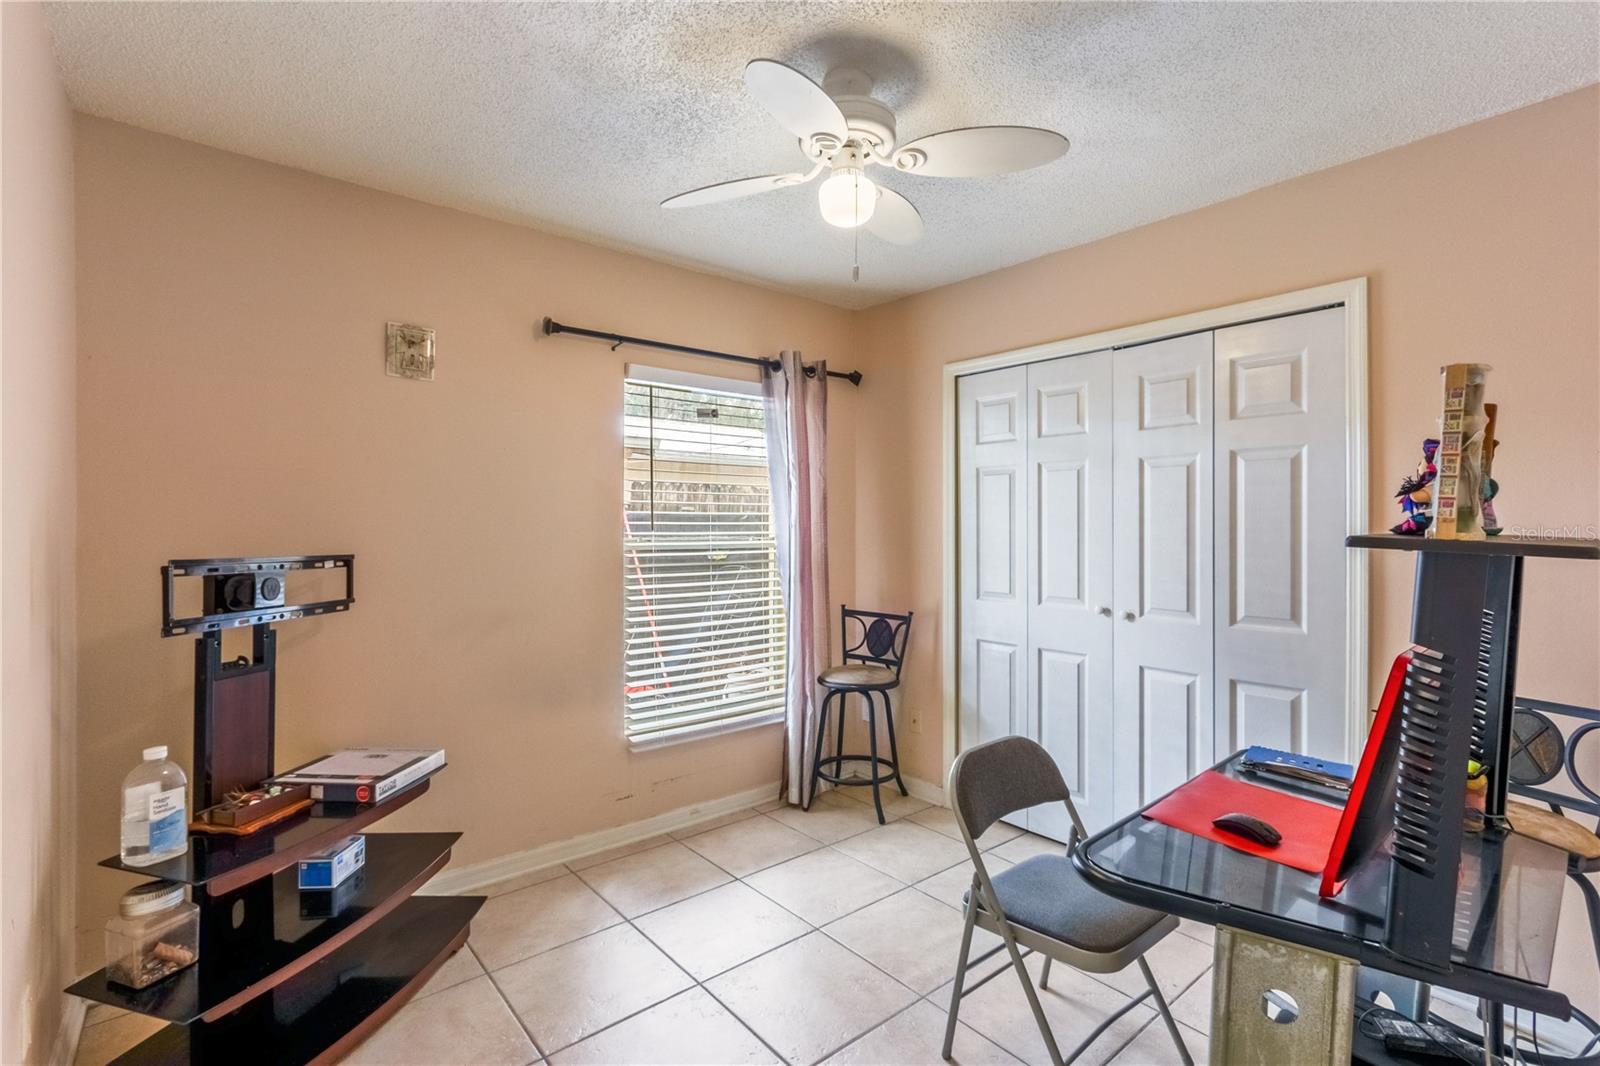
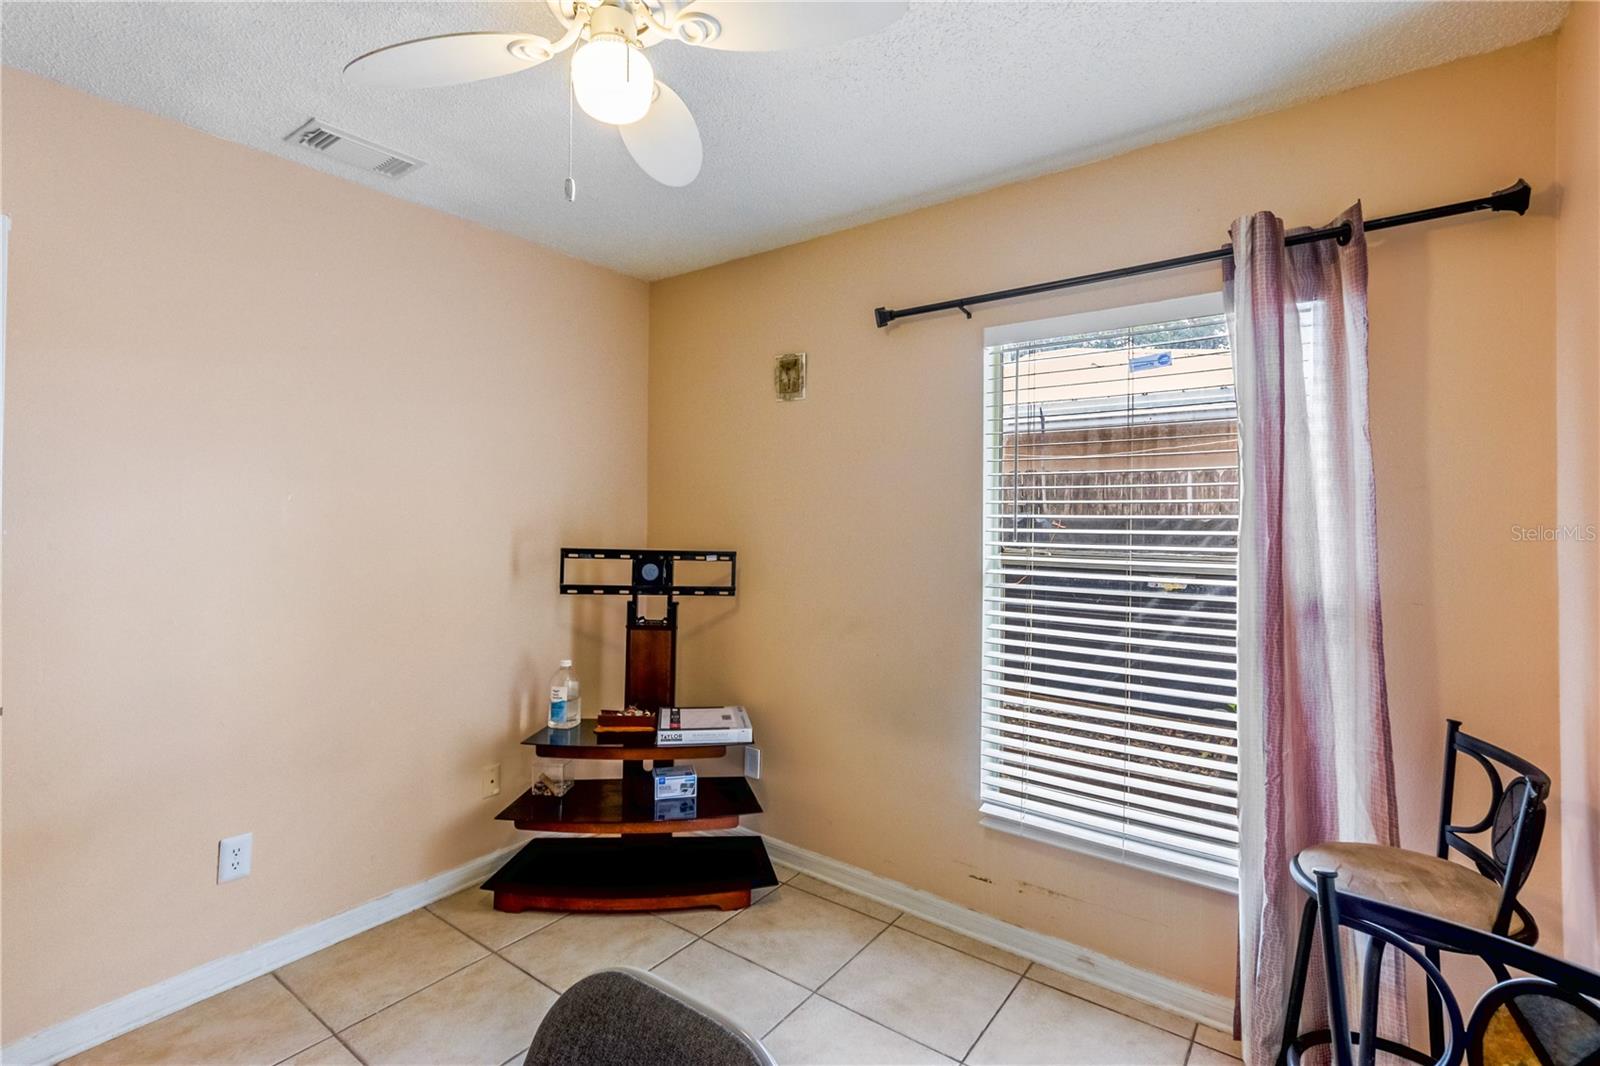
Interior room with peach walls, tiled floor, a window with blinds, and metal bar stools.
Bedroom with white closet doors, ceiling fan, tiled floor, and a curtained window.
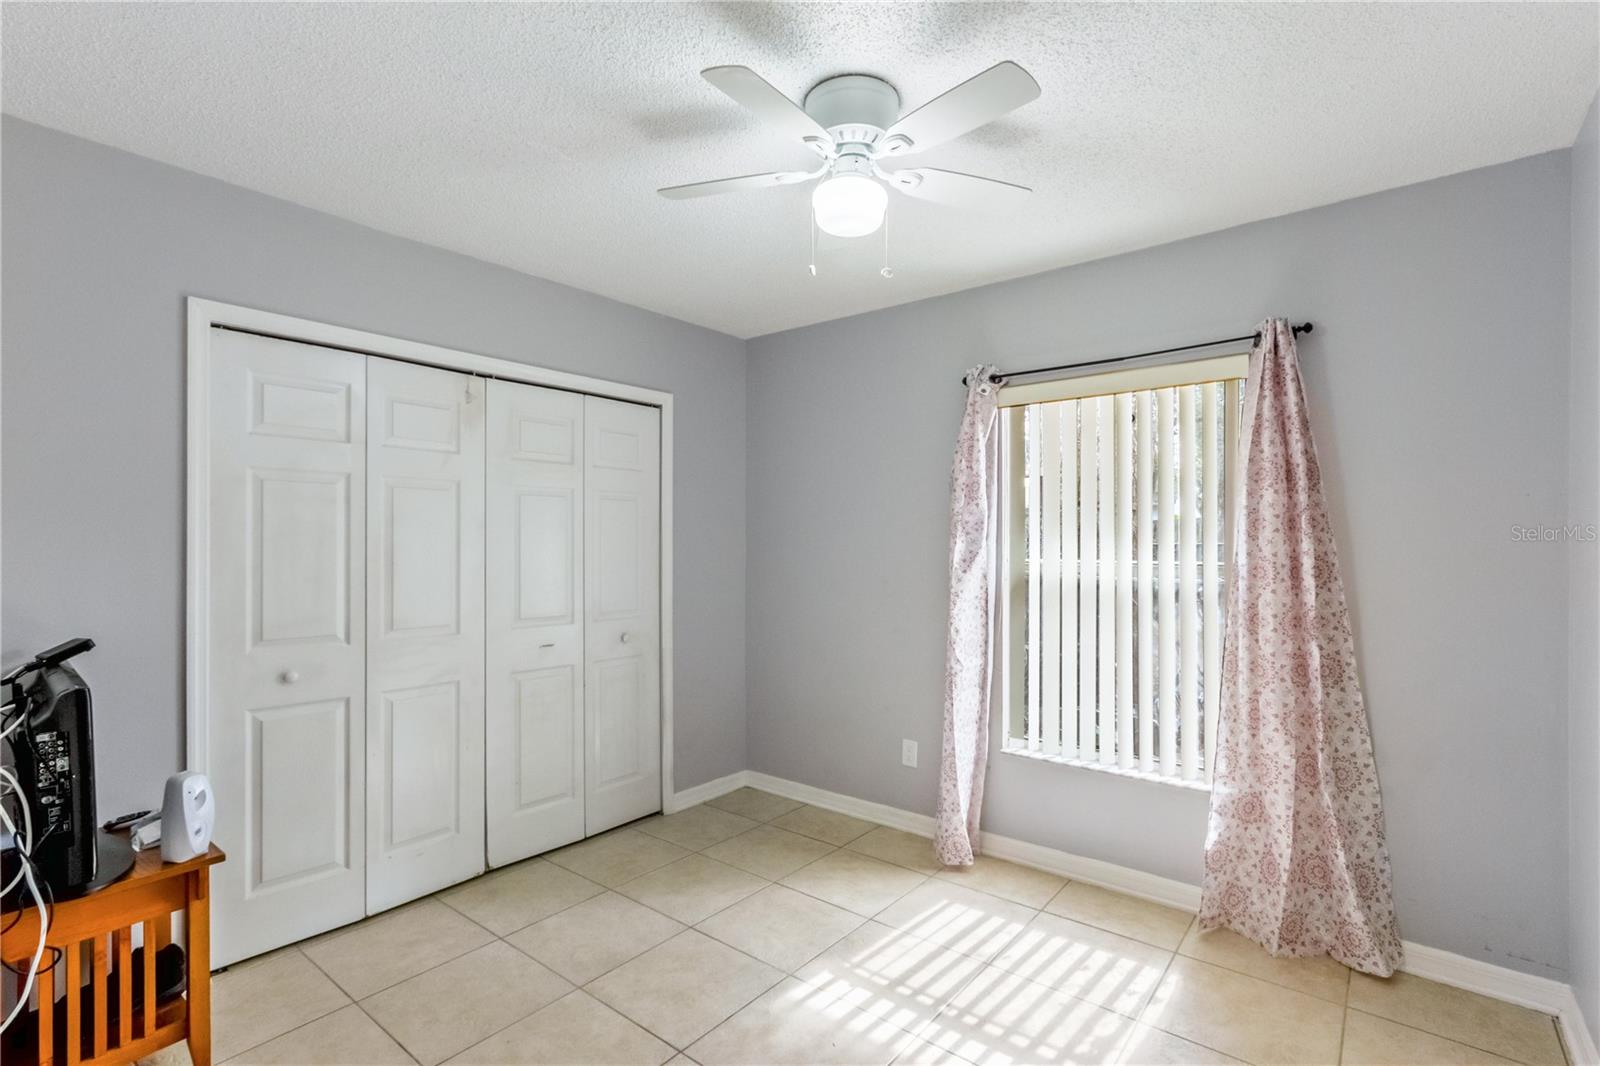
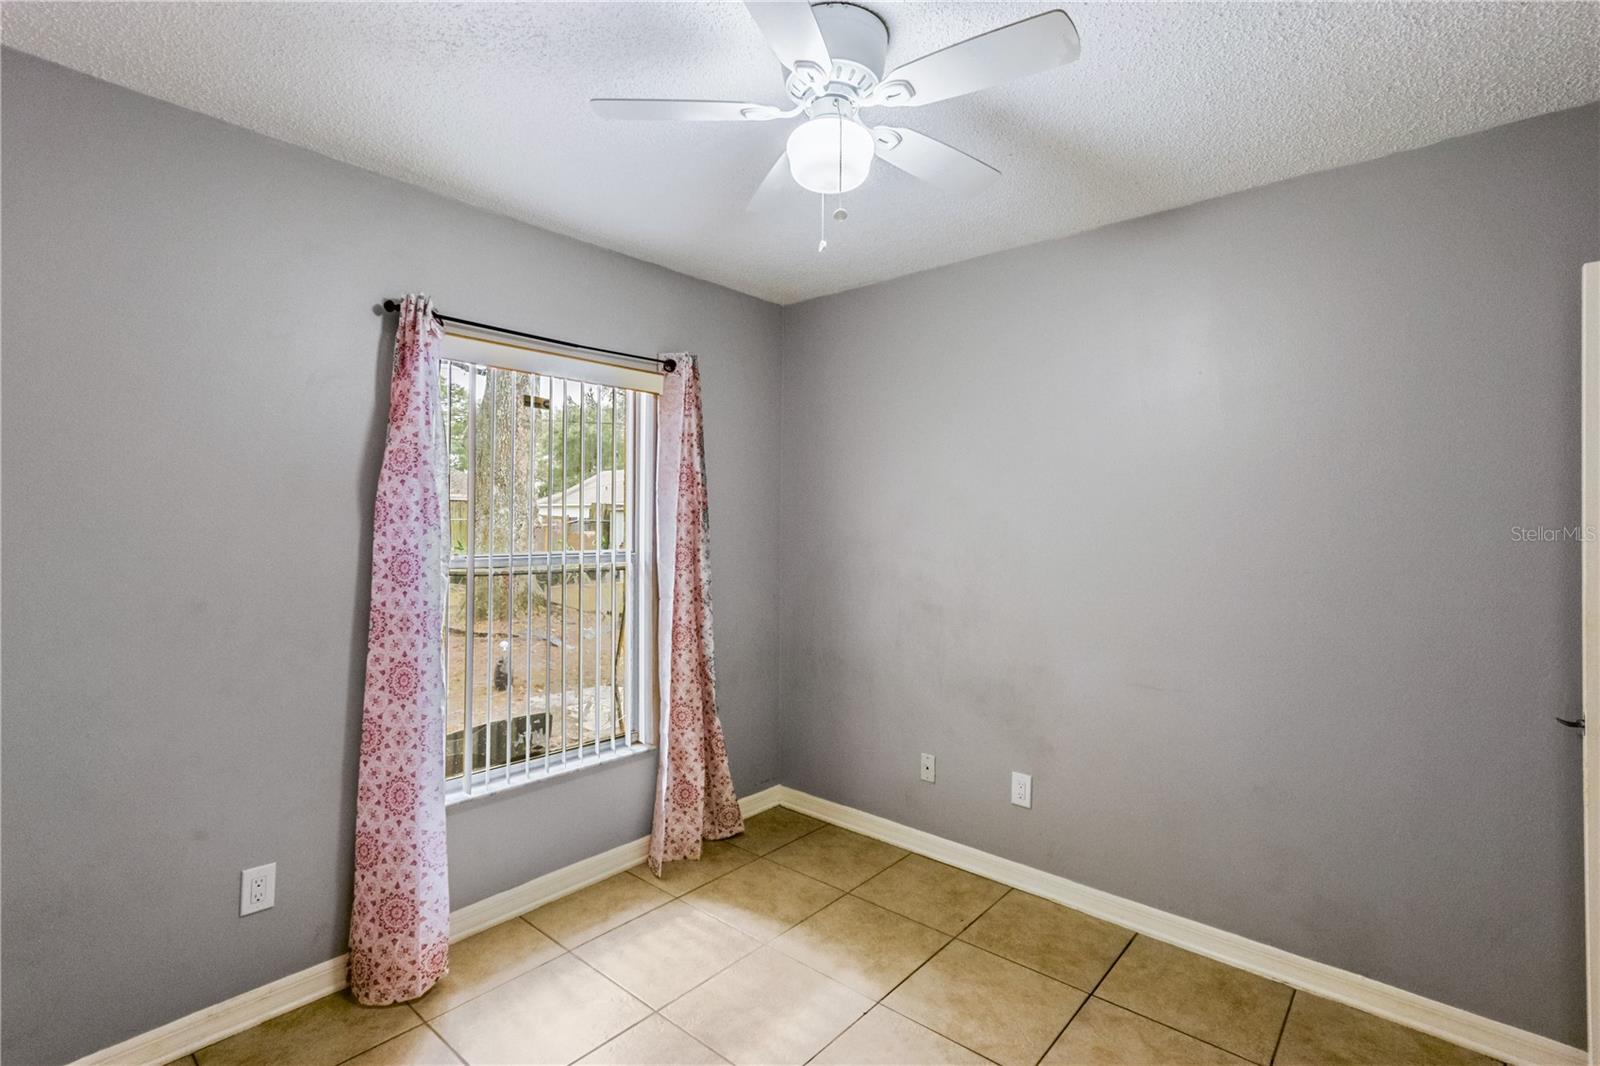
Empty gray room with tan tile flooring, a ceiling fan, and a curtained window with vertical blinds.
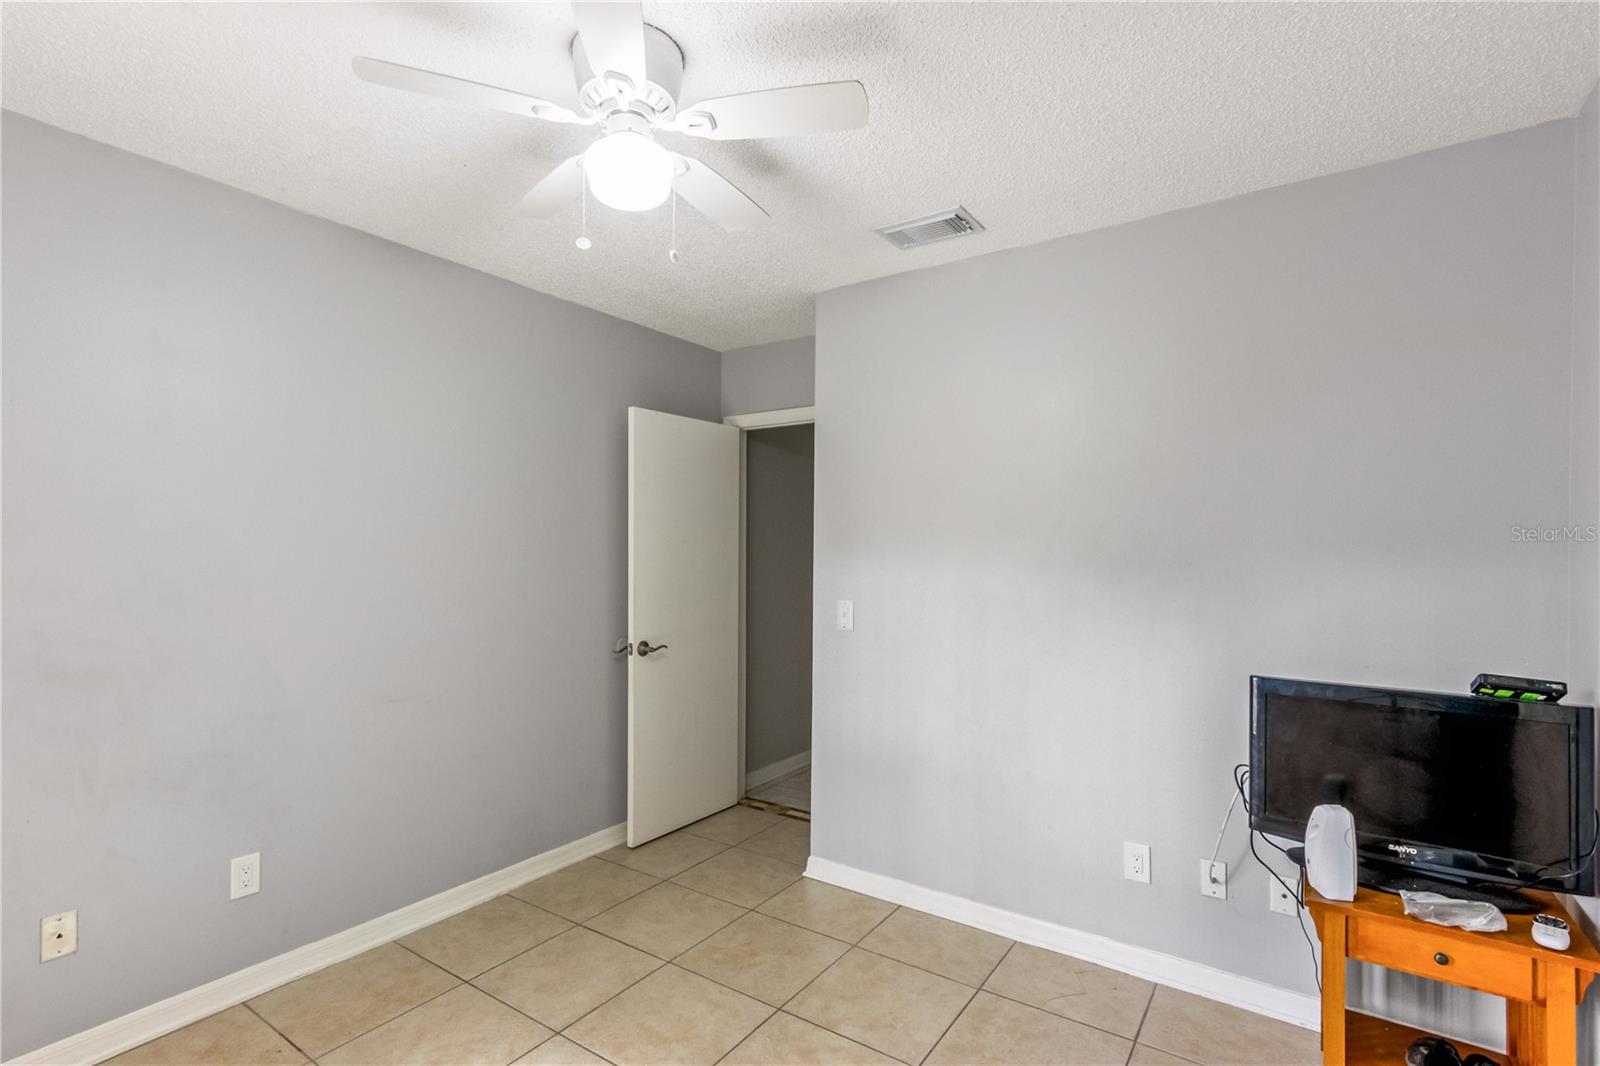
Room with beige tile floors, gray walls, a ceiling fan, and a television beside an open doorway.
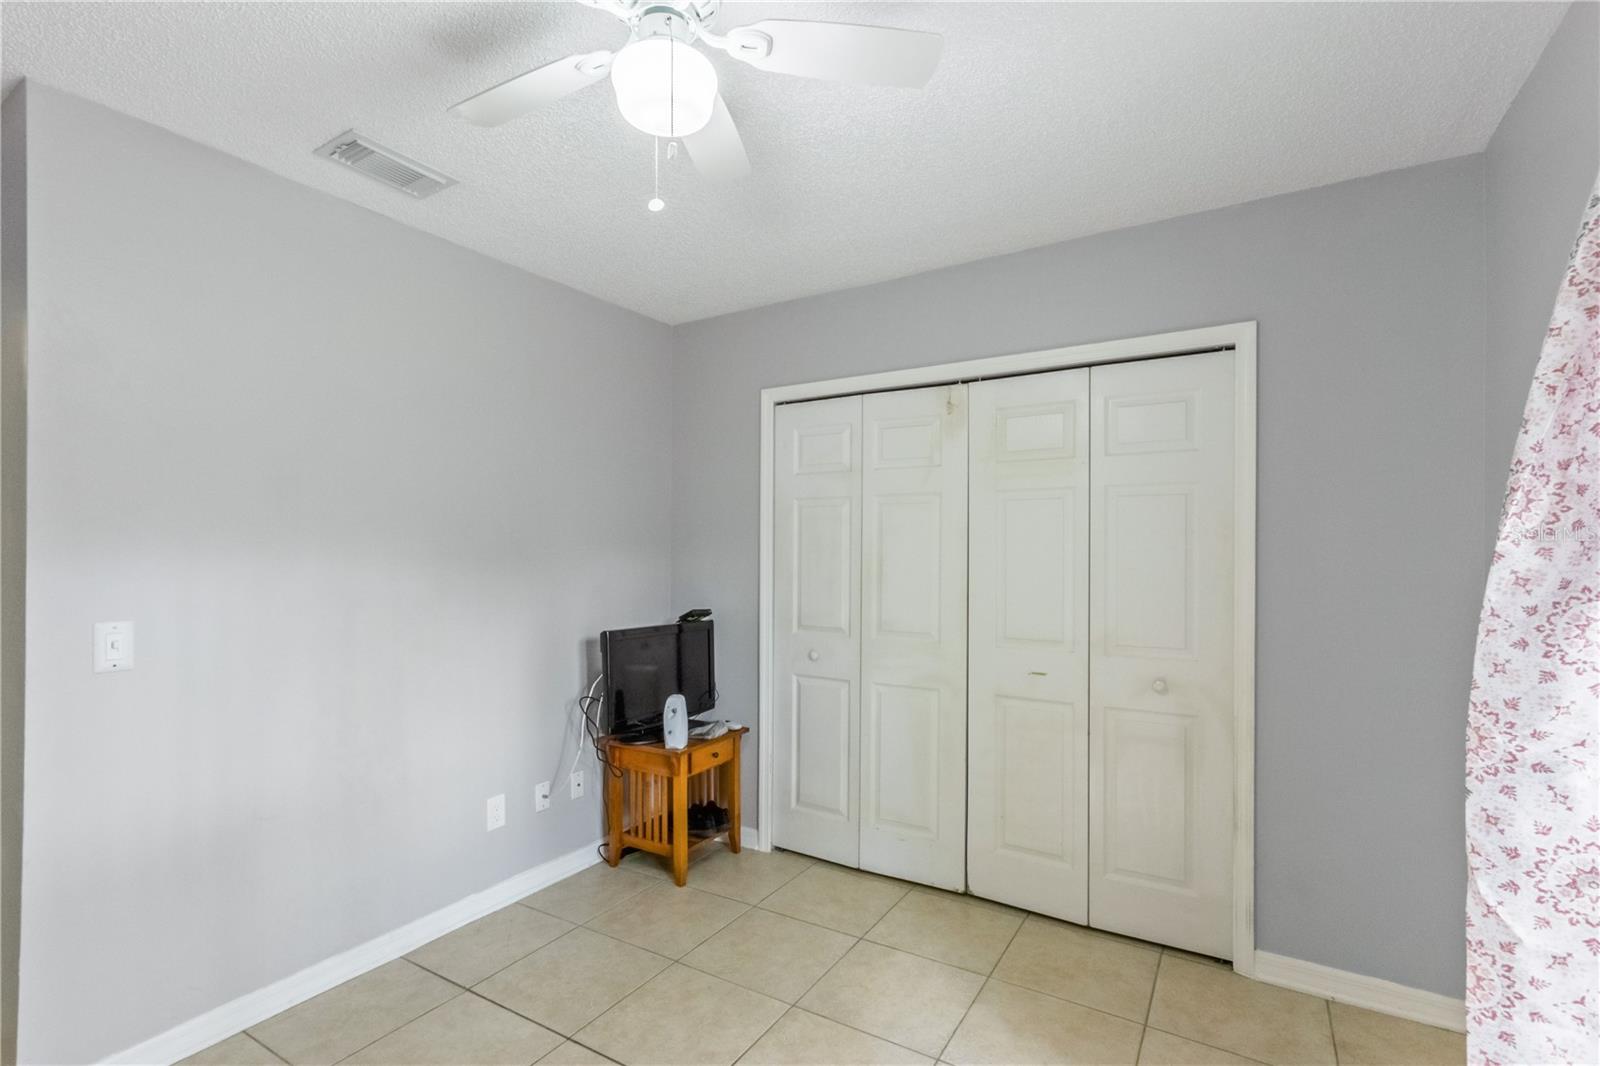
Bedroom with white folding closet doors, tiled floor, ceiling fan, and a small TV table.
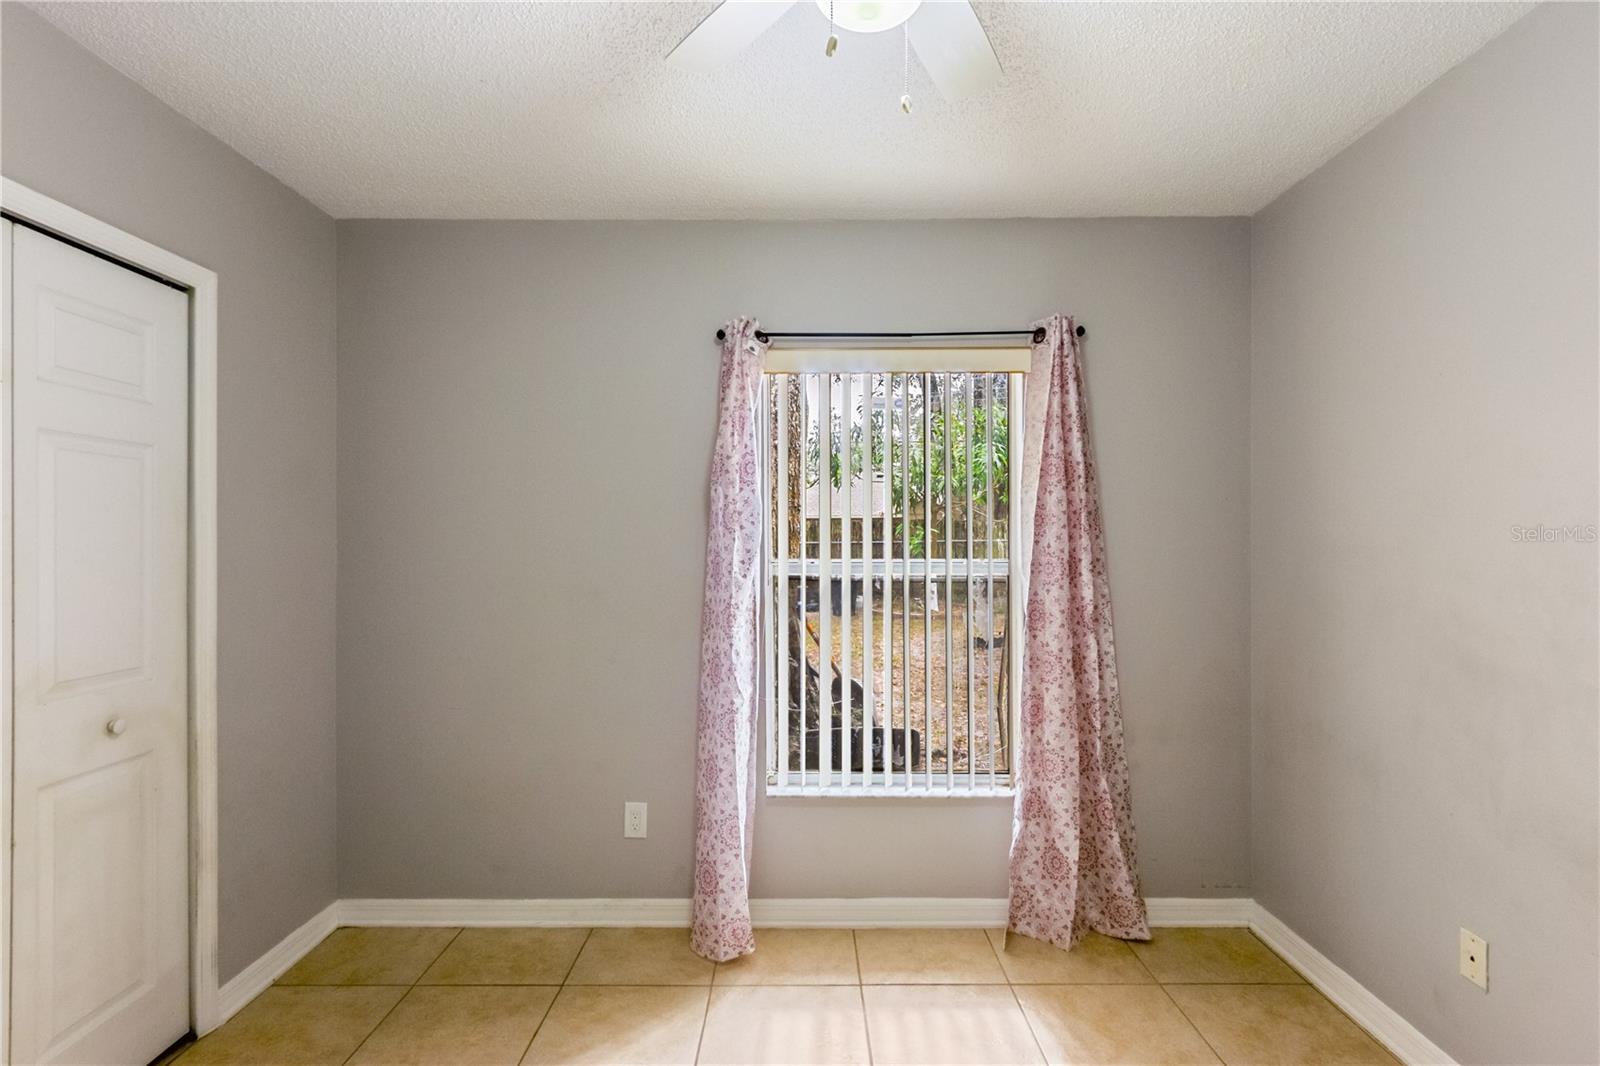
Empty room with beige tile flooring and a curtained window with vertical blinds.
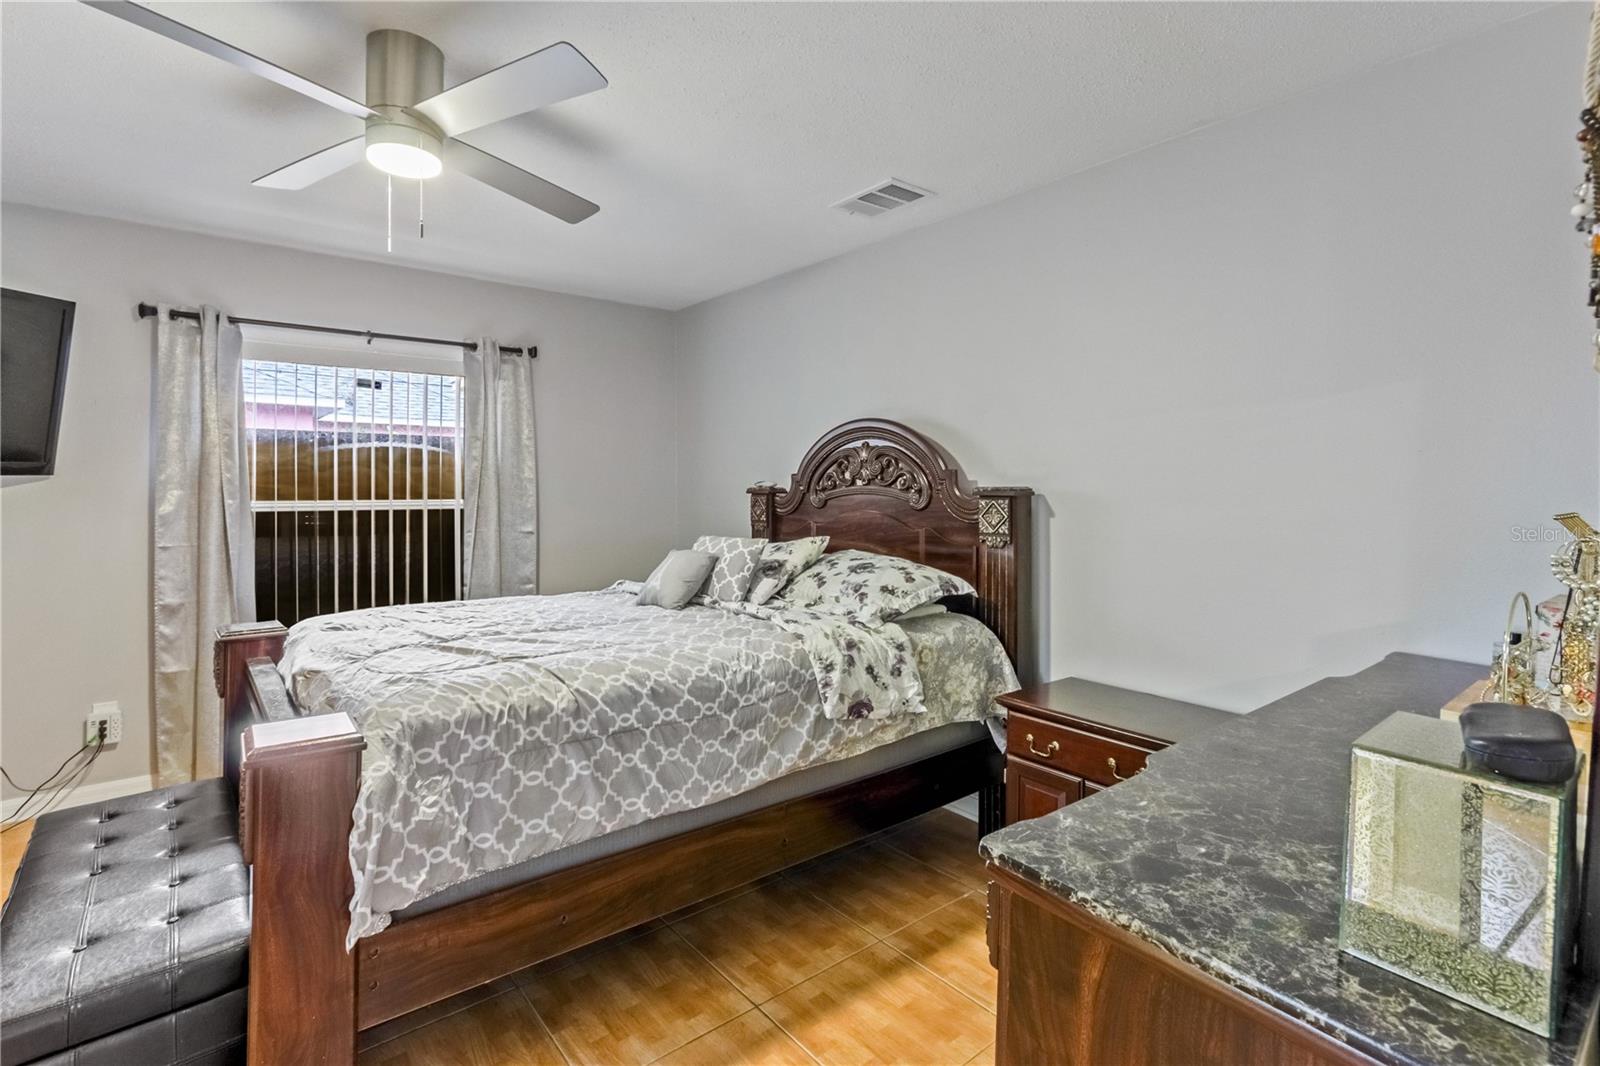
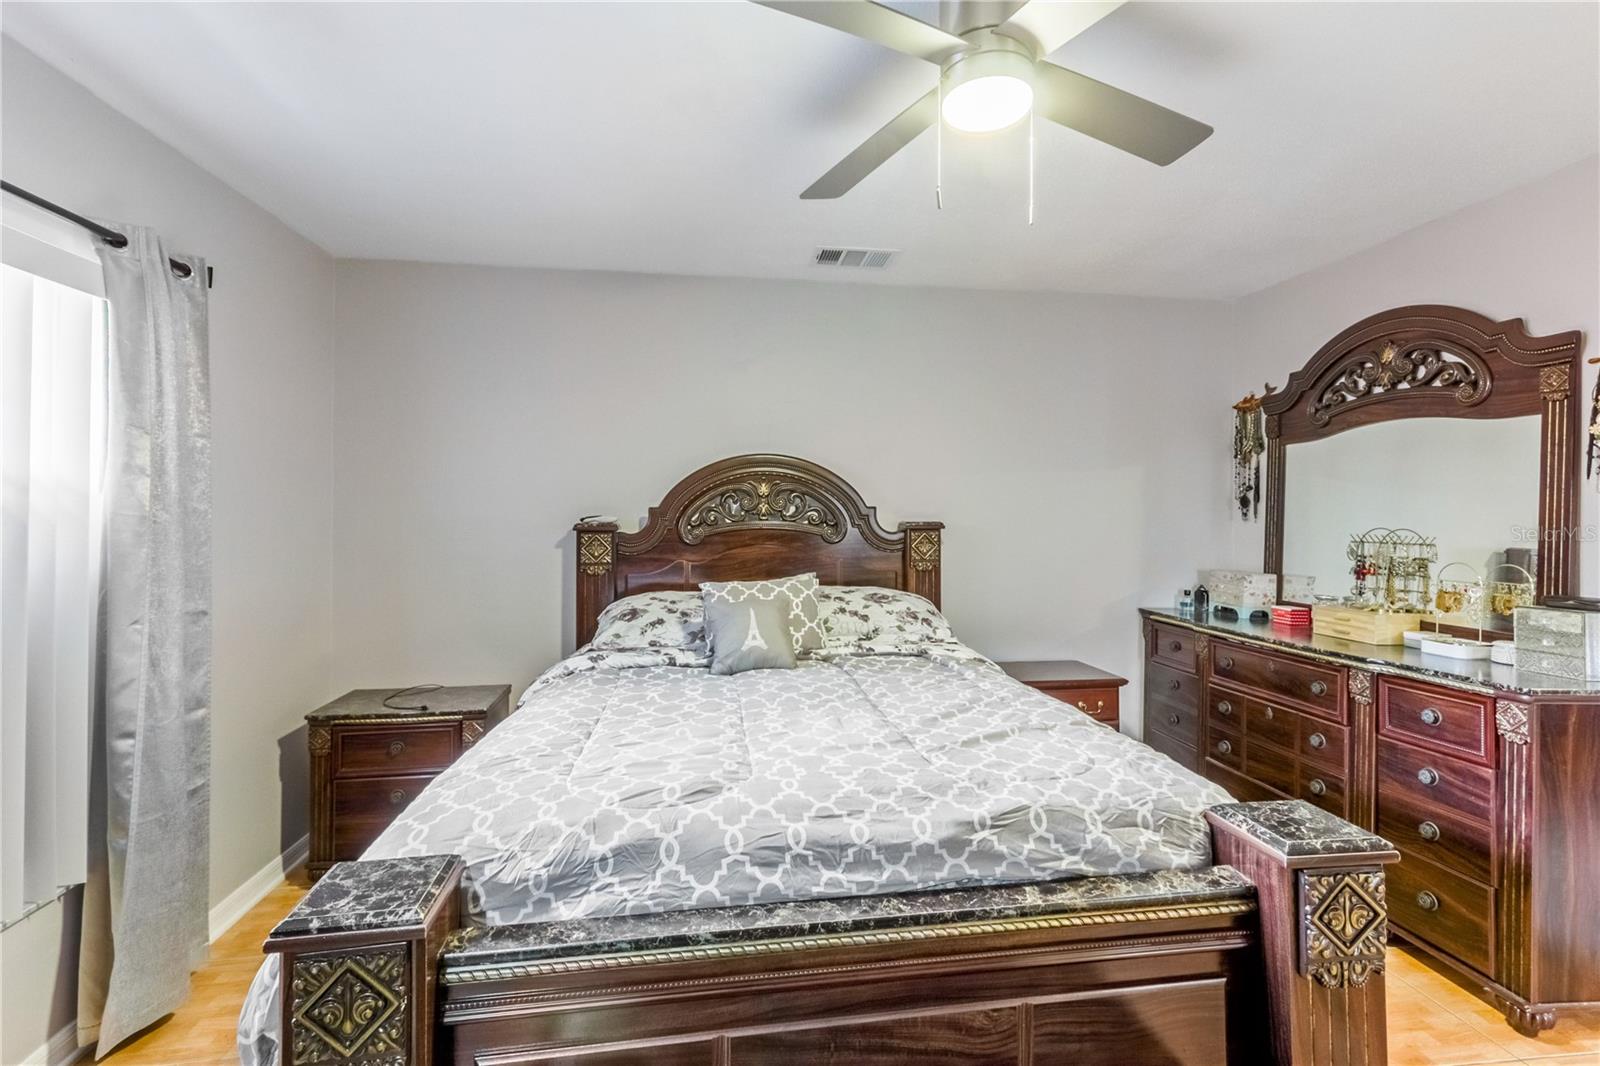
Furnished bedroom with a carved wooden bed, patterned bedding, and a dark marble-look dresser.
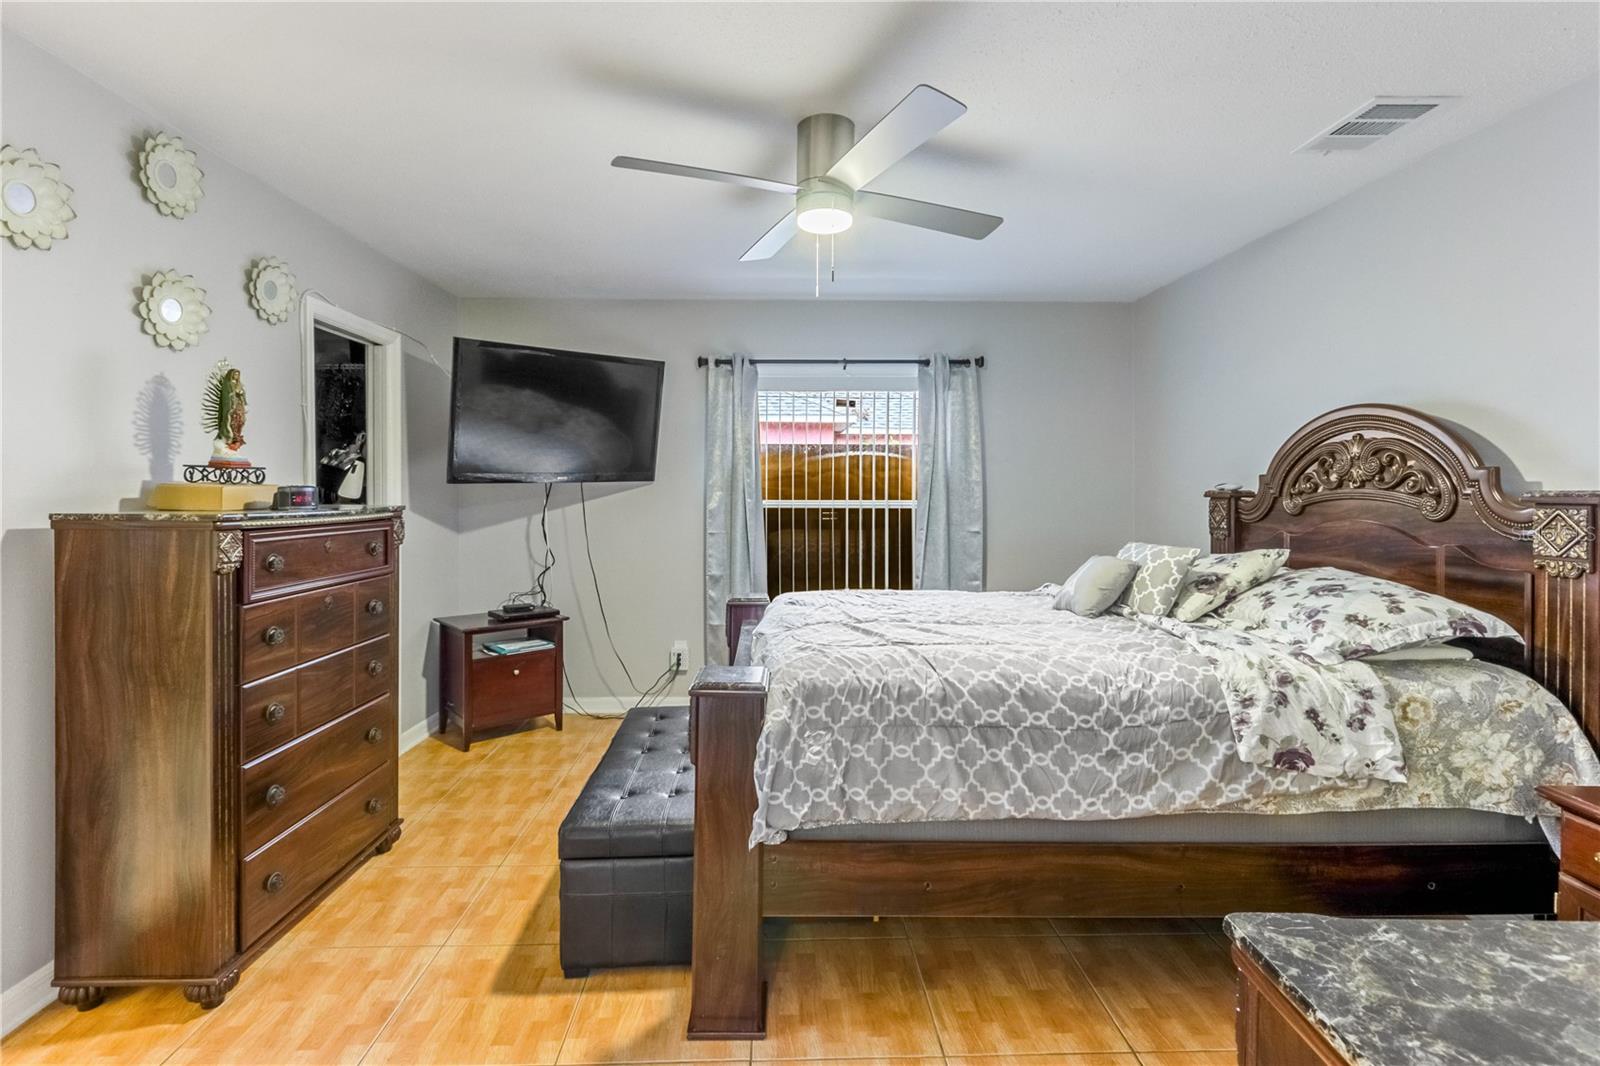
Bedroom with a carved wooden bed, gray patterned bedding, ceiling fan, and wall-mounted TV.
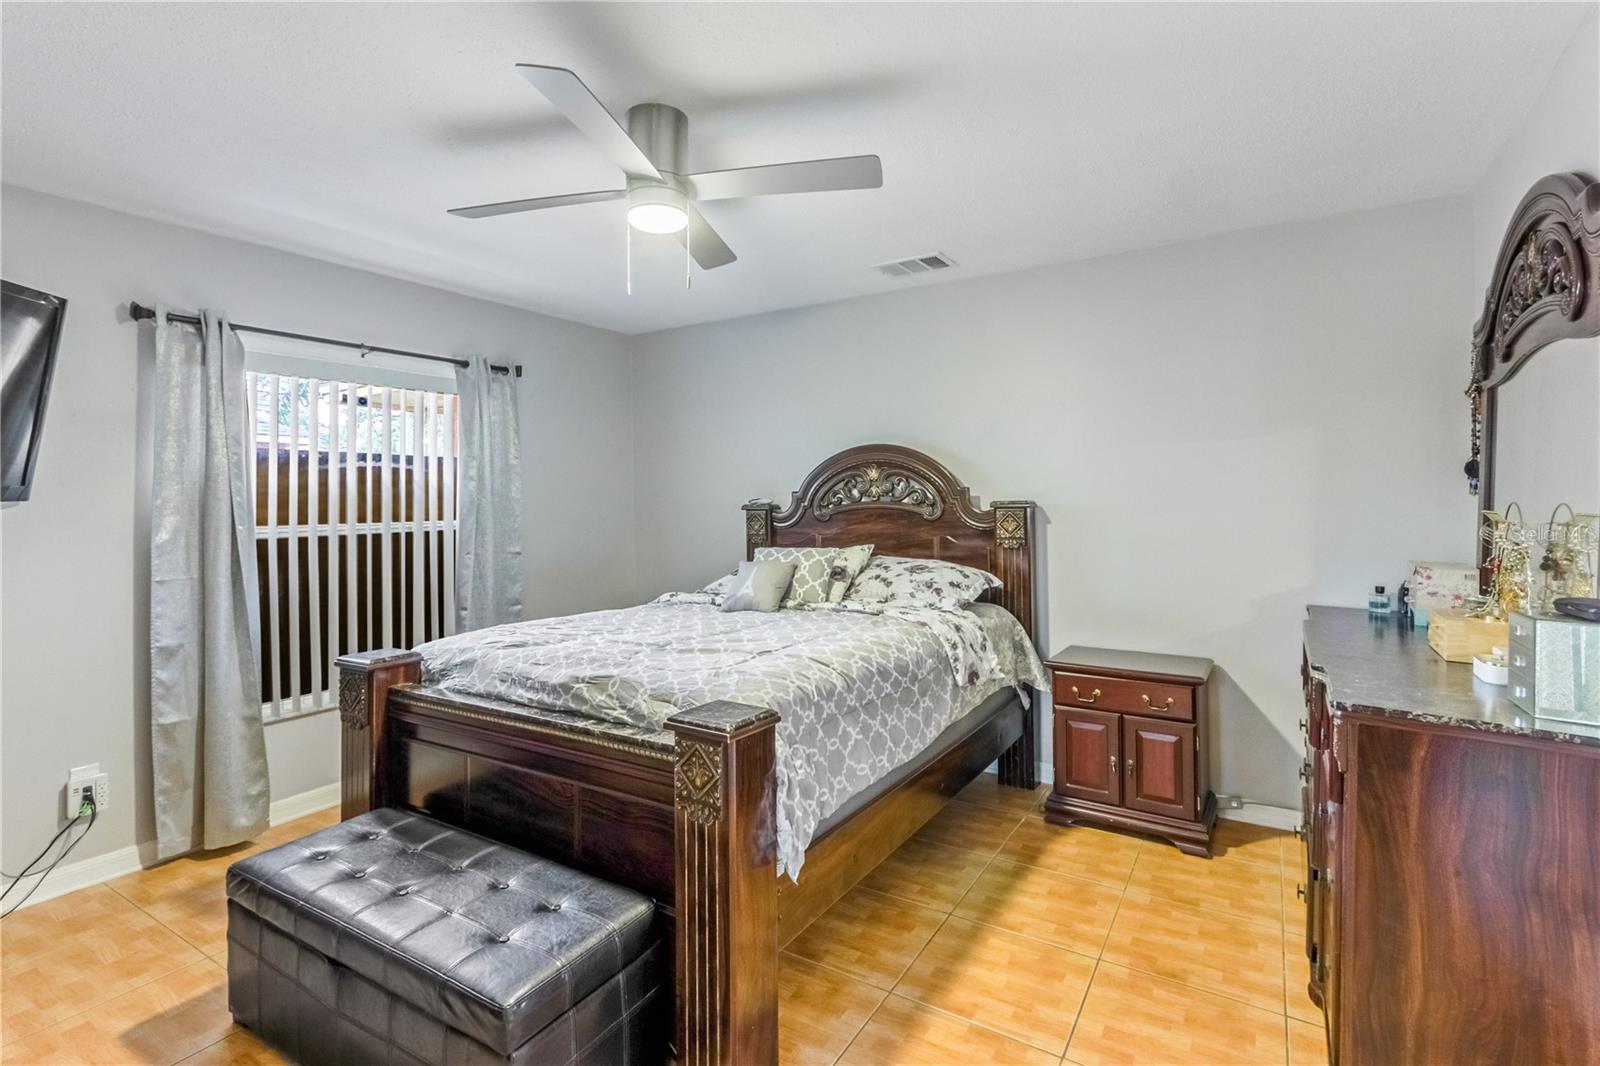
Bedroom with a carved wooden bed, gray patterned bedding, and matching dark wood furniture.
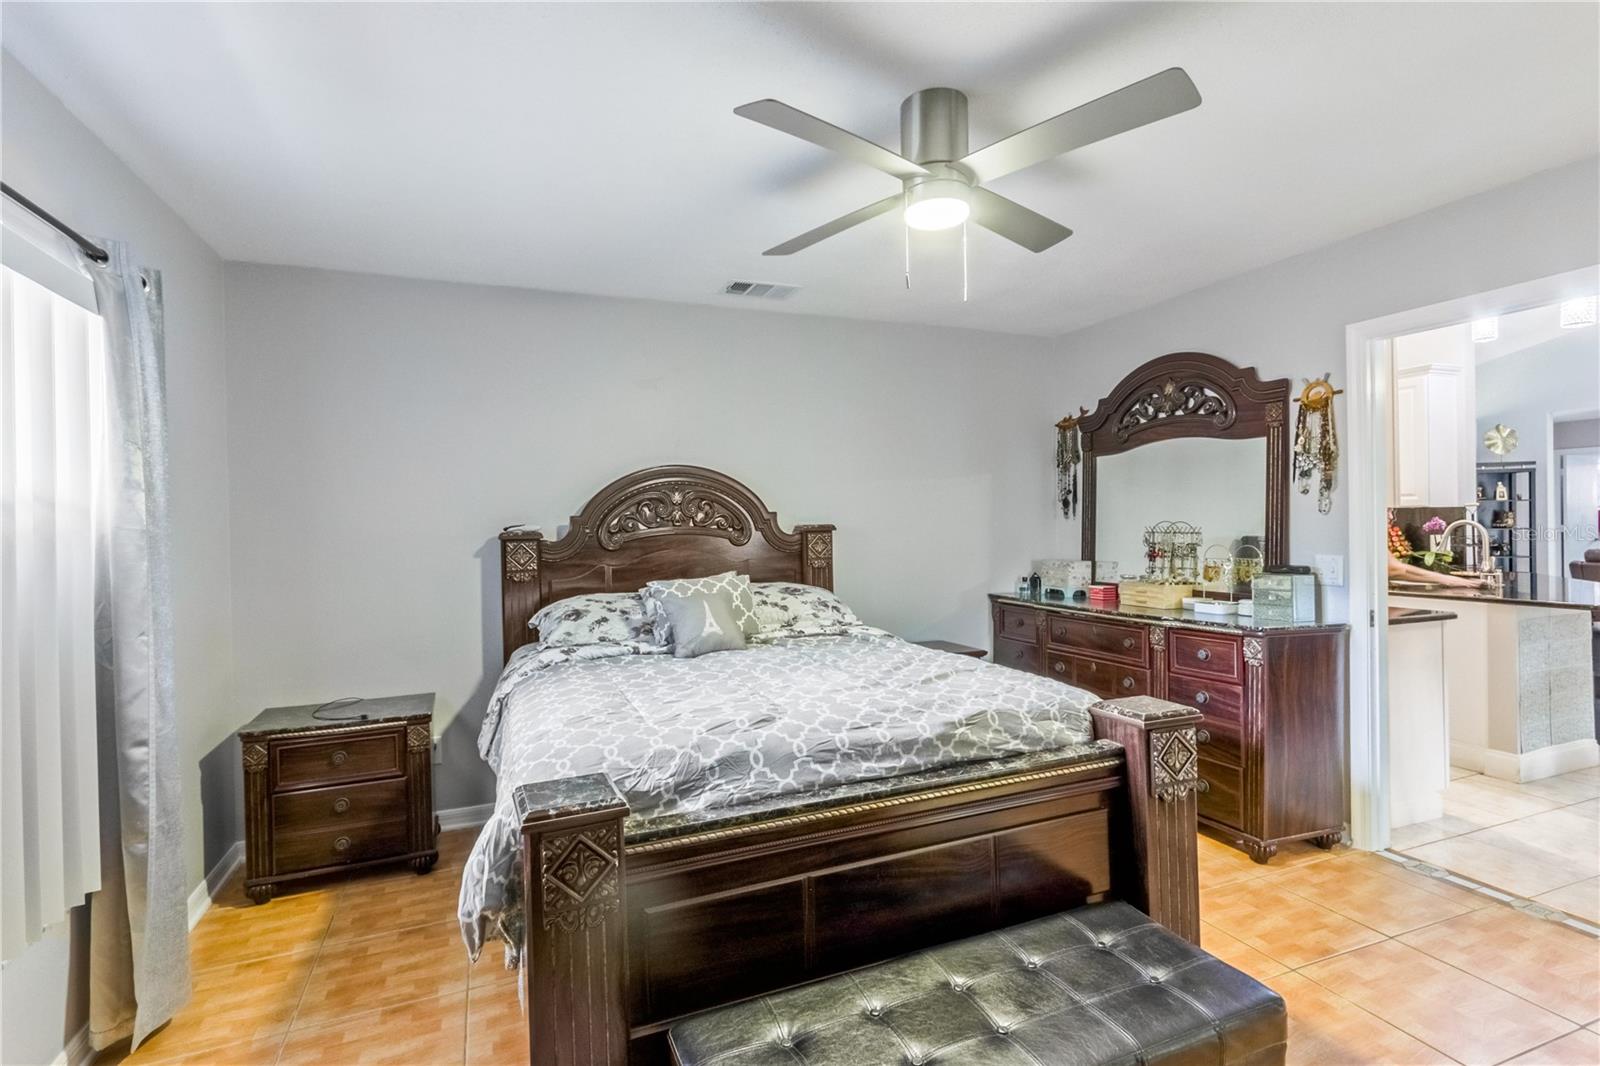
Furnished bedroom with an ornate dark wood bed and matching dresser, opening onto the kitchen.
Bedroom with an ornate dark wood bed, matching dresser and mirror, and gray patterned bedding.
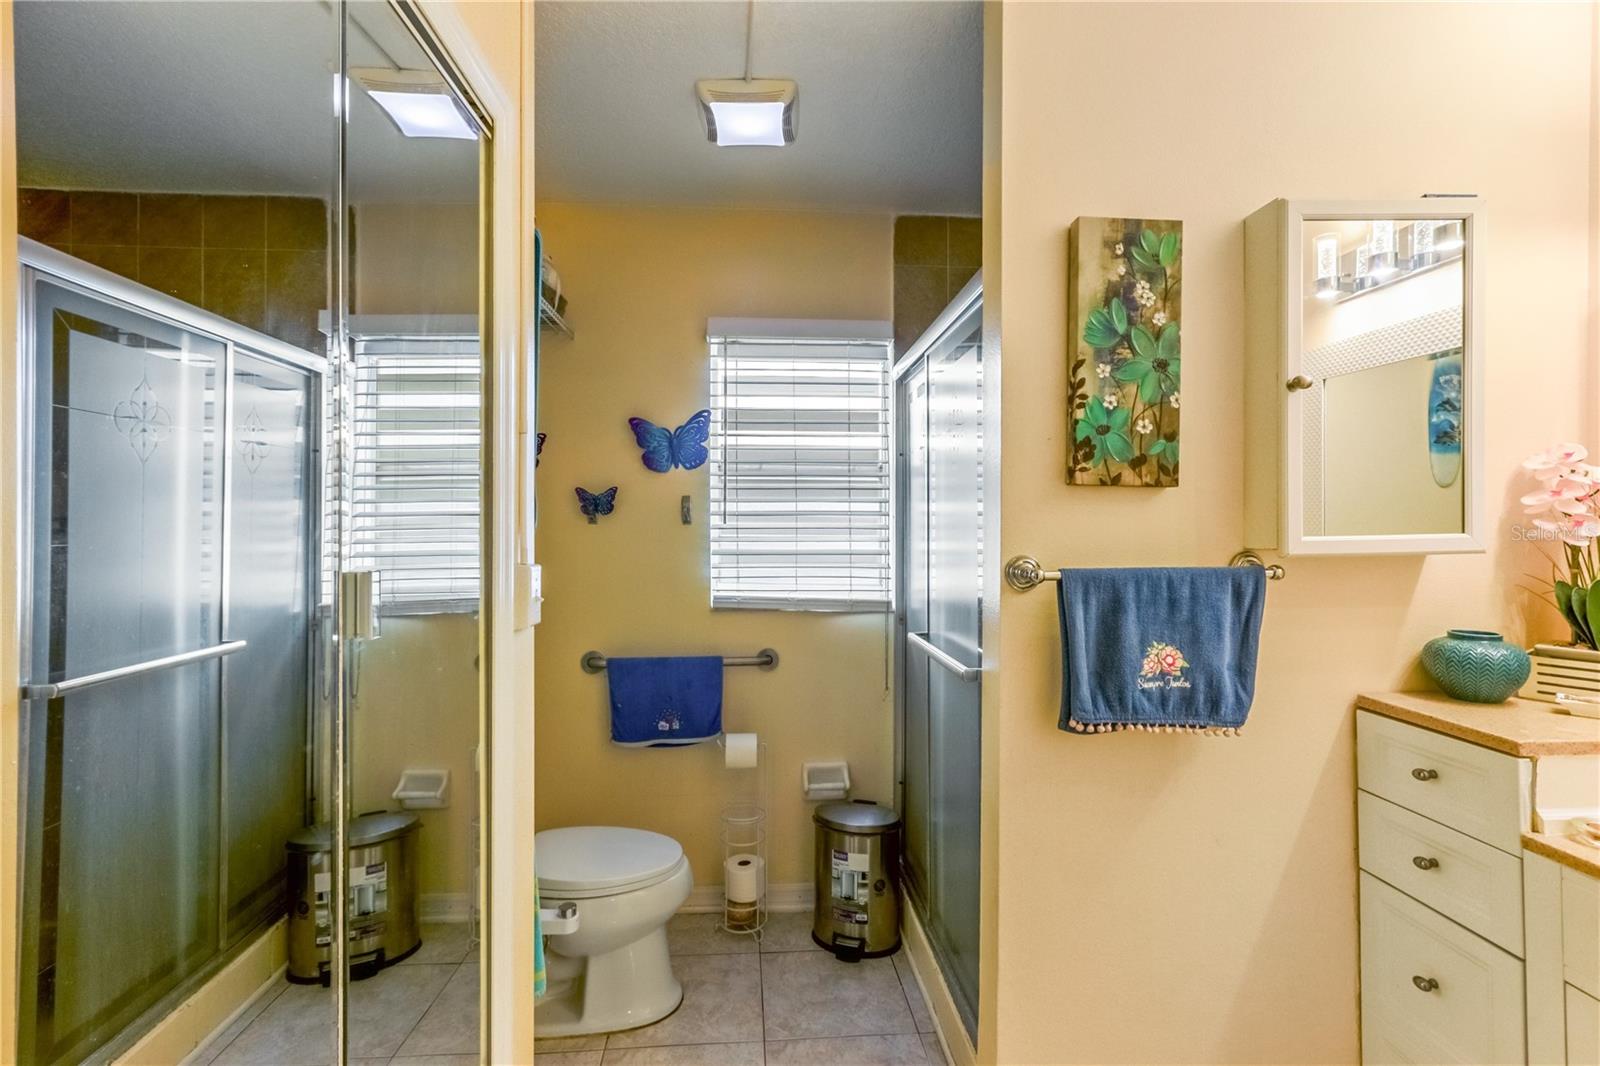
Bathroom with glass shower enclosure, toilet, and mirrored vanity cabinet beside a window with blinds.
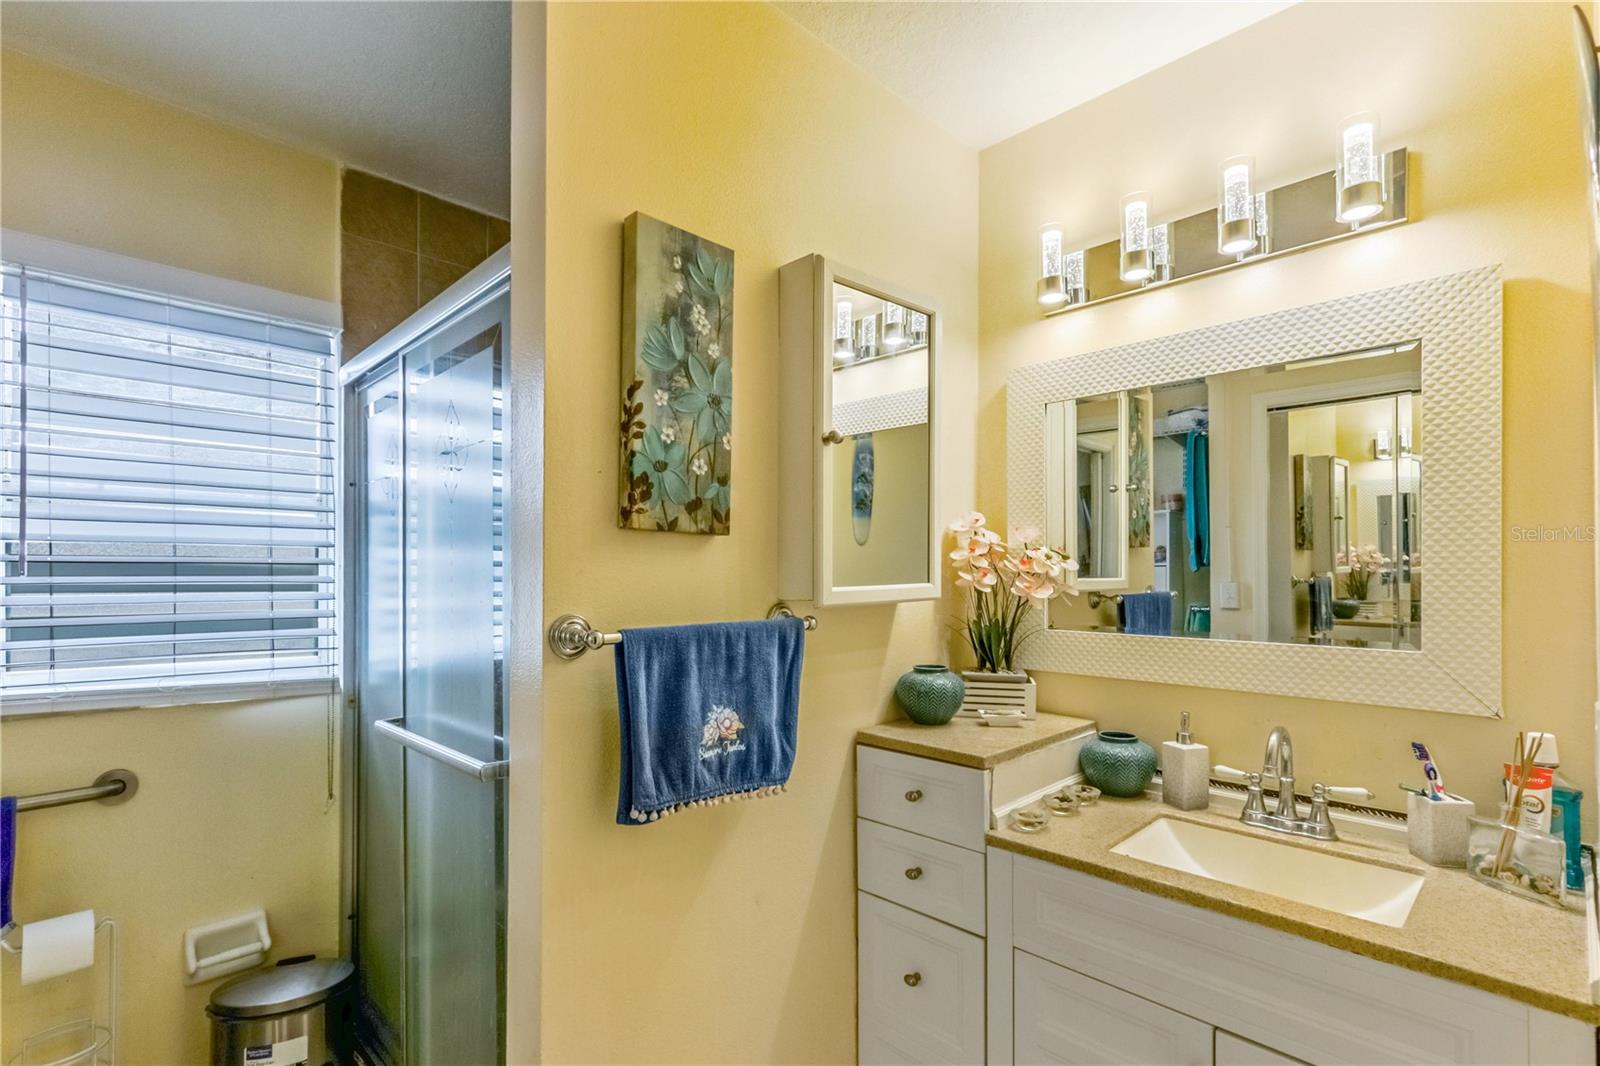
Bathroom with a glass-enclosed shower, window blinds, and a long vanity beneath a large mirror.
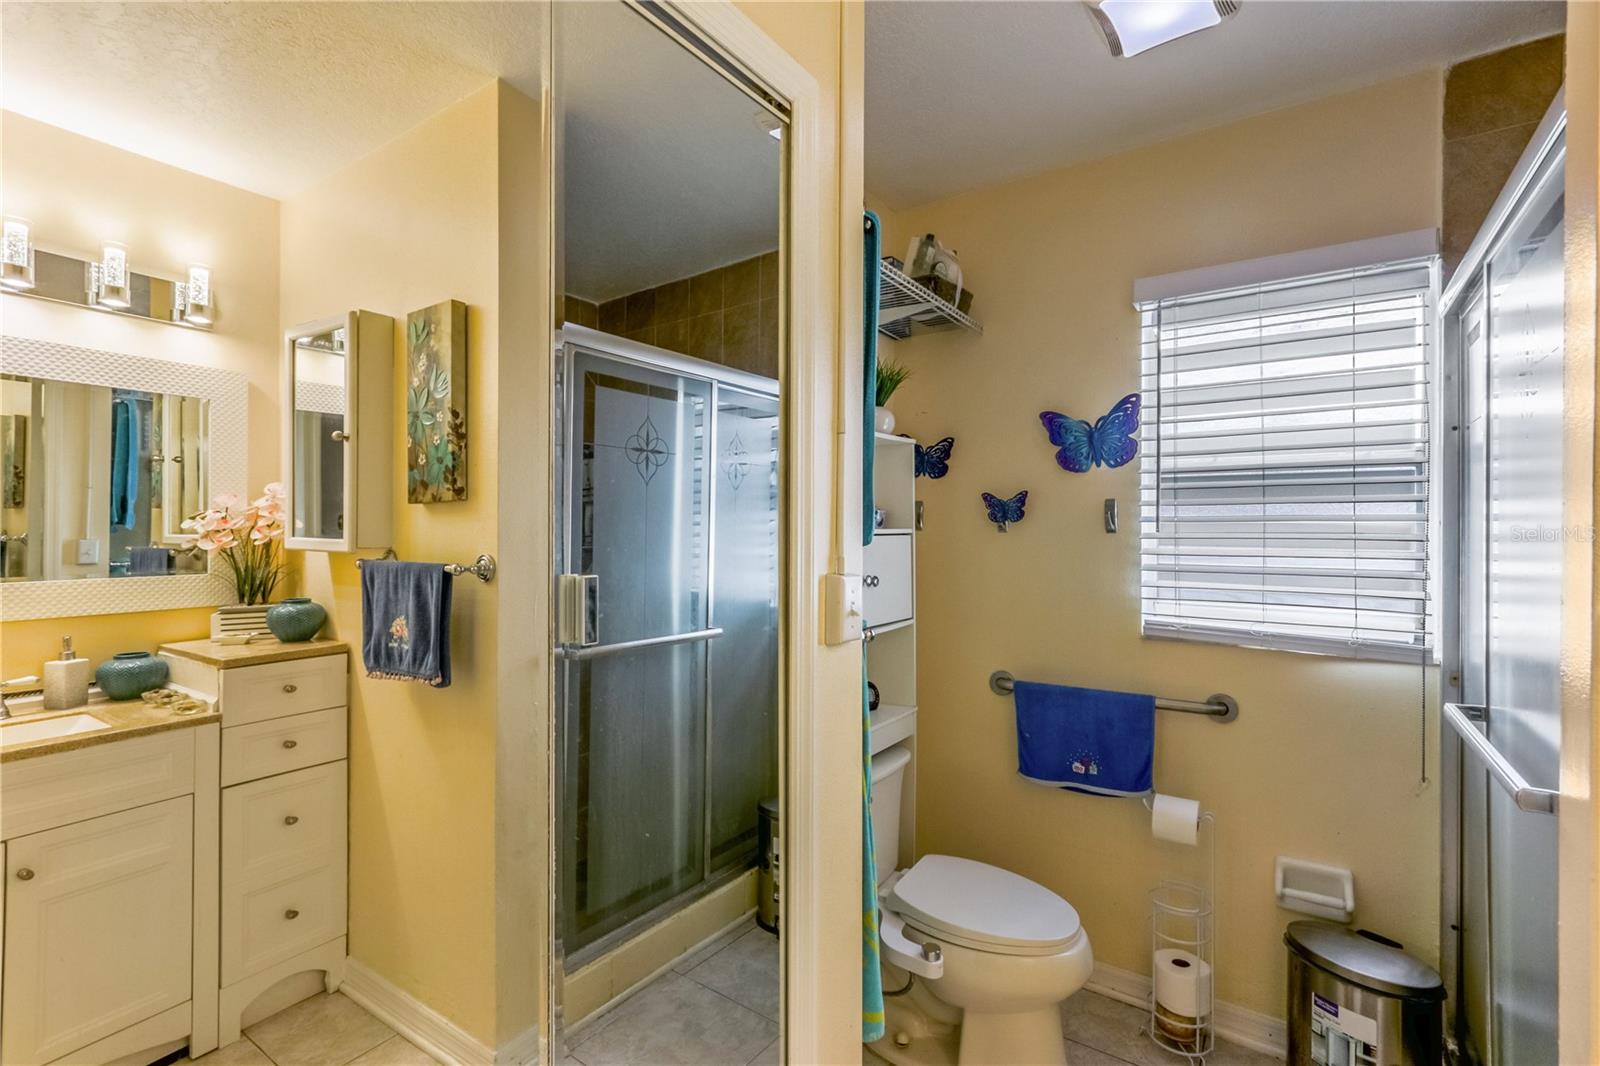
Bathroom with a cream vanity, glass shower, and blue butterfly decorations.
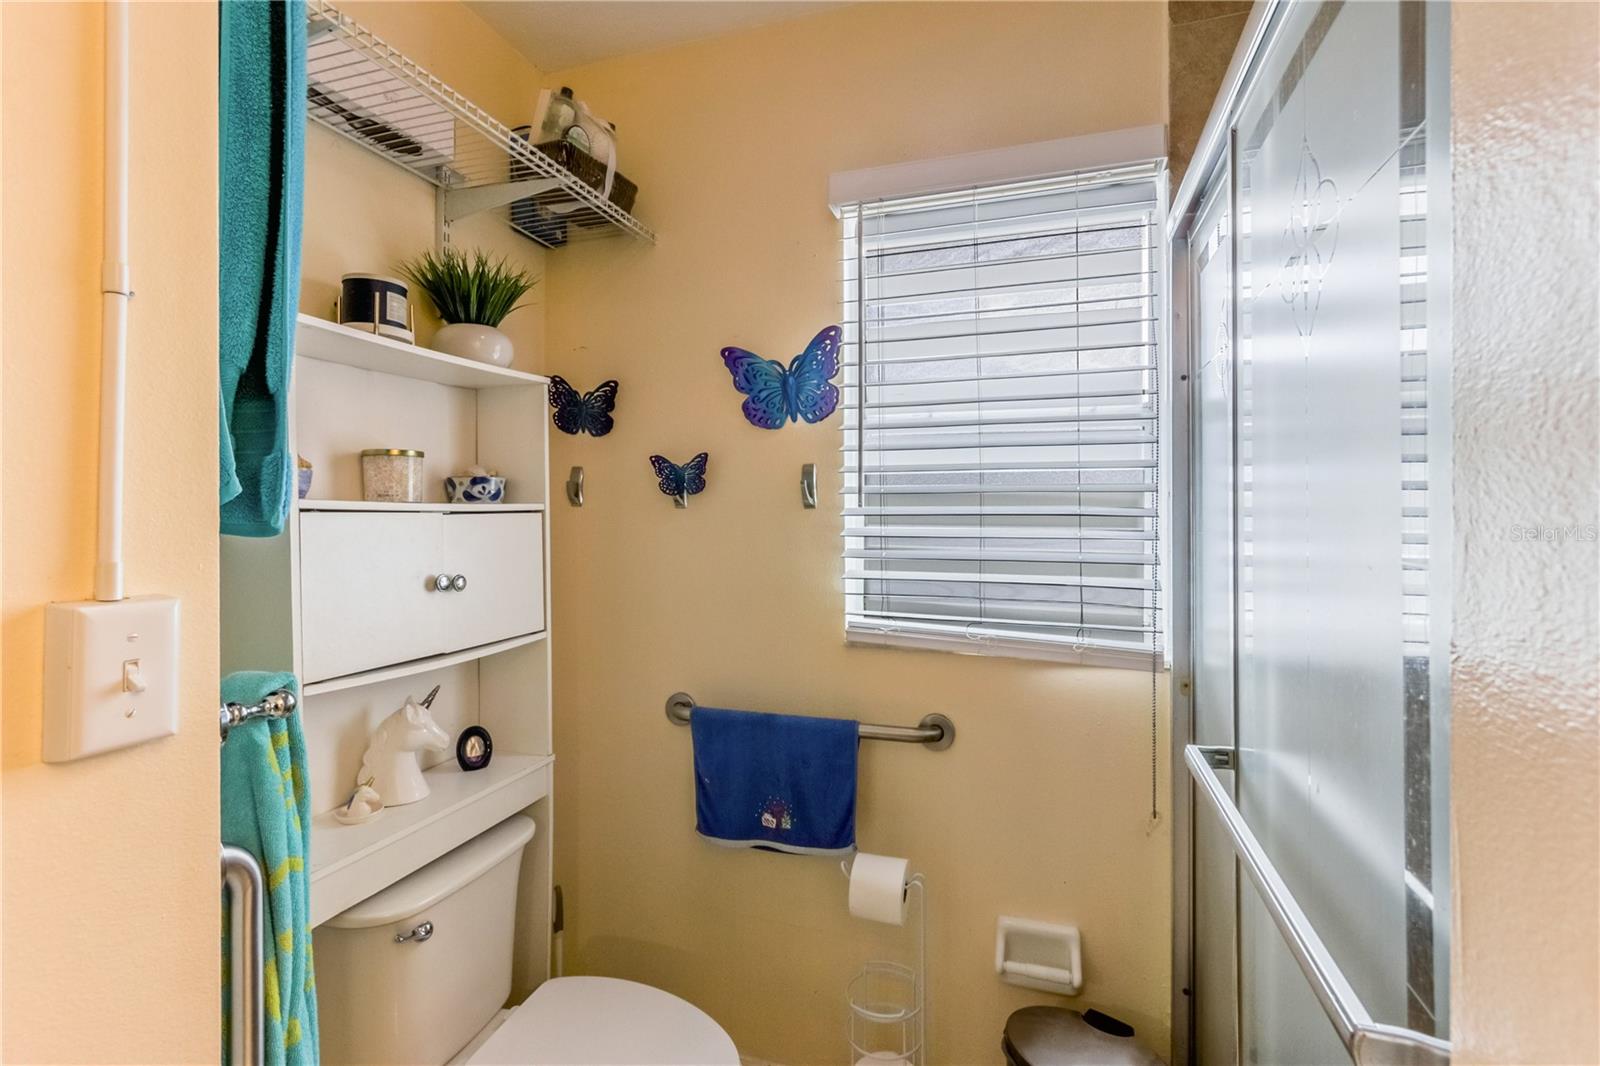
Bathroom with a glass shower, white shelves, window blinds, and butterfly decorations.
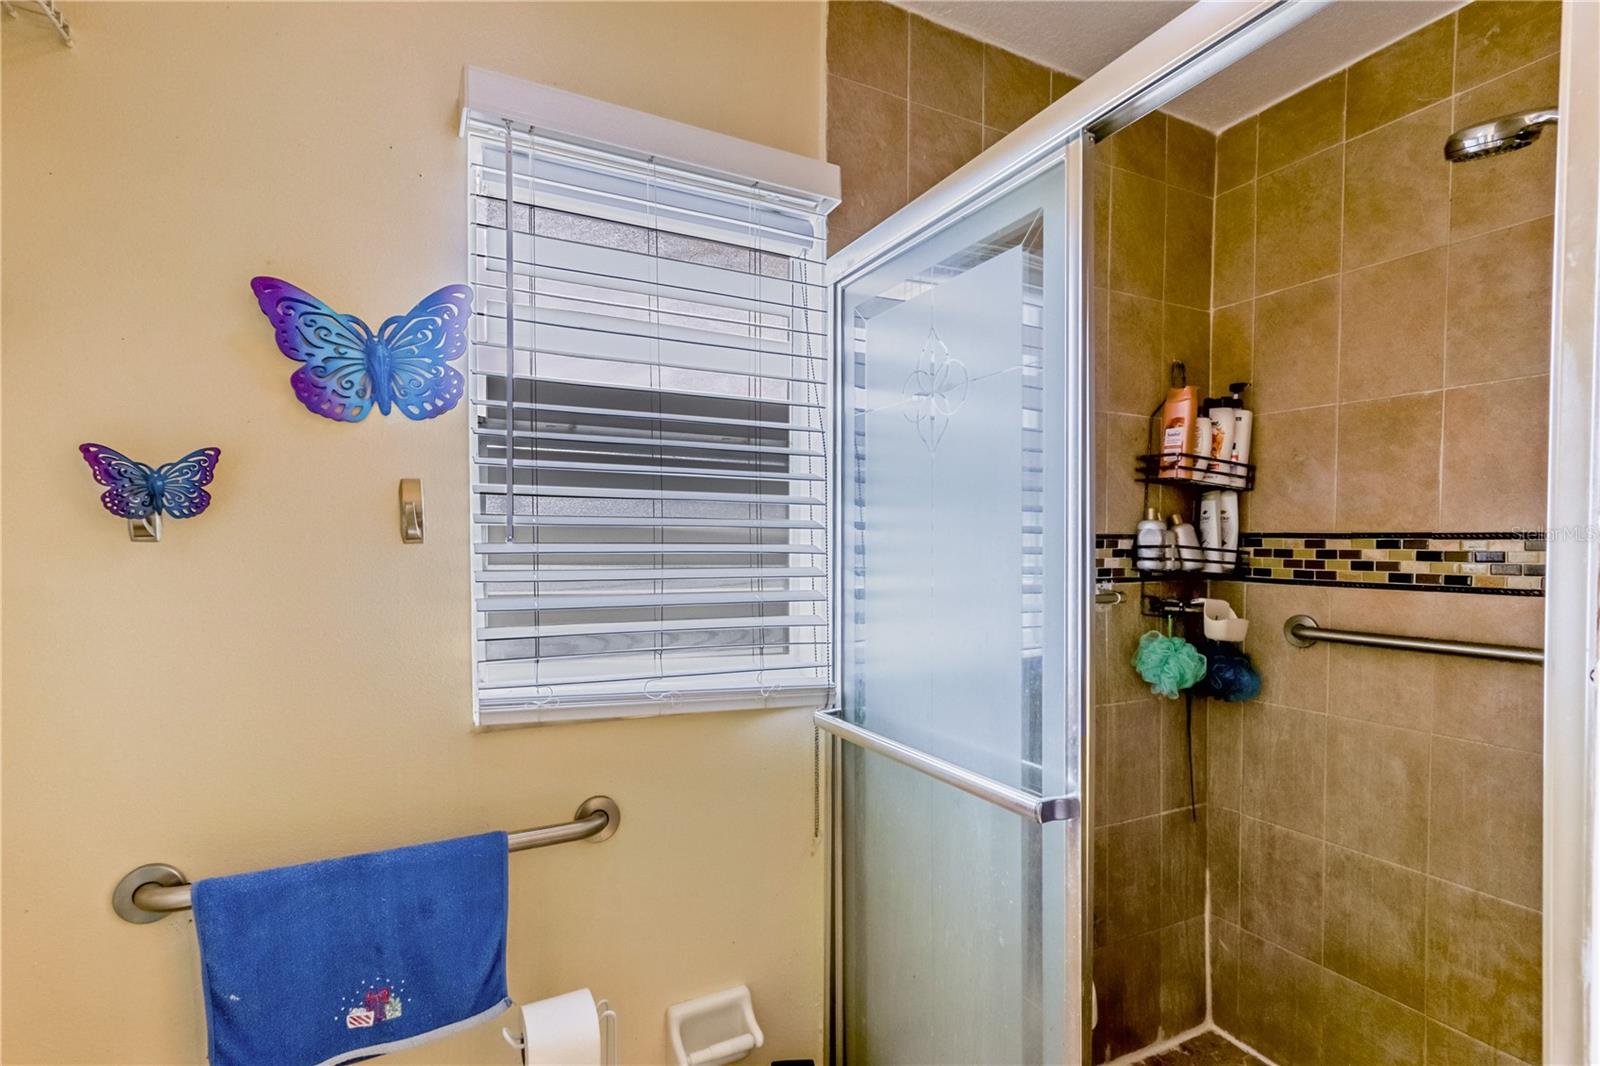
Bathroom with a tiled walk-in shower, frosted glass door, mosaic accent band, and grab bar.
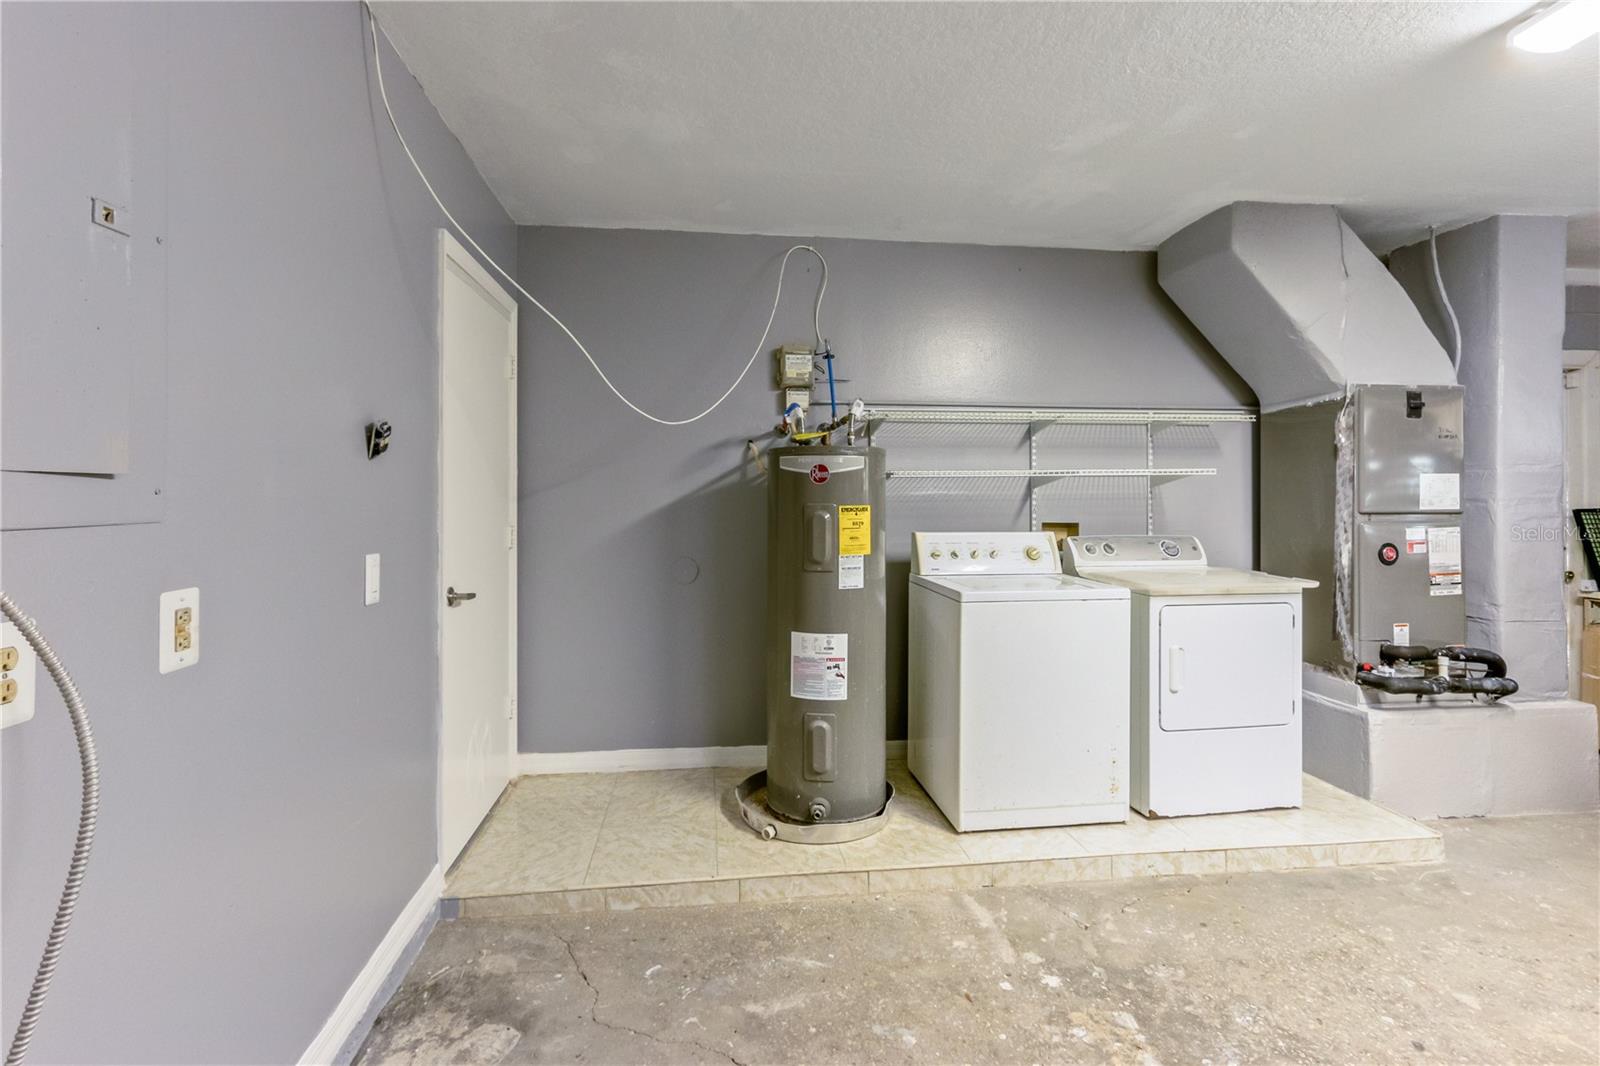
Laundry area with a water heater, washer, dryer, and exposed HVAC ductwork.
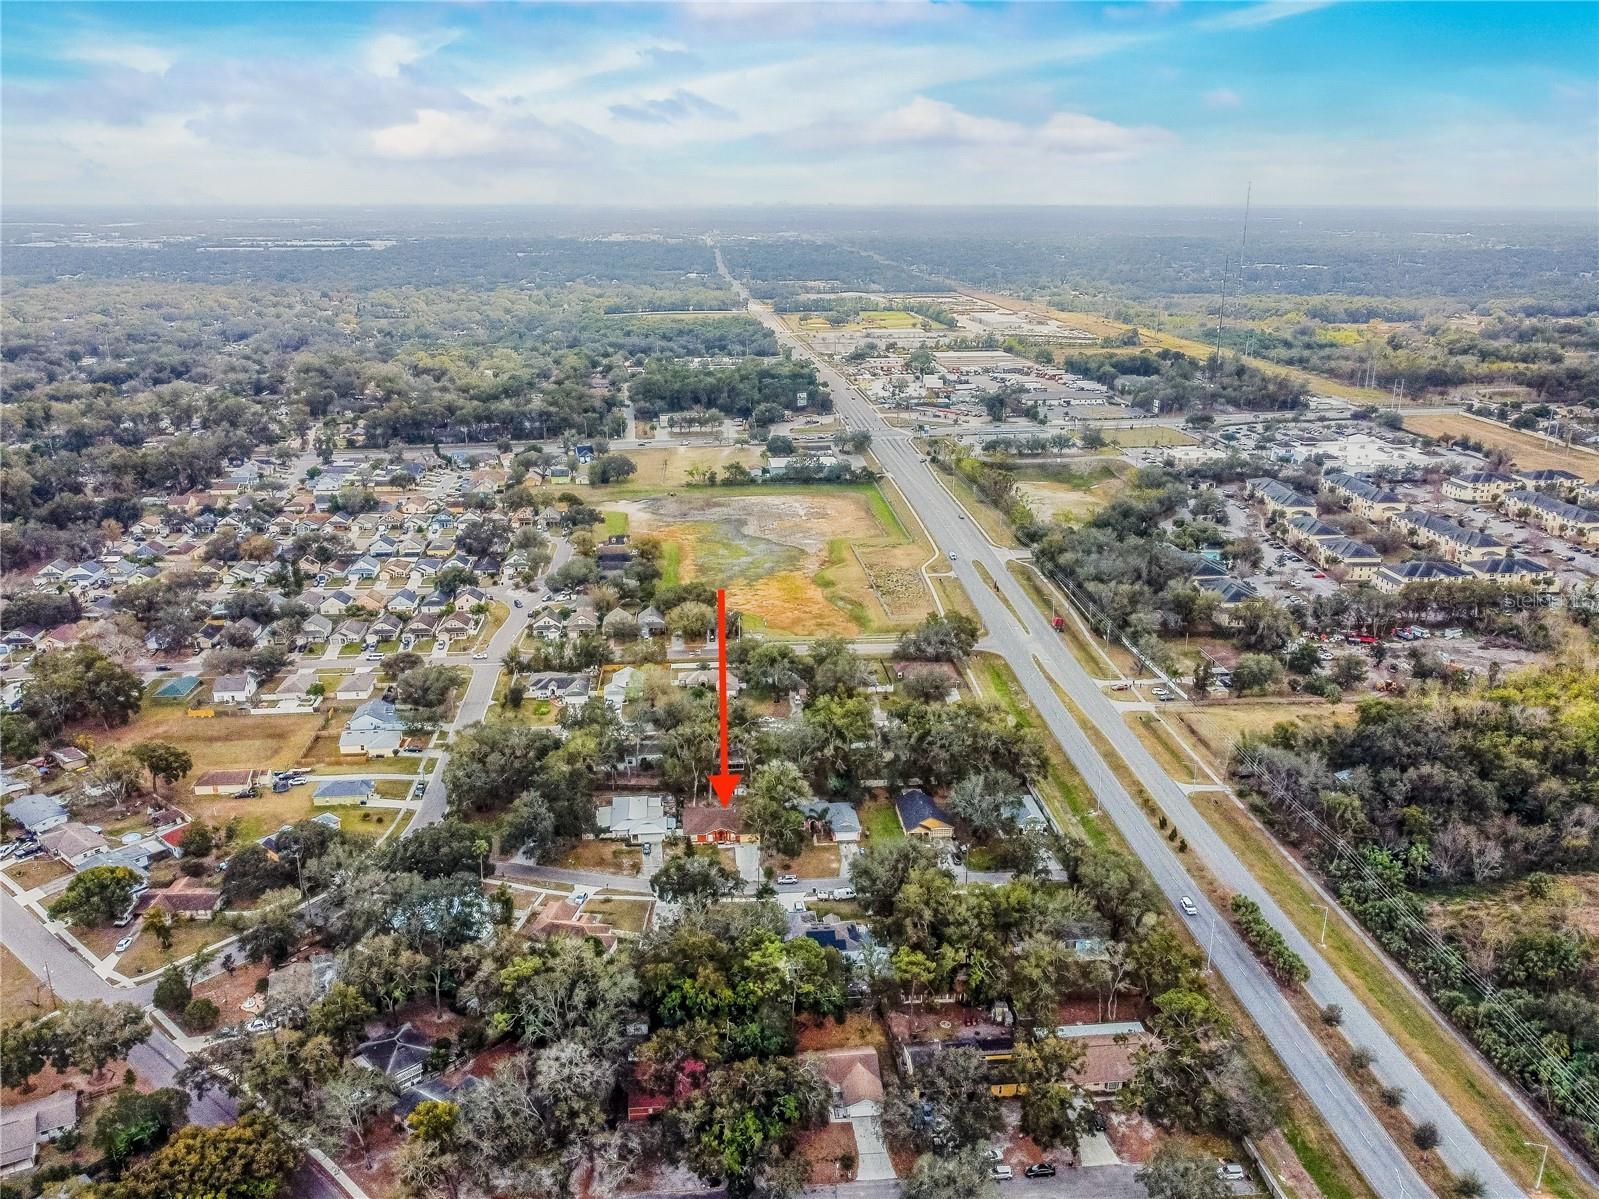
Aerial view of the neighborhood with a red arrow marking the property.
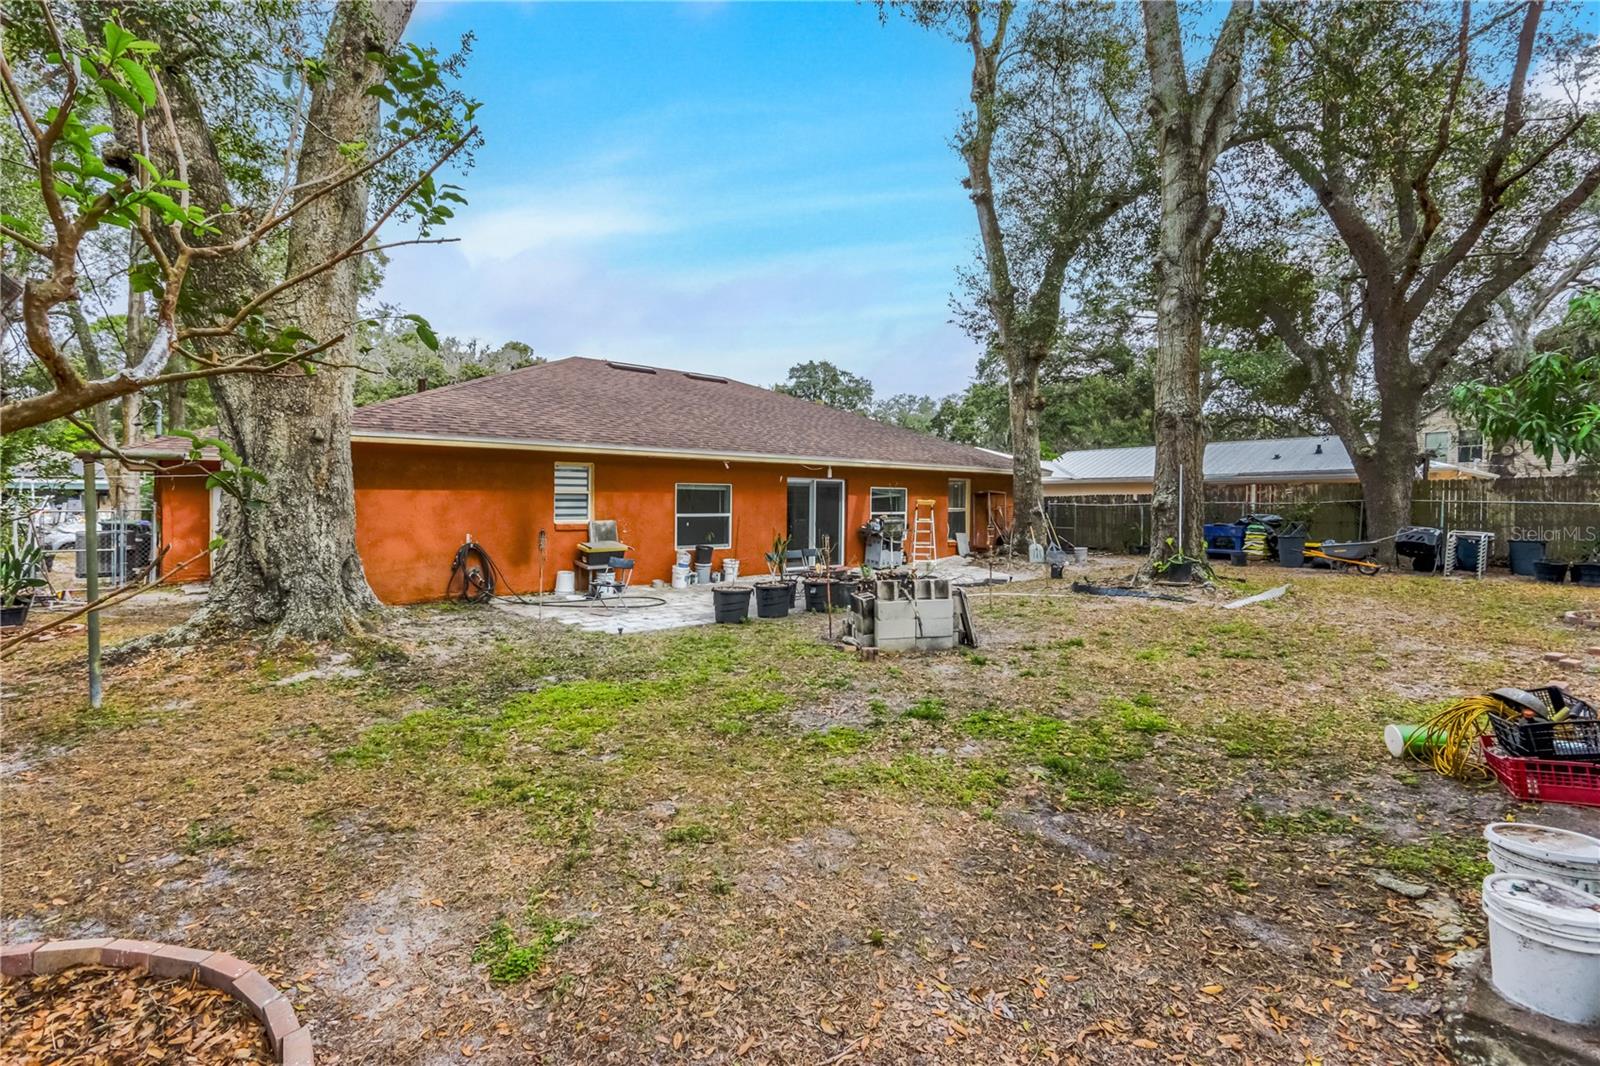
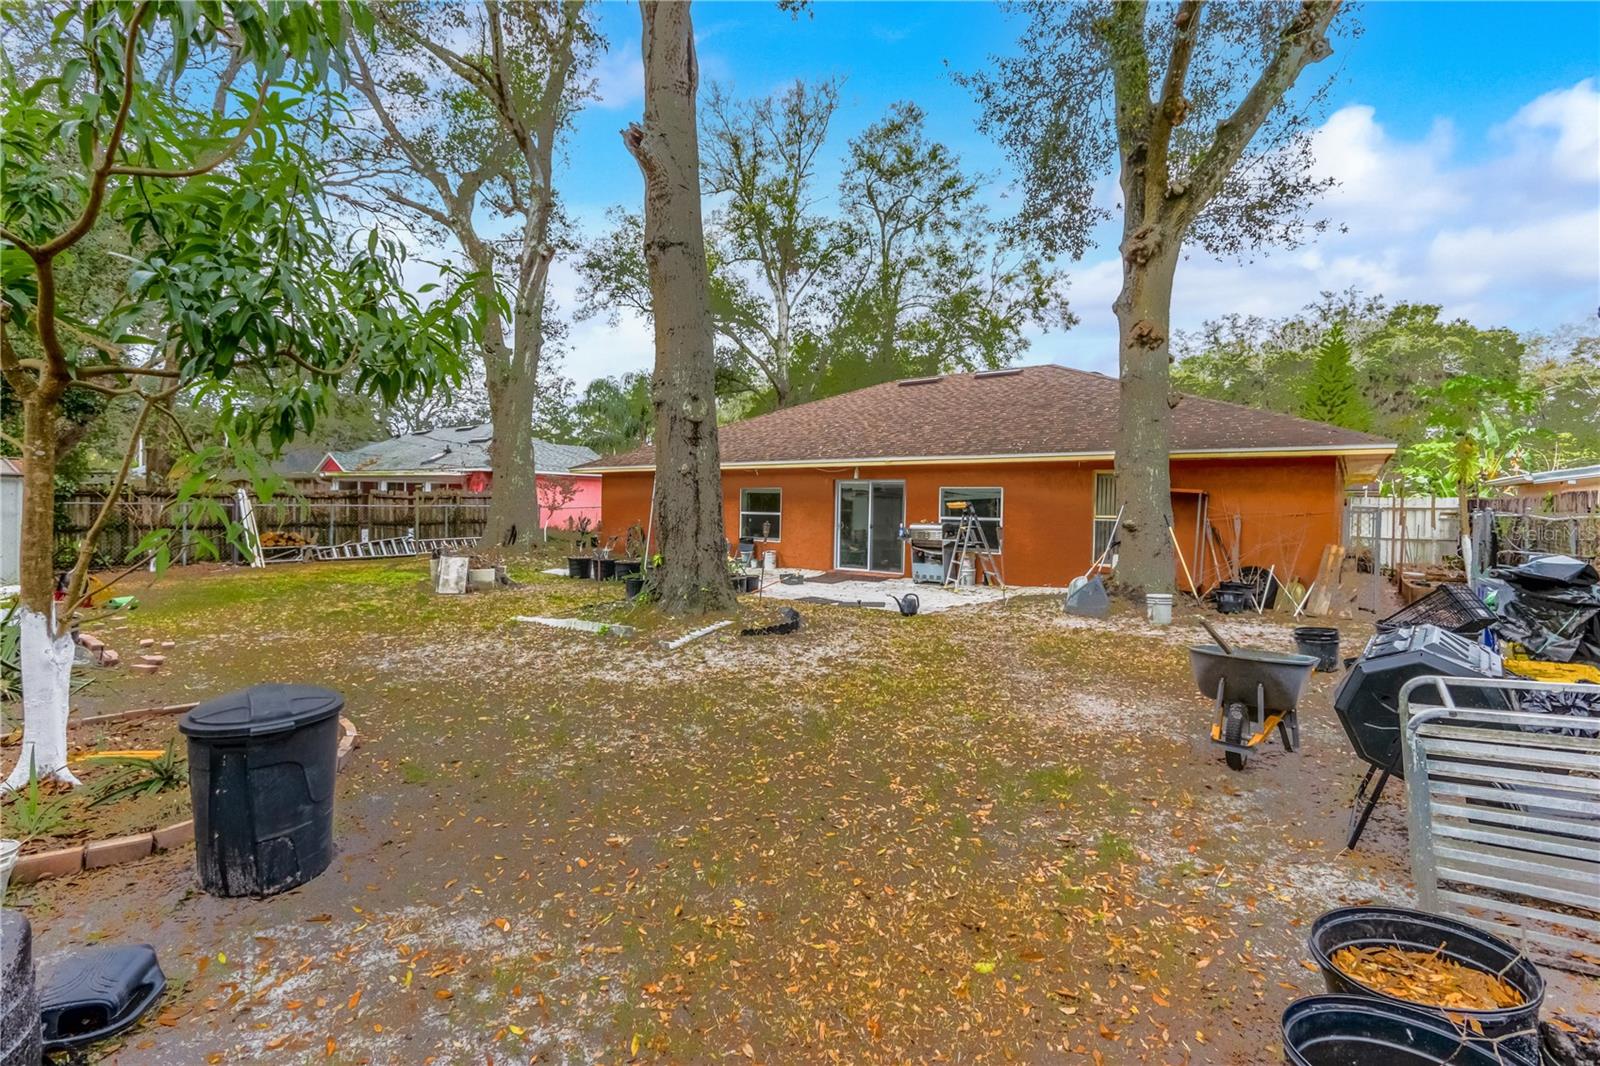
Rear of an orange single-story house with work materials in a tree-shaded yard.
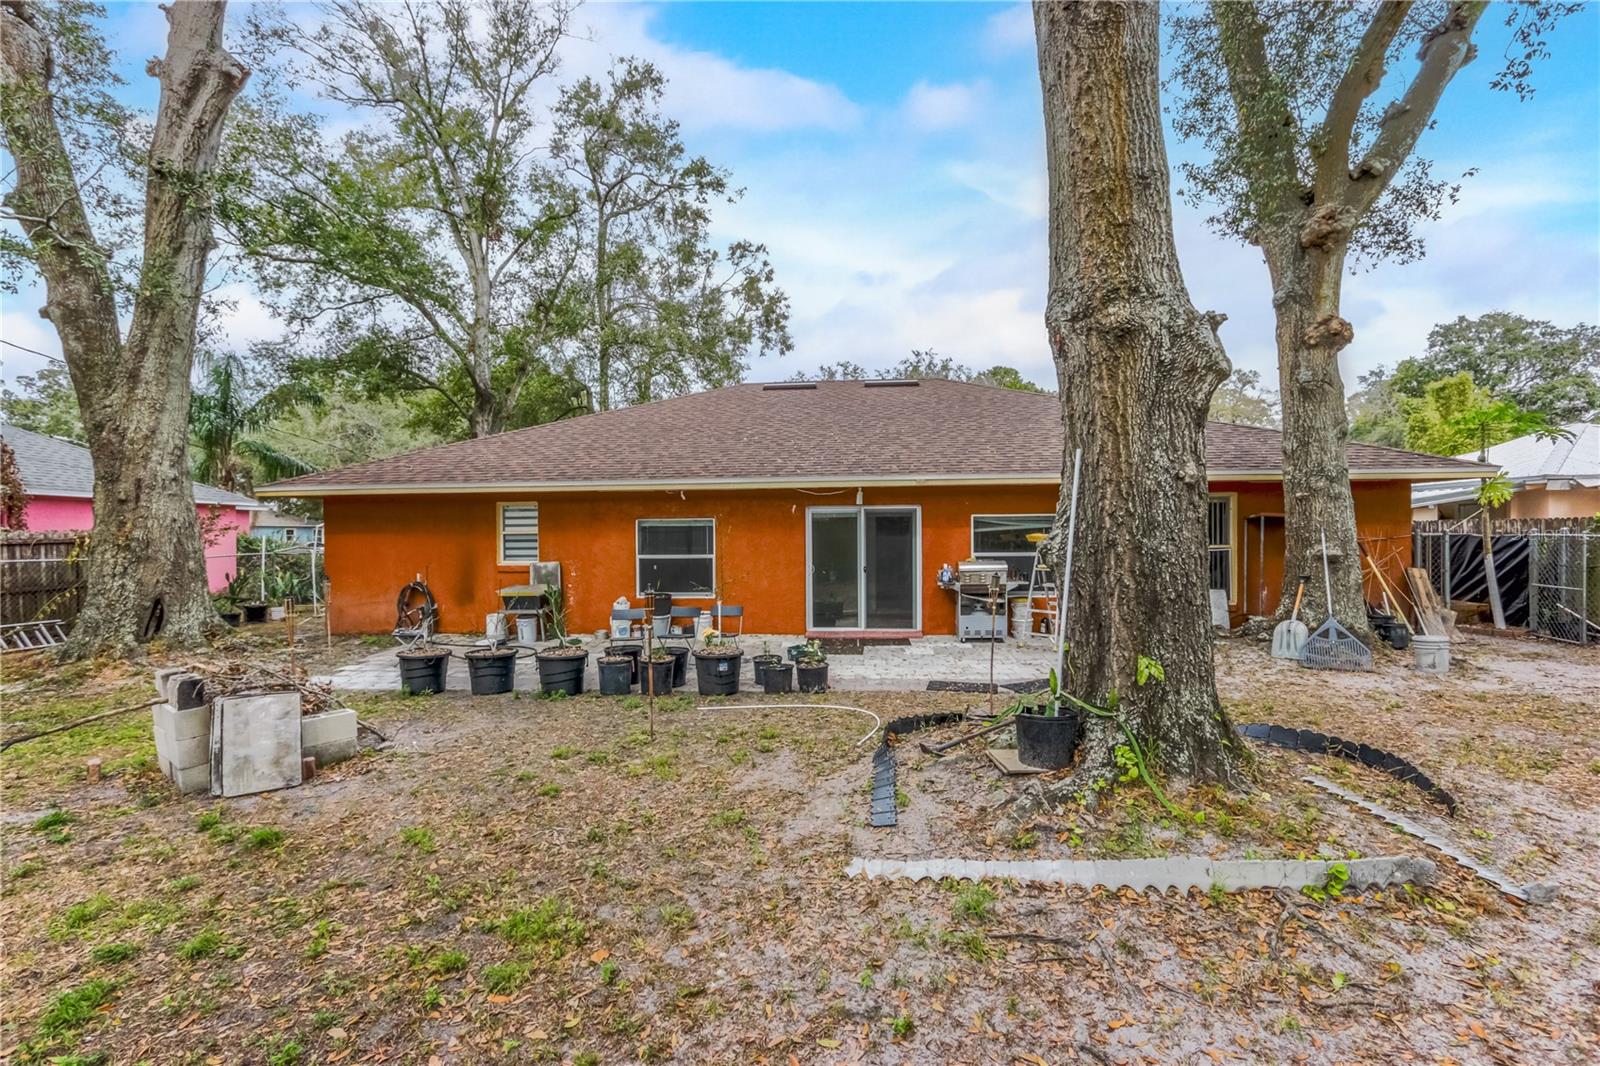
Rear of an orange single-story house with a patio, framed by mature trees and a yard with potted plants.
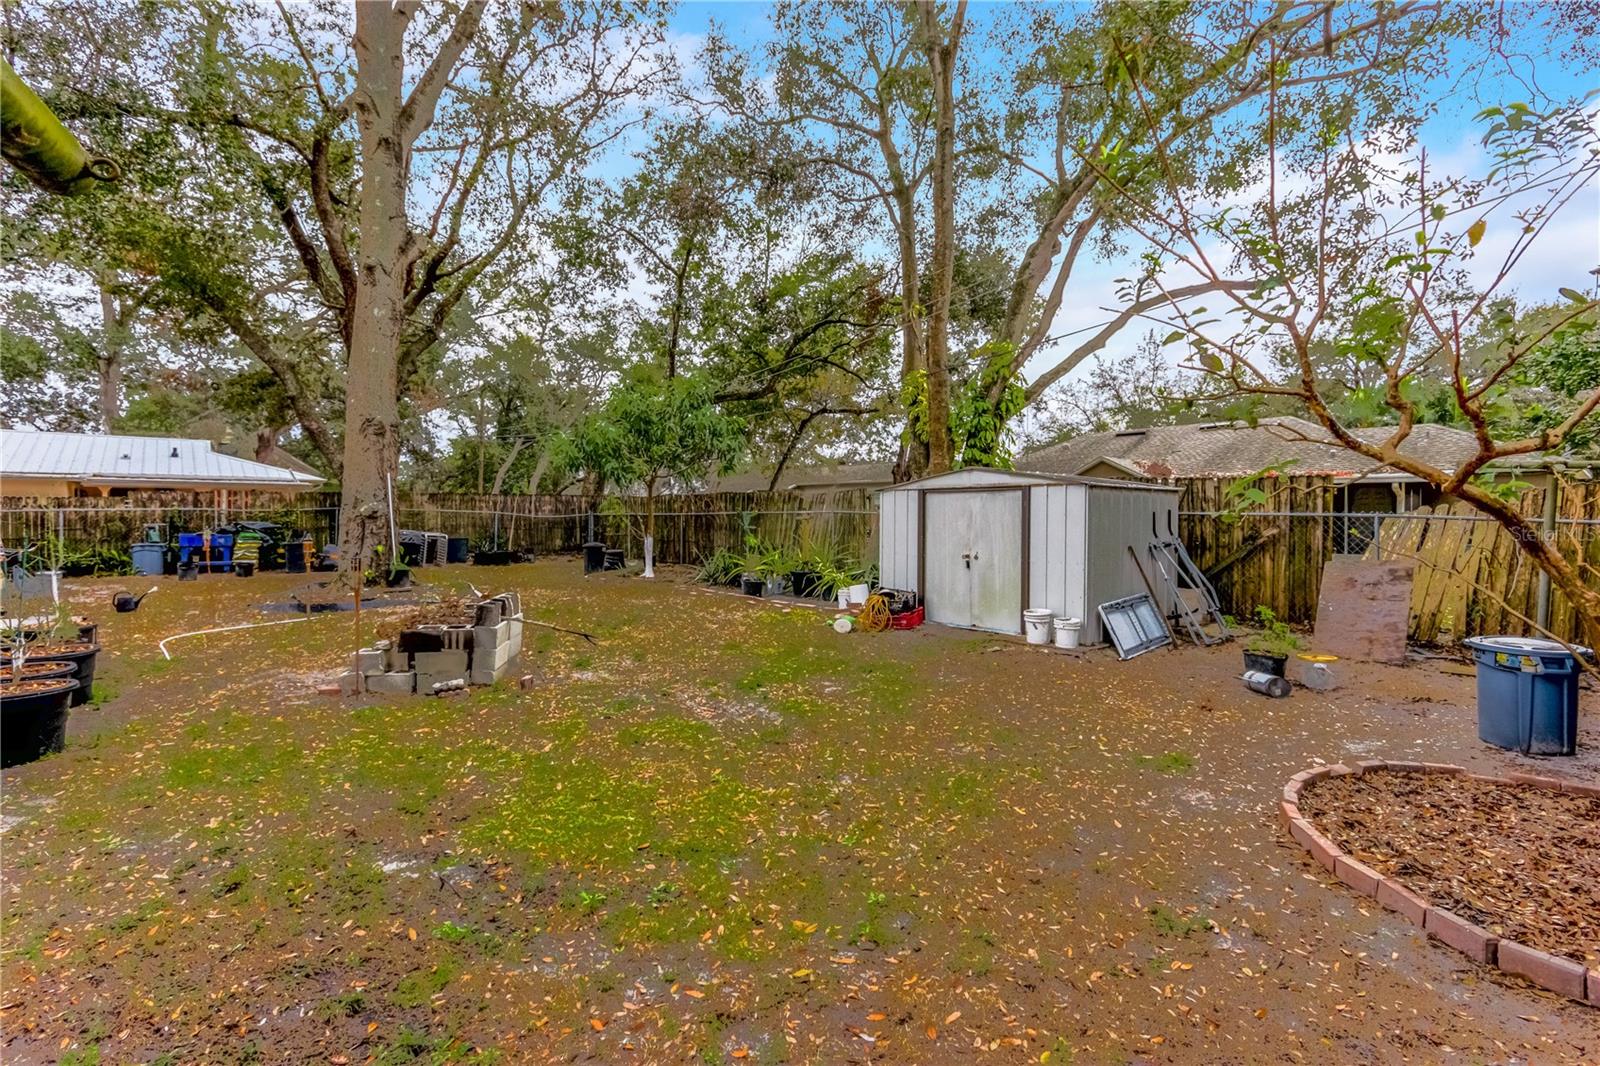
Tree-shaded backyard with a gray storage shed, wooden fencing, and scattered garden items.
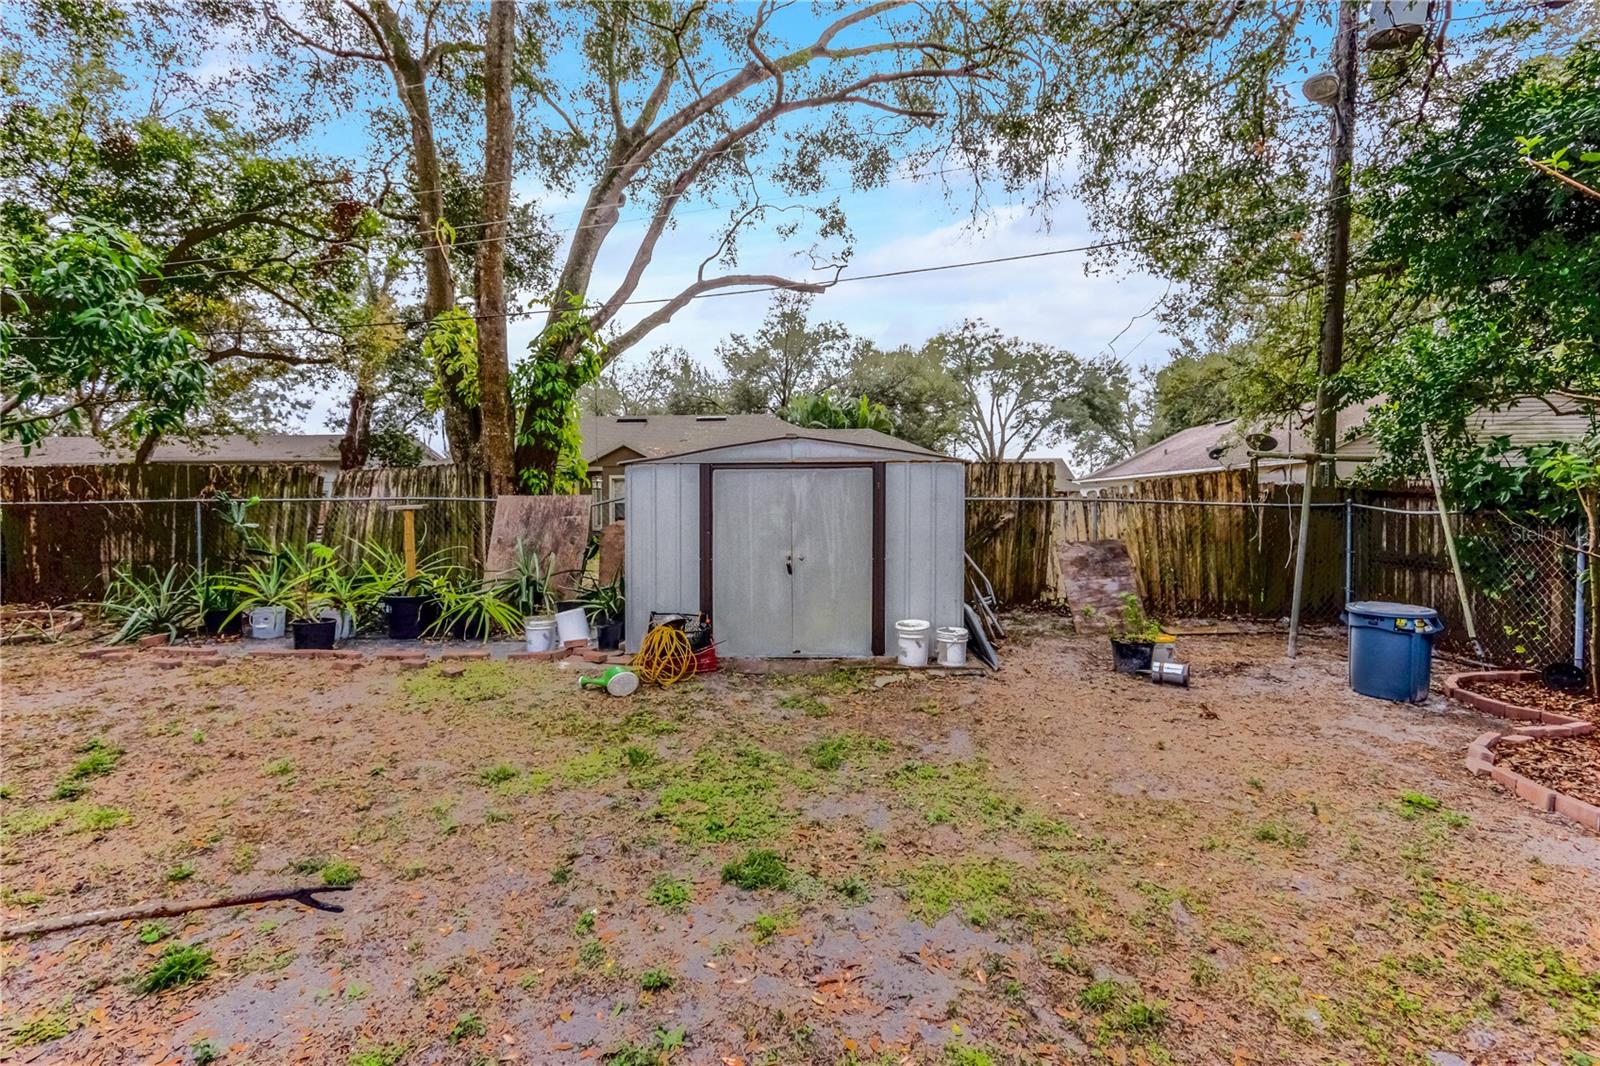
Fenced backyard with a gray storage shed, garden plants, and mature trees.
Rear of an orange house behind a tree-filled yard, with ladders and renovation debris scattered across the ground.
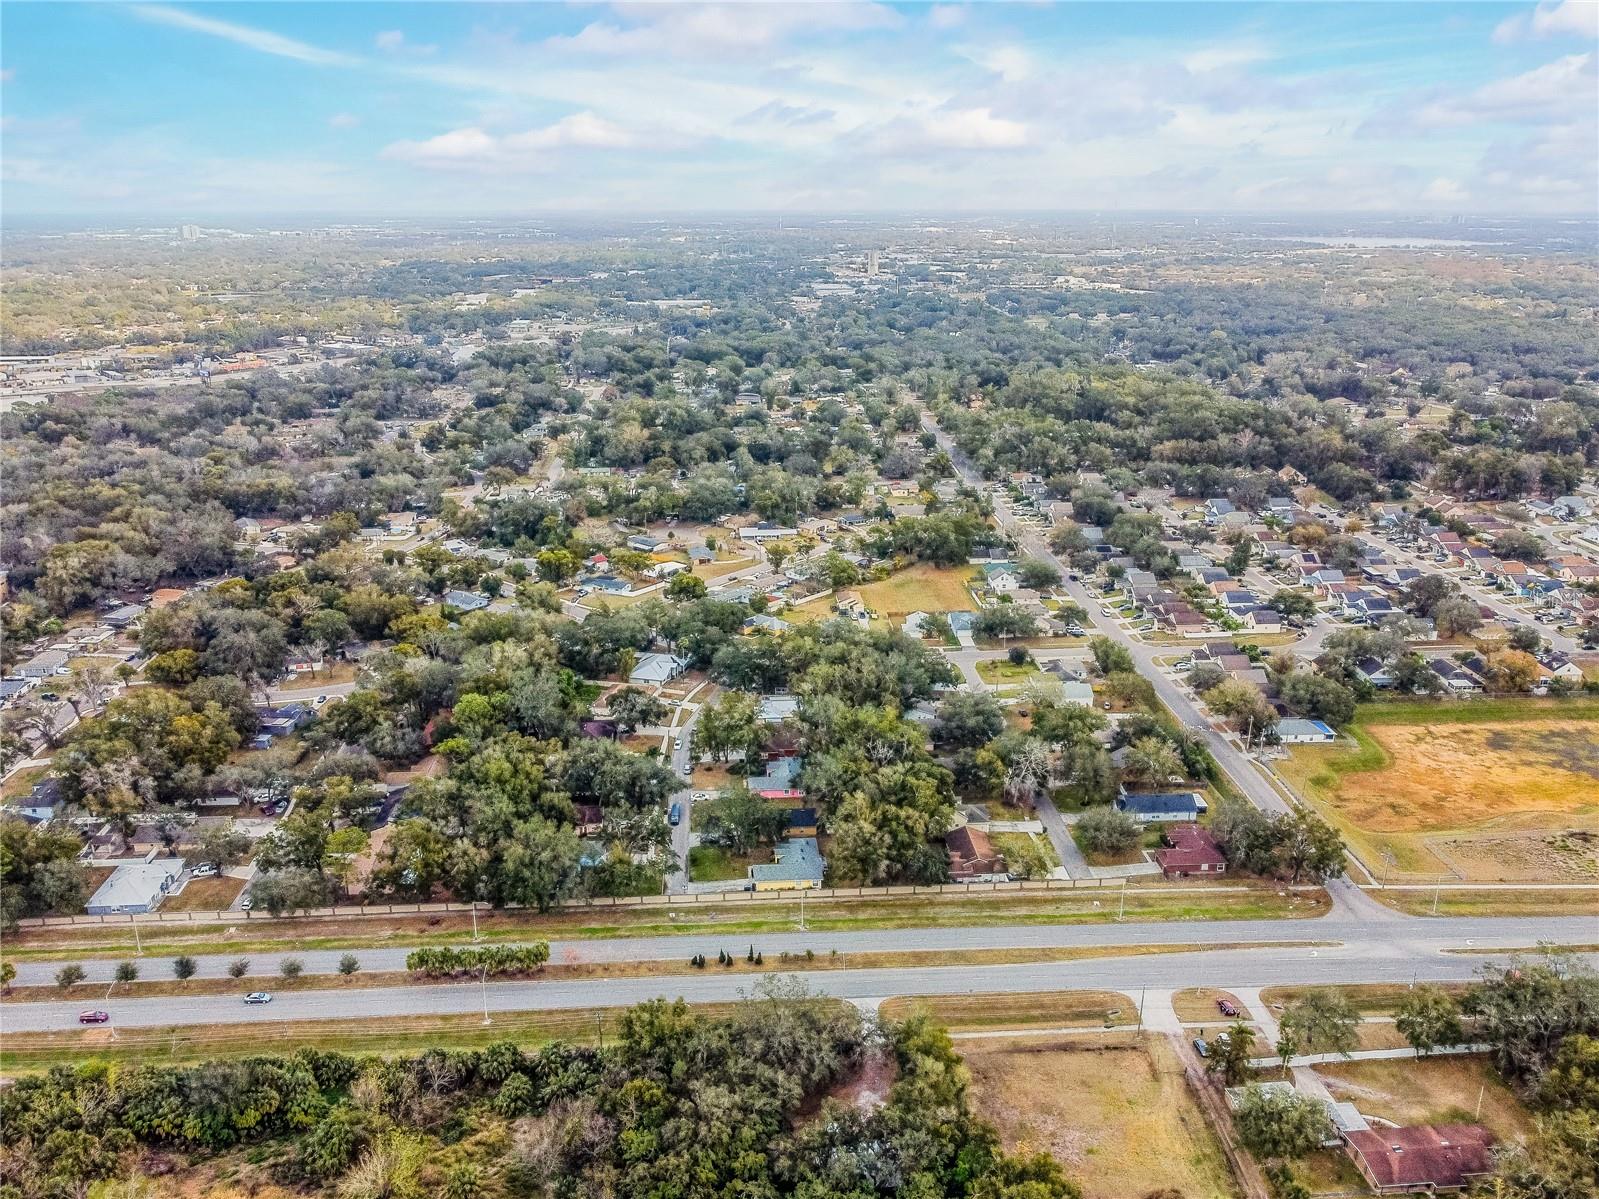
Aerial view of a tree-filled Orlando neighborhood, with detached homes and a divided road in the foreground.
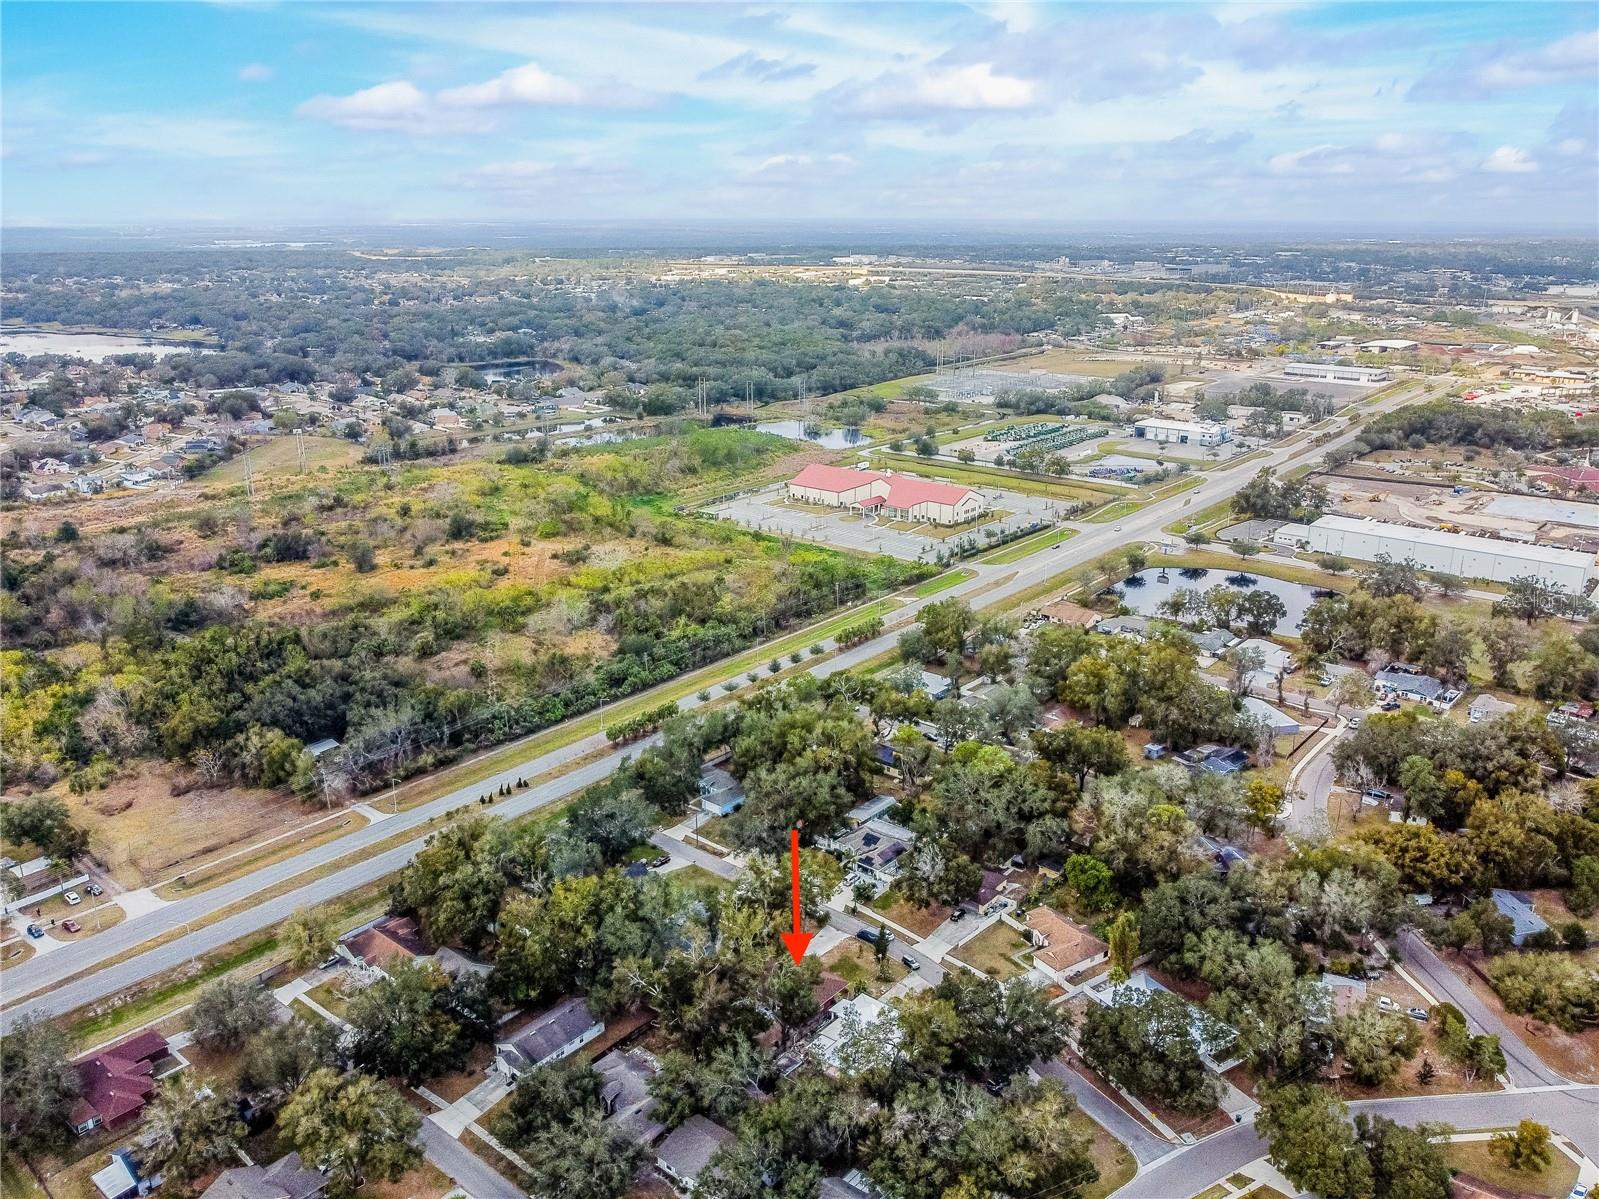
Aerial view marks a home with a red arrow among wooded land and nearby businesses.
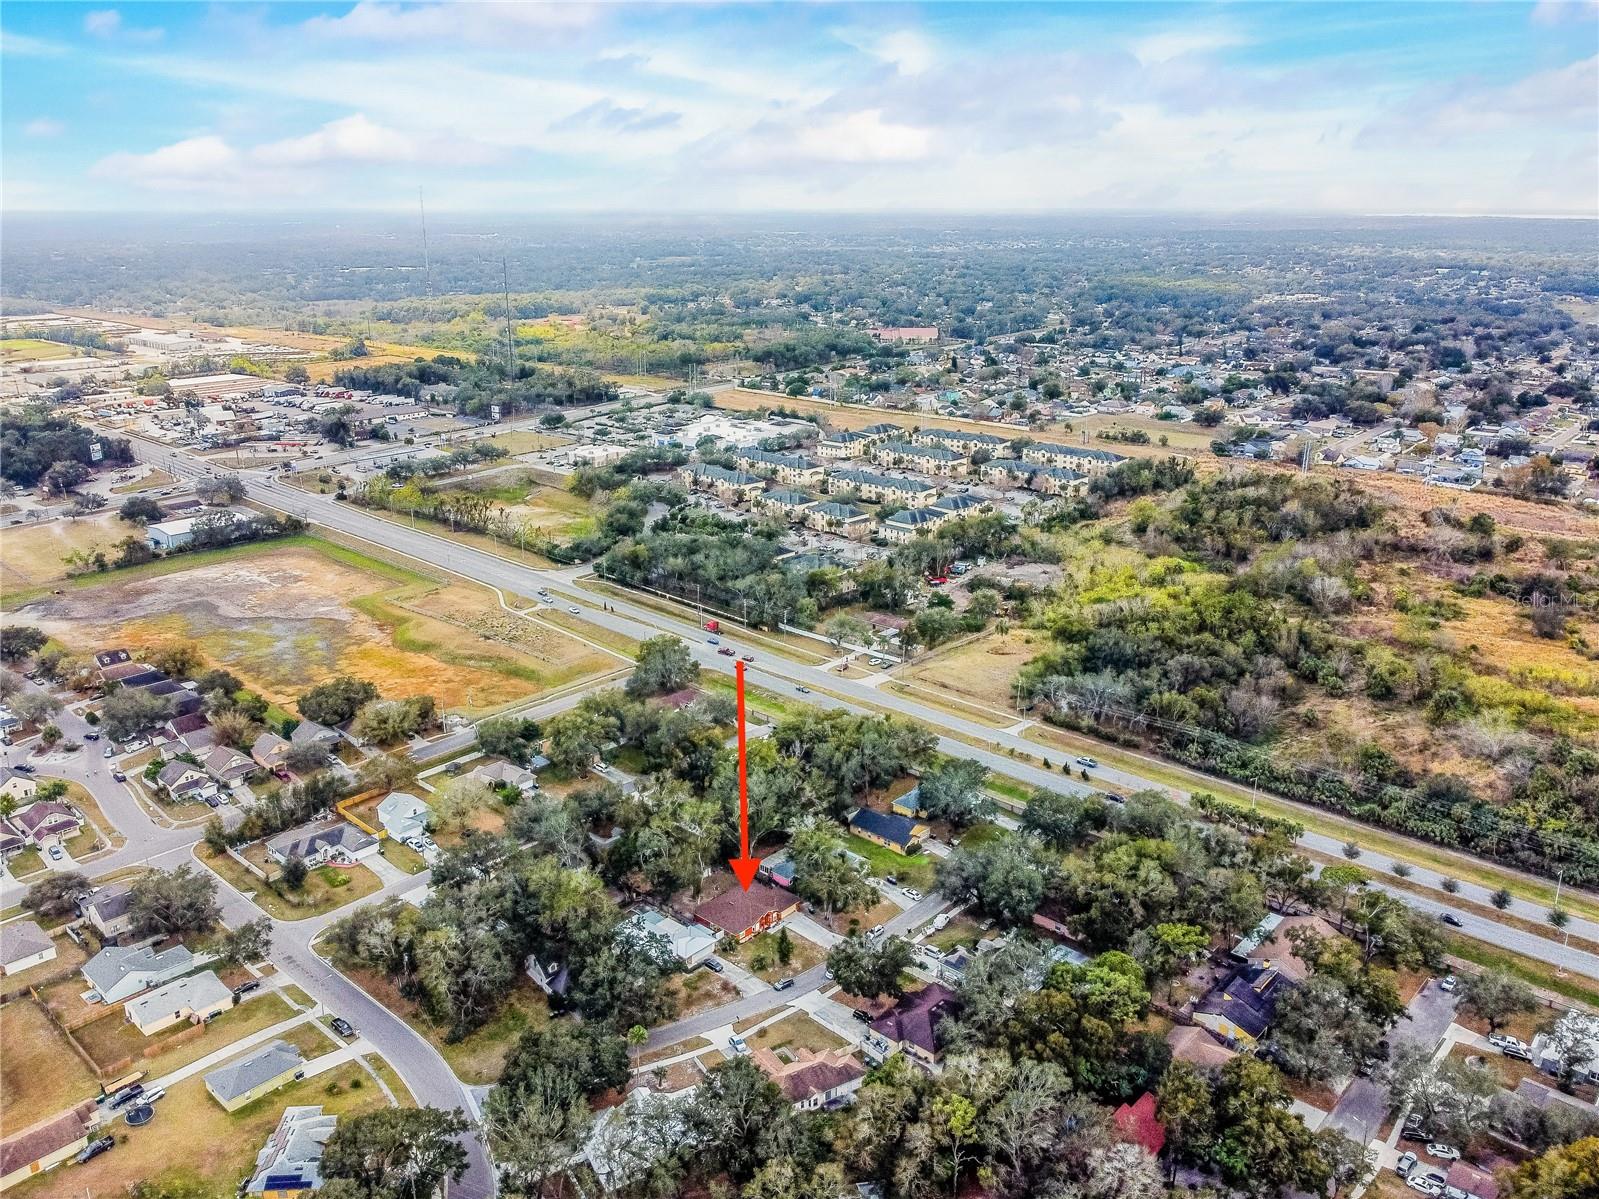
Aerial view of a home marked by a red arrow, surrounded by Orlando neighborhood streets and open lots.
SEE ALL PHOTOS
Orange single-story house with an arched entry, attached garage, and broad driveway, viewed from above.
Orange single-story house with an arched entry, attached garage, and broad driveway.
Orange single-story home with an arched entry, attached garage, and long driveway, viewed from above.
Aerial view of a home and its tree-lined lot, outlined in blue among neighboring houses.
Aerial view of a tree-shaded home and lot outlined in blue among neighboring houses.
Aerial view of a tree-shaded residential lot outlined in blue beside a major road.
Orange single-story home with arched entry, attached two-car garage, and wide driveway.
Orange single-story home with an attached garage, broad driveway, and mature trees.
Orange stucco home with an arched entry, two-car garage, and broad paved driveway.
Orange single-story house with an arched entry, attached garage, and broad front lawn.
Orange stucco home with a tall arched entry, tiled walkway, and attached garage.
Entry hall with a glass-inset wooden front door, tiled floor, and brown leather sectional.
Tiled hallway with a dark console table leads through an open doorway to the living room.
Storage room with wire shelves of household supplies, tiled floor, two windows, and a ceiling fan.
Storage room with packed metal shelving, plastic bins, a fabric storage unit, and a wall-mounted television.
Storage room with metal shelves packed with boxes and supplies, mint-green walls, and gray tile flooring.
Tiled storage room with wire shelving, stacked bins, and windows overlooking a yard.
Furnished living room with vaulted ceiling, tiled floors, brown leather seating, and a television above the fireplace.
Furnished living room with brown leather recliners, tiled floors, and sliding glass doors to a patio.
Furnished living room with brown leather sofas, a round coffee table, and an open kitchen.
Open-plan living room with brown leather reclining sofas, tile floors, and an adjoining kitchen.
Furnished living room with brown leather seating, tiled floors, and a high ceiling with a ceiling fan.
Dining room with a glass table, four metal chairs, and a chandelier beside an open bedroom doorway.
Dining area with a glass table, black chairs, crystal chandelier, and sliding glass door.
Dining room with a patterned tablecloth, glass-front display cabinet, and chandelier.
Dining room with a patterned tablecloth, chandelier, and curtained windows.
Dining room with a patterned tablecloth, dark wood chairs, and a crystal chandelier.
Dining room with a glass display cabinet, patterned tablecloth, dark chairs, and chandelier.
Living room with a television, fireplace console, dark display shelves, and colorful geometric rug.
Kitchen with white cabinets, black granite counters, and a stainless steel refrigerator.
Kitchen with white cabinets, dark granite counters, a large sink island, and stainless steel appliances.
Kitchen with white cabinets, dark granite counters, stainless steel appliances, and a large sink peninsula.
Kitchen with white cabinets, dark granite counters, stainless-steel appliances, and a double-basin sink.
Kitchen with white cabinets, dark granite counters, stainless appliances, and an adjoining dining area.
Living room with patterned tile flooring, a red loveseat, and sliding doors to a patio.
Enclosed sunroom with patterned tile flooring, sliding glass doors, and a purple loveseat opening to a living room.
Enclosed sitting area with terracotta-pattern tile floors, sliding doors, and a sofa beneath an arched wall detail.
Enclosed sunroom with patterned tile flooring, a sofa, and sliding glass doors to the backyard.
Sunroom with patterned tile, burgundy loveseat, and sliding glass doors to a backyard patio.
Furnished sunroom with patterned tile floors, a brown-covered sofa, ceiling fan, and sliding doors to a patio.
Tiled hallway opens onto a furnished living room with a sliding glass door.
Bedroom with a single bed, wooden dresser, tiled floor, and a window with blinds.
Bedroom with a colorful quilt, desk, office chair, and full-length mirror.
Bedroom with a bed, desk, and office chair, opening to a tiled living area.
Bedroom with a single bed, colorful bedding, wooden dresser, and curtained window.
Bathroom with tan tiled tub and shower, floral curtain, and granite vanity with a large mirror.
Bathroom with tan tiled bathtub and shower, floral curtain, frosted window, and granite vanity.
Bathroom vanity with an oval sink, large mirrors, bright lights, and a decorative shelf.
Home office with two computer workstations, tiled floor, window, and white double closet doors.
Home office with a computer desk, chairs, tiled floor, and an open doorway.
Interior room with peach walls, tiled floor, a window with blinds, and metal bar stools.
Bedroom with white closet doors, ceiling fan, tiled floor, and a curtained window.
Empty gray room with tan tile flooring, a ceiling fan, and a curtained window with vertical blinds.
Room with beige tile floors, gray walls, a ceiling fan, and a television beside an open doorway.
Bedroom with white folding closet doors, tiled floor, ceiling fan, and a small TV table.
Empty room with beige tile flooring and a curtained window with vertical blinds.
Furnished bedroom with a carved wooden bed, patterned bedding, and a dark marble-look dresser.
Bedroom with a carved wooden bed, gray patterned bedding, ceiling fan, and wall-mounted TV.
Bedroom with a carved wooden bed, gray patterned bedding, and matching dark wood furniture.
Furnished bedroom with an ornate dark wood bed and matching dresser, opening onto the kitchen.
Bedroom with an ornate dark wood bed, matching dresser and mirror, and gray patterned bedding.
Bathroom with glass shower enclosure, toilet, and mirrored vanity cabinet beside a window with blinds.
Bathroom with a glass-enclosed shower, window blinds, and a long vanity beneath a large mirror.
Bathroom with a cream vanity, glass shower, and blue butterfly decorations.
Bathroom with a glass shower, white shelves, window blinds, and butterfly decorations.
Bathroom with a tiled walk-in shower, frosted glass door, mosaic accent band, and grab bar.
Laundry area with a water heater, washer, dryer, and exposed HVAC ductwork.
Aerial view of the neighborhood with a red arrow marking the property.
Rear of an orange single-story house with work materials in a tree-shaded yard.
Rear of an orange single-story house with a patio, framed by mature trees and a yard with potted plants.
Tree-shaded backyard with a gray storage shed, wooden fencing, and scattered garden items.
Fenced backyard with a gray storage shed, garden plants, and mature trees.
Rear of an orange house behind a tree-filled yard, with ladders and renovation debris scattered across the ground.
Aerial view of a tree-filled Orlando neighborhood, with detached homes and a divided road in the foreground.
Aerial view marks a home with a red arrow among wooded land and nearby businesses.
Aerial view of a home marked by a red arrow, surrounded by Orlando neighborhood streets and open lots.
Courtesy of FORTEZA REALTY LLC, Karia Ortiz  Listing Contact: 407-289-1444 
Sold

5422 REATA WAY

5422 REATA WAY, ORLANDO, FL 32810

$365,000
PLEASE SUBMIT BEST AND HIGHEST OFFER by Sunday March 2, 2025 on or before 12:00pm... Beautiful home in a highly desirable subdivision! This is a must-see to truly appreciate. Priced to sell and in move-in ready condition. Replaced: AC 2023, Roof 2024, and Kitchen 2023. Featuring a split floor plan with separate living and family rooms, plus a dedicated dining room and a spacious eat-in kitchen. Ceramic tile flooring extends throughout the home, including the expansive patio. The large backyard offers plenty of space for family BBQs and outdoor fun.

4
beds

2
baths

1,948 Sq.Ft. LIVING AREA

9,216 Sq.Ft. lot

Karia Ortiz

Karia Ortiz

Features & Amenities

Interior

  • total bedrooms4
  • Total bathrooms2
  • full bathrooms2
  • Laundry room In Garage
  • Flooring Ceramic Tile
  • APPLIANCES Disposal, Dryer, Electric Water Heater
  • other interior Features Ceiling Fans(s), Eat-in Kitchen, Split Bedroom

Area & Lot

  • Status Sold
  • Date Sold March 27, 2025
  • Living Area1,948 Sq.Ft.
  • Total Area2,425 Sq.Ft.
  • Lot Area9,216 Sq.Ft.
  • MLS® IDO6277047
  • TypeResidential
  • YEAR BUILT1993
  • Architecture StylesTraditional
  • Elementary SchoolRiverside Elem
  • Middle SchoolLockhart Middle
  • High SchoolWekiva High

Exterior

  • STORIES1
  • Garage Space2.0
  • water SourcePublic
  • utilitiesCable Available, Electricity Connected, Phone Available, Public, Sewer Connected, Water Connected
  • roofShingle
  • lot featuresSidewalk, Paved
  • HEAT TYPECentral, Electric
  • AIR CONDITIONINGCentral Air
  • sewerSeptic Tank
  • SubstructureSlab
  • security FeaturesSmoke Detector(s)
  • other exterior FeaturesPrivate Mailbox, Sliding Doors

Financial

  • Sales Price$365,000
  • Real Estate Tax $4,149/yr
  • Zoning R-1
View Virtual Tour

Work with Karia

Work with a dedicated agent focused on maximizing your results and providing exceptional service. Partner with me for a guided, efficient, and personalized real estate experience.

Follow Me on Instagram