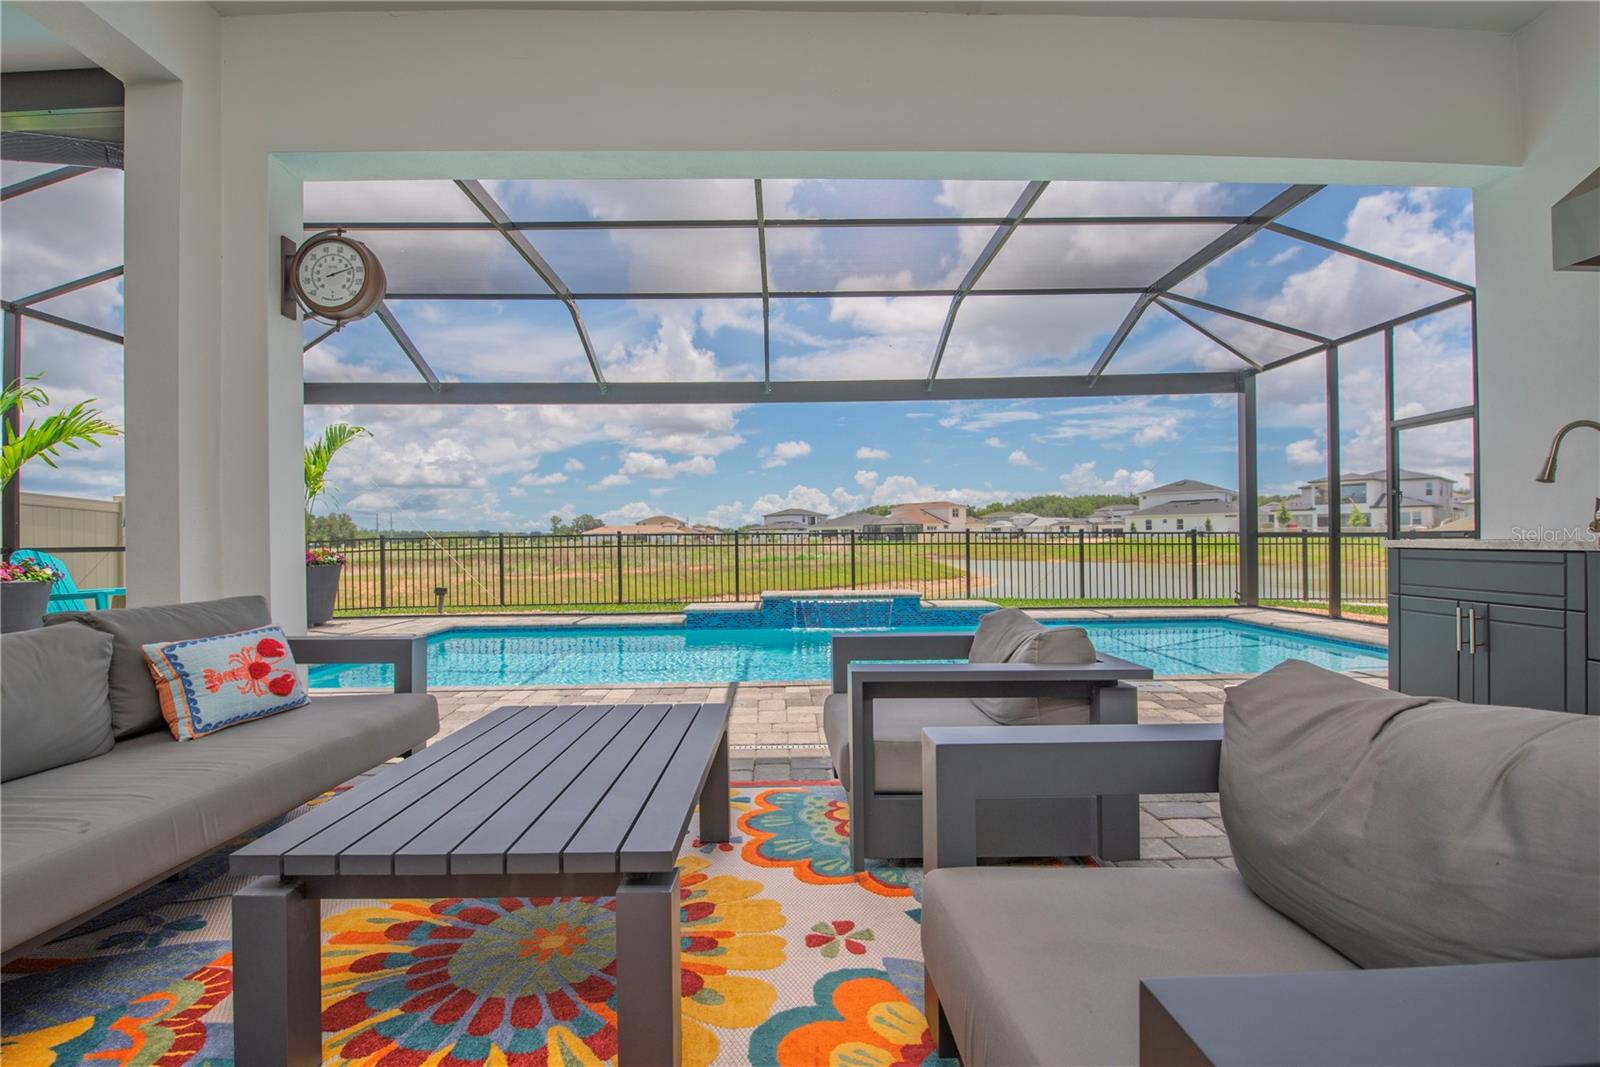
Property photo 1
Property photo 2
Property photo 3
Property photo 4
Property photo 5
4 Beds
4 Baths
3,581 sqft

$824,900

10706 TORCHWOOD SEA WAY, SAN ANTONIO FL, 33576

Price per sqft$230.35
Built in2024
Property size3,581 sqft
Property typeResidential
Courtesy of KELLER WILLIAMS REALTY- PALM H, Toni Benton  Listing Contact: 727-772-0772

Overview

Active

Listed Jun 15, 2026

Updated 5h ago

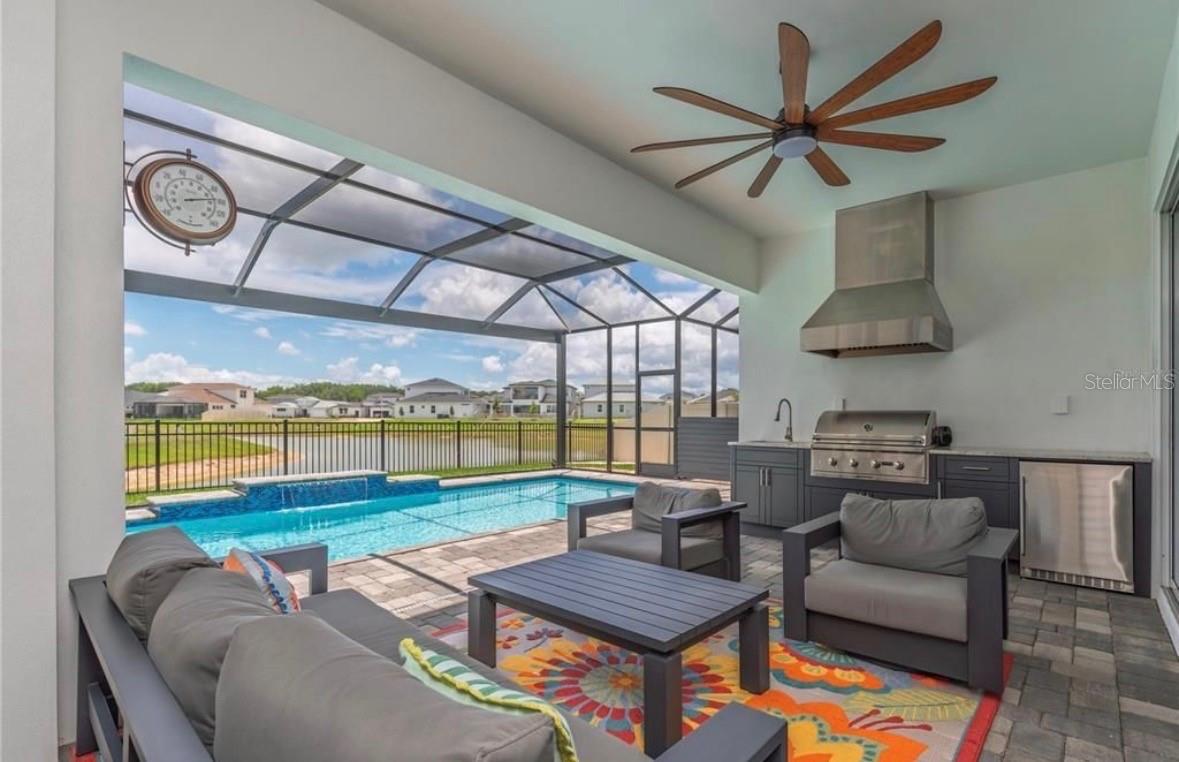
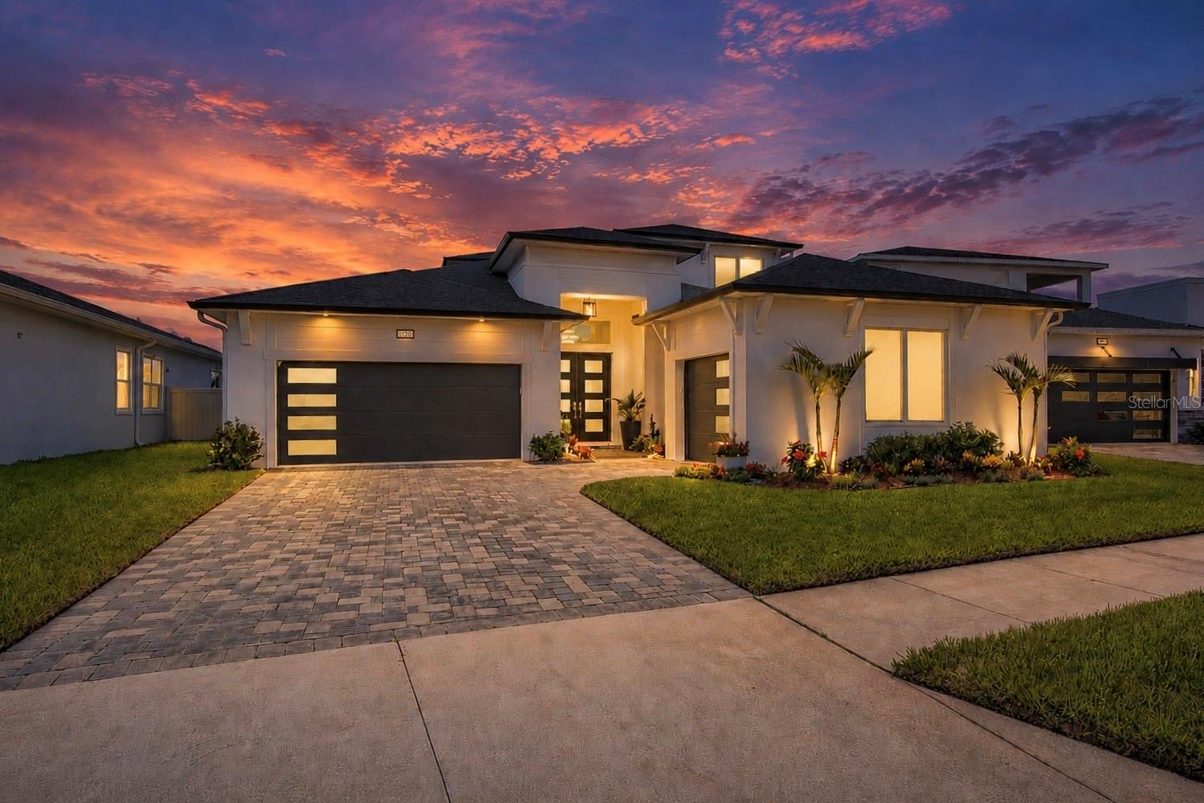
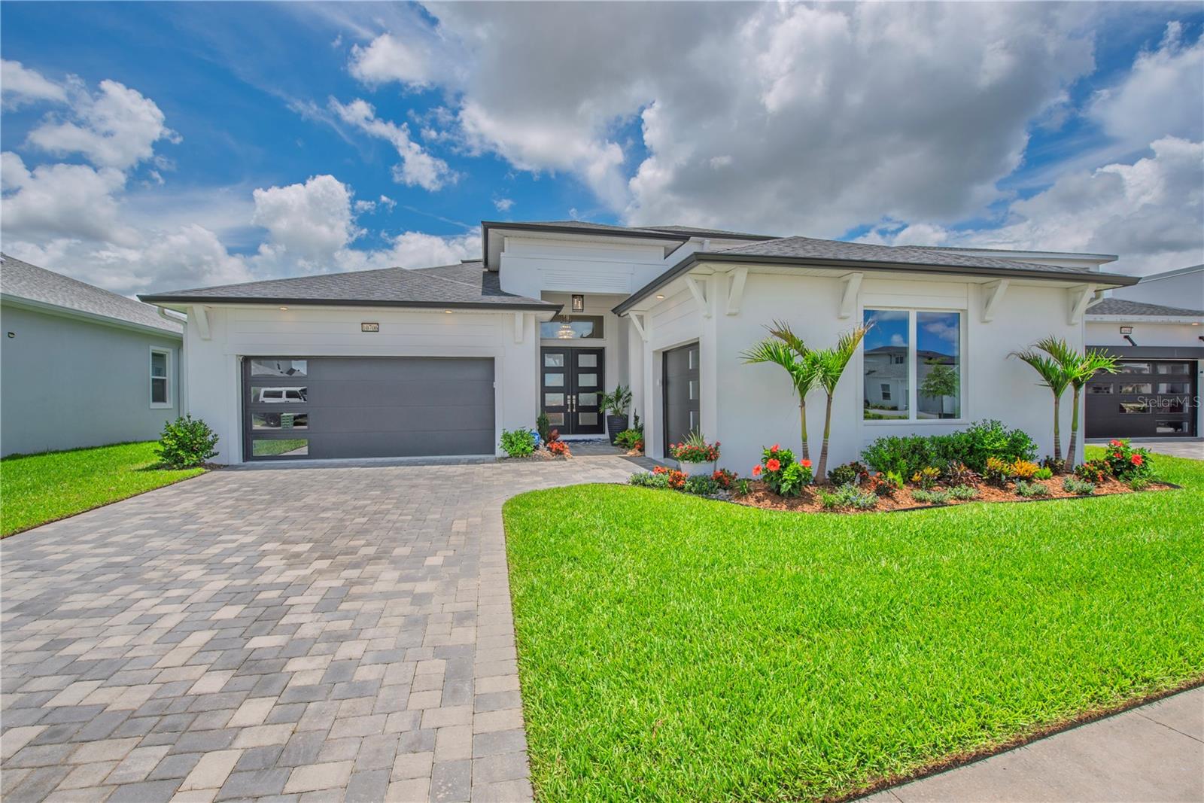
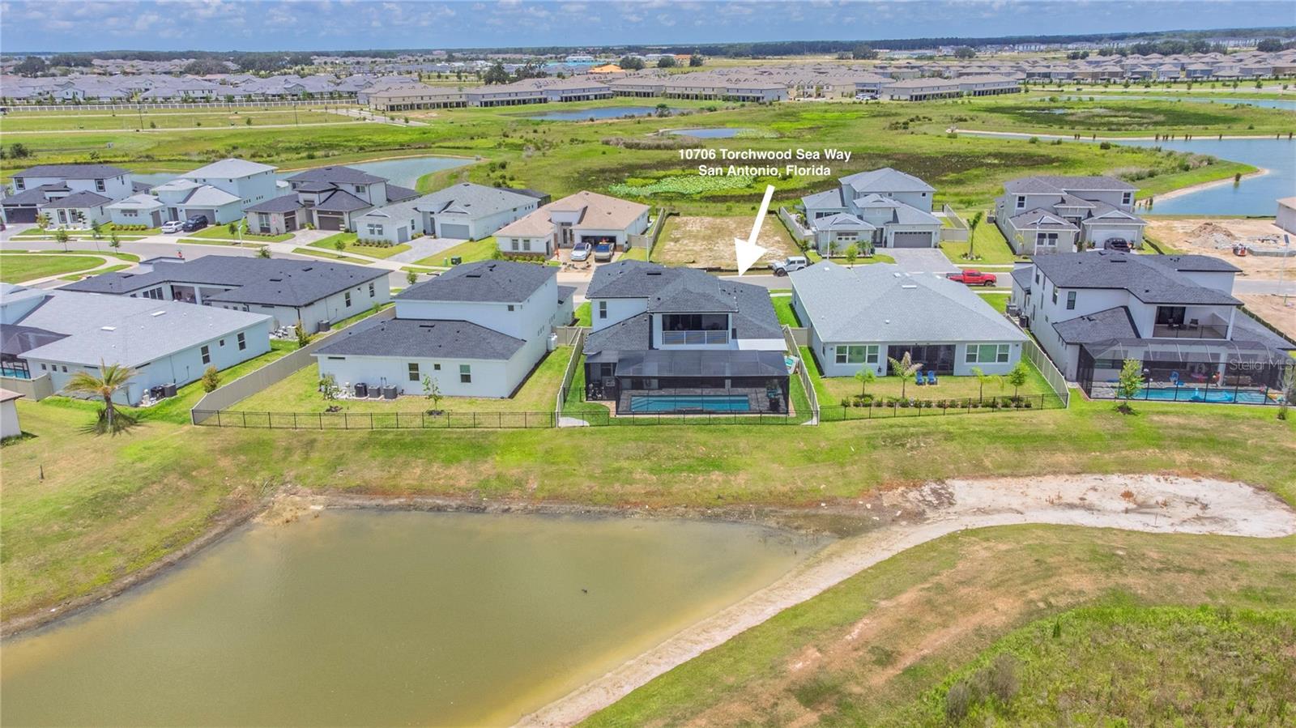
MOTIVATED SELLERS! MOVE-IN READY EAGLES COVE LIVING IN MIRADA — EXCEPTIONALLY UPGRADED AND AN OUTSTANDING ALTERNATIVE TO NEW CONSTRUCTION! Why wait to build and spend months adding the features that make a Florida home complete? This 3,581-sq.-ft. DRB Heron I offers 4 bedrooms, 3.5 baths, a 3-CAR GARAGE, HEATED SALTWATER POOL, expansive SCREENED OUTDOOR LIVING, OUTDOOR KITCHEN and peaceful WATER VIEWS — plus the finishing touches already in place, including fencing, gutters and window coverings. Simply move in and start enjoying the Florida lifestyle! — — Ideally positioned near I-75 and the Wesley Chapel area, with convenient access to Tampa Premium Outlets, AdventHealth Wesley Chapel, BayCare Hospital and the new Mary W. Sierra Family YMCA. The surrounding area continues to grow with the planned Johns Hopkins All Children’s Golisano Children’s Medical Center, Abbey Crossings and the anticipated Double Branch destination featuring a waterfront boardwalk planned for restaurants, specialty shops and entertainment. — — Inside, a dramatic floor-to-ceiling glass-enclosed EXECUTIVE OFFICE creates a statement space that can also serve as a conversation or wine room. The kitchen features an OVERSIZED QUARTZ ISLAND seating five, CEILING-HEIGHT CABINETRY with ILLUMINATED GLASS DISPLAYS, GE CAFÉ French-door wall oven, built-in microwave, induction cooktop and dishwasher, PLANTATION SHUTTERS, designer lighting, TRAY CEILINGS and a walk-in pantry. — — The flexible floor plan includes the FIRST-FLOOR PRIMARY SUITE, guest powder room, SECONDARY BEDROOM WITH ENSUITE BATH DOWNSTAIRS, plus an upstairs BONUS ROOM, two bedrooms, full bath and screened WATER-VIEW BALCONY. The primary suite features dual walk-in closets and a SPA-INSPIRED BATH with an oversized FRAMELESS-GLASS SHOWER, dual shower heads, dual sinks, water closet and quartz counters. — — The OUTDOOR LIVING SPACE is where this home truly stands apart! A HEATED SALTWATER POOL features a dramatic 4-FOOT WATERFALL and an impressive 30-FOOT IN-POOL SEATING LEDGE extending the full length of the pool — perfect for relaxing and entertaining. The upgraded panoramic CLEARVIEW SCREENED ENCLOSURE showcases unobstructed WATER VIEWS, complemented by extended covered living space and a BUILT-IN OUTDOOR KITCHEN WITH GRILL. — — Enjoy MIRADA’S CRYSTAL LAGOON with kayaking, paddleboarding, sandy beaches and swimming, plus community events, PLAYGROUND, DOG PARK and GOLF-CART-FRIENDLY streets. Mirada residents enjoy 25 annual lagoon guest passes, unlimited access for eligible household members and additional lagoon discounts. High-speed internet and cable are included with HOA dues. — — With completed outdoor improvements, thoughtful interior upgrades and a beautifully maintained presentation, this home offers an appealing alternative to starting from scratch with new construction. FLOOD ZONE X. Schedule your private showing and experience the home, water views and Florida lifestyle for yourself!

$5,488/mo

Est. mortgage payment based on a $824,900 home price.

All estimates are provided by Luxury Presence for informational purposes only. Actual amounts may vary.

Additional information

MLS® ID
TB8517845

Interior Features

Bedrooms
4
Bathrooms
4
Cooling
Yes
Heating
Yes
Basement
No

Exterior Features

Lot Size
0.18 Acres

Other Property Details

Taxes
$16,472
Tax Frequency
Annually
Association Fee Frequency
Monthly
Garage
Yes
View
Yes
Municipality
25S
Pets Allowed
Yes
Pool
Yes
Waterfront
Yes
55+/Senior Community
No

Listings courtesy of Stellar MLS as distributed by MLS GRID

All information deemed reliable but not guaranteed and should be independently verified. All properties are subject to prior sale, change or withdrawal. Neither listing broker(s) nor Karia Ortiz shall be responsible for any typographical errors, misinformation, misprints and shall be held totally harmless. Properties displayed may be listed or sold by various participants in the MLS. 

Based on information submitted to the MLS GRID as of 6:43 AM UTC on 10/23/2026. All data is obtained from various sources and may not have been verified by broker or MLS GRID. Supplied Open House Information is subject to change without notice. All information should be independently reviewed and verified for accuracy. Properties may or may not be listed by the office/agent presenting the information.

©2026 Stellar MLS . All rights reserved.

DMCA Notice

Powered by Luxury Presence